Debolender
  • Home
  • About
    • Relocating
    • Testimonials
  • Real Estate Listings
    • Guelph
    • Kitchener
    • Waterloo
    • Cambridge
  • News and Advice
    • Deb’s Blog
    • Home Buying Advice
    • Home Selling Advice
    • Get Listings Sent To You
    • Get Your Free Home Evaluation
  • Contact

1272 Fiddlers Green Road, Hamilton, ON L9G 3L1

  • Home
  • Hamilton

1272 Fiddlers Green Road, Hamilton, ON L9G 3L1

1272 Fiddlers Green Road, Hamilton, ON L9G 3L1

$14,800,000
  • 11c005f0-032f-43c9-92a9-bc7819087d11-l.jpeg
  • 196948f7-6f1c-46cd-85c5-ead43c9945d7-l.jpeg
  • 1d6cb8b3-b68f-4678-bc0e-4949b4b00a6f-l.jpeg
  • 1db4c84f-6e05-47e9-80f4-e49a1a6c4b8b-l.jpeg
  • 265571f4-3385-4950-bb26-b9c233c71673-l.jpeg
  • 29aca66f-c08b-4a28-bf0e-206066cc5bb9-l.jpeg
  • 36371f7d-0c14-431e-98e1-f1098f4ebaee-l.jpeg
  • 4ac70982-f39a-43dc-8f61-896f4a27b4ad-l.jpeg
  • 4b6e4a35-1500-4818-ab71-e88efb66cf0a-l.jpeg
  • 4d3adb92-16d1-4de9-8a46-dd95627febda-l.jpeg
  • 542bafd3-4fdb-4b87-9e35-58f999768483-l.jpeg
  • 560de67f-ae4d-4a86-8ce9-57a24ade2df8-l.jpeg
  • 5dc74a82-36b4-4399-b200-a89a70486852-l.jpeg
  • 63d3d6ba-8034-443a-a374-2f3cbe0d0cbe-l.jpeg
  • 6731582f-4f01-4867-ab3f-560d1ee2706b-l.jpeg
  • 686ce495-b19e-439c-a3e0-205198ddbce3-l.jpeg
  • 6ab32b29-9ba1-4c03-8cbb-7f6c3ebe7110-l.jpeg
  • 6e5a643e-96f9-4fda-b552-a3754706a180-l.jpeg
  • 710eef33-6c17-4b01-a9fc-54b880124d6e-l.jpeg
  • 7a3c49b4-e05a-4f63-87d3-a46ece253799-l.jpeg
  • 7f7890ac-b2e0-47ab-88f7-041de6f77b8a-l.jpeg
  • 80bdfedb-bfed-4049-8c9e-b61b9eb43c8d-l.jpeg
  • 87204099-d974-44a8-b08c-61bfed79ec68-l.jpeg
  • 8d95c0ac-b15e-49e5-851e-95e31dfd58a1-l.jpeg
  • 8dc453ac-f97d-408b-b983-de67a3a037aa-l.jpeg
  • 95c660c6-ecf3-4342-b1be-65f5bcc55484-l.jpeg
  • 9ad64f33-2d92-4fdf-896e-6acc109d9543-l.jpeg
  • 9c7a7843-ee46-4a90-8f82-882a0a01ef2a-l.jpeg
  • 9fcf10db-9e48-4374-8fe7-f4f9722e9450-l.jpeg
  • aaefd0a6-58b4-4a23-8838-86325efaa33c-l.jpeg
  • b72d4164-1f26-4cf1-9b67-d38547d22a79-l.jpeg
  • ba26daa2-0290-457d-a68a-c8460799aa41-l.jpeg
  • c027e0df-b537-41f0-a577-37302974adb2-l.jpeg
  • c2baa0ee-48cf-4bd0-854b-d12d17e79d8c-l.jpeg
  • c88cfe3e-37fd-4b1a-b34e-db620de7a190-l.jpeg
  • c919d142-28f9-40df-bd34-4d3dfc62a460-l.jpeg
  • c938b039-582e-4fc7-9f8b-a7a295dfcf9d-l.jpeg
  • c9ecb055-8739-4f51-95db-896ed6154795-l.jpeg
  • cd2e32ab-e1ff-443f-9e48-99251926ad9b-l.jpeg
  • d2c5b729-048c-4413-abcb-84300b0acd27-l.jpeg
  • d3ec077e-8ee4-4132-9268-9b95b4efb8ba-l.jpeg
  • d40e47a7-0c19-48cb-a424-77fd1a3fb0a5-l.jpeg
  • d84af65d-74e2-4045-9145-306681932d2d-l.jpeg
  • e48b08cb-705f-46a6-9060-392aa65b0ea0-l.jpeg
  • e4d8db6a-3935-4257-9f2a-c466f222bbcb-l.jpeg
  • e677d101-17df-4fce-b416-41c0713a9c46-l.jpeg
  • e6782a23-d00d-4aad-8fb5-17f75c10e32c-l.jpeg
  • e8684911-65fc-4451-9142-14c22bd8f8e0-l.jpeg
  • eb23d4b6-8219-4887-97c6-803c7a819413-l.jpeg
  • f6c0abee-8196-4d31-9fa7-23139fec64a5-l.jpeg

Property ID:

 RH-1709557-property

Bedrooms
6
Bathrooms
13
Garage
No

Description

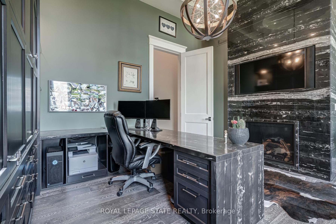
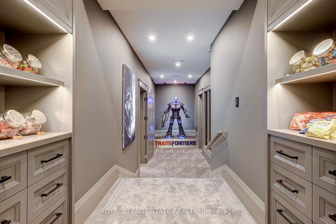
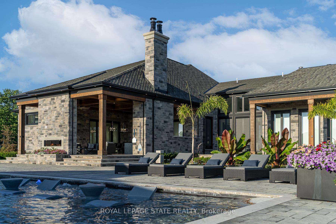
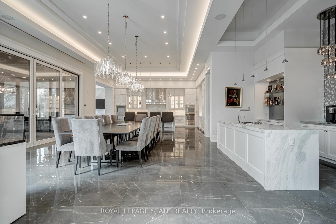
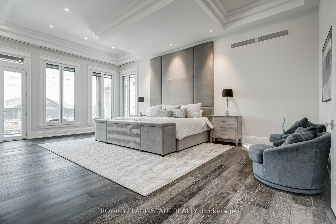
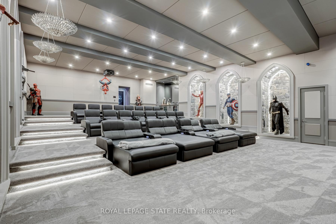
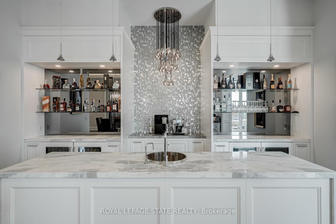
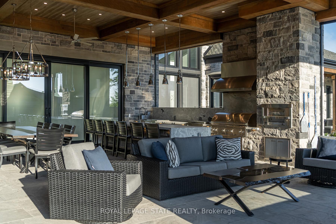
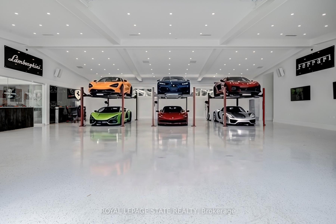
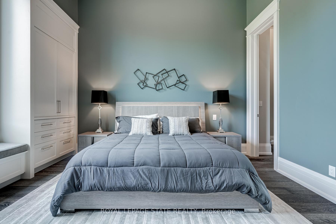
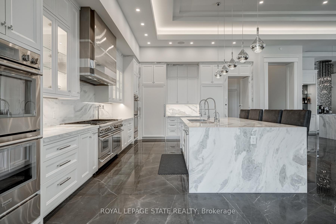
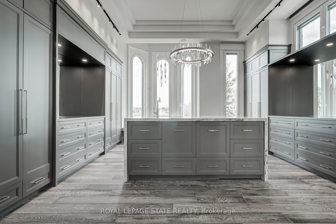
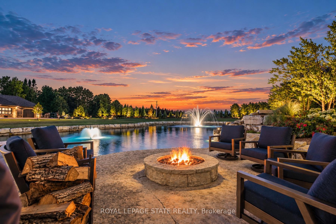
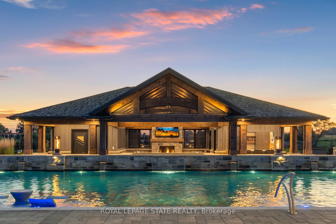
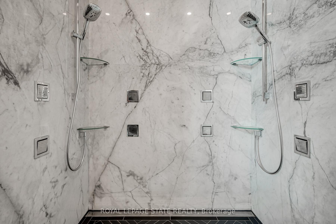
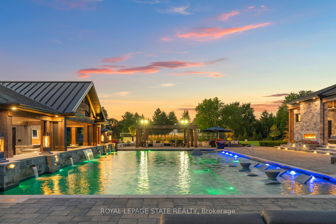
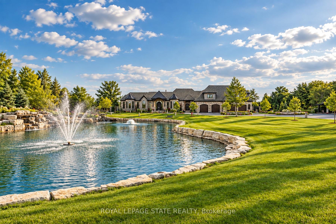
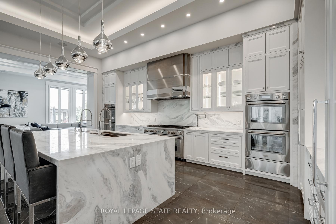
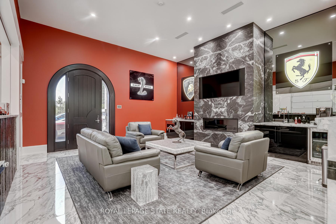
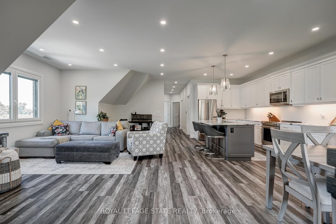
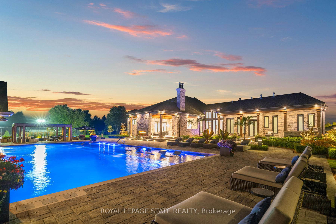
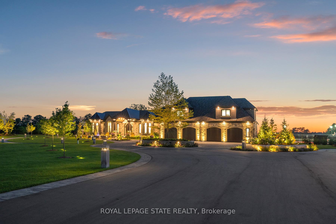
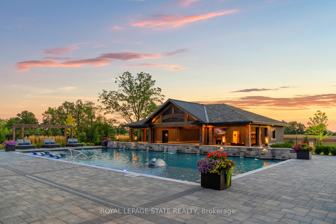
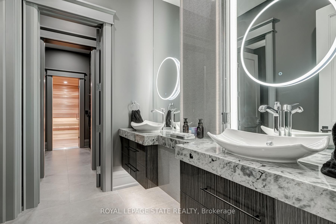
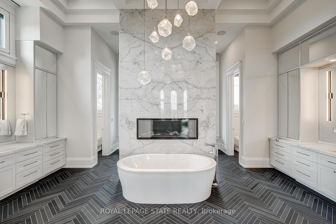
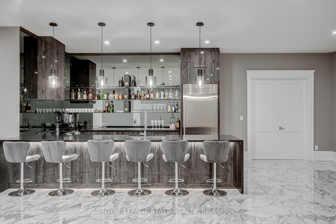
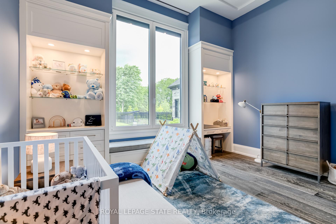
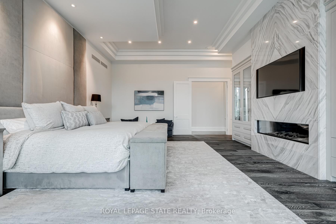
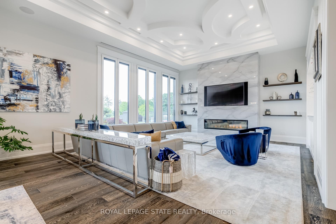
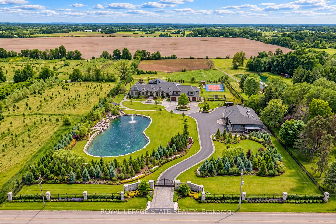
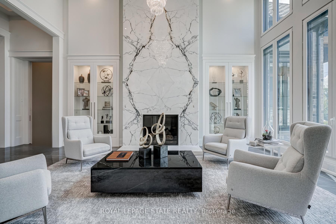
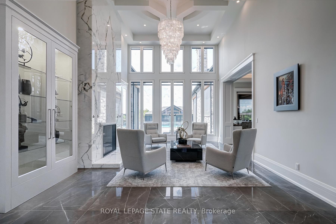
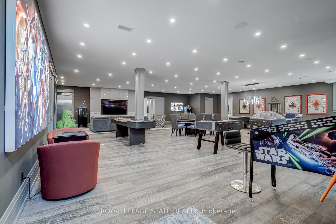
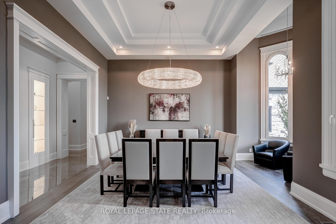
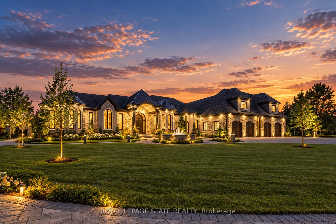
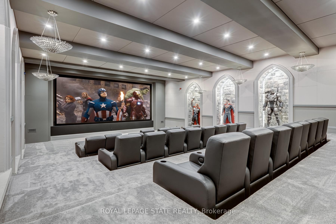
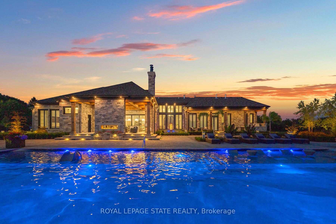
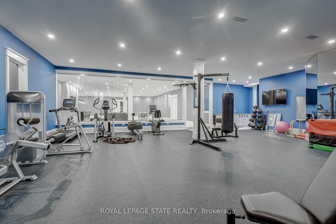
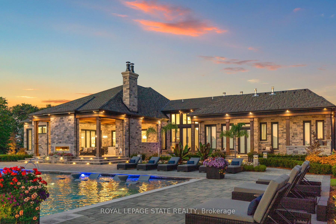
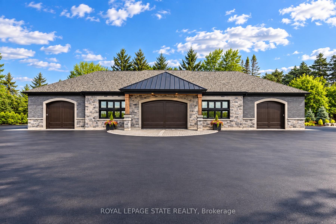
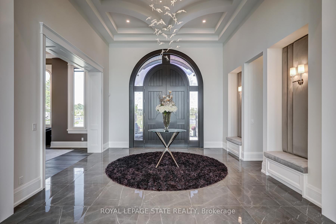
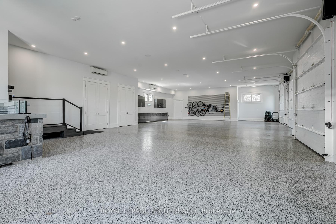
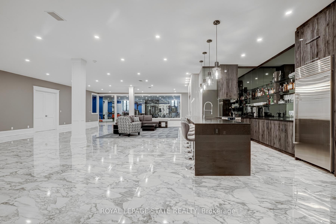
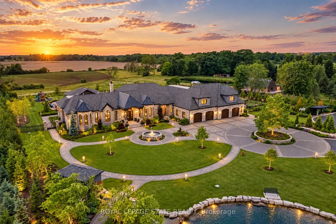
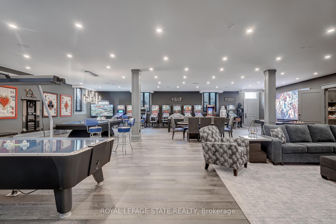
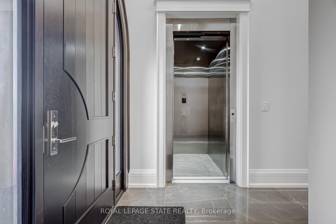
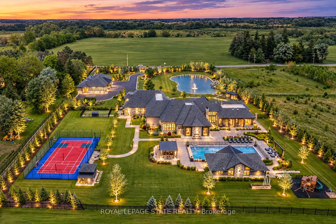
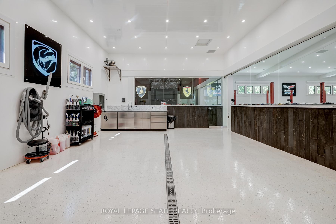
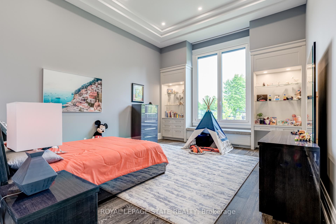
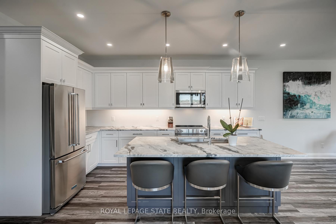
Set amidst a 5.2-acre estate, this extraordinary 32,000+ sq ft mansion offers unparalleled luxury and privacy. The gated and secured property features a stunning 1/3-acre aerated pond leading to a sprawling contemporary bungalow with lofted in-law quarters and a 5,210 sq ft detached garage with lounge, wash bay, and private gas pump-ideal for car enthusiasts. Surrounded by serene countryside, yet minutes from the heart of Ancaster, the renowned Hamilton Golf & Country Club, and Highway 403, offering both seclusion and convenience. Inside, every room showcases soaring 14 to 18-foot custom moulded ceilings, 32-inch porcelain flooring, and the highest quality materials and craftsmanship. The state-of-the-art home features whole-home automation by Control4. Spacious living areas feature custom granite walls with Town & Country fireplaces. A gourmet kitchen is equipped with top-tier appliances, including Sub-Zero, Thermador, and Miele. The luxurious lanai is perfect for entertaining, with heated Eramosa flagstone, a full outdoor kitchen, 72″ Woods gas fireplace, and phantom screens. The opulent primary suite includes a private patio with hot tub and an expansive dressing room. The ensuite features heated herringbone floors, a soaker tub with fireplace, towel warmer drawers and a digital rain shower. The opposite wing offers three additional bedroom suites, each with walk-in closets and ensuites. A Cambridge elevator provides access to the entertainer’s dream basement, with a party room, full bar, professional gym with sauna and steam shower, games room, and a state-of-the-art home theatre. This 24-seat Dolby Atmos theatre features a 254-inch screen, 24-foot ceiling height, and a Kaleidoscope movie server for the ultimate cinematic experience. Outdoor amenities include a 35′ x 75′ heated pool, a 14-person hot tub, and an entertainment cabana with a media area and hosting bar. A regulation-size sports court and a children’s playground complete this family friendly estate.
Additional Details

  • Property Age: 0-5
  • Property Sub Type: Detached
  • Transaction Type: For Sale
  • Basement: Finished, Full
  • Heating Source: Gas
  • Heating Type: Forced Air
  • Cooling: Central Air
  • Parking Space: 50
  • Pool Features: Inground
  • Fire Places: Natural Gas
  • Virtual Tour: http://www.1272Fiddlers.ca
  • MLS Status: New

Similar Properties

View Property

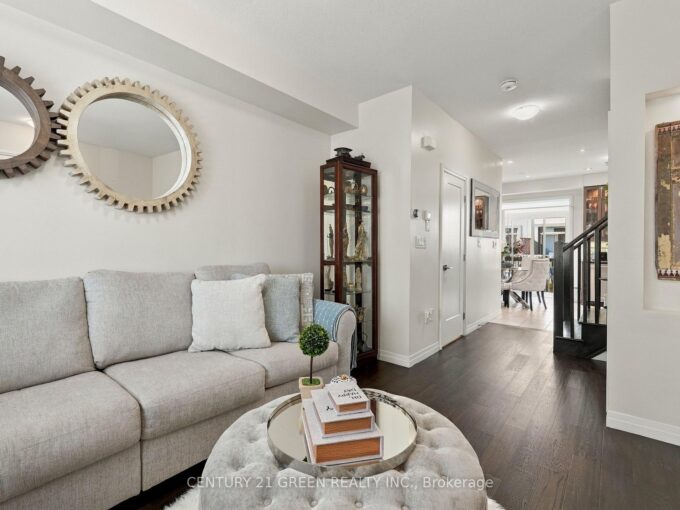
2 Could Lane, Hamilton, ON L9G 0H2

Welcome to 2 Could Lane, a beautifully appointed freehold townhome…

Bedrooms
3
Bathrooms
3

$649,990

View Property

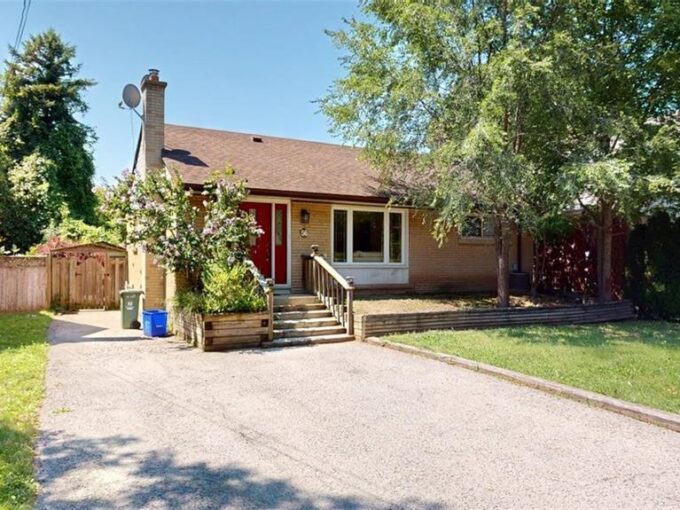
56 Lower Horning Road, Hamilton ON L8S 3G3

Welcome to this updated bungalow situated on a quiet street.…

Bedrooms
5
Bathrooms
2
Area
1295 Square Feet

$729,999

Debolender

Menu

  • Home
  • About
  • Buying Tips
  • Selling Tips
  • Testimonials
  • Contact

Contact Info

238 Speedvale Ave W, Guelph, ON N1L 1C9

+1 519 993 5656

deb@deboraholender.com

Find your new Home

  • All Listings
  • Guelph Listing
  • Kitchener Listing
  • Waterloo Listing
  • Cambridge Listing

Copyright © 2026, Deb Olender RE/MAX Guelph Real Estate Centre

|
146 James Street S, Hamilton, ON L8P 3A2 1 Southshore Crescent, Hamilton, ON L8E 0J3

Owning a home is a keystone of wealth… both financial affluence and emotional security.

Suze Orman
October 24, 2026 Saturday!
Debolender
  • Login
Forget Password?

OTP Verification

Please enter the 6-digit OTP sent to your email.

Time remaining: 05:00