Debolender
  • Home
  • About
    • Relocating
    • Testimonials
  • Real Estate Listings
    • Guelph
    • Kitchener
    • Waterloo
    • Cambridge
  • News and Advice
    • Deb’s Blog
    • Home Buying Advice
    • Home Selling Advice
    • Get Listings Sent To You
    • Get Your Free Home Evaluation
  • Contact
Debolender
  • Home
  • About
    • Relocating
    • Testimonials
  • Real Estate Listings
    • Guelph
    • Kitchener
    • Waterloo
    • Cambridge
  • News and Advice
    • Deb’s Blog
    • Home Buying Advice
    • Home Selling Advice
    • Get Listings Sent To You
    • Get Your Free Home Evaluation
  • Contact

573 Attenborough Terrace, Milton, ON L9T 8H6

  • Home
  • Milton

573 Attenborough Terrace, Milton, ON L9T 8H6

573 Attenborough Terrace, Milton, ON L9T 8H6

$975,000
  • 0ac70ecc-6ed7-4e0d-ac8a-f771025effa3-l.jpeg
  • 10fe758c-b096-4f30-9f60-11f26cb58cec-l.jpeg
  • 2481d23d-9027-486a-a453-72ce8213b4e0-l.jpeg
  • 27389bd2-0910-4a44-9e21-5eef19360717-l.jpeg
  • 2bf305ee-7cf6-4c7c-869a-54f5d6799170-l.jpeg
  • 2f6f9bdd-369a-4bd5-9cc5-79c151e677e9-l.jpeg
  • 2ffc34e5-7cbc-411f-82e6-fe3f83b4110a-l.jpeg
  • 31a30f76-44cb-4e66-82fb-801c9030c058-l.jpeg
  • 3e4ac6dc-e5bf-4b9f-80fb-6397db5de0b6-l.jpeg
  • 3eab2f64-80d6-4b24-8ba2-1038809cffbd-l.jpeg
  • 42905b73-ae10-41bb-a4e2-f67168c1165e-l.jpeg
  • 4aec4360-863e-4576-9474-6b4a99c3556c-l.jpeg
  • 4c1e36be-4698-4103-9758-708e8c5a92e4-l.jpeg
  • 4d82f672-a012-47ba-807f-ccdf61eac51d-l.jpeg
  • 5dde1af8-98d1-4a9e-8c30-b5e0a65bd827-l.jpeg
  • 5e56a497-75a9-4aa8-95e2-b515a13253cf-l.jpeg
  • 63254fd8-ef69-4682-8263-e249a3e464e8-l.jpeg
  • 75a35d58-79c3-4bc6-9656-6b14864056b5-l.jpeg
  • 75bc2f18-9a01-4b39-903b-111c2ef7b5e6-l.jpeg
  • 7d037ca9-6e1c-4498-98a3-54ef2095f000-l.jpeg
  • 7d94736b-aca1-4fb4-a63f-f14c64671f20-l.jpeg
  • 86f885e0-da11-4dde-ac8d-fcf509163504-l.jpeg
  • 89faa4ff-0c58-46bd-88e0-b4eee8632346-l.jpeg
  • 92e273a6-bb01-4736-9c7c-b14cae7e3d4d-l.jpeg
  • 97c89554-3517-4c80-9063-45c8e050df50-l.jpeg
  • 9b2fca5a-301f-4403-ab21-9e4b5ad2dbec-l.jpeg
  • 9e1d13b4-9b5a-4690-abfe-a15111375438-l.jpeg
  • a035cad6-4837-43ae-b0c0-5be4549b0715-l.jpeg
  • a0565efe-1a44-4360-9e9a-97e9ccff1d8f-l.jpeg
  • a3559357-393a-4cbf-921b-2b7a9a05bcd8-l.jpeg
  • a72ddbb4-7c78-4ad0-bfb4-56cf950cbd94-l.jpeg
  • ac47a9e0-9e00-4e1d-a490-c3db033f5799-l.jpeg
  • adc747c4-8463-4ca3-9658-b50e825c56ff-l.jpeg
  • b2eca597-d26e-4f13-aa92-e09a4a9a5956-l.jpeg
  • b34e5f49-bc9c-4600-8690-7a778419deae-l.jpeg
  • befbf89e-feef-4677-b8a7-adea0742d210-l.jpeg
  • c2571f84-5251-44bb-b9c0-1f3acb66edb6-l.jpeg
  • c56cd91d-6492-4869-97b4-cd296f508268-l.jpeg
  • c99be344-b3d5-4890-add7-5b1570517119-l.jpeg
  • cacc3264-806f-417a-a364-5aa96b818354-l.jpeg
  • cb061e9e-3b40-4962-880d-58b203866c49-l.jpeg
  • cf8f1431-48d9-4225-b072-6a2075431e4d-l.jpeg
  • e2fd8aa9-05cb-405e-b0fa-d9ff9fecfb90-l.jpeg
  • e6c332ae-35dd-443d-b3d7-46c049a4b690-l.jpeg
  • e9e22044-13a5-495f-a217-7535e26904ef-l.jpeg
  • f75fe251-2a8f-4031-be27-58481da05531-l.jpeg

Property ID:

 RH-1709660-property

Bedrooms
5
Bathrooms
4
Garage
No

Description

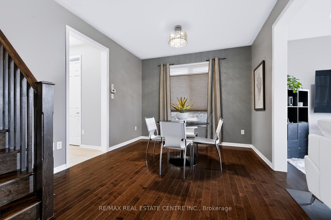
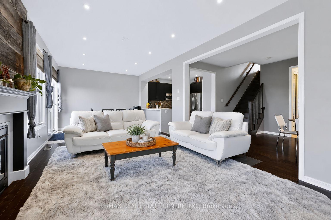
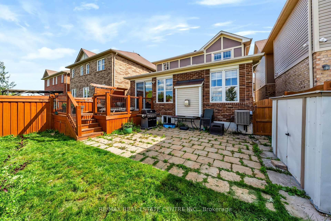
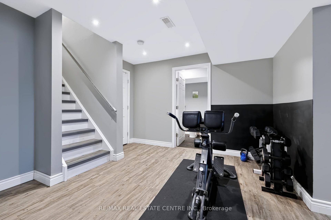
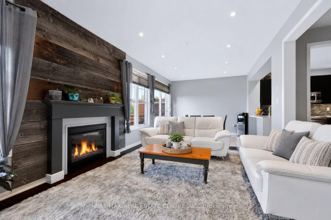
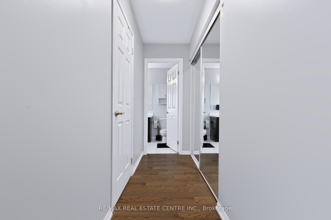
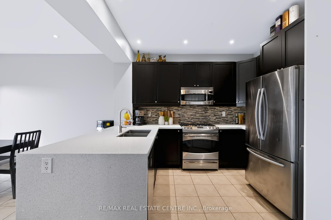
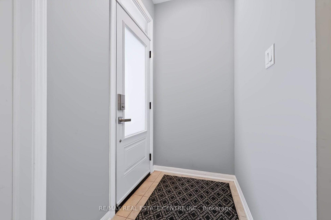
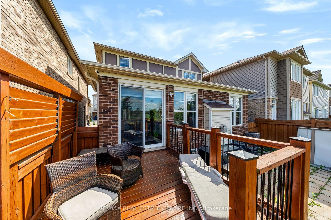
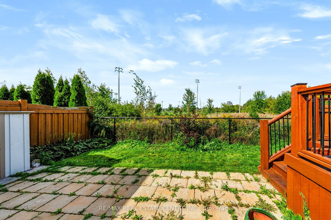
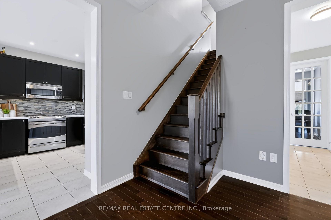
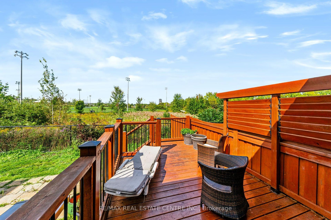
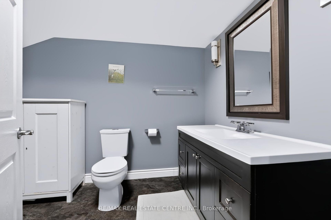
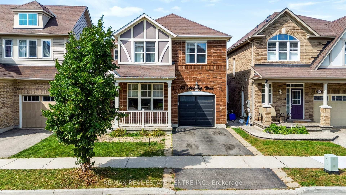
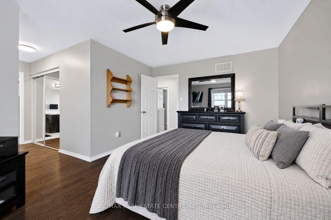
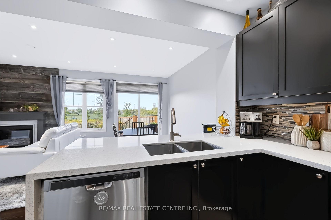
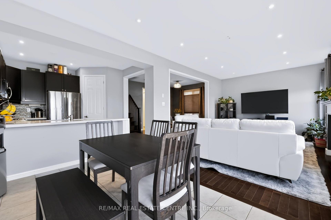
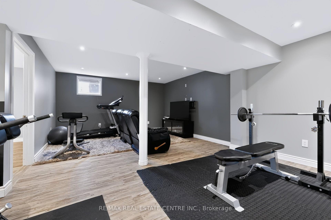
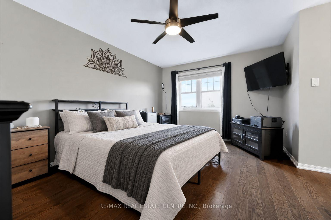
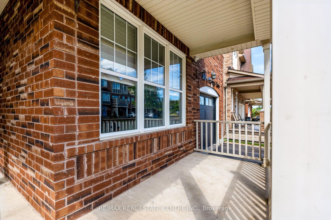
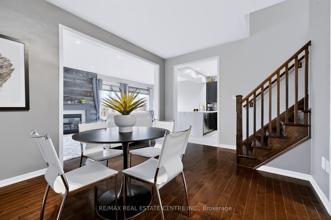
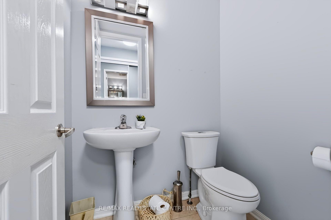
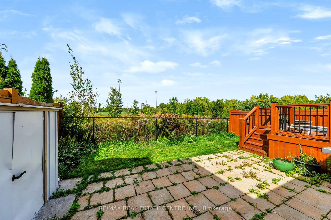
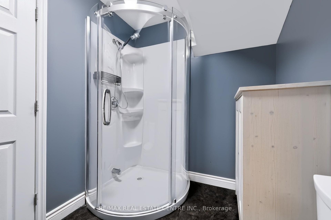
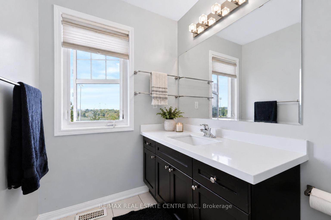
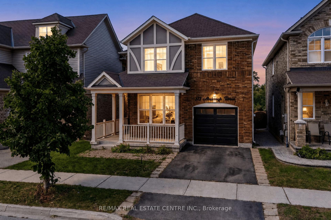
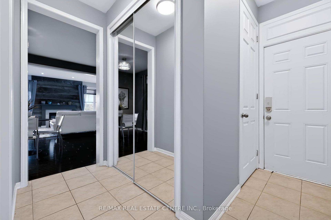
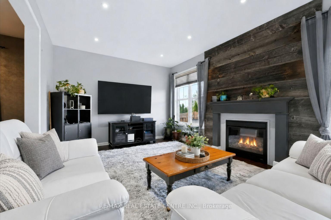
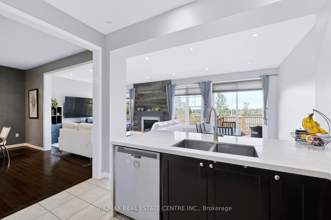
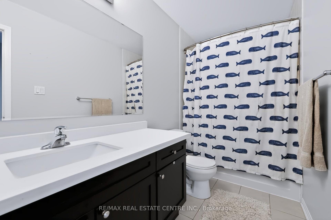
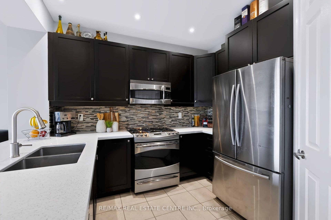
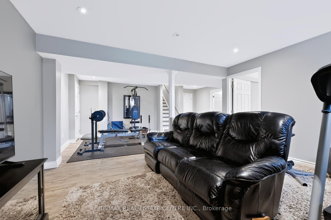
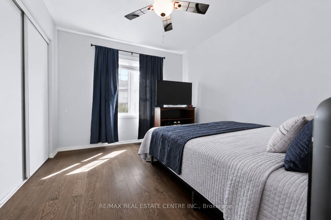
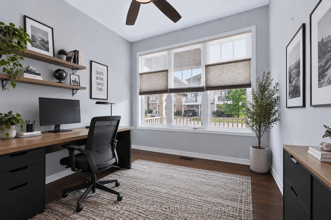
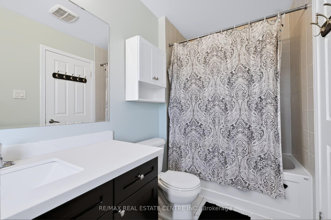
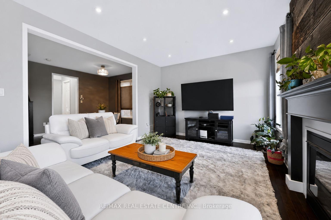
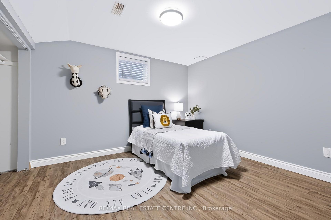
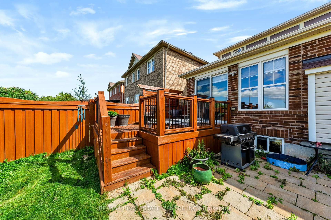
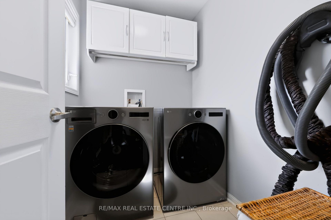
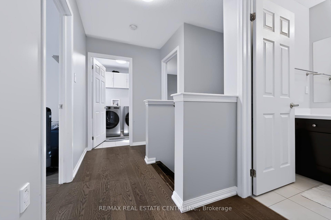
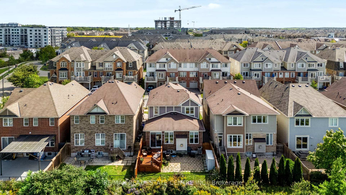
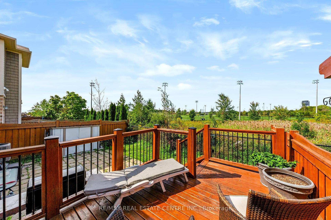
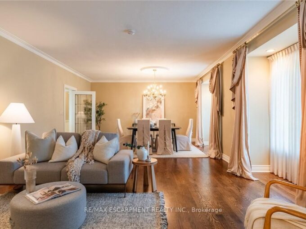
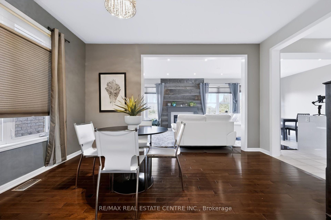
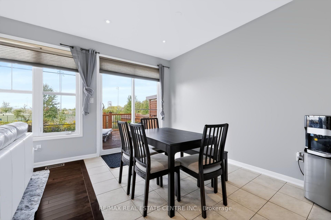
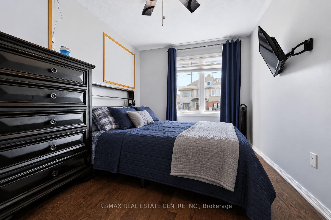
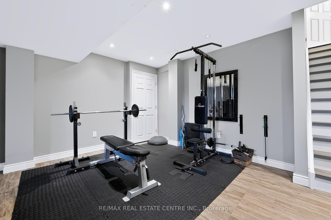
Located in Milton’s highly desirable Willmott neighbourhood, this beautiful 3+2 bedroom, 4 bathroom detached home offers plenty of space for the whole family, with a carpet-free interior and fully finished basement. Step inside to a bright and functional open-concept floor plan featuring 9′ ceilings, rich hardwood flooring and modern finishes throughout. As an added bonus, the main-floor den offers flexible space for a home office or playroom. The spacious great room features a gas fireplace with a striking barn board surround, while the dining room offers plenty of space for family gatherings and entertaining. At the heart of the home, the eat-in kitchen features an abundance of cabinetry, waterfall quartz countertops, stainless steel appliances and a walk-in pantry. From the kitchen, walk out to the large deck overlooking peaceful ravine and park space with no neighbours directly behind, offering plenty of privacy and a beautiful setting to relax and enjoy the sunsets or your morning coffee. Upstairs, the generously sized bedrooms include a primary suite with two closets and a 4-piece ensuite, along with the convenience of second-floor laundry. The fully finished basement adds even more living space with a large fourth bedroom, 3-piece bathroom, oversized recreation room and plenty of storage. Modern light fixtures add a stylish finishing touch throughout. Ideally located within walking distance to great schools, parks, trails and public transit, this home offers an excellent blend of space, comfort and convenience, perfect for move-up families. The neighbourhood also puts recreation and everyday essentials close to home, including the Milton Sports Centre, Milton Community Park and Milton District Hospital.

Additional Details

  • Property Sub Type: Detached
  • Transaction Type: For Sale
  • Basement: Finished
  • Heating Source: Gas
  • Heating Type: Forced Air
  • Cooling: Central Air
  • Parking Space: 1
  • Fire Places:
  • Virtual Tour: https://tour.shutterhouse.ca/vd/266735841
  • MLS Status: New

Similar Properties

View Property

17 Lochside Drive, Hamilton, ON L8E 5T6

Some homes are built to impress. This one was built…

Bedrooms
4
Bathrooms
6

$5,500,000
View Property

3 Oakwood Place, Hamilton, ON L8S 4C9

Welcome To 3 Oakwood – A Rare Opportunity To Own…

Bedrooms
6
Bathrooms
4

$1,500,000
Debolender

Menu

  • Home
  • About
  • Buying Tips
  • Selling Tips
  • Testimonials
  • Contact

Contact Info

238 Speedvale Ave W, Guelph, ON N1L 1C9

+1 519 993 5656

deb@deboraholender.com

Find your new Home

  • All Listings
  • Guelph Listing
  • Kitchener Listing
  • Waterloo Listing
  • Cambridge Listing

Copyright © 2026, Deb Olender RE/MAX Guelph Real Estate Centre

|
150 Concession Street, Cambridge, ON N1R 2H7 51 GEORGINA Street, Kitchener, ON N2R 0S6
Owning a home is a keystone of wealth… both financial affluence and emotional security.

Suze Orman
October 9, 2026 Friday!
Debolender
  • Login
Forget Password?

OTP Verification

Please enter the 6-digit OTP sent to your email.

Time remaining: 05:00