Debolender
  • Home
  • About
    • Relocating
    • Testimonials
  • Real Estate Listings
    • Guelph
    • Kitchener
    • Waterloo
    • Cambridge
  • News and Advice
    • Deb’s Blog
    • Home Buying Advice
    • Home Selling Advice
    • Get Listings Sent To You
    • Get Your Free Home Evaluation
  • Contact
Debolender
  • Home
  • About
    • Relocating
    • Testimonials
  • Real Estate Listings
    • Guelph
    • Kitchener
    • Waterloo
    • Cambridge
  • News and Advice
    • Deb’s Blog
    • Home Buying Advice
    • Home Selling Advice
    • Get Listings Sent To You
    • Get Your Free Home Evaluation
  • Contact

876 GOLF LINKS Road 1, Hamilton, ON L9K 1M7

  • Home
  • Hamilton

876 GOLF LINKS Road 1, Hamilton, ON L9K 1M7

876 GOLF LINKS Road 1, Hamilton, ON L9K 1M7

$675,000

  • 018677fa-3f03-496a-999d-4da4f85288e4-l.jpeg
  • 0f4f5f81-1034-404a-aafa-64c98a8da75f-l.jpeg
  • 13a6cf1a-b906-433d-9787-2c7f9150470f-l.jpeg
  • 27526421-3637-479a-9d08-d4bfe70b523e-l.jpeg
  • 3464cb6f-84a4-4491-b021-3c26b30b9e9d-l.jpeg
  • 3a1c9e84-ba18-4e11-8b9e-41071e78d16a-l.jpeg
  • 3c8953cb-da4f-4eec-bcf2-5e0a80284854-l.jpeg
  • 47269695-d31b-4eca-a0f8-9ad3c30cf4a0-l.jpeg
  • 47fc5cd5-5082-4d7a-8da8-4fb57faf8300-l.jpeg
  • 4aca2d4f-1b15-45e7-85d1-0fb5bf11a167-l.jpeg
  • 52a39cc0-b282-4811-8207-ca3386e52170-l.jpeg
  • 5fd32f25-1d5e-4010-bf0b-10f62d334e75-l.jpeg
  • 779712fb-7889-4d5d-b2c8-29334db5e1f3-l.jpeg
  • 881464c0-6aa7-4377-849d-5aa6f63748fd-l.jpeg
  • 8a6baf43-e00f-41fa-a493-92c49d7b7032-l.jpeg
  • 98523ee4-c03d-4ceb-8a33-53c95381a766-l.jpeg
  • 986ae42d-9500-429b-bdf5-303dc1aa67fb-l.jpeg
  • a8e28466-1997-4f78-93bd-4e5cdc679561-l.jpeg
  • aabe6b94-040a-451a-92de-6a8cf81fa8bf-l.jpeg
  • adaf5923-b08b-49b0-a352-7f226e9d53bc-l.jpeg
  • b7efbfd5-41d5-4142-bf36-d7357a47bc7a-l.jpeg
  • bd2b6652-c368-4d00-bdbc-0b4363ac594e-l.jpeg
  • c030c287-7a68-47aa-b532-516910a6a7da-l.jpeg
  • cc7ea853-5684-407e-a546-1e45f11eb39b-l.jpeg
  • d6691397-4951-4041-b06c-6db4bc290eeb-l.jpeg
  • dc3bcb54-8184-4e5d-bd93-28e662cbcd8d-l.jpeg
  • e66ec813-92b6-441c-aee1-557f9edeb8bf-l.jpeg
  • e71eff49-130d-4157-b3db-218eec843be8-l.jpeg
  • e9ef3014-51ca-4ab1-8de4-bd73204b6528-l.jpeg
  • eb194934-a7f8-44f5-aa65-78ff2b3889f2-l.jpeg
  • eca0e585-09d8-4596-b34e-bb57ec50b11c-l.jpeg
  • fb3fefb1-6dbb-4d95-8ef3-02e36477cebe-l.jpeg

Property ID:

 RH-1713802-property

Bedrooms
3
Bathrooms
3
Garage
No

Description

Welcome to this beautifully maintained FULLY DETACHED condo home located in the highly sought-after Meadowlands community of Ancaster. Offering the privacy and benefits of a fully detached home at a townhouse-style price point, this property presents an exceptional opportunity for buyers seeking more space and value. With approximately 1,805 sq ft of living space, this spacious home features 3 bedrooms, 3 bathrooms, a fully finished basement with kitchenette, and tasteful upgrades throughout. The main level showcases a renovated kitchen with island, hardwood flooring, crown moulding, California shutters, and a bright open-concept layout ideal for family living and entertaining. The upper level offers generously sized bedrooms along with convenient bedroom-level laundry. Enjoy additional living space in the finished basement featuring a large recreation area and kitchenette setup. Commuting is easy with Highway 403 and the Lincoln M. Alexander Parkway approximately 2 minutes away. This home is also located directly across from a major shops featuring Costco, Home Depot, Sobeys, Shoppers Drug Mart, Cineplex, restaurants, and more. Also close to Ancaster Meadows PS, Ancaster HS and McMaster University, just a 12-minute drive away! Nearby Tiffany Falls, other waterfalls, and Dundas Valley Conservation Area offer the perfect mix of everyday convenience, lifestyle, and nature in a highly desirable Ancaster location. Condo fees include water, snow removal including driveway and sidewalks, lawn maintenance, tree trimming, and comprehensive exterior maintenance and repairs due to normal wear and tear, including roof, windows, garage doors, brickwork, driveways, sidewalks, and common roads.

Additional Details

  • Property Sub Type: Condo Townhouse
  • Transaction Type: For Sale
  • Basement: Finished, Full
  • Heating Source: Gas
  • Heating Type: Forced Air
  • Cooling: Central Air
  • Parking Space: 3
  • Fire Places: Other
  • MLS Status: New

Similar Properties

View Property

13-1967 Main Street W, Hamilton ON L8S 4P4

Welcome to this spacious and well-maintained three-storey townhome ideally located…

Bedrooms
3
Bathrooms
1.5
Area
1479 Square Feet

$569,900

View Property

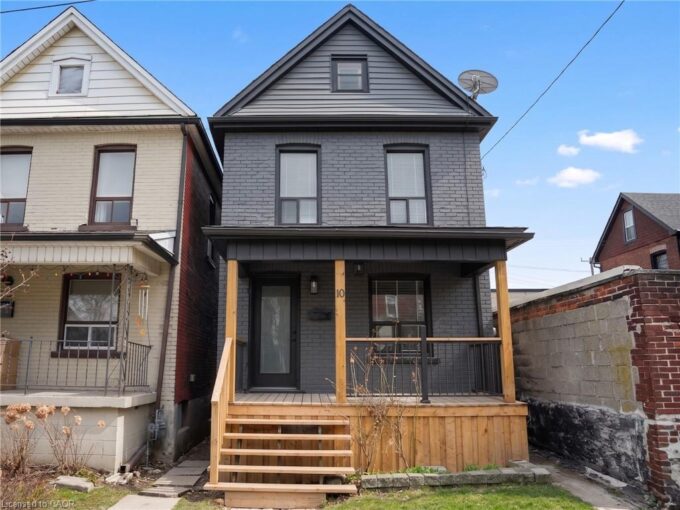
10 Gordon Street, Hamilton ON L8L 3H2

Welcome to 10 Gordon Street in Hamilton’s Crown Point neighbourhood!…

Bedrooms
2
Bathrooms
1
Area
1569 Square Feet

$399,999

Debolender

Menu

  • Home
  • About
  • Buying Tips
  • Selling Tips
  • Testimonials
  • Contact

Contact Info

238 Speedvale Ave W, Guelph, ON N1L 1C9

+1 519 993 5656

deb@deboraholender.com

Find your new Home

  • All Listings
  • Guelph Listing
  • Kitchener Listing
  • Waterloo Listing
  • Cambridge Listing

Copyright © 2026, Deb Olender RE/MAX Guelph Real Estate Centre

|
105 Bagot Street 314, Guelph, ON N1H 8H4 56 Scenic Wood Crescent, Kitchener, ON N2A 3N6

Owning a home is a keystone of wealth… both financial affluence and emotional security.

Suze Orman
October 2, 2026 Friday!
Debolender
  • Login
Forget Password?

OTP Verification

Please enter the 6-digit OTP sent to your email.

Time remaining: 05:00