Debolender
  • Home
  • About
    • Relocating
    • Testimonials
  • Real Estate Listings
    • Guelph
    • Kitchener
    • Waterloo
    • Cambridge
  • News and Advice
    • Deb’s Blog
    • Home Buying Advice
    • Home Selling Advice
    • Get Listings Sent To You
    • Get Your Free Home Evaluation
  • Contact
Debolender
  • Home
  • About
    • Relocating
    • Testimonials
  • Real Estate Listings
    • Guelph
    • Kitchener
    • Waterloo
    • Cambridge
  • News and Advice
    • Deb’s Blog
    • Home Buying Advice
    • Home Selling Advice
    • Get Listings Sent To You
    • Get Your Free Home Evaluation
  • Contact

314 7th Concession Road E, Hamilton, ON L8B 1T5

  • Home
  • Hamilton

314 7th Concession Road E, Hamilton, ON L8B 1T5

314 7th Concession Road E, Hamilton, ON L8B 1T5

$3,149,000

  • 01c94288-2b84-4f54-98c2-531338186b96-l.jpeg
  • 07906cd2-8df1-4514-9486-7860009290cd-l.jpeg
  • 151b3ef0-eaff-4443-8397-6c5625634cda-l.jpeg
  • 1633bebf-1bcf-4ea4-9578-1b9e5685ba93-l.jpeg
  • 17e09679-439b-46a7-9b58-55f9b7fedf0b-l.jpeg
  • 1c30e797-bdd7-46c4-8151-40e5ca0d6501-l.jpeg
  • 1cb47812-2fb8-4c4b-ba0a-e5ea11781ac4-l.jpeg
  • 1e84f5e2-d507-4692-8e78-8b9ebd513c03-l.jpeg
  • 20ed52e0-e663-4925-bfdc-9d305d8a3826-l.jpeg
  • 28fa3e91-a1c5-47f2-a9cd-7cf81c8d89c1-l.jpeg
  • 2b7178c1-fdeb-4a1b-9276-2b8c24089f38-l.jpeg
  • 302f86fc-c998-44a3-9e2d-b81fd7062fcb-l.jpeg
  • 3a868b54-97a2-49dc-9c67-c44e11a036b9-l.jpeg
  • 3cd104b2-9b36-4e7c-88a0-f0d242d390e9-l.jpeg
  • 3f11ac8c-3a7b-4d4e-9925-33c760e02a22-l.jpeg
  • 471f2b17-647b-4de2-9999-7c60b64d1c5d-l.jpeg
  • 506dd810-360a-40e6-ad8d-3a5acba35df3-l.jpeg
  • 518a3b8d-ef27-499a-86a9-cfa602ad4934-l.jpeg
  • 525a2cc8-db89-44e1-853c-5a43e1ad60f3-l.jpeg
  • 597e6384-3f53-4ac8-bded-702ba3c6f86f-l.jpeg
  • 5996bb97-bcc3-4208-aaeb-80fb27414303-l.jpeg
  • 5da86a9c-356a-4253-a296-733c3ab04ac5-l.jpeg
  • 5e5a8b89-0e6f-4791-b830-93ef95fdd81b-l.jpeg
  • 63e1d891-838d-496e-8998-bb7d86a5f74b-l.jpeg
  • 693d941e-c21e-4e46-b96a-e07a54a010b0-l.jpeg
  • 69e895ad-760a-4e3f-b833-2c063a3c79a6-l.jpeg
  • 6c04c4bf-1ce0-4265-82c7-9bc14619792e-l.jpeg
  • 6de4d640-4de1-4c6d-aa24-33e1f833da94-l.jpeg
  • 7c83fd84-613f-48eb-b8f3-9dc5a6bb653f-l.jpeg
  • 80240d38-eb36-4880-b1b0-a56ef49f0721-l.jpeg
  • 9688a08e-35e4-44f9-ad92-f1e94d85032e-l.jpeg
  • 97f3a9e4-4e76-4457-ac57-a99470fcaeab-l.jpeg
  • 98150e52-76a8-4c22-a6a1-3337129b1cd2-l.jpeg
  • 9a2eb85c-aaae-47c0-bbc1-6feaab07f25c-l.jpeg
  • ac1516cd-a949-4511-8b2b-dbcc8fe63e9e-l.jpeg
  • b77ac5c5-8772-46c2-a97c-f42ab48622c2-l.jpeg
  • b920d21d-e962-4e9a-80b2-b3e79ea6e28e-l.jpeg
  • ba5158aa-0698-4354-8524-72d74ce01196-l.jpeg
  • c3fe1110-f7e2-4e52-98ae-5f6811788c07-l.jpeg
  • c4ea1e8a-cadc-43ee-8aea-20ea4b9a5eef-l.jpeg
  • ca65b6e4-11aa-42cb-8fab-f6deb1615ba1-l.jpeg
  • cd245f1d-f272-4c88-8546-6e2fc9c6502f-l.jpeg
  • cf623c46-ee1e-4067-9bcf-3e562e630db3-l.jpeg
  • d4f00438-5b7d-4eff-9264-c58d70138e36-l.jpeg
  • d64f6c28-9875-4966-94df-e366428fd517-l.jpeg
  • d659b8ce-c374-4044-aef7-031aa6b59f8f-l.jpeg
  • e3467b58-9e68-4e23-939a-a8c5b9a00579-l.jpeg
  • e5d8afd5-9e6a-4971-ac84-ab168b81b54d-l.jpeg
  • e81d56ab-6570-4489-b3e1-8bc943f7c955-l.jpeg
  • ead752a7-a36c-4fd3-b810-be4ea09c0f13-l.jpeg

Property ID:

 RH-1726635-property

Featured
Bedrooms
4
Bathrooms
4
Garage
No

Description

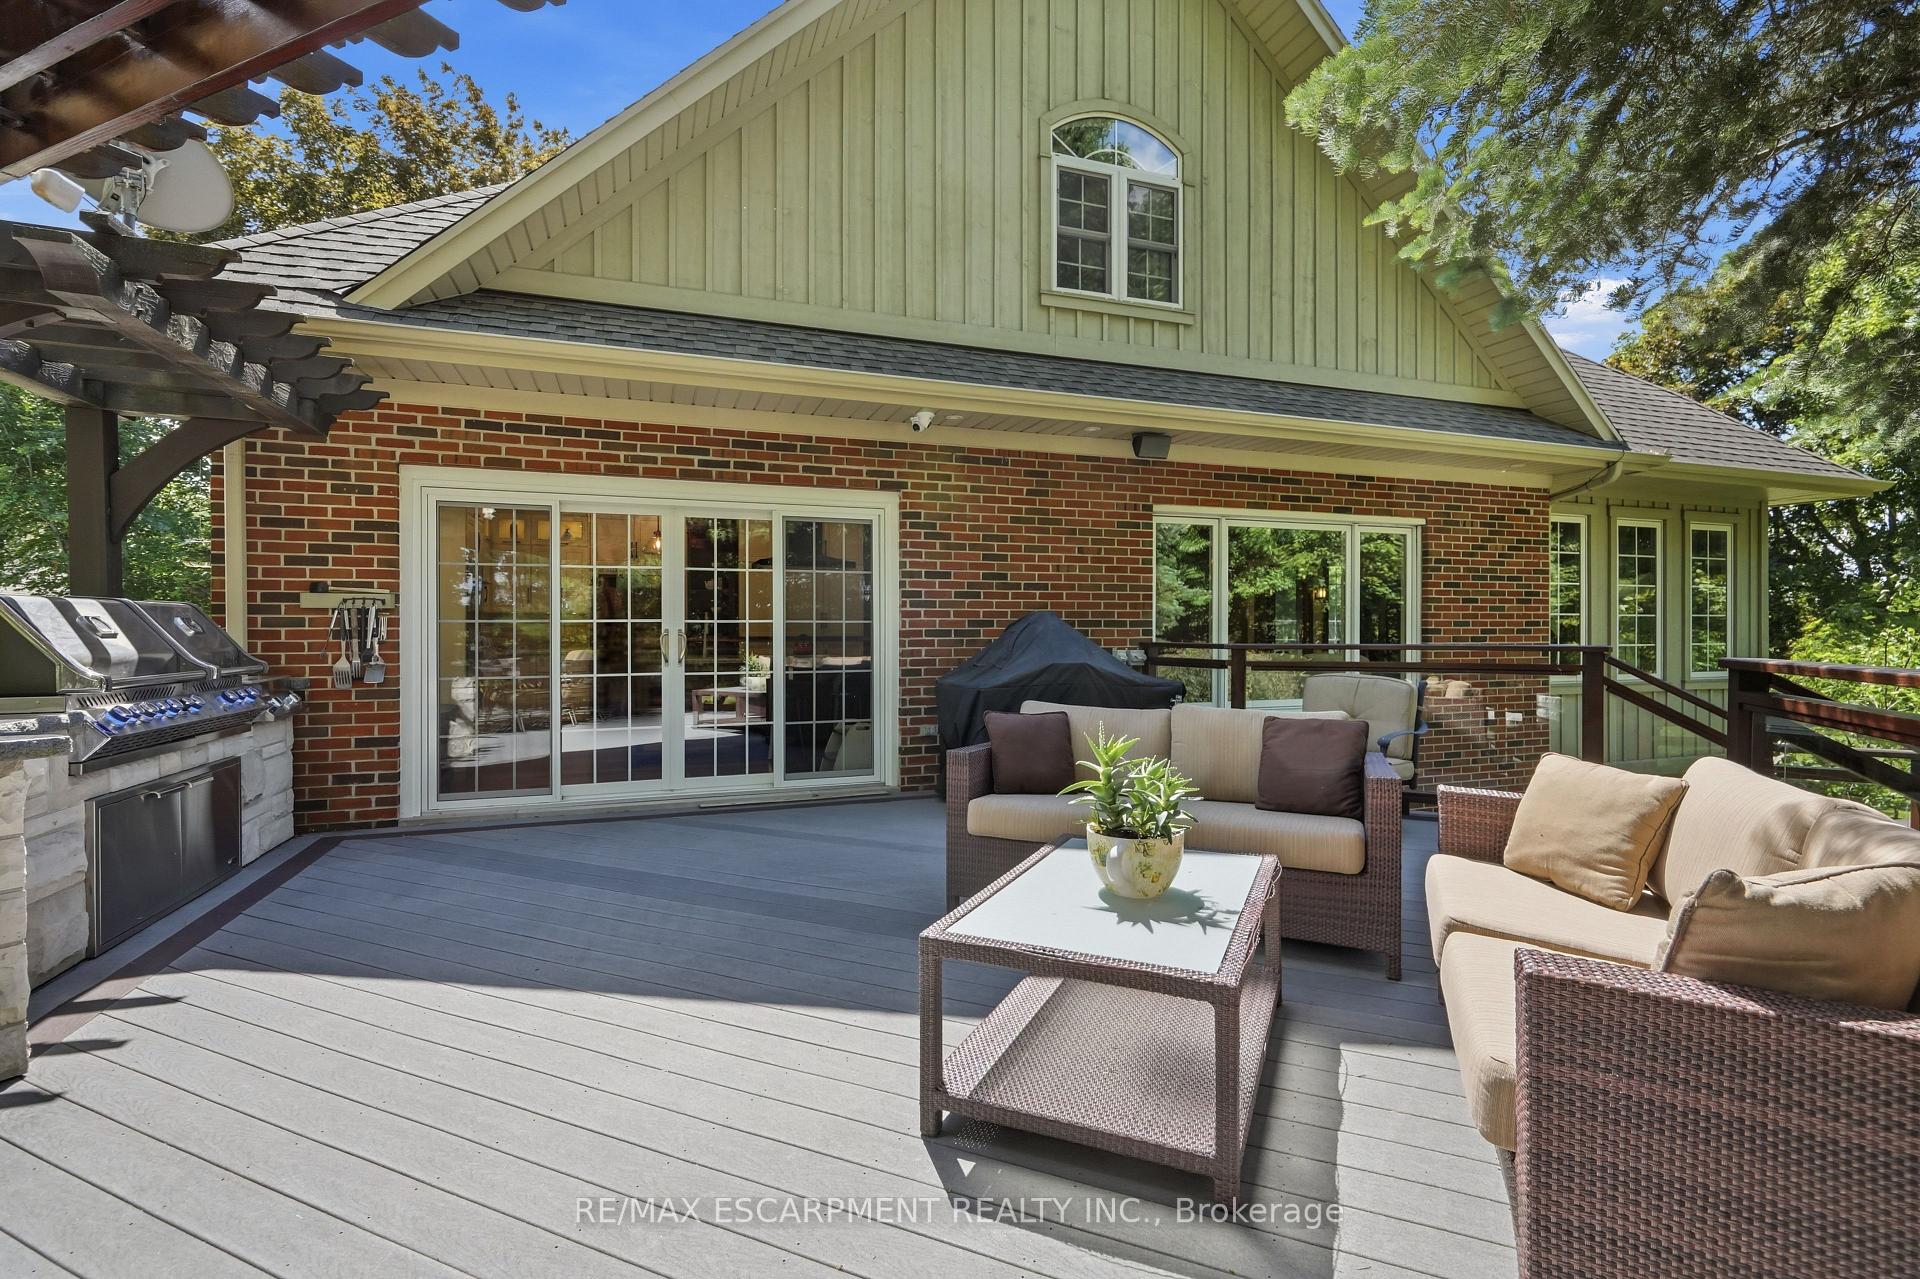
YOUR PRIVATE OASIS MINUTES TO WATERDOWN! Set back nearly 1,000′ on a paved, tree-lined driveway, this 8-acre estate, dubbed “The Resort,” is offered for the 1st time in 19 years. The 3,800+ sqft home has geothermal heating & cooling, a whole-home 30kW propane generator (weekly auto-exercise) will power everything in the event of an outage. Excellent water with UV & RO treatment. A second story offers 1,800 sqft of open concept living space with a home theatre, great room & powder room. Kitchen renovated in ’19 with a 15′ island seats 6, three fridges, double ovens, two sinks & reclaimed elm flooring throughout from antique barns. A spacious dining room with windows on 3 sides overlooks the front yard. The living & family rooms share a two-sided fireplace, built in cabinets & beamed ceilings. The finished lower level adds a bedroom, 3-piece bath & yard access. Laundry room has access to the double car garage featuring a Tesla Wall charger. Outdoors: two-level deck with fire table, hot tub /22, stone BBQ center with pergola & a Finnish wood-fired sauna. An award winning (HFH INC) 46’x30′ garage features dual heat (in-floor & ductless heat/AC), R35 wall/R60 ceiling insulation for comfort & efficiency. An attached post & beam cabana with stone fireplace & custom limestone floor is beside an over-sized 48’x21′ salt water pool with a 10′ deep end & massive diving rock. Enjoy your own private pickleball court! The front features a 120’x60′ pond with waterfall & fountain that has color changing night lighting. Enjoy winter skating on the pond & cozy up in an A-frame cabin with a wood stove. A beautiful custom fence with 8″x8″ posts & capped decorative stone columns ties the entire yard together! Hydro buried underground ’23 (Hydro One approved), spare conduit roughed-in to the road for future possibilities. Septic pumped Nov ’25; four propane tanks service the garage & pool heat. Quality, privacy & lasting sophistication throughout. Luxury Certified.

Additional Details

  • Property Sub Type: Detached
  • Transaction Type: For Sale
  • Basement: Full, Finished
  • Heating Source: Oil
  • Heating Type: Forced Air
  • Cooling: Central Air
  • Parking Space: 20
  • Pool Features: Inground
  • Fire Places: Wood
  • Virtual Tour: https://listings.northernsprucemedia.com/videos/019efadd-a388-70de-82c8-538d18f9f4d4
  • MLS Status: New

Similar Properties

View Property

25 Bennett Avenue, Guelph, ON N1E 2C6

Set within the heart of St. George’s Park, this brick…

Bedrooms
4
Bathrooms
2

$1,080,000

View Property

285 Beach Boulevard, Hamilton ON L8H 6V8

Welcome to lakeside living in this charming and beautifully updated…

Bedrooms
2
Bathrooms
1.5
Area
1297 Square Feet

$739,000

Debolender

Menu

  • Home
  • About
  • Buying Tips
  • Selling Tips
  • Testimonials
  • Contact

Contact Info

238 Speedvale Ave W, Guelph, ON N1L 1C9

+1 519 993 5656

deb@deboraholender.com

Find your new Home

  • All Listings
  • Guelph Listing
  • Kitchener Listing
  • Waterloo Listing
  • Cambridge Listing

Copyright © 2026, Deb Olender RE/MAX Guelph Real Estate Centre

|
2373 King Street E 52, Hamilton, ON L8K 1X9 163 Dunnigan Drive, Kitchener, ON N2B 0B1

Owning a home is a keystone of wealth… both financial affluence and emotional security.

Suze Orman
October 3, 2026 Saturday!
Debolender
  • Login
Forget Password?

OTP Verification

Please enter the 6-digit OTP sent to your email.

Time remaining: 05:00