Debolender
  • Home
  • About
    • Relocating
    • Testimonials
  • Real Estate Listings
    • Guelph
    • Kitchener
    • Waterloo
    • Cambridge
  • News and Advice
    • Deb’s Blog
    • Home Buying Advice
    • Home Selling Advice
    • Get Listings Sent To You
    • Get Your Free Home Evaluation
  • Contact
Debolender
  • Home
  • About
    • Relocating
    • Testimonials
  • Real Estate Listings
    • Guelph
    • Kitchener
    • Waterloo
    • Cambridge
  • News and Advice
    • Deb’s Blog
    • Home Buying Advice
    • Home Selling Advice
    • Get Listings Sent To You
    • Get Your Free Home Evaluation
  • Contact

26 Gibbs Way N, Centre Wellington, ON N1M 0G7

  • Home
  • Centre Wellington

26 Gibbs Way N, Centre Wellington, ON N1M 0G7

26 Gibbs Way N, Centre Wellington, ON N1M 0G7

$799,000
  • 02fc2edb-eec7-4205-9eac-c21922f12db6-l.jpeg
  • 04de1460-1682-4d2b-a10f-5adac1869b48-l.jpeg
  • 05ccf1b9-3921-4547-9622-1c345ee0fd83-l.jpeg
  • 0fd8fe2c-b038-4d6d-83ca-b44f93f709da-l.jpeg
  • 1402cfc5-b0d4-4973-b51a-dfcb98d7b66e-l.jpeg
  • 1872d6c0-dca1-455b-9972-7bd5015aa7f8-l.jpeg
  • 21e2bbe5-87dc-4c4f-830c-43c3a620b2c2-l.jpeg
  • 30852c9e-2bdc-4a31-9fab-8cddf1a39e60-l.jpeg
  • 30f533dd-6bba-492c-a7a8-f384db212730-l.jpeg
  • 36a14c31-c93b-4dc9-bcb4-f43f46aa1ef9-l.jpeg
  • 39a3d84b-da2e-4cf6-aac2-dd72c9e2a9a5-l.jpeg
  • 39f46a8e-e72d-4742-8c07-06d1c058f385-l.jpeg
  • 3c86d475-52c4-48d4-943f-b2173401fdae-l.jpeg
  • 518c6896-d8b9-436d-af81-794029adc4cf-l.jpeg
  • 518cc5b0-6774-4d6a-abe7-1ab24b34fcdf-l.jpeg
  • 528b4c8e-aa41-4f6d-aa30-fe7f49b6a4ad-l.jpeg
  • 581a6f92-8653-46bb-8a4a-07c5bbde8d22-l.jpeg
  • 58c36017-0ac6-4a13-9be7-dbf198c8518e-l.jpeg
  • 5a8f47cd-beaa-4793-a3e6-455b55d1305a-l.jpeg
  • 6349b39c-aa91-47a0-a883-a9b235b7ac0c-l.jpeg
  • 6b305b43-296c-479b-a686-10950bf0511e-l.jpeg
  • 6dbf2db4-64ee-455b-bbd8-d396a980a94a-l.jpeg
  • 71ae229e-62ef-4b0a-805e-bdc2c34f57ca-l.jpeg
  • 72d848fd-d248-4514-a44d-f9f58d0ecc9d-l.jpeg
  • 763ec1c9-c233-42cd-a397-63d6341fe626-l.jpeg
  • 77e49f38-0bec-473c-982d-e5cf2e92a295-l.jpeg
  • 7e95a65b-d208-4312-b8fe-5edc5598fbb7-l.jpeg
  • 85d754e7-d0ba-49ca-93b6-61126257b704-l.jpeg
  • 8b33acbf-c458-4b6a-8dfa-8e6ba75ec956-l.jpeg
  • 8cd1b955-bddd-45c7-bb26-94aac249e531-l.jpeg
  • 91612756-98e2-4f76-a941-bc966108678e-l.jpeg
  • 934607f7-0cee-408e-97fc-c0c8947e9721-l.jpeg
  • 9b3805c5-7595-403a-9c1b-b1b4b6876012-l.jpeg
  • a2a2c7b2-af9b-4ac1-91f0-c22f94689b80-l.jpeg
  • bddd09ae-e5b9-4b47-8003-4f72240b3b45-l.jpeg
  • c4edb51c-5b0f-4f63-bbe3-c9ec49478332-l.jpeg
  • c9b34d99-b1a2-4b40-9420-f230b70adcef-l.jpeg
  • cccf6573-74bf-43c8-994c-0d746f28b84f-l.jpeg
  • dd7d98cb-19be-4781-94b0-dcd9ba8f2af2-l.jpeg
  • df2c4792-795b-48ed-aa55-ed69a06f2c93-l.jpeg
  • df4bb6e3-5d23-445a-b626-c3f52cb3705f-l.jpeg
  • e69a53cf-3e38-43fb-807d-57f2bf7b81c9-l.jpeg
  • efe61f11-a0d5-470c-b4e9-3773eee859e1-l.jpeg
  • f677d8fa-853b-492c-a242-160ee5fea292-l.jpeg
  • f6a173da-5c5e-4477-b471-fab61022f0eb-l.jpeg
  • e227c172-7e37-4777-b7d7-8ae65e32cc94-l.jpeg
  • c9a03be7-5eea-4a7f-8725-26dbf45896d8-l.jpeg

Property ID:

 RH-1727567-property

Bedrooms
4
Bathrooms
4
Garage
No

Description

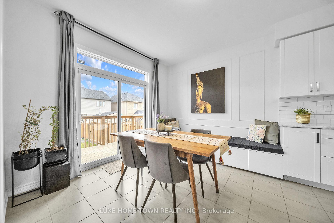
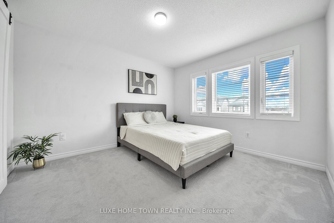
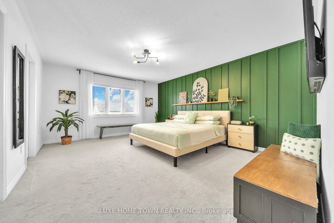
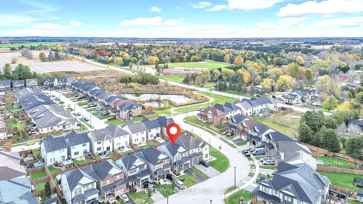
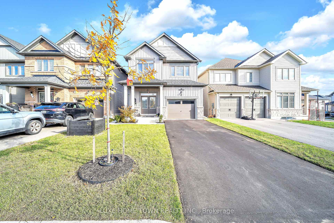
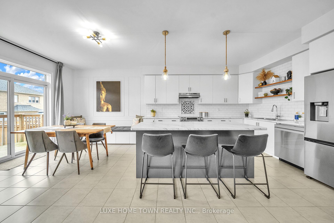
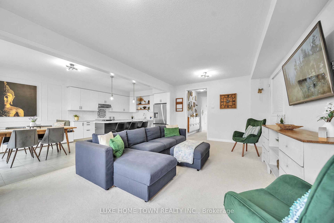
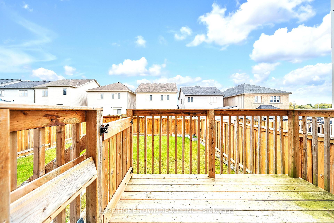
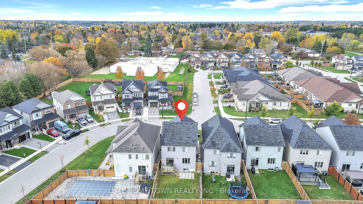
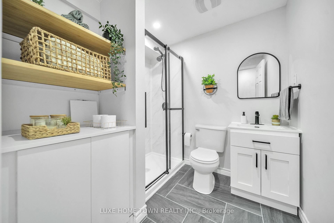
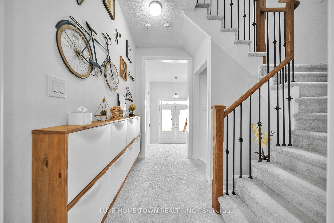
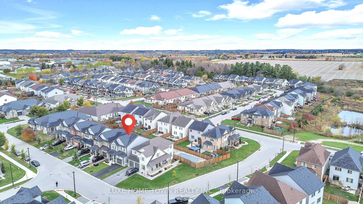
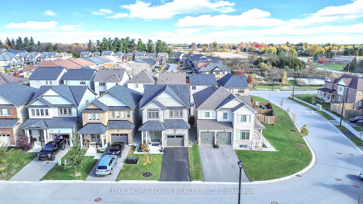
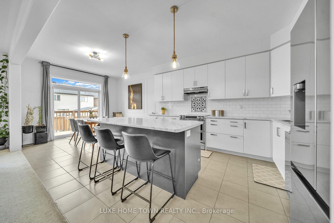
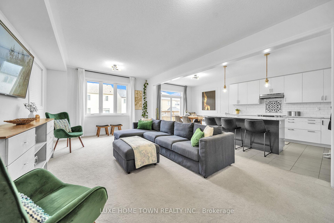
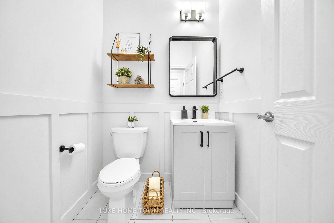
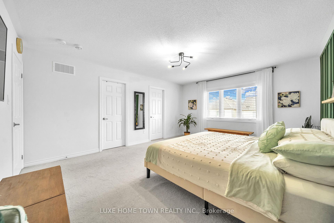
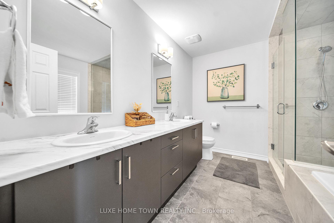
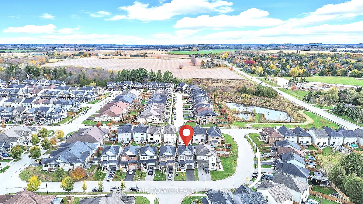
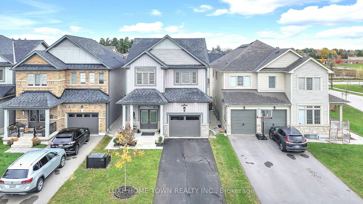
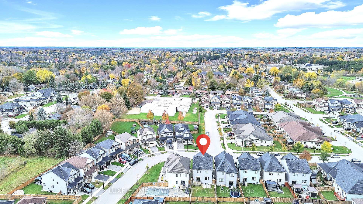
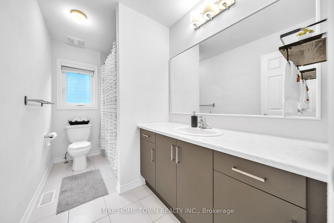
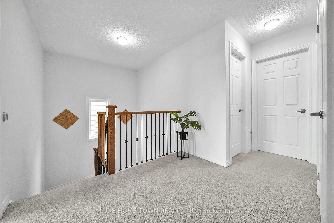
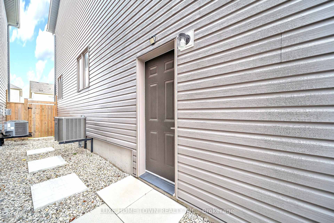
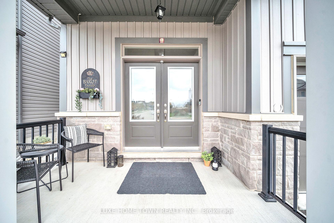
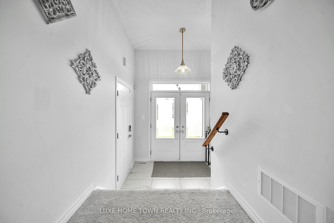
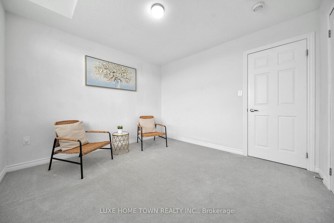
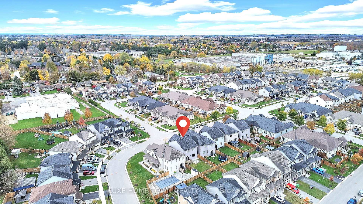
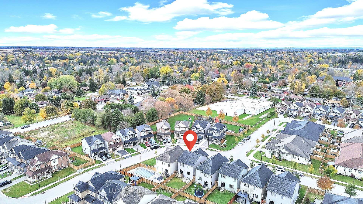
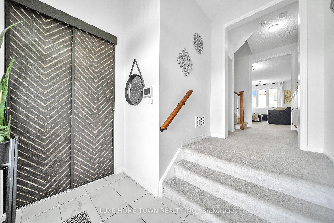
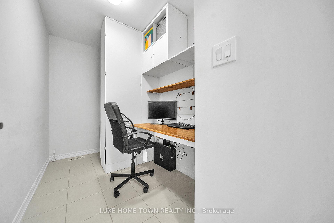
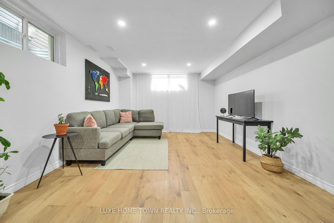
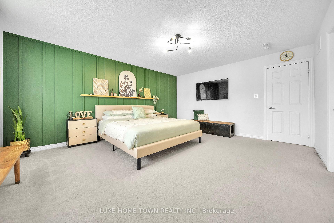
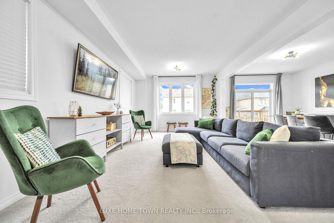
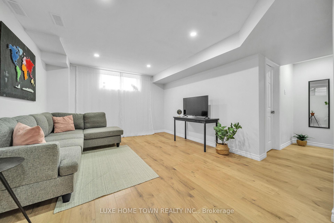
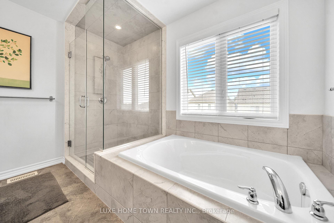
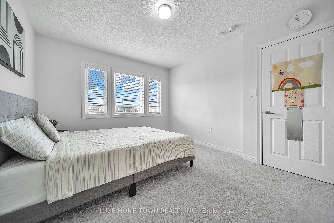
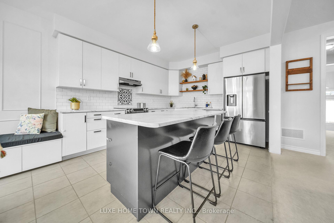
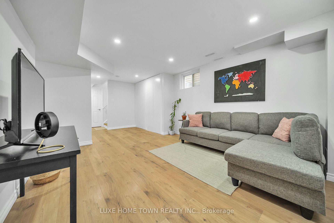
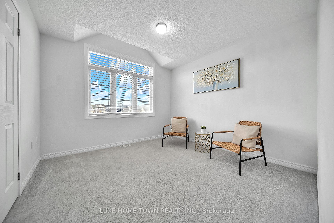
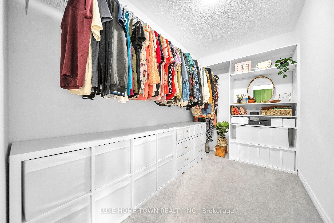
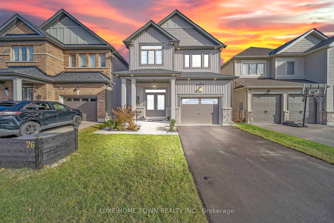
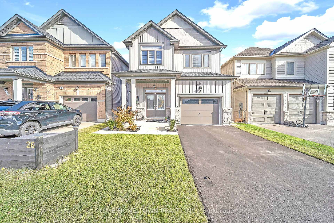
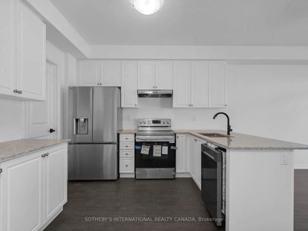
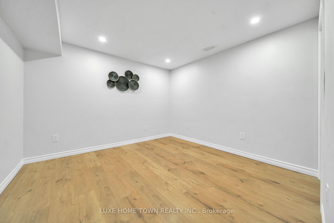
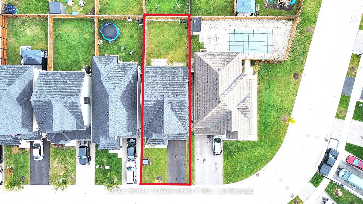
Beautifully Maintained Family Home with In-Law Suite in the Sought-After Summerfields Community is now available for SALE!! Welcome to this stunning 3+1 bedroom, 3+1 bathroom family home offering over 2,400 sq. ft. of beautifully finished living space. Located in the desirable Summerfields community, this home has been impeccably maintained and thoughtfully upgraded throughout. The gourmet kitchen features a large island, stainless steel appliances, and abundant cabinetry – perfect for family meals and entertaining. The bright breakfast nook walks out to a spacious, fully fenced backyard, ideal for kids and pets alike. The family room is open, airy, and filled with natural light, creating a warm and inviting atmosphere. Upstairs, you’ll find two generous bedrooms on this level and a large primary suite complete with a walk-in closet and a private en-suite featuring a soaker tub and separate shower. A stylish 3-piece en-suite second bath completes the upper level. The fully finished basement offers a separate living area or potential rental opportunity. Additional highlights include:- EV wiring in the garage for future electric vehicle charging- Large, fully fenced backyard ideal for entertaining or relaxing- Beautiful curb appeal in a family-friendly neighborhood near schools, parks, and downtown. Don’t miss this showstopper – a perfect blend of comfort, functionality, and modern living!

Additional Details

  • Property Age: 6-15
  • Property Sub Type: Detached
  • Transaction Type: For Sale
  • Basement: None
  • Heating Source: Gas
  • Heating Type: Forced Air
  • Cooling: Central Air
  • Parking Space: 2
  • Virtual Tour: https://snaphut.snaphut.ca/26-gibbs-way-fergus/nb/
  • MLS Status: New

Similar Properties

View Property

1264 Old 8 Highway, Hamilton, ON L0R 1Z0

Welcome to a truly special country property, where timeless character…

Bedrooms
4
Bathrooms
2

$1,199,900

View Property

140 Sanders Road, Erin, ON N0B 1T0

NEWER HOME LIVING. SMALL-TOWN ERIN LIFESTYLE. ROOM FOR YOUR FAMILY…

Bedrooms
4
Bathrooms
4

$999,000
Debolender

Menu

  • Home
  • About
  • Buying Tips
  • Selling Tips
  • Testimonials
  • Contact

Contact Info

238 Speedvale Ave W, Guelph, ON N1L 1C9

+1 519 993 5656

deb@deboraholender.com

Find your new Home

  • All Listings
  • Guelph Listing
  • Kitchener Listing
  • Waterloo Listing
  • Cambridge Listing

Copyright © 2026, Deb Olender RE/MAX Guelph Real Estate Centre

|
165 Terraview Crescent 3, Guelph, ON N1G 5G8 81 MILLSIDE Drive 1006, Milton, ON L9T 3X4

Owning a home is a keystone of wealth… both financial affluence and emotional security.

Suze Orman
October 9, 2026 Friday!
Debolender
  • Login
Forget Password?

OTP Verification

Please enter the 6-digit OTP sent to your email.

Time remaining: 05:00