Debolender
  • Home
  • About
    • Relocating
    • Testimonials
  • Real Estate Listings
    • Guelph
    • Kitchener
    • Waterloo
    • Cambridge
  • News and Advice
    • Deb’s Blog
    • Home Buying Advice
    • Home Selling Advice
    • Get Listings Sent To You
    • Get Your Free Home Evaluation
  • Contact
Debolender
  • Home
  • About
    • Relocating
    • Testimonials
  • Real Estate Listings
    • Guelph
    • Kitchener
    • Waterloo
    • Cambridge
  • News and Advice
    • Deb’s Blog
    • Home Buying Advice
    • Home Selling Advice
    • Get Listings Sent To You
    • Get Your Free Home Evaluation
  • Contact

117 Frances Avenue, Hamilton, ON L8E 6A3

  • Home
  • Hamilton

117 Frances Avenue, Hamilton, ON L8E 6A3

117 Frances Avenue, Hamilton, ON L8E 6A3

$774,900
  • 28eb3793-cc75-4257-bf0a-423ae2453345-l.jpeg
  • f5898dc1-e2d5-400c-8471-1efe2fb7a88f-l.jpeg
  • 769e817e-aa59-4a28-b0ce-090546522c71-l.jpeg
  • 5f67f2c7-70ea-4970-bf5b-dbd5042c1289-l.jpeg
  • 8befd518-0dd4-4fca-a126-5f013771e550-l.jpeg
  • 825118a8-34a9-45ff-a950-ea125a01c0dd-l.jpeg
  • 76e8a077-53fd-4445-b543-91eac0e8bfa8-l.jpeg
  • 42088de1-7572-45c0-bc0f-035caf2b7ae4-l.jpeg
  • 5bb7e7af-c171-454e-86ec-d617510cc4b0-l.jpeg
  • 960a6733-ad3e-4a44-a37f-805316a02fc8-l.jpeg
  • 322a5f89-7f9e-4a4b-a860-042715011a49-l.jpeg
  • c80b4f64-d28b-416f-ae91-d147251060f1-l.jpeg
  • da11f85e-059f-4907-b23e-ef8585e6e7aa-l.jpeg
  • fc69907e-5bf8-4259-86d0-2419e3ae5c9e-l.jpeg
  • 05ffd623-b801-4476-a18c-f5c1ae44804a-l.jpeg
  • ff7f9607-5458-4dba-8211-6d562a8220e2-l.jpeg
  • 5171a025-5914-4cab-adc3-e37b541d415c-l.jpeg
  • 764c285c-a2cb-4ab2-a30f-4324af7cb3b5-l.jpeg
  • 9177ad6a-6cd0-4262-a7ff-de932a602e7d-l.jpeg
  • dd705ded-ff1a-424e-aa90-b2ed9f582743-l.jpeg
  • 33cdace0-2cad-4044-9e10-b610dd4f942b-l.jpeg
  • 57d744a1-dca7-486e-8c41-b0b153f18243-l.jpeg
  • 9f647d9a-e881-4b9a-9333-2fb4f3ad4571-l.jpeg
  • 14ff0463-5cbd-4001-abf2-796a22cdd760-l.jpeg
  • 417fe0f0-52ad-496b-9983-b384f13a57b2-l.jpeg
  • 3f586929-428b-428b-8c2e-d1840c451b46-l.jpeg
  • cbf0b598-12dc-4139-af28-d4af819156fa-l.jpeg
  • 7aa71893-7413-4610-9433-a68f5085e79e-l.jpeg
  • 4c9665a0-19b9-4c66-9373-802730e1d19b-l.jpeg
  • df5b7069-ea51-4ed7-8010-5a7718dbff28-l.jpeg
  • 068c6d2a-3611-4a26-9849-ff0d24d75937-l.jpeg
  • 3189e32a-18e0-4cfb-bfcd-72ad31d725c5-l.jpeg
  • eacf0ad2-8295-46f0-917b-8636bdee786f-l.jpeg
  • f417307c-2506-4397-9caa-f86cc539edb2-l.jpeg
  • 8e32cab7-117f-4c49-9766-b95c3cf8a4f7-l.jpeg
  • b9ba6018-8763-43ef-b6fe-2ef7aa90fd86-l.jpeg
  • e29785bb-1fae-48fa-ae3b-36f45a8b2f6c-l.jpeg
  • 7c26c43b-691d-4a14-a06f-b8fc07816625-l.jpeg
  • 717a23bc-eaf1-4649-96ed-6a8ad3b0afc2-l.jpeg
  • 8e25c12d-9250-4865-b7f0-f00375cab1bd-l.jpeg
  • d92d4b3b-cb52-47bb-bf45-74529886ba4f-l.jpeg
  • 8d43abd2-c1e9-4173-bd2f-7cf696e09403-l.jpeg

Property ID:

 RH-1728707-property

Bedrooms
3
Bathrooms
3
Garage
No

Description

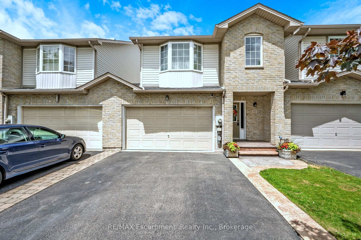
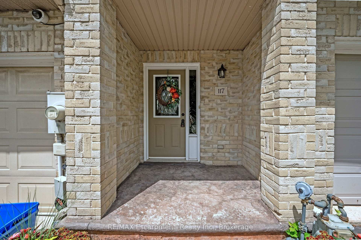
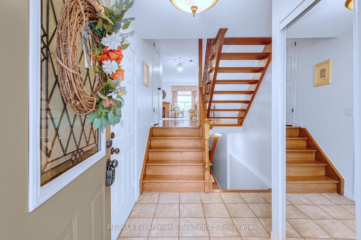
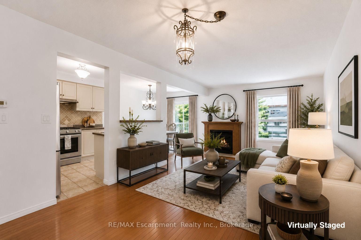
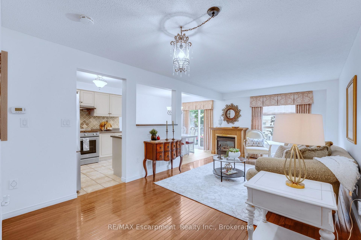
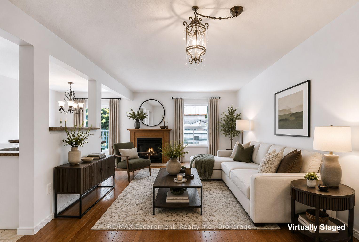
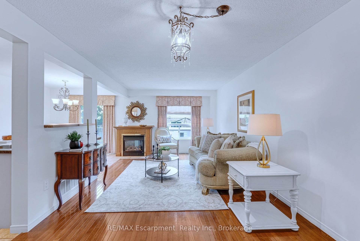
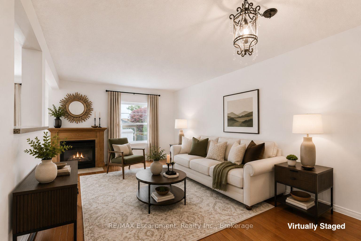
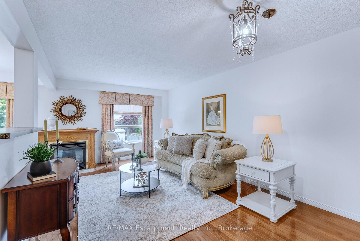
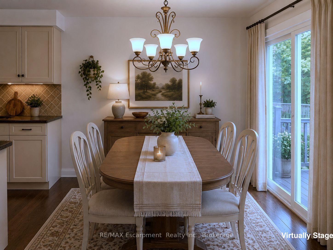
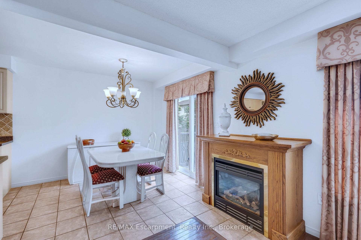
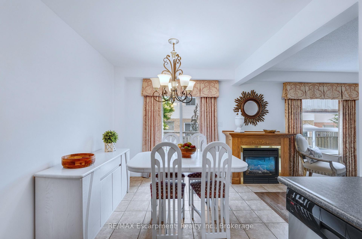
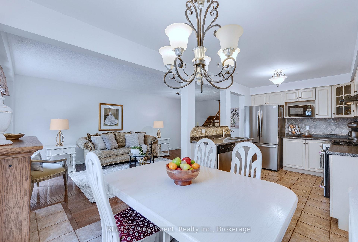
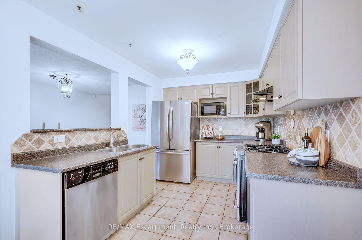
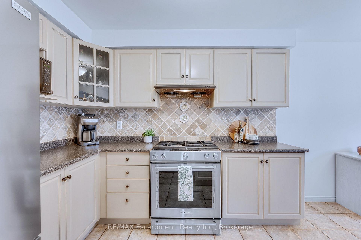
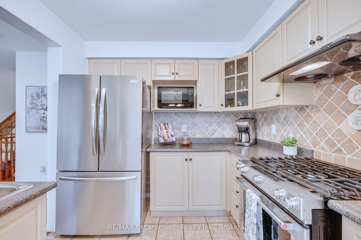
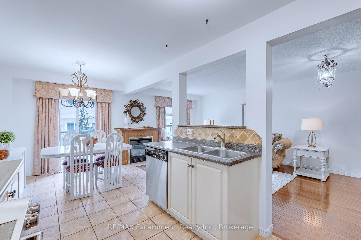
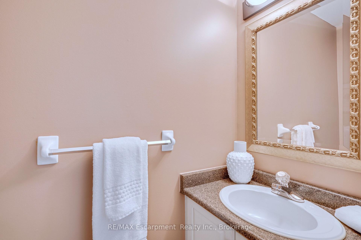
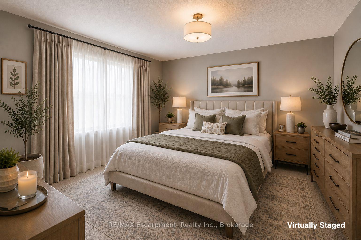
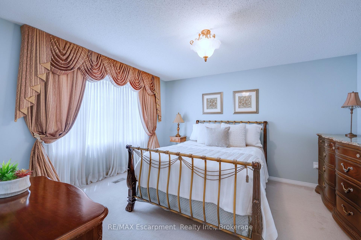
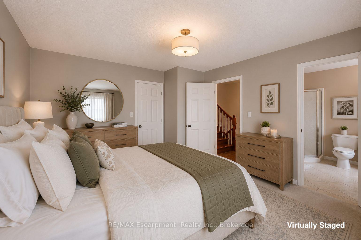
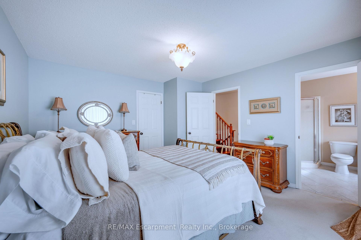
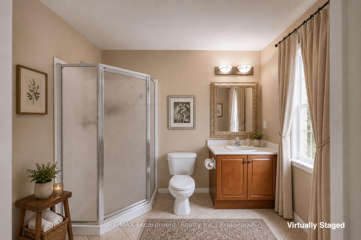
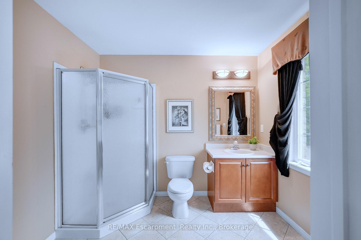
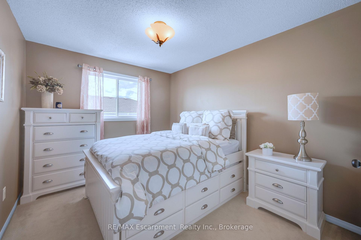
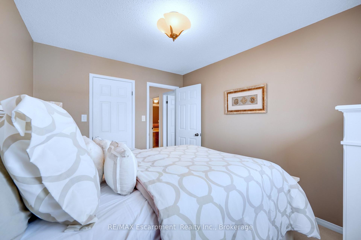
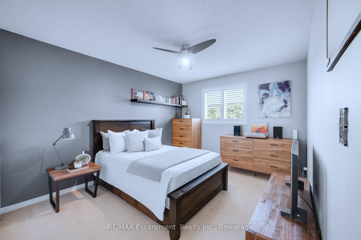
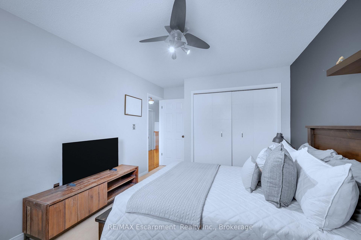
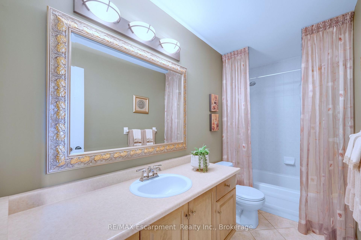
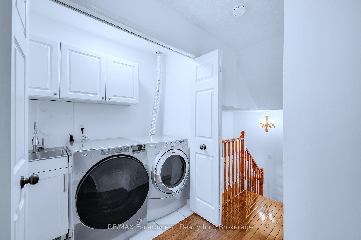
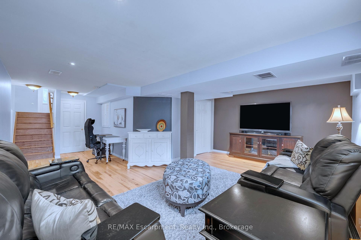
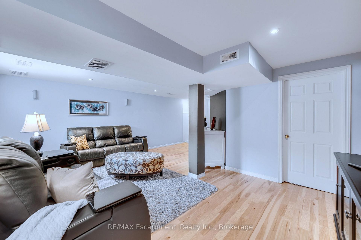
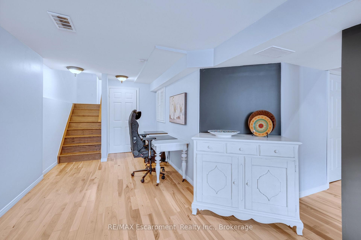
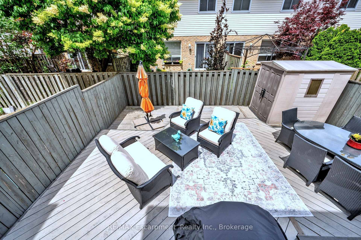
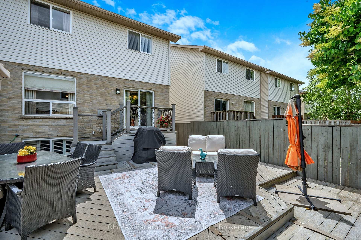
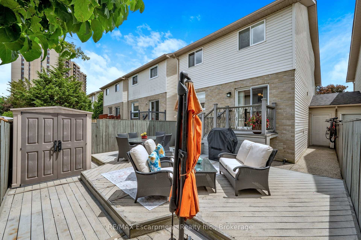
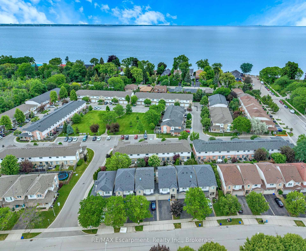
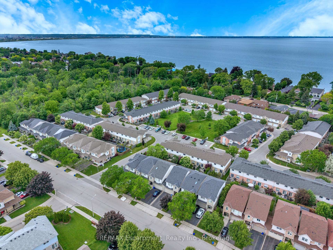
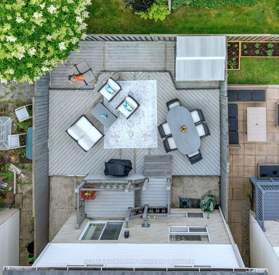
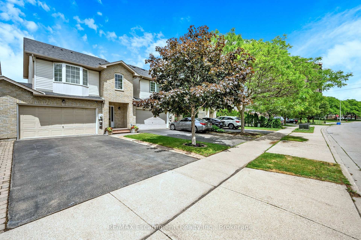
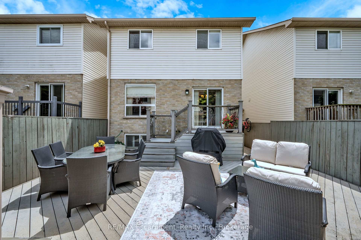
Welcome to 117 Frances Avenue, where lakeside living meets everyday convenience. Just moments from Lake Ontario, this beautifully maintained freehold townhome offers a rare double-car garage, PLUS parking for four vehicles in the driveway, and over 2100sqft of finished living space. Designed for both busy families and those who love to entertain, the bright open-concept main floor features spacious living and dining areas that flow seamlessly into the kitchen, with sliding doors leading to your private, maintenance-free backyard retreat. Upstairs, you’ll find three generous bedrooms, including a spacious primary suite complete with a walk-in closet and private ensuite. Two additional bedrooms and a full bath provide plenty of room for family, guests, or a growing household. The fully finished basement adds valuable living space with a large rec room featuring engineered hardwood flooring – perfect for movie nights, a home office, gym, or playroom. Outside, the upgrades continue with a stunning two-tier composite deck, maintenance-free landscaping, aggregate concrete along the side walkway, and stamped concrete accents at the front entrance and driveway. One of the most unique features of this home is that it’s connected only at the garages, offering the feel and privacy of a detached home. Located in a quiet, family-friendly neighbourhood, you’re just a short walk to Confederation Park, waterfront trails, schools, shopping, and everyday amenities. With quick access to the QEW, Red Hill Parkway, and the future Confederation GO Station, commuting couldn’t be easier. Move-in ready, meticulously maintained, and perfectly positioned near the lake – this is the lifestyle you’ve been waiting for.

Additional Details

  • Property Sub Type: Att/Row/Townhouse
  • Transaction Type: For Sale
  • Basement: Full
  • Heating Source: Gas
  • Heating Type: Forced Air
  • Cooling: Central Air
  • Parking Space: 4
  • Fire Places: Natural Gas
  • Virtual Tour: https://unbranded.youriguide.com/117_frances_ave_hamilton_on/
  • MLS Status: New

Similar Properties

View Property

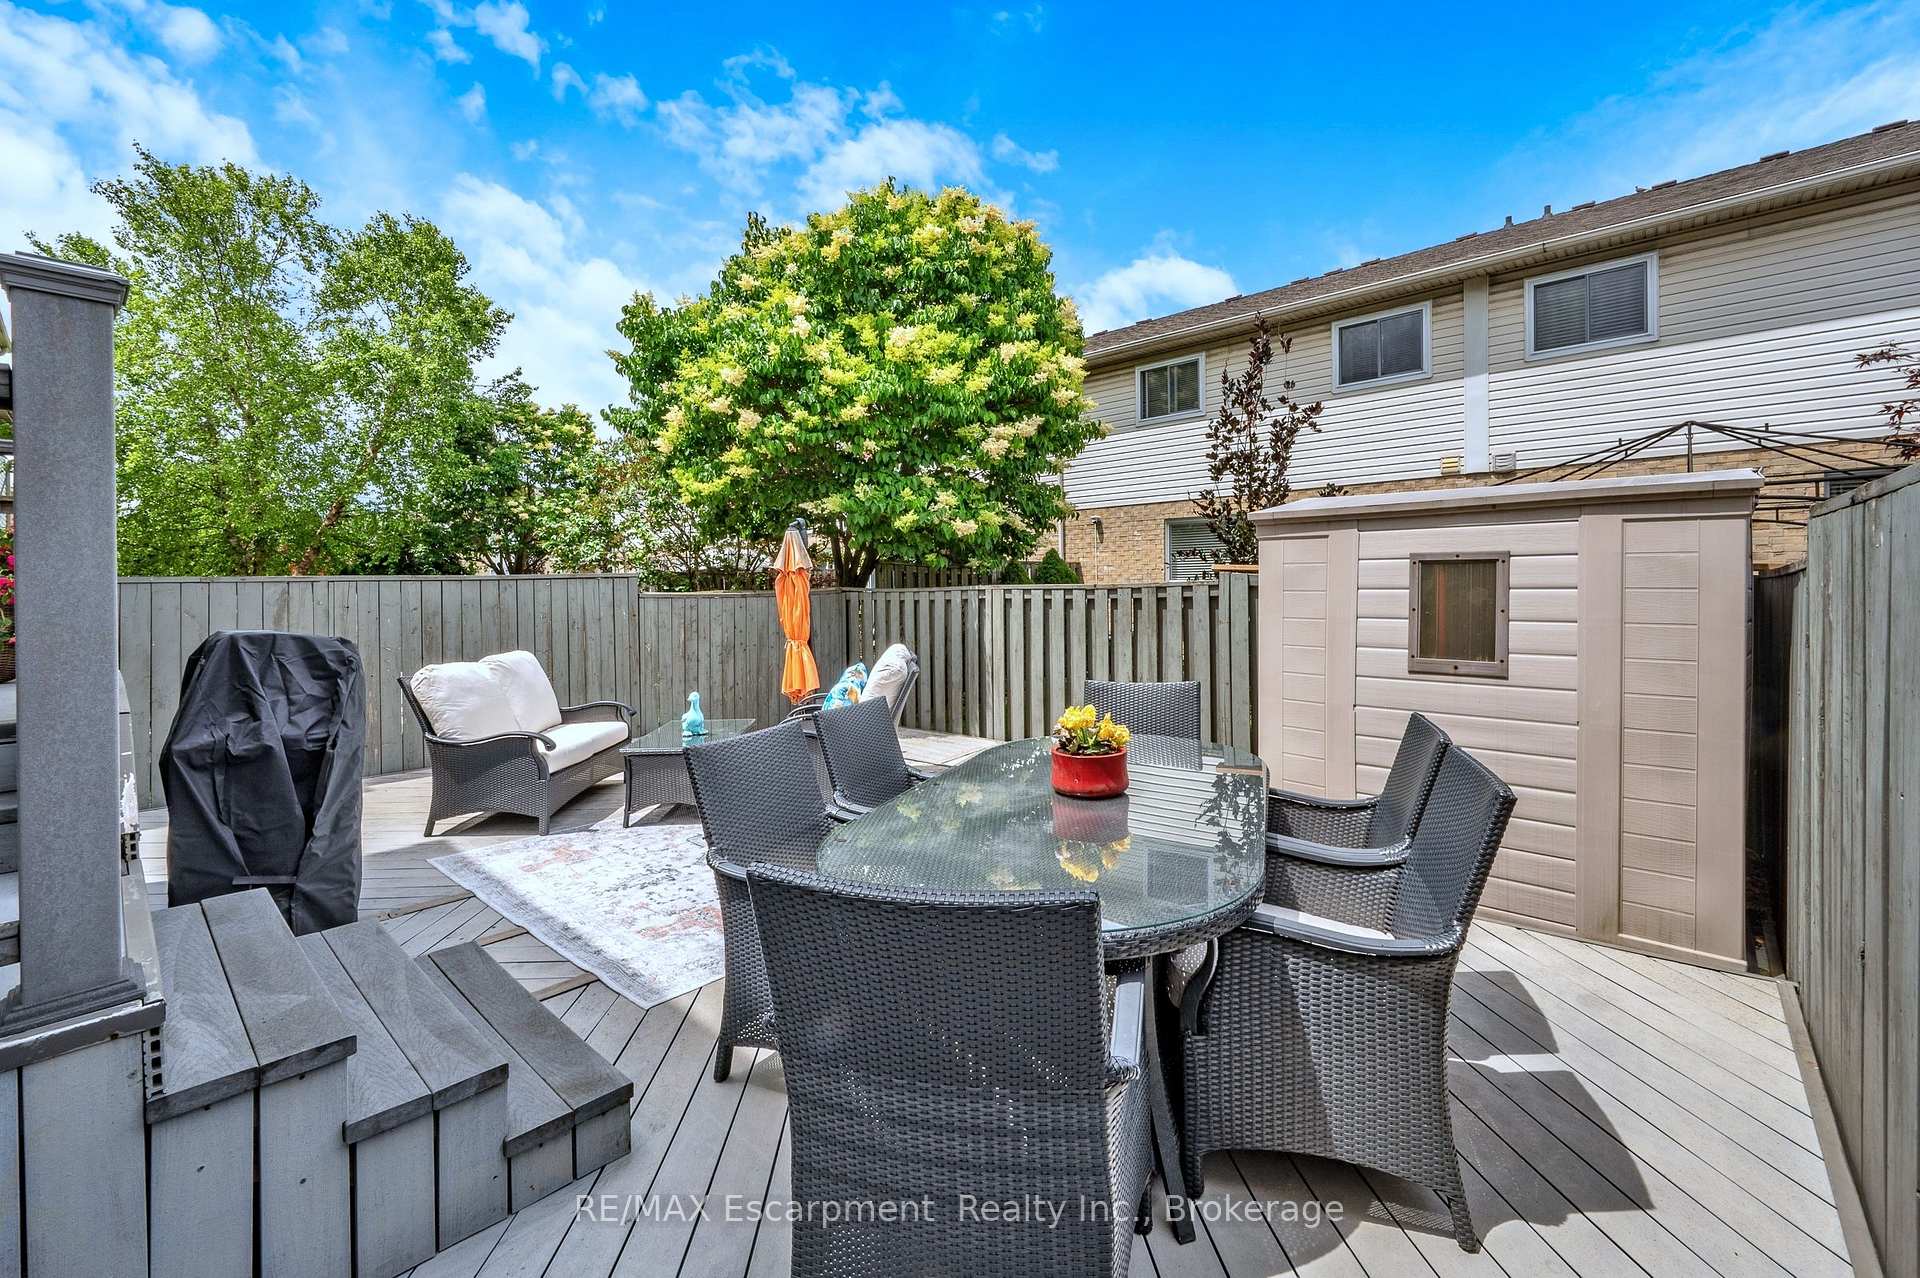
417 King Street W, Hamilton ON L8P 1B5

INVEST IN THE WEST Hamilton, Well-maintained brick income property featuring…

Bedrooms
5
Bathrooms
3
Area
3673 Square Feet

$769,900
View Property

73 Adair Avenue S, Hamilton, ON L8K 3S4

Completely renovated 2+1 bedroom detached home featuring modern finishes and…

Bedrooms
3
Bathrooms
2

$589,000
Debolender

Menu

  • Home
  • About
  • Buying Tips
  • Selling Tips
  • Testimonials
  • Contact

Contact Info

238 Speedvale Ave W, Guelph, ON N1L 1C9

+1 519 993 5656

deb@deboraholender.com

Find your new Home

  • All Listings
  • Guelph Listing
  • Kitchener Listing
  • Waterloo Listing
  • Cambridge Listing

Copyright © 2026, Deb Olender RE/MAX Guelph Real Estate Centre

|
477 Kingscourt Drive B, Waterloo, ON N2K 2X9 1487 Rolph Terrace, Milton, ON L9T 7C9

Owning a home is a keystone of wealth… both financial affluence and emotional security.

Suze Orman
September 28, 2026 Monday!
Debolender
  • Login
Forget Password?

OTP Verification

Please enter the 6-digit OTP sent to your email.

Time remaining: 05:00