
Debolender
  • Home
  • About
    • Relocating
    • Testimonials
  • Real Estate Listings
    • Guelph
    • Kitchener
    • Waterloo
    • Cambridge
  • News and Advice
    • Deb’s Blog
    • Home Buying Advice
    • Home Selling Advice
    • Get Listings Sent To You
    • Get Your Free Home Evaluation
  • Contact
Debolender
  • Home
  • About
    • Relocating
    • Testimonials
  • Real Estate Listings
    • Guelph
    • Kitchener
    • Waterloo
    • Cambridge
  • News and Advice
    • Deb’s Blog
    • Home Buying Advice
    • Home Selling Advice
    • Get Listings Sent To You
    • Get Your Free Home Evaluation
  • Contact

99 Timber Creek Crescent, Cambridge, ON N1T 0B5

  • Home
  • Cambridge

99 Timber Creek Crescent, Cambridge, ON N1T 0B5

99 Timber Creek Crescent, Cambridge, ON N1T 0B5

$1,099,999
  • 000bd320-5335-44fb-8917-a9ade8005d06-l.jpeg
  • 0c076278-f596-4e15-8dad-445117113415-l.jpeg
  • 0cc49456-df04-40f0-843d-933eae13e67a-l.jpeg
  • 0e4e1142-5867-44f6-8c2d-003d0b36c177-l.jpeg
  • 0f4774cd-150a-4b4d-a1b9-ca11b56662e8-l.jpeg
  • 199ac155-c1ea-4674-8cf4-4a1a37a0dada-l.jpeg
  • 2048cb18-0074-4065-8493-33ffc94e8fac-l.jpeg
  • 24de8de4-e17c-4357-baad-8ec2ecc8c11b-l.jpeg
  • 2ad12bf8-c61b-435a-bc2f-49b191c1c8bf-l.jpeg
  • 2be4e671-a28d-429f-896e-987df240ff63-l.jpeg
  • 2f87e9f5-a574-4d6c-8897-1788dde0c69a-l.jpeg
  • 3202c381-bdc3-44aa-93a5-6faee113a95d-l.jpeg
  • 3e0b1027-6640-4144-b656-ceb6e1422158-l.jpeg
  • 44b662a0-ccfb-44cc-93a9-ef8b002c6764-l.jpeg
  • 4bbcf147-5b17-4a9a-bf86-5261d372c126-l.jpeg
  • 4cbb2bd6-7e36-4283-b80b-9c3a0a75e7b1-l.jpeg
  • 4fc7b375-cd65-453e-b247-924163fbadcd-l.jpeg
  • 5a9c92e7-d3f8-467f-a9d5-f318fccf2cee-l.jpeg
  • 66af4d7c-9c40-449b-a98d-5ac6b01fef07-l.jpeg
  • 72654cc5-63d0-4c57-8639-35834bc4bfc7-l.jpeg
  • 74ca1413-1065-47a0-a0b3-452076bc8a2e-l.jpeg
  • 78ebcfd6-5616-4dec-9190-2db196a0cccf-l.jpeg
  • 8164f3e1-1cec-4b90-bdbf-7af21b2f2798-l.jpeg
  • 931c618f-67c5-466c-839d-e7a68f9d0312-l.jpeg
  • 948ddc66-c3b6-4323-adbb-2a4c0f22e147-l.jpeg
  • 964efe7a-15ed-4bd5-9ed0-4e4c59860b81-l.jpeg
  • 9790df3b-752f-48d5-a4d8-5a1a8425ca05-l.jpeg
  • ab262cec-89dd-4c04-a34d-50c23ee8edbc-l.jpeg
  • b3924116-bc94-49c2-8a70-c156c0494382-l.jpeg
  • b4266a6a-a6ba-4bb0-a473-6c8940871448-l.jpeg
  • b6edf809-a934-4900-bd3b-01495586a25b-l.jpeg
  • bf9d727b-2037-44f5-afa2-56fe9e3dc166-l.jpeg
  • cec920d7-05aa-41cc-8977-e920556ff146-l.jpeg
  • d35cff97-af4a-472e-bcc0-fc79ba9bb61d-l.jpeg
  • d52705eb-dfb8-4505-99cd-dd1fe727c5fd-l.jpeg
  • e0ddf2d9-4ec3-43ef-8df0-7bc3f0ad09de-l.jpeg
  • e13dca85-5df3-439a-8651-737a3ccd7396-l.jpeg
  • e41ab455-5c6a-4666-878f-3e0262eb0f09-l.jpeg
  • e7354208-0b69-4cf7-a6e0-9dccab740eab-l.jpeg
  • e90a5fa1-3ddb-49e2-b41a-bfa5d97b5e69-l.jpeg
  • eb536878-aa54-4812-ae7b-0f62599be586-l.jpeg
  • f44f7132-50da-4b3e-be31-222e6bfebb98-l.jpeg
  • ff683a18-bd3f-43a6-8c76-34c4bfb2f7f1-l.jpeg
  • 0ef46a1d-97a7-4868-ac59-f8af05c81a9d-l.jpeg
  • 98993c89-0314-460d-a337-235ad8b3f33a-l.jpeg

Property ID:

 RH-1728885-property

Bedrooms
4
Bathrooms
4
Garage
No
Year Built
2025

Description

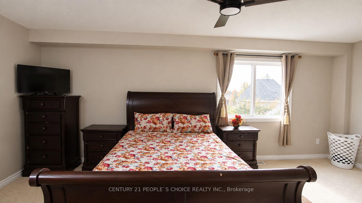
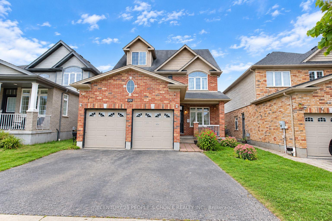
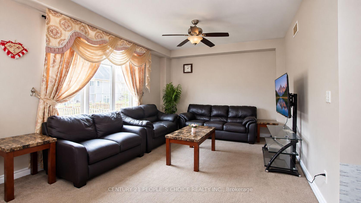
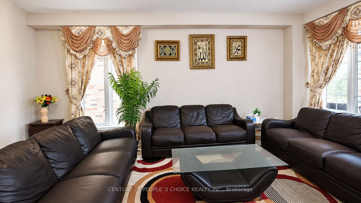
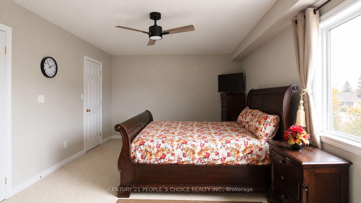
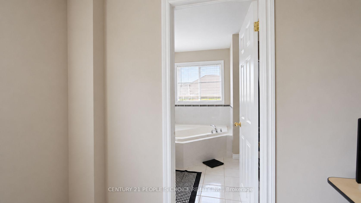
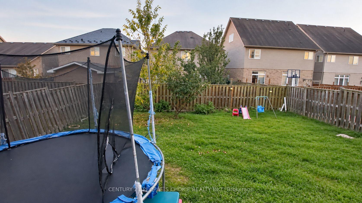
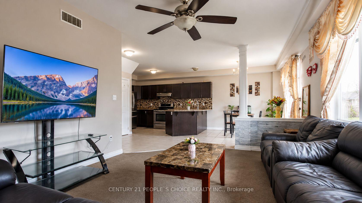
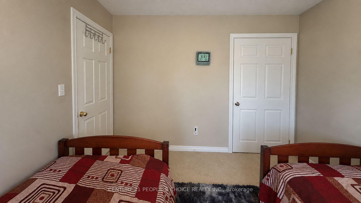
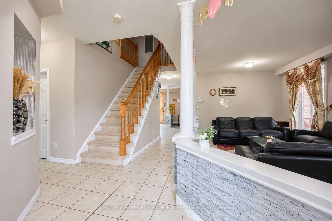
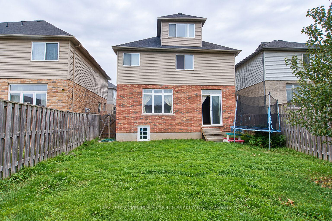
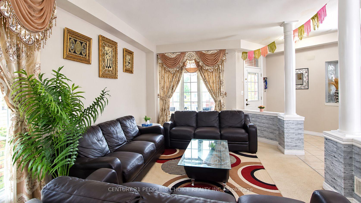
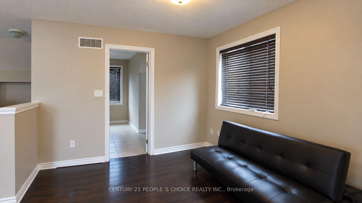
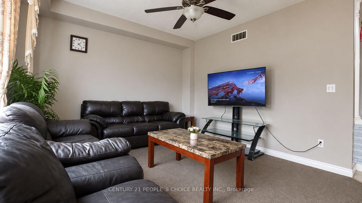
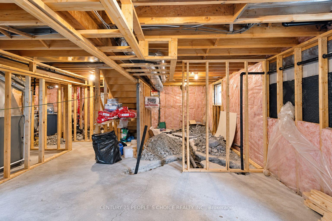
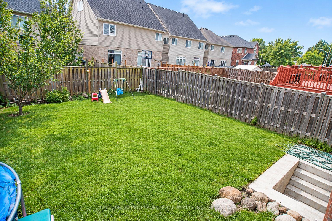
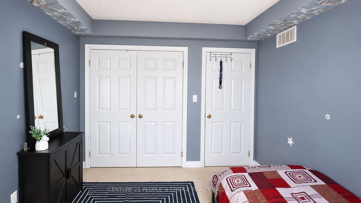
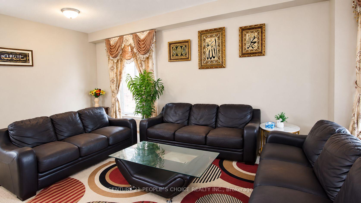
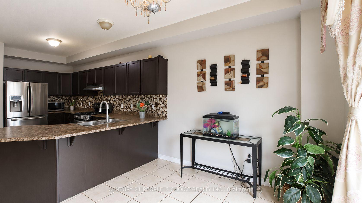
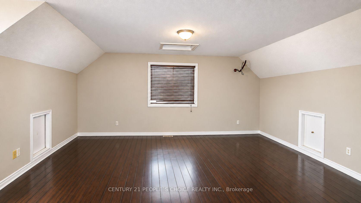
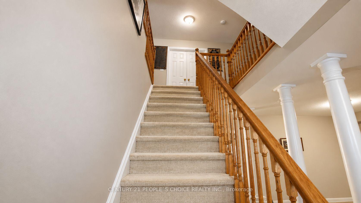
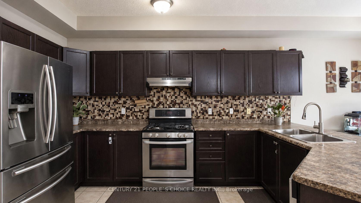
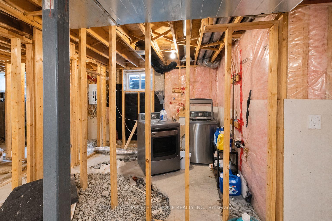
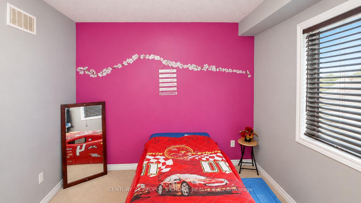
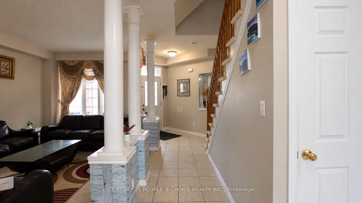
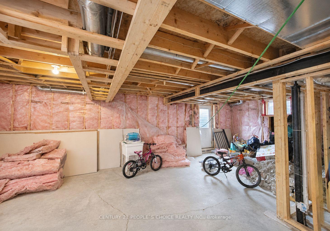
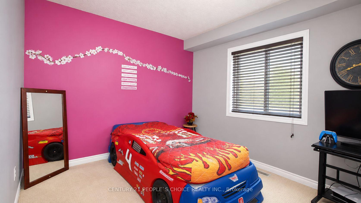
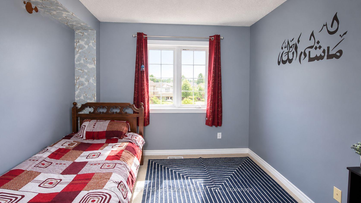
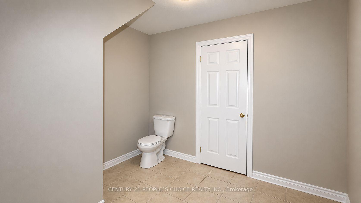
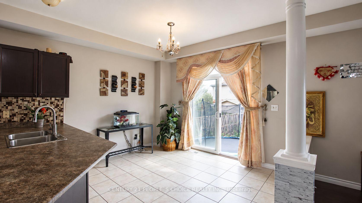
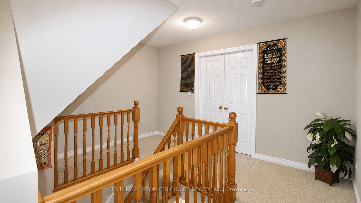
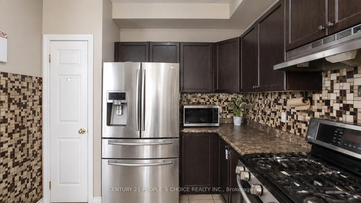
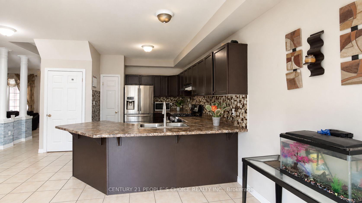
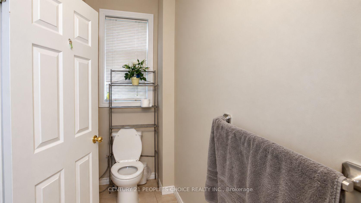
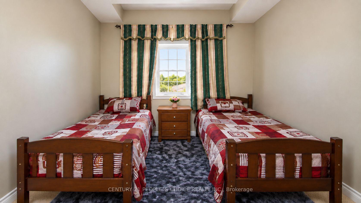
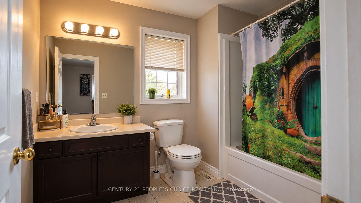
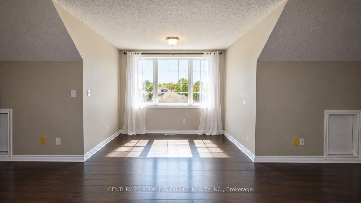
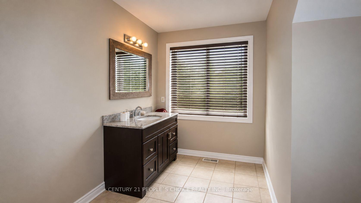
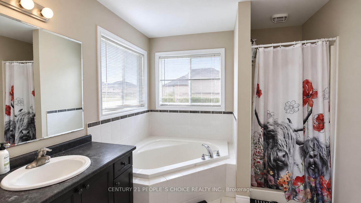
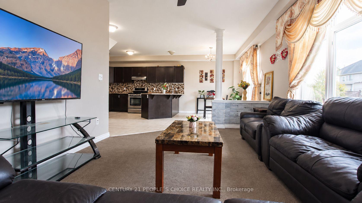
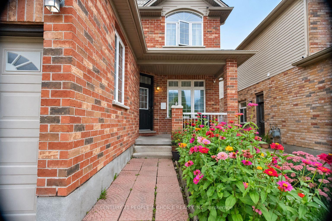
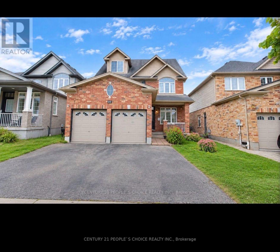
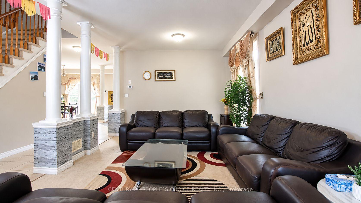
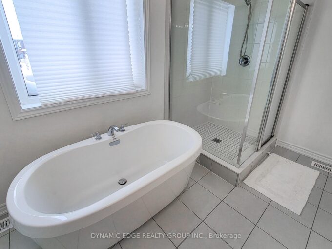
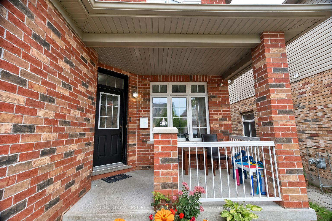
Welcome to this impressive approximately 2,800 sq. ft. home in the rarely offered Sawmill Creek development of East Cambridge.Offering a spacious and highly functional layout with 4 bedrooms, 4 bathrooms and a large third-level loft with 2-piece ensuite, this home provides exceptional flexibility for growing families. Spacious layout with 9′ ceilings, bright open- concept living, generous eat-in kitchen and inviting family room. Luxurious primary suite features a 5-piece ensuite and walk-in closet. Huge 3rd-level loft with 2-piece ensuite offers flexible space for a 5th bedroom, office, media room or guest retreat. BONUS: Approx. 826 sq. ft. City-approved secondary basement unit! Currently under construction with new egress windows, exterior entrance and interior framing completed. Excellent potential for extended family or future rental use, subject to completion and applicable requirements. Prime East Cambridge location steps to Timber Creek Park and minutes to Hwy 401, Townline Rd, schools, shopping and dining.Exceptional space, flexibility and future potential-don’t miss it!

Additional Details

  • Property Age: 6-15
  • Property Sub Type: Detached
  • Transaction Type: For Sale
  • Basement: Development Potential, Separate Entrance, Partially Finished
  • Heating Source: Gas
  • Heating Type: Forced Air
  • Cooling: Central Air
  • Parking Space: 3
  • Fire Places:
  • MLS Status: New

Similar Properties

Featured
View Property

139 Henshaw Drive, Erin, ON N0B 1T0
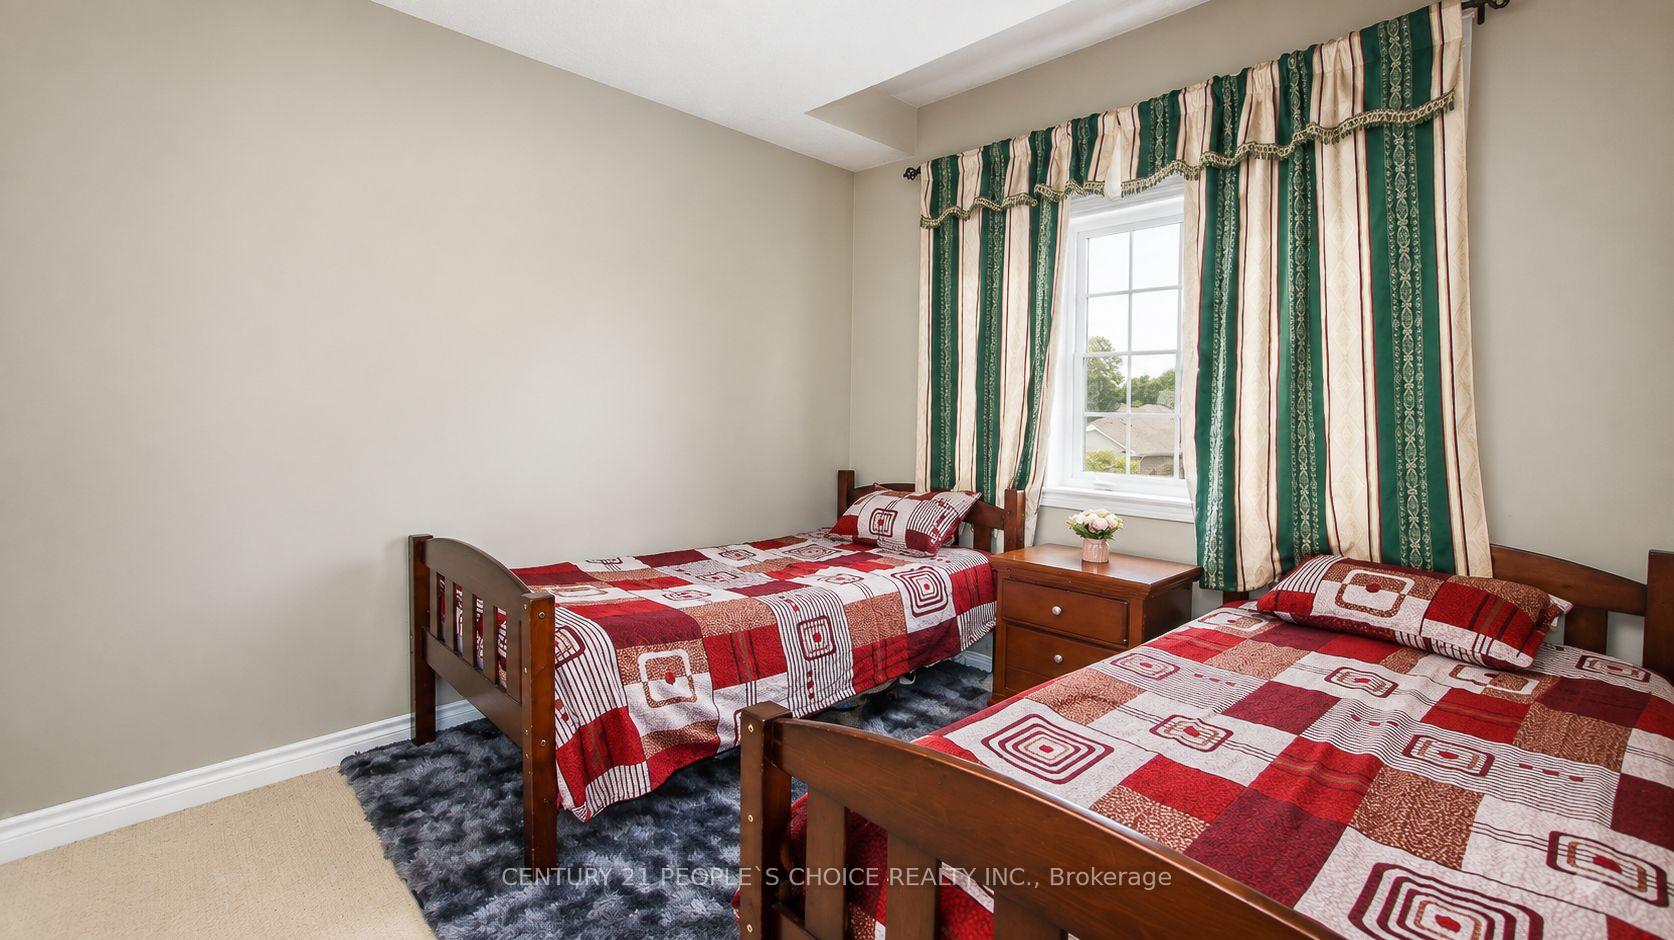
Welcome to the Town of Erin and view this brand…

Bedrooms
4
Bathrooms
4

$1,098,900

View Property

187 West 2nd Street, Hamilton, ON L9C 3G2

Welcome to 187 West 2nd, located in a prime area…

Bedrooms
5
Bathrooms
3

$849,000

Debolender

Menu

  • Home
  • About
  • Buying Tips
  • Selling Tips
  • Testimonials
  • Contact

Contact Info

238 Speedvale Ave W, Guelph, ON N1L 1C9

+1 519 993 5656

deb@deboraholender.com

Find your new Home

  • All Listings
  • Guelph Listing
  • Kitchener Listing
  • Waterloo Listing
  • Cambridge Listing

Copyright © 2026, Deb Olender RE/MAX Guelph Real Estate Centre

|
85 Spruce Street 103, Cambridge, ON N1R 4K4 136 Blacklock Street, Cambridge, ON N1S 0E3

Owning a home is a keystone of wealth… both financial affluence and emotional security.

Suze Orman
October 17, 2026 Saturday!
Debolender
  • Login
Forget Password?

OTP Verification

Please enter the 6-digit OTP sent to your email.

Time remaining: 05:00