Debolender
  • Home
  • About
    • Relocating
    • Testimonials
  • Real Estate Listings
    • Guelph
    • Kitchener
    • Waterloo
    • Cambridge
  • News and Advice
    • Deb’s Blog
    • Home Buying Advice
    • Home Selling Advice
    • Get Listings Sent To You
    • Get Your Free Home Evaluation
  • Contact
Debolender
  • Home
  • About
    • Relocating
    • Testimonials
  • Real Estate Listings
    • Guelph
    • Kitchener
    • Waterloo
    • Cambridge
  • News and Advice
    • Deb’s Blog
    • Home Buying Advice
    • Home Selling Advice
    • Get Listings Sent To You
    • Get Your Free Home Evaluation
  • Contact

18 Fireside Drive, Hamilton, ON L8N 2Z7

  • Home
  • Hamilton

18 Fireside Drive, Hamilton, ON L8N 2Z7

18 Fireside Drive, Hamilton, ON L8N 2Z7

$1,289,999
  • 04ec3bd4-5781-4b31-99af-be0ea5b15a71-l.jpeg
  • 0adb25f2-753a-4bb9-88d8-ca7e62d0ea31-l.jpeg
  • 14fdab5f-0614-4505-baaa-c5a0d8488a70-l.jpeg
  • 1aaf13a4-cfa3-4812-8a0f-71d4585005d6-l.jpeg
  • 1c3aa3b6-5b42-4a43-914e-7e3ff60b203c-l.jpeg
  • 29f51861-02cf-4661-bfe7-cb7c27c31467-l.jpeg
  • 2b91aa3d-227a-4495-84c9-3658e06a7e4f-l.jpeg
  • 2fd8a81d-ef98-4bf2-997d-47c2db36b4e8-l.jpeg
  • 322f6c09-cf95-47a9-bce6-c291ebf402e7-l.jpeg
  • 3771ad87-f4e9-4781-a87f-a98f23703a5d-l.jpeg
  • 3f5d5079-04bb-43cb-85f6-152df44e26ff-l.jpeg
  • 42998ca6-1c02-408c-b171-ff2eae2c96ca-l.jpeg
  • 43b6b181-b508-4649-b3e2-08b11e29bddf-l.jpeg
  • 51b3fada-c0d2-41d5-ab5d-766e80698df8-l.jpeg
  • 53c0578a-ee5b-4b3c-8080-9164efe555af-l.jpeg
  • 58a81fd9-9cdc-4bd5-9a00-3d941ec1d898-l.jpeg
  • 59f298d3-7182-49f9-9a84-67db791ebaaf-l.jpeg
  • 682d1366-8854-4db8-9e7a-96aff4faf81f-l.jpeg
  • 69bd0d3b-078d-4fb7-a575-12773aafecfc-l.jpeg
  • 83a6178b-5358-471d-8584-7a2eadf37571-l.jpeg
  • 841d0105-9a14-4ea8-bf09-39bfe8431127-l.jpeg
  • 84946878-2929-48ab-beaf-164a44c891cc-l.jpeg
  • 8c1926d6-3bb4-429f-b264-a1c7dfd16a2d-l.jpeg
  • 93f5b649-8161-4c0e-9e67-80c2805f9a01-l.jpeg
  • 97f24cef-473c-4576-aa30-6bbc3019db6e-l.jpeg
  • 9dea923d-d2c9-4467-a8bf-3da0c7adc080-l.jpeg
  • 9ecb383d-38c4-4a9f-85b7-fd0a3b889ae3-l.jpeg
  • a1a90f09-b289-4ec6-a7a6-ea20ad17d9b8-l.jpeg
  • a1d89bc3-54f2-4691-ab13-52a69aa462ca-l.jpeg
  • a505eb98-c4e6-4fb6-be93-bbacfd8e000d-l.jpeg
  • ae3b1d59-d562-4fc3-8302-1238ee6844c6-l.jpeg
  • b4751499-ba5c-4bc5-bd8f-52f6e22956c4-l.jpeg
  • b4a977ff-9749-4a1b-9203-d489c7d42176-l.jpeg
  • b56cdd4f-b16d-42ae-9d7a-a93bf377c6ce-l.jpeg
  • b6bf3060-5829-4428-8fd6-96e8eb6b76dd-l.jpeg
  • be622520-3f12-4c98-865b-6c5e155ca152-l.jpeg
  • cce2ccdf-fbf3-45ef-99cd-a4bcd13716af-l.jpeg
  • d06d9197-a3ec-4c51-959d-7cddc49f9b51-l.jpeg
  • d242ac20-99c9-4381-ada1-5cc62889660e-l.jpeg
  • d3118468-4c09-4127-8c08-e22f3d6bca1d-l.jpeg
  • d6ce828c-31dc-43d2-a42d-34b383bb3ec3-l.jpeg
  • d728fc80-2dfa-49f3-856a-b5a271723a4d-l.jpeg
  • df8ec892-225d-409e-9e12-08ba9595f128-l.jpeg
  • e178acb1-8fde-4814-9c1f-e53d48e505dd-l.jpeg
  • e866c805-ab48-4806-be66-429d6ac98d78-l.jpeg
  • f1c66df3-659c-4539-a957-dcaeebc43792-l.jpeg
  • f23c478a-38b8-4cc6-82f0-9e8ea6955ba1-l.jpeg
  • ff9149f8-e656-47f7-85c9-7851331ad732-l.jpeg

Property ID:

 RH-1730817-property

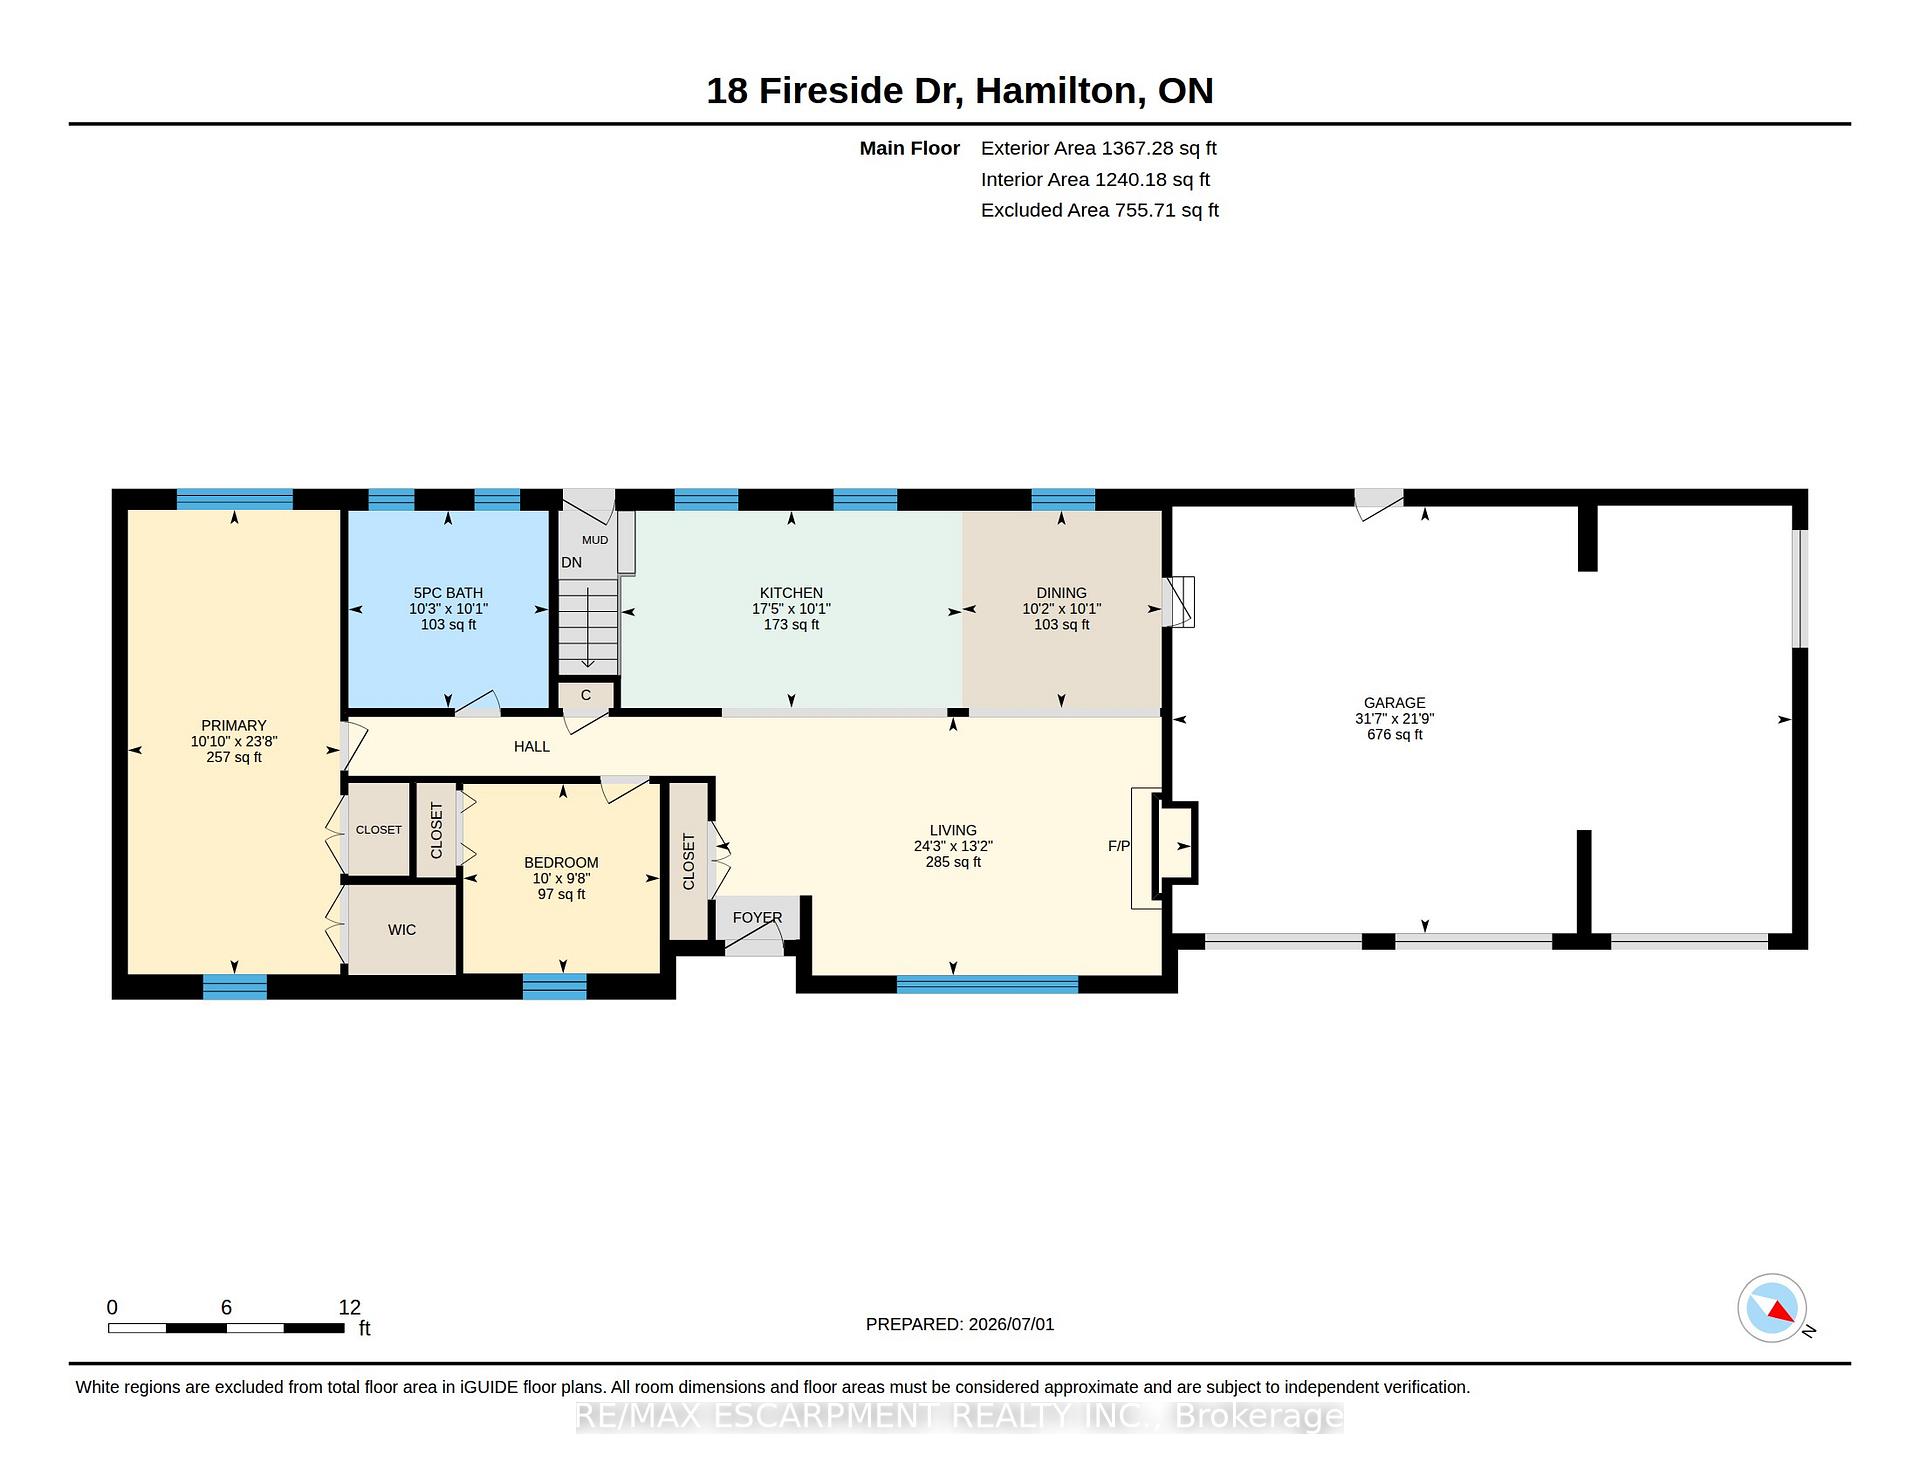
Bedrooms
3
Bathrooms
2
Garage
No

Description

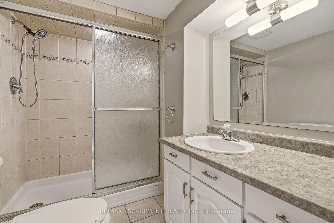
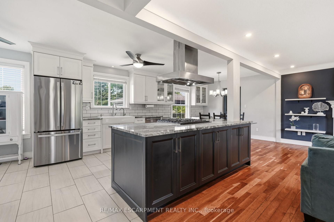
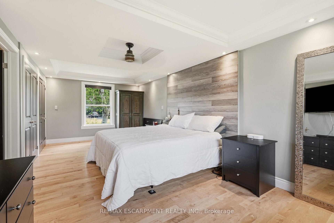
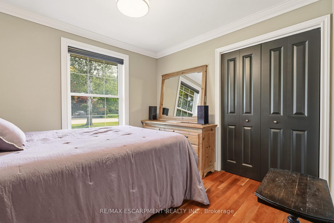
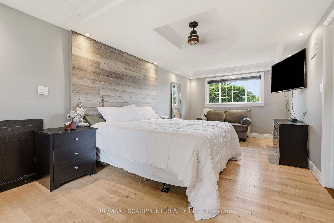
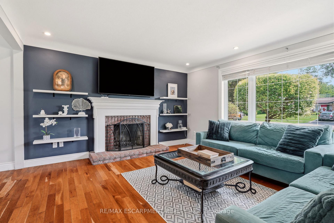
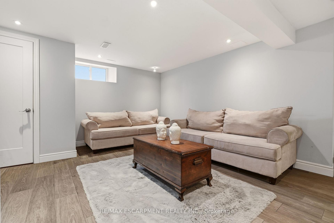
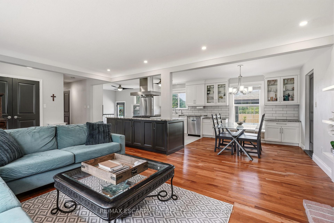
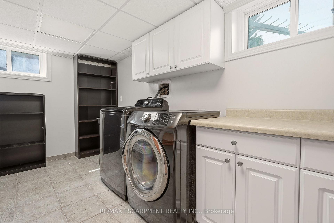
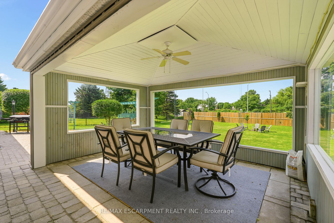
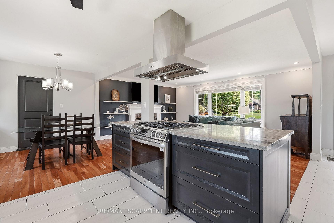
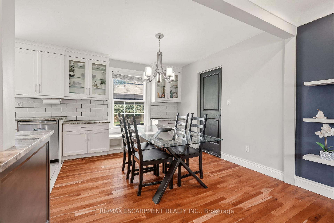
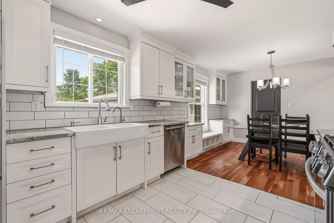
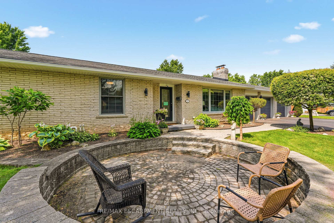
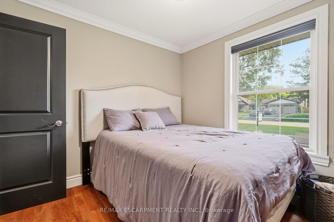
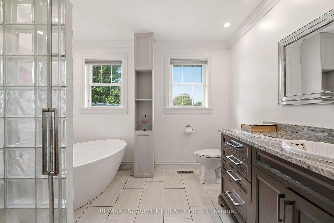
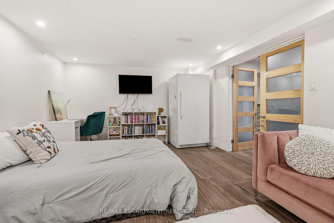
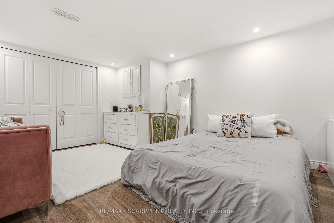
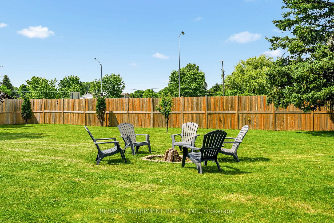
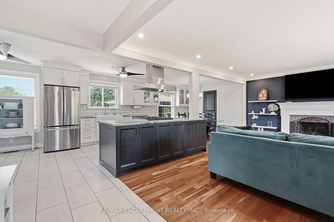
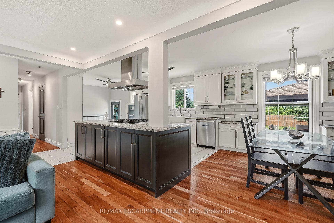
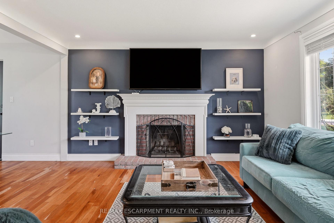
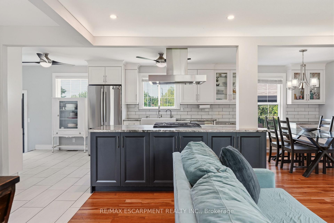
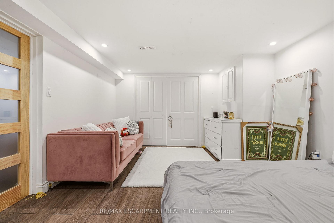
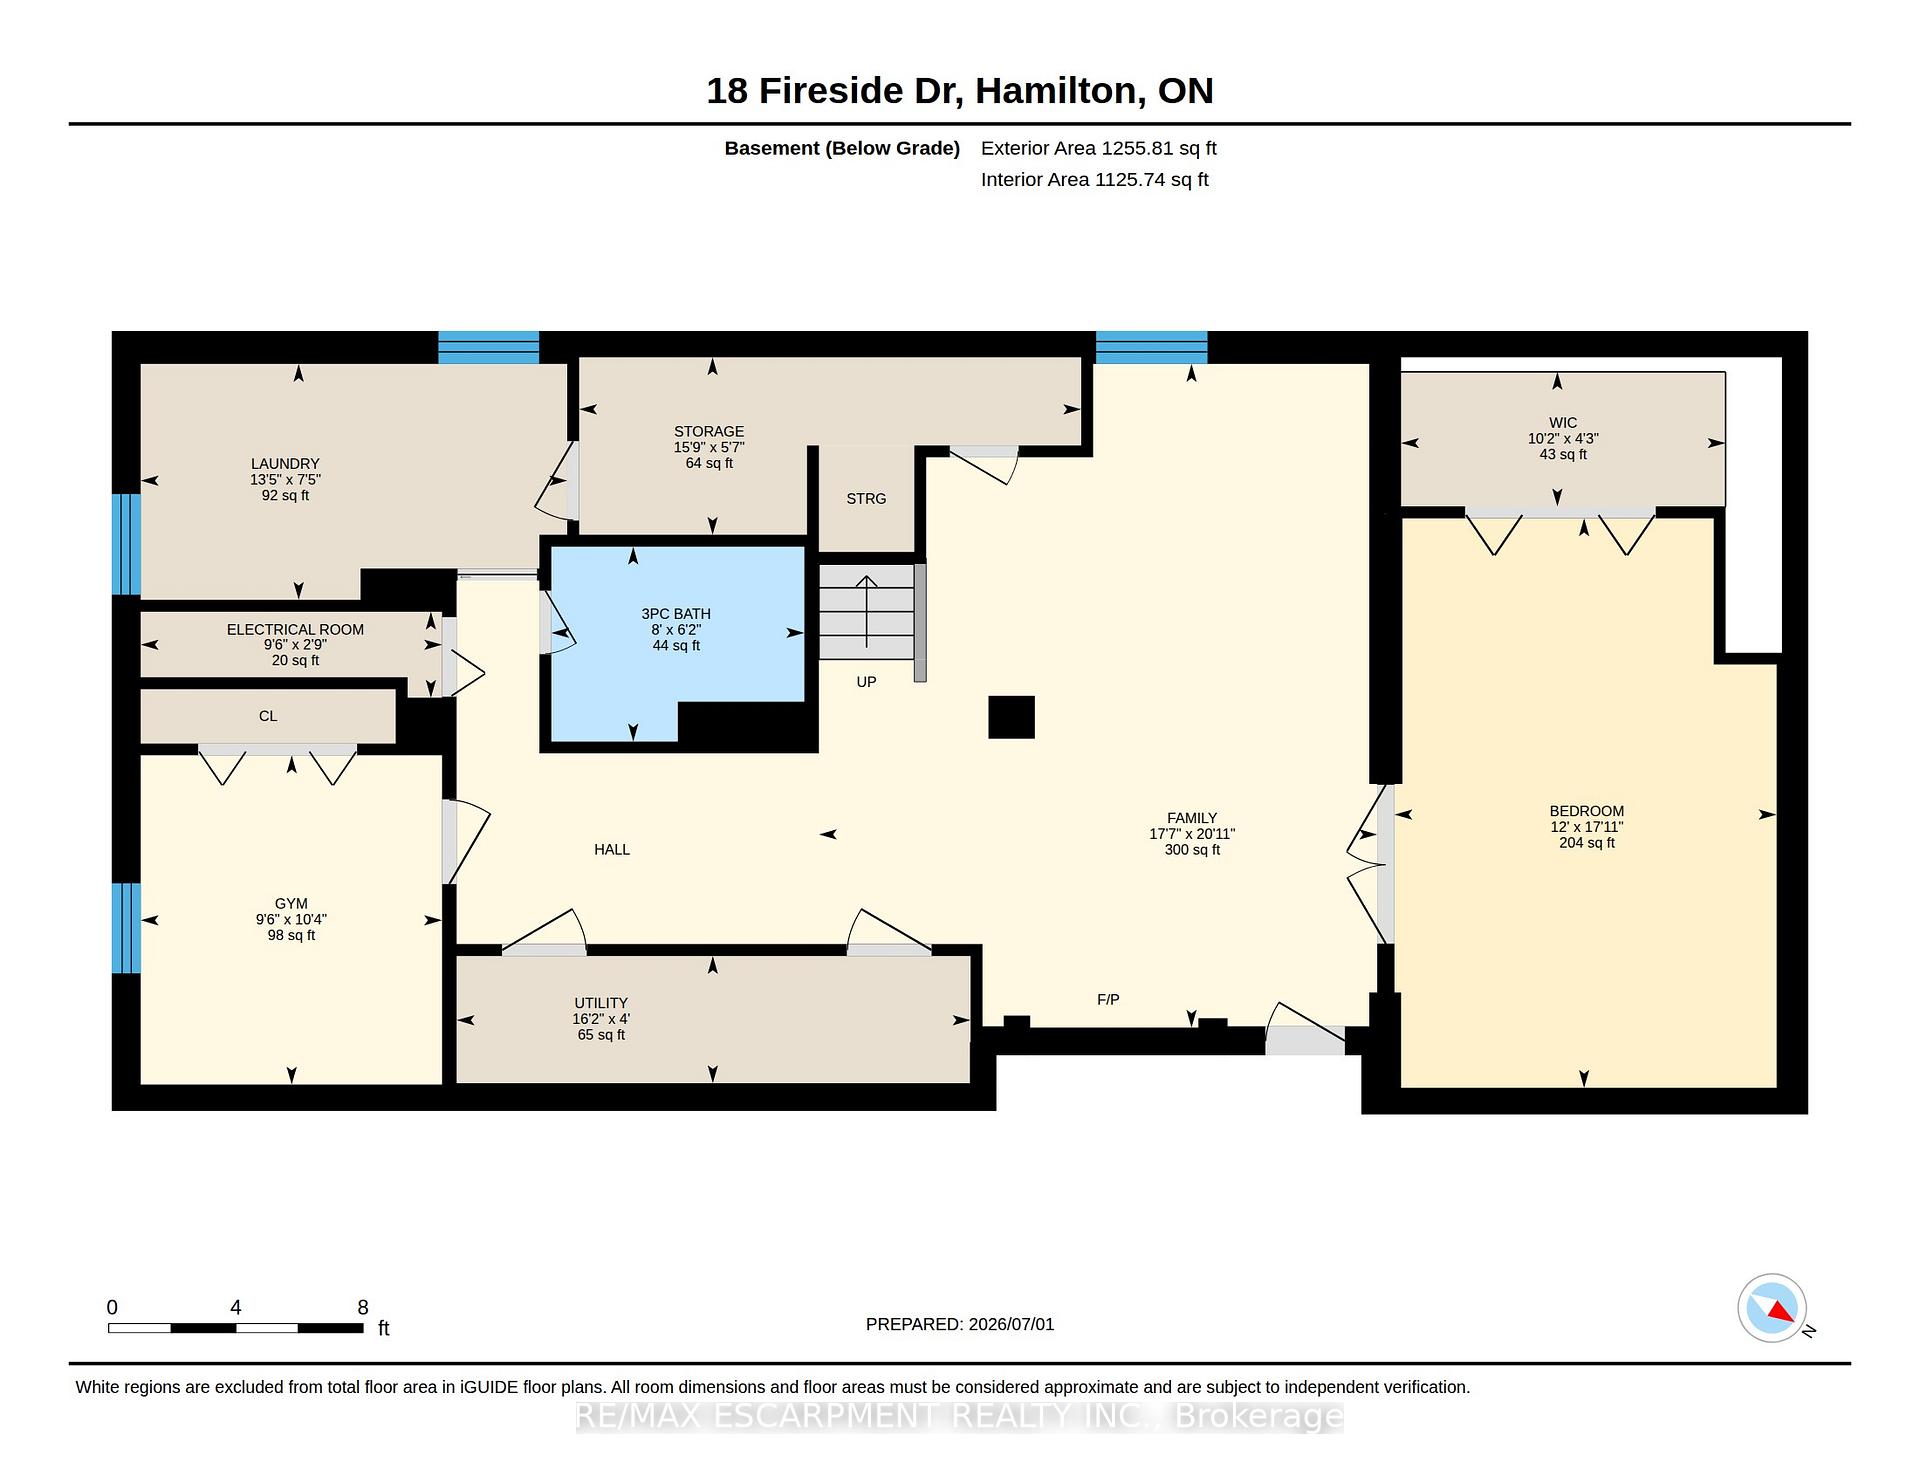
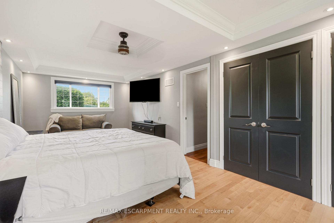
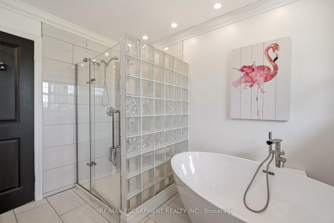
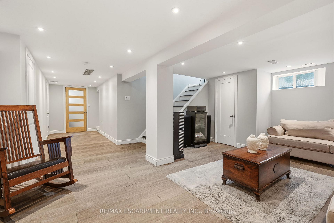
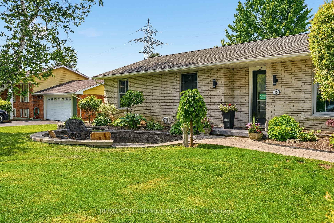
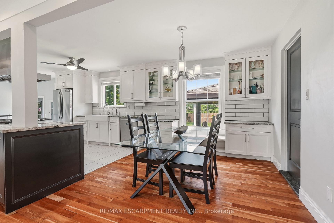
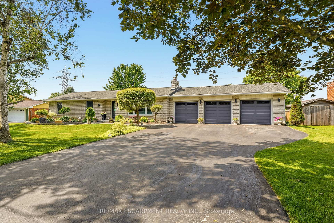
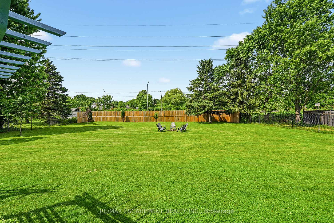
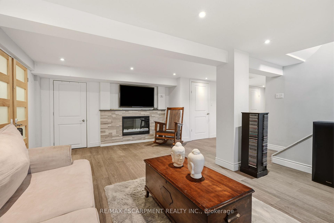
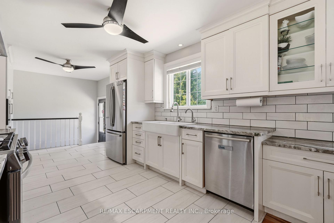
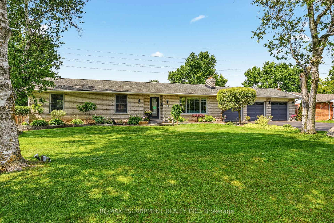
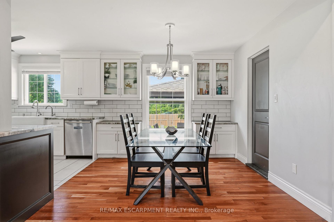
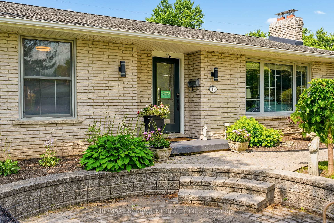
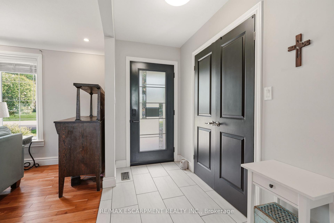
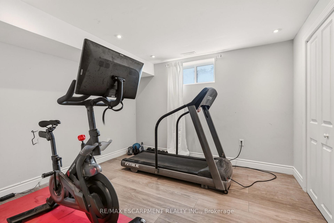
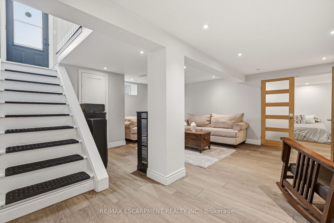
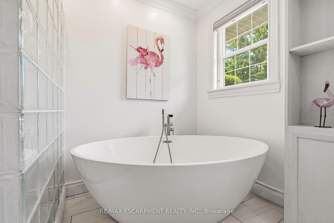
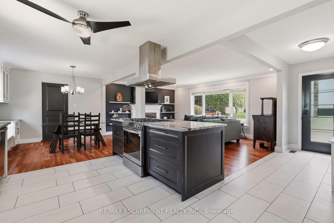
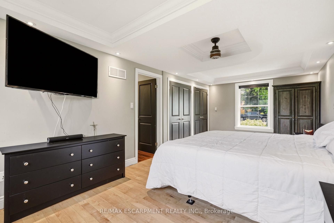
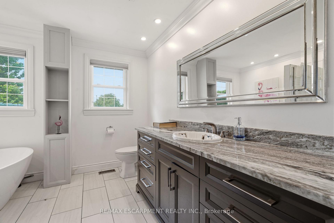
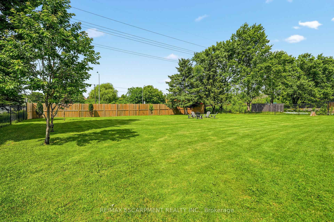
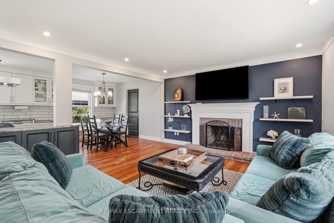
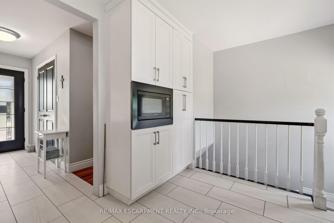
Welcome to this exceptional executive bungalow in the highly sought-after Wildan Estates, one of Flamborough’s most prestigious communities. Situated on a beautifully landscaped half-acre lot with an impressive 100-foot frontage, this extensively renovated home offers a rare combination of luxury, space, and functionality. The stunning curb appeal is matched by an equally impressive interior, featuring elegant finishes, thoughtfully updated living spaces, and a fully finished basement that provides exceptional versatility for family living and entertaining. Completing this remarkable property is the highly coveted 3-car garage-an increasingly rare feature that sets this home apart. Surrounded by executive homes and just minutes from shopping, dining, schools, and major commuter routes, this is a rare opportunity to own a turnkey bungalow in one of Flamborough’s most desirable neighbourhoods.

Additional Details

  • Property Sub Type: Detached
  • Transaction Type: For Sale
  • Basement: Finished, Full
  • Heating Source: Gas
  • Heating Type: Forced Air
  • Cooling: Central Air
  • Parking Space: 7
  • Fire Places: Living Room
  • Virtual Tour: https://youriguide.com/18_fireside_dr_hamilton_on
  • MLS Status: New

Similar Properties

View Property

37-2373 King Street E, Hamilton ON L8K 1X9
COZY CONDO IN A FANTASTIC LOCATION! EXTRA 2nd PARKING SPACE is…

Bedrooms
1
Bathrooms
1
Area
610 Square Feet

$318,800

View Property

546 Benninger Drive, Kitchener, ON N2E 0C9

***FINISHED BASEMENT INCLUDED*** Discover the Foxdale Model Home, a shining…

Bedrooms
5
Bathrooms
5

$1,068,000

Debolender

Menu

  • Home
  • About
  • Buying Tips
  • Selling Tips
  • Testimonials
  • Contact

Contact Info

238 Speedvale Ave W, Guelph, ON N1L 1C9

+1 519 993 5656

deb@deboraholender.com

Find your new Home

  • All Listings
  • Guelph Listing
  • Kitchener Listing
  • Waterloo Listing
  • Cambridge Listing

Copyright © 2026, Deb Olender RE/MAX Guelph Real Estate Centre

|
12 Maude Court, Orangeville, ON L9W 0A3 1878 GORDON Street 809, Guelph, ON N1L 0P4

Owning a home is a keystone of wealth… both financial affluence and emotional security.

Suze Orman
October 14, 2026 Wednesday!
Debolender
  • Login
Forget Password?

OTP Verification

Please enter the 6-digit OTP sent to your email.

Time remaining: 05:00