Debolender
  • Home
  • About
    • Relocating
    • Testimonials
  • Real Estate Listings
    • Guelph
    • Kitchener
    • Waterloo
    • Cambridge
  • News and Advice
    • Deb’s Blog
    • Home Buying Advice
    • Home Selling Advice
    • Get Listings Sent To You
    • Get Your Free Home Evaluation
  • Contact
Debolender
  • Home
  • About
    • Relocating
    • Testimonials
  • Real Estate Listings
    • Guelph
    • Kitchener
    • Waterloo
    • Cambridge
  • News and Advice
    • Deb’s Blog
    • Home Buying Advice
    • Home Selling Advice
    • Get Listings Sent To You
    • Get Your Free Home Evaluation
  • Contact

786 Fourth Line, Milton, ON L9T 7E4

  • Home
  • Milton

786 Fourth Line, Milton, ON L9T 7E4

786 Fourth Line, Milton, ON L9T 7E4

$1,199,999
  • 0338cc2a-fd88-49d8-bbe7-09b2523d42a7-l.jpeg
  • 076ce7e0-fa80-417e-8346-9794edfb5228-l.jpeg
  • 0a31807a-35a8-4f99-b8f2-82bd3be77bdd-l.jpeg
  • 153c5c0e-917a-4a22-ba83-f4e8f3d0d8d1-l.jpeg
  • 1e455534-5967-4d09-9ab0-5c74e7e6942c-l.jpeg
  • 2728dc8b-b9a3-453d-8d2b-d03ab4b3bb43-l.jpeg
  • 27438fc8-d9e2-4a0d-994b-866e93c09c42-l.jpeg
  • 2b73e2f4-7453-402b-9191-652f60b94c1c-l.jpeg
  • 2dcb9b11-7fee-4dee-8584-e1aa9e4a57d9-l.jpeg
  • 320d37ff-3da1-4c57-b5d3-7fd7db5314fa-l.jpeg
  • 3350769f-f0c4-43a5-a4a2-9b68f14c02dc-l.jpeg
  • 3d60396d-200a-4f5e-ae64-8c16838ec4a1-l.jpeg
  • 4e54e902-659f-4cd5-9c8e-327713eb52ee-l.jpeg
  • 50c8783f-db7e-4780-844c-920d209aa207-l.jpeg
  • 55d6d13c-dce1-40bb-96b7-b6cde52dbd7c-l.jpeg
  • 5ff02a74-20a0-4b47-a350-b017f9f6ebc5-l.jpeg
  • 604ca8a8-f141-4cff-82cb-07765777057e-l.jpeg
  • 667dc31f-bc72-48a7-98c0-9001e9beadaa-l.jpeg
  • 68bcf066-e3dd-4437-a64f-115f35a899fd-l.jpeg
  • 6ab358e2-dbad-4ac6-9f3c-e0744f38bf75-l.jpeg
  • 6b4c4056-e960-44e0-ba46-9eff049a058e-l.jpeg
  • 6dbf86be-9f7f-45c8-9af2-7865b9cdfa85-l.jpeg
  • 7cdb1817-cd79-4540-9cc1-6dc1d0c8e336-l.jpeg
  • 8995d178-5a6a-4be2-bd39-0122ab0a4ae8-l.jpeg
  • 8cb89764-7d1f-4e5c-be7d-2fd848798103-l.jpeg
  • 934ee622-ff61-48a7-8a26-6927644145c0-l.jpeg
  • 97ca3c67-b467-4b0e-a36b-02e2941e2b99-l.jpeg
  • 9e280e37-7ca4-41fa-b16f-e0a31e3b80b2-l.jpeg
  • a4a8441e-2933-416b-ad0b-9cbcb4558beb-l.jpeg
  • acd4823e-c894-40c9-89d9-94329c450b2f-l.jpeg
  • aebf608d-e246-4358-ae15-d029b826c4ea-l.jpeg
  • b11906e3-e1e6-4f07-9bd0-ebd620372260-l.jpeg
  • b7a28461-0c6c-4e93-ab46-f4b009e8ac5d-l.jpeg
  • b878662f-1767-4b35-9fb2-67ae4a6ca1b6-l.jpeg
  • b919afb3-e88c-4db3-a61b-22eae9bf0f61-l.jpeg
  • c25f3362-a861-4c65-92f2-c4351abd14eb-l.jpeg
  • c87a7e62-9cd5-4bfc-a766-16c369683321-l.jpeg
  • c8d582ce-69c4-434b-a902-ebd372dda9d9-l.jpeg
  • d4488b9a-3048-471f-9606-0ca470b9be18-l.jpeg
  • d46fd537-bca9-4a34-91b8-ca0cdbe194d8-l.jpeg
  • d5cea9bd-3480-43f5-8237-a65f2ceaeb00-l.jpeg
  • daf2c92f-a8aa-467e-93ac-67e2b425c29a-l.jpeg
  • de4cd5d6-ea2e-4245-b54f-94816918caf8-l.jpeg
  • e8b203cd-bc16-4a32-ace1-8a9dc41fb16d-l.jpeg
  • ec46d276-d91d-45fc-b4aa-9360210a8ef9-l.jpeg
  • ef0cb7b1-58d9-4de6-8c64-2c1b0eee1f0c-l.jpeg
  • f0778f78-5106-4263-a0f5-c3fb2965593c-l.jpeg
  • f4dd56b6-6ba9-420b-b012-6f07d95435e6-l.jpeg
  • f5af6261-ded3-4e20-aae4-2ef06fa11b19-l.jpeg
  • fdf38ee9-56a7-441c-b7fd-fb69dfb5b015-l.jpeg

Property ID:

 RH-1731395-property

Bedrooms
4
Bathrooms
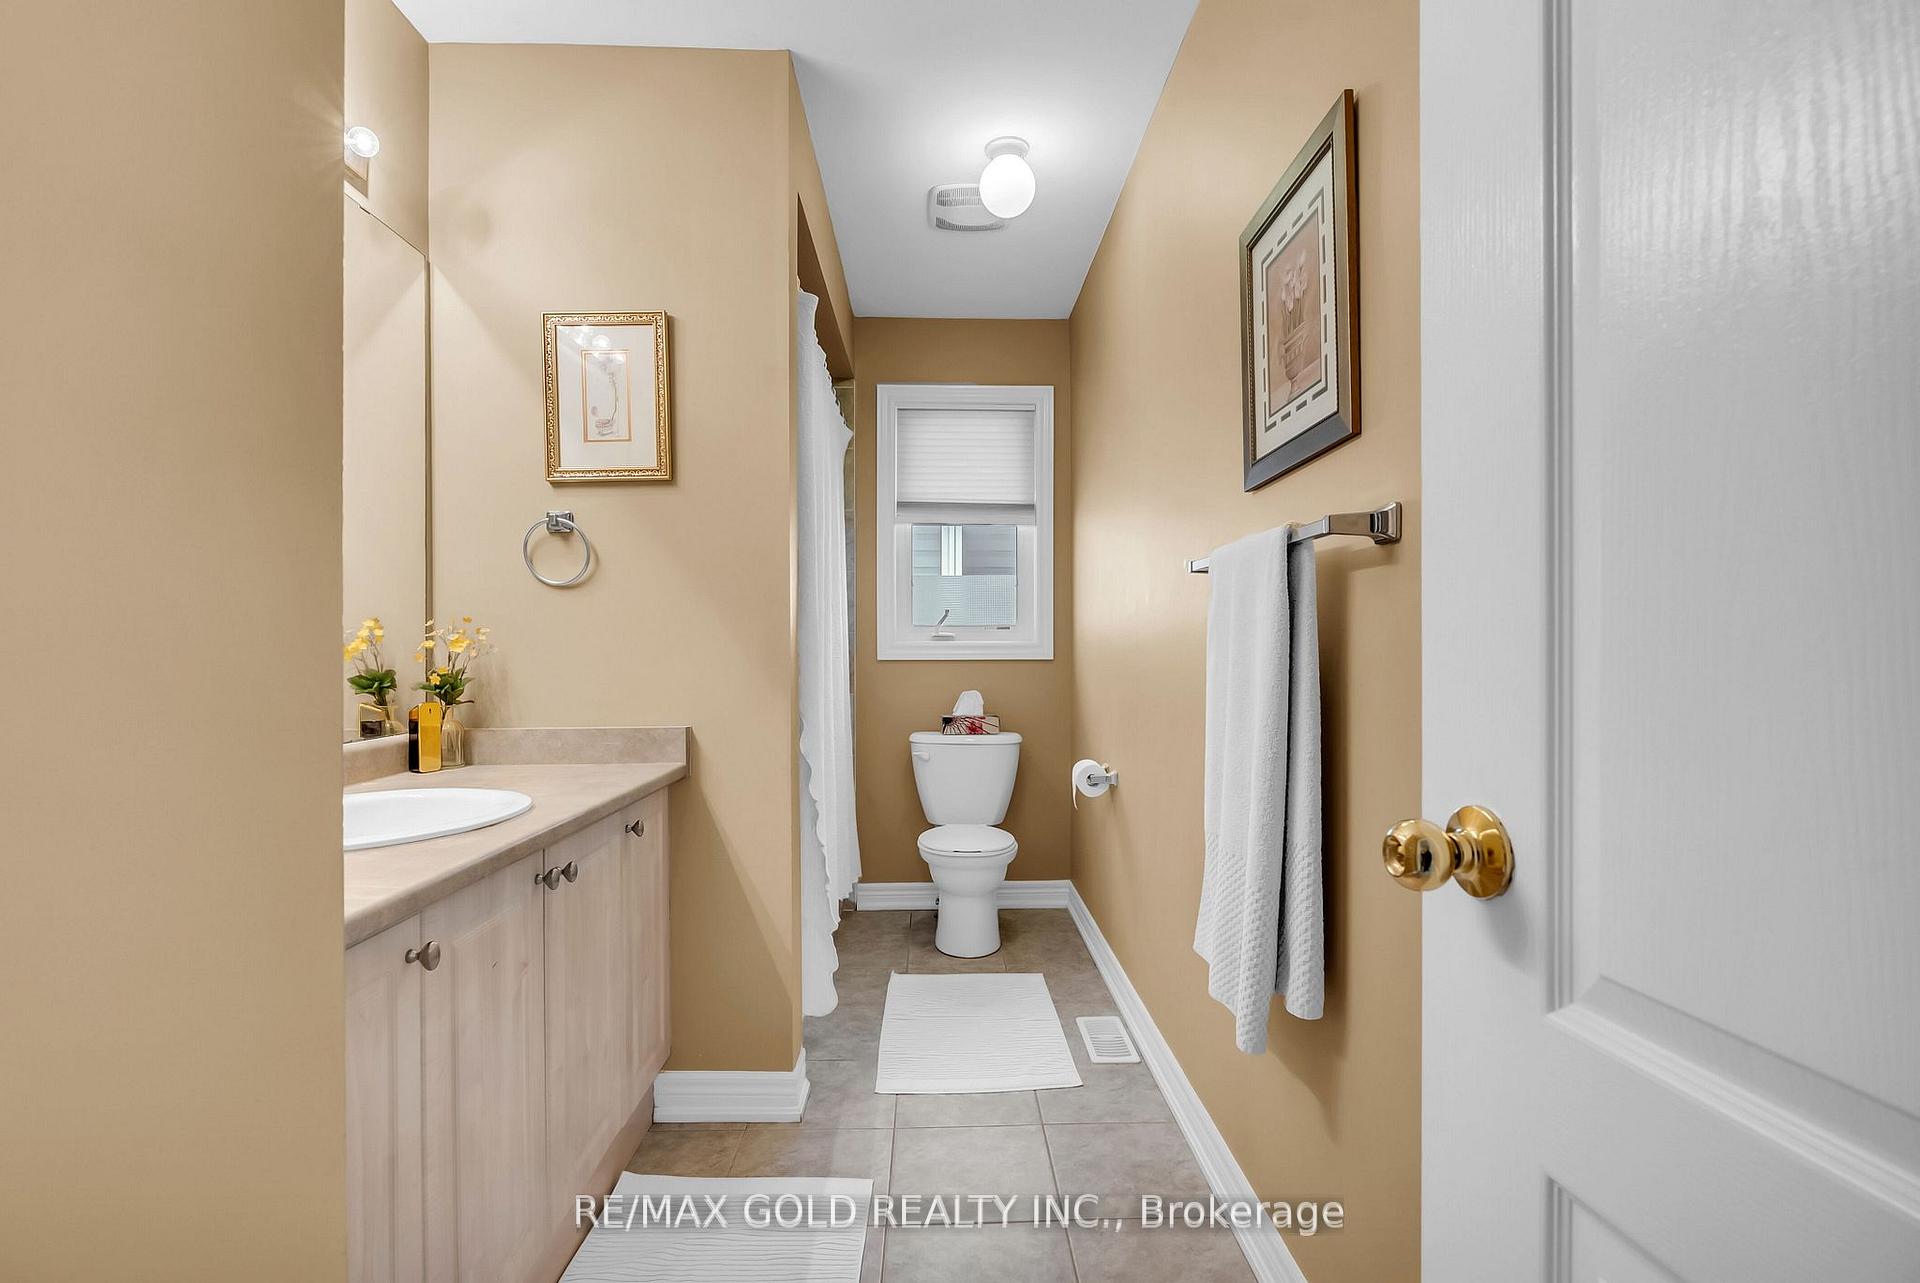
3
Garage
No

Description

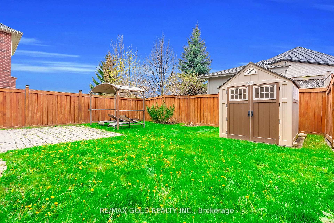
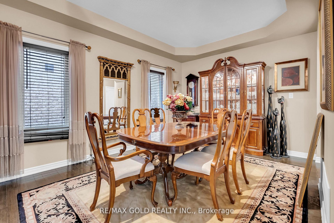
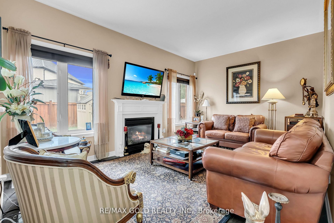
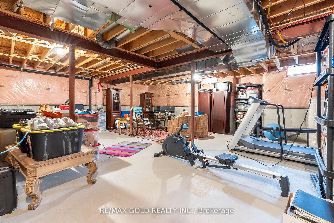
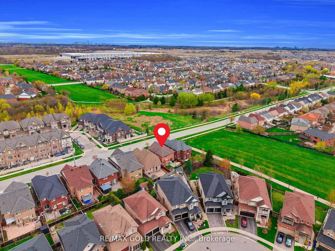
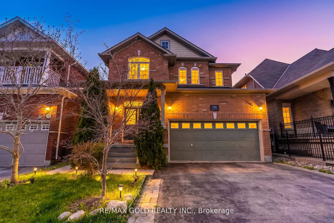
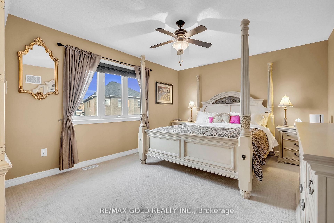
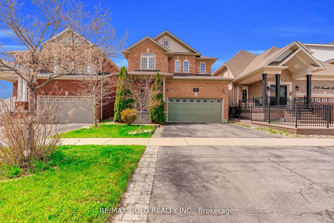
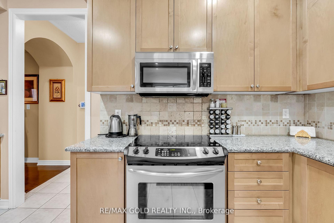
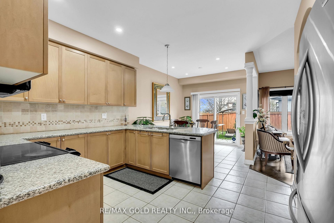
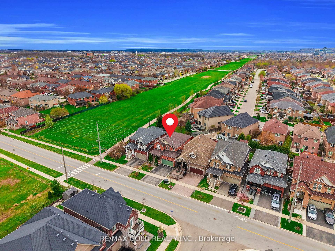
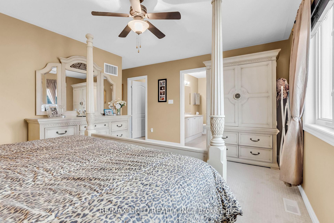
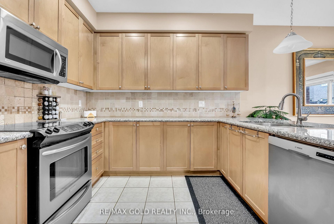
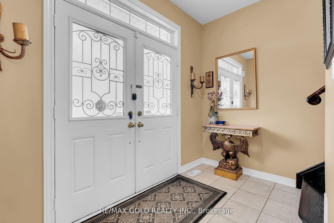
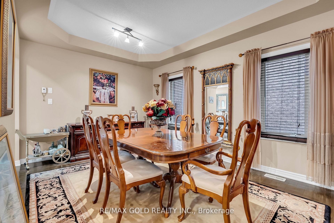
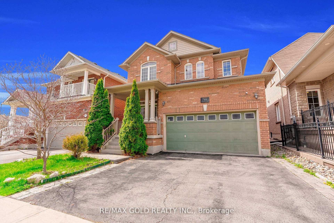
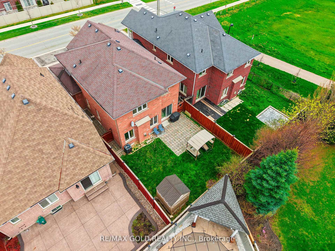
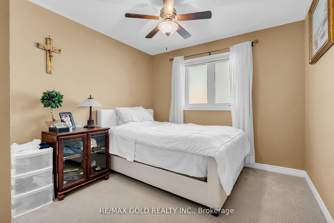
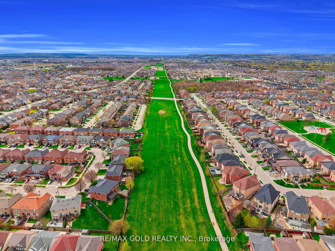
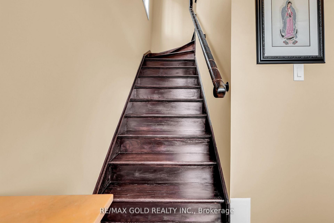
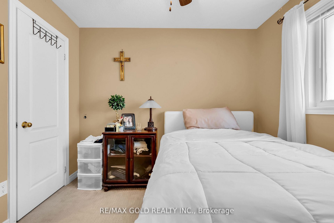
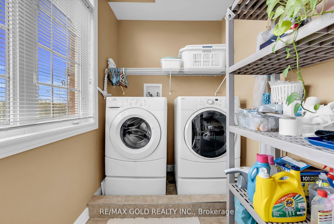
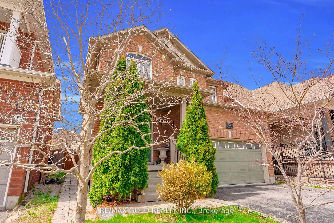
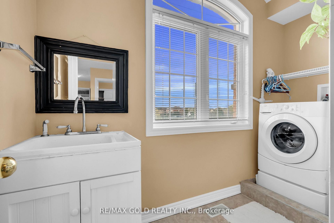
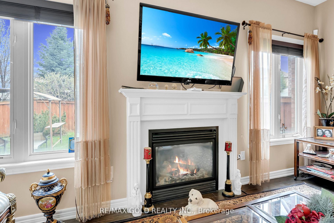
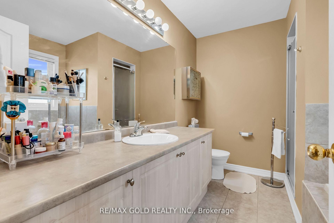
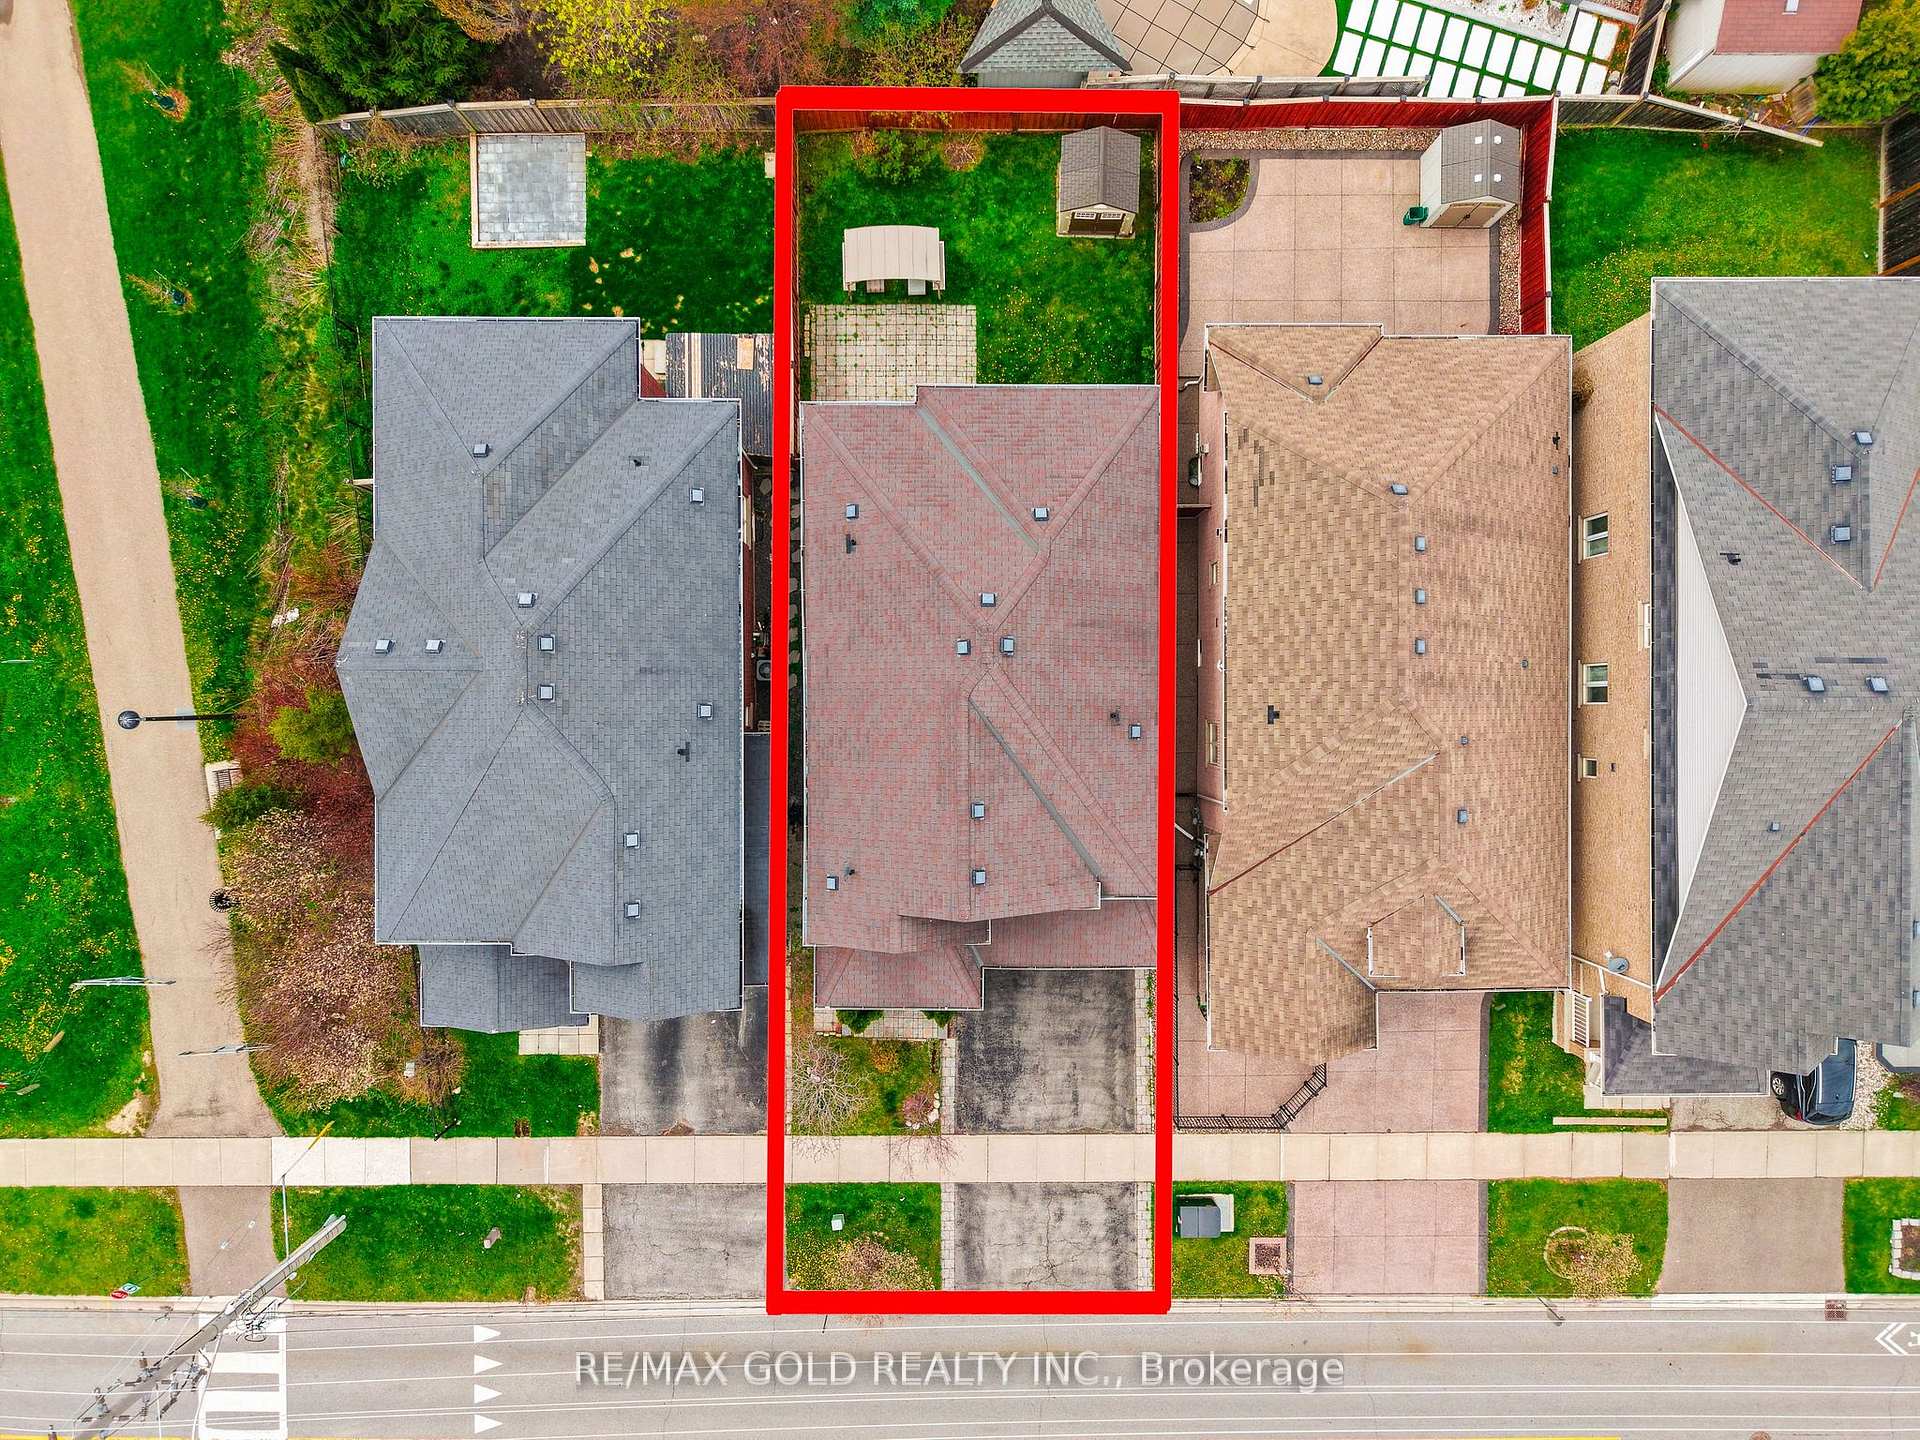
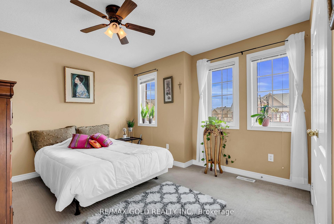
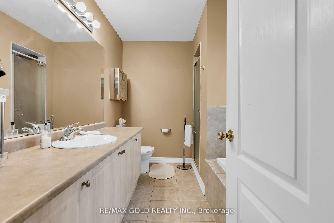
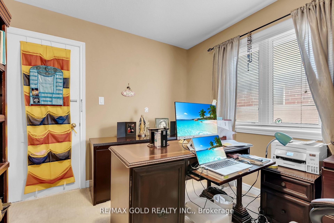
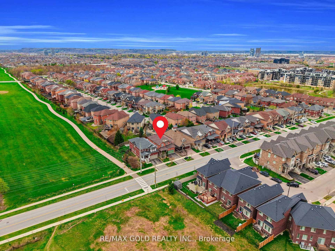
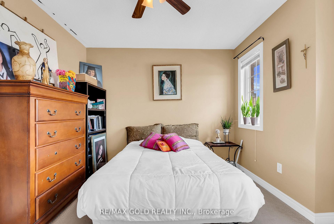
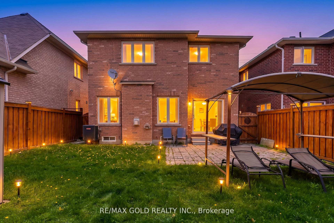
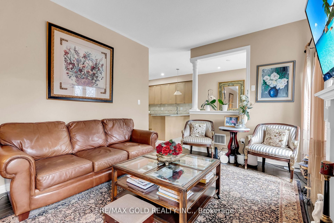
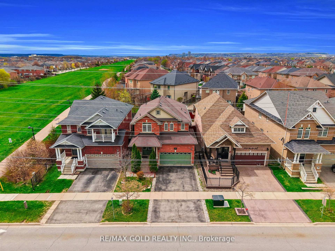
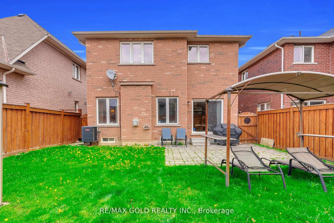
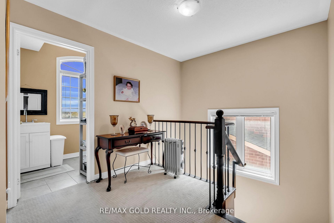
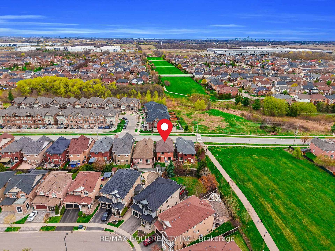
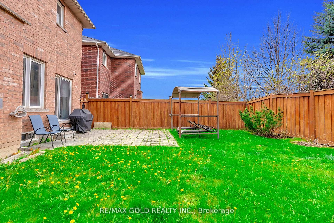
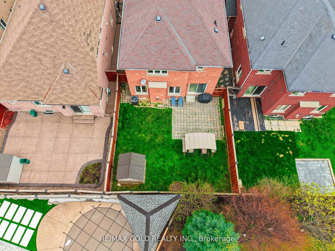
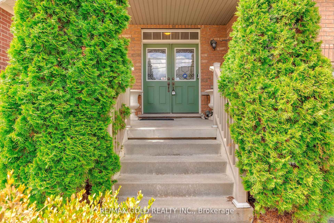
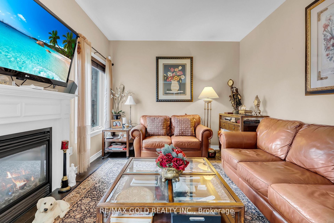
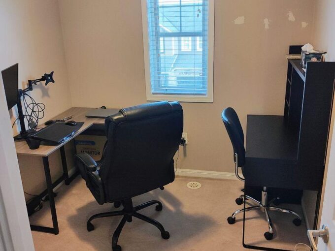
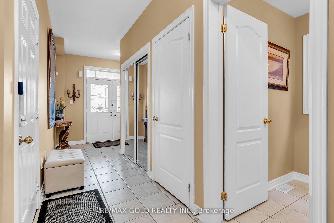
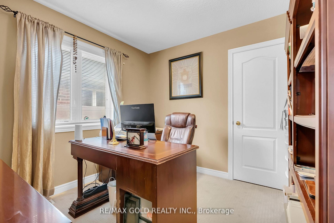
Absolutely Stunning Detached!! Country Homes Built Upgraded W/9Ft Ceiling, Hardwood Staircase &100 Ft Deep Lot. Double Door Main Entrance Takes You To Large Foyer. Formal Living/Dining Room W/Hardwood Floors & Coffered Ceiling. Open Concept Family Room W/Hardwood Floors, Gas Fireplace& O/Looks To Modern Kitchen W/Granite Counters, Backsplash, S/S Appliances & Large Breakfast Area Taking You To Interlocked Patio In Landscaped Backyard.************* Please click on Virtual Tour to View the Video of the property*************One more camera for the backyard Fully automated thermostat with direct connection to phone High efficiency heat pump with 10 years warranty New tankless water heater with 10 years warranty.

Additional Details

  • Property Sub Type: Detached
  • Transaction Type: For Sale
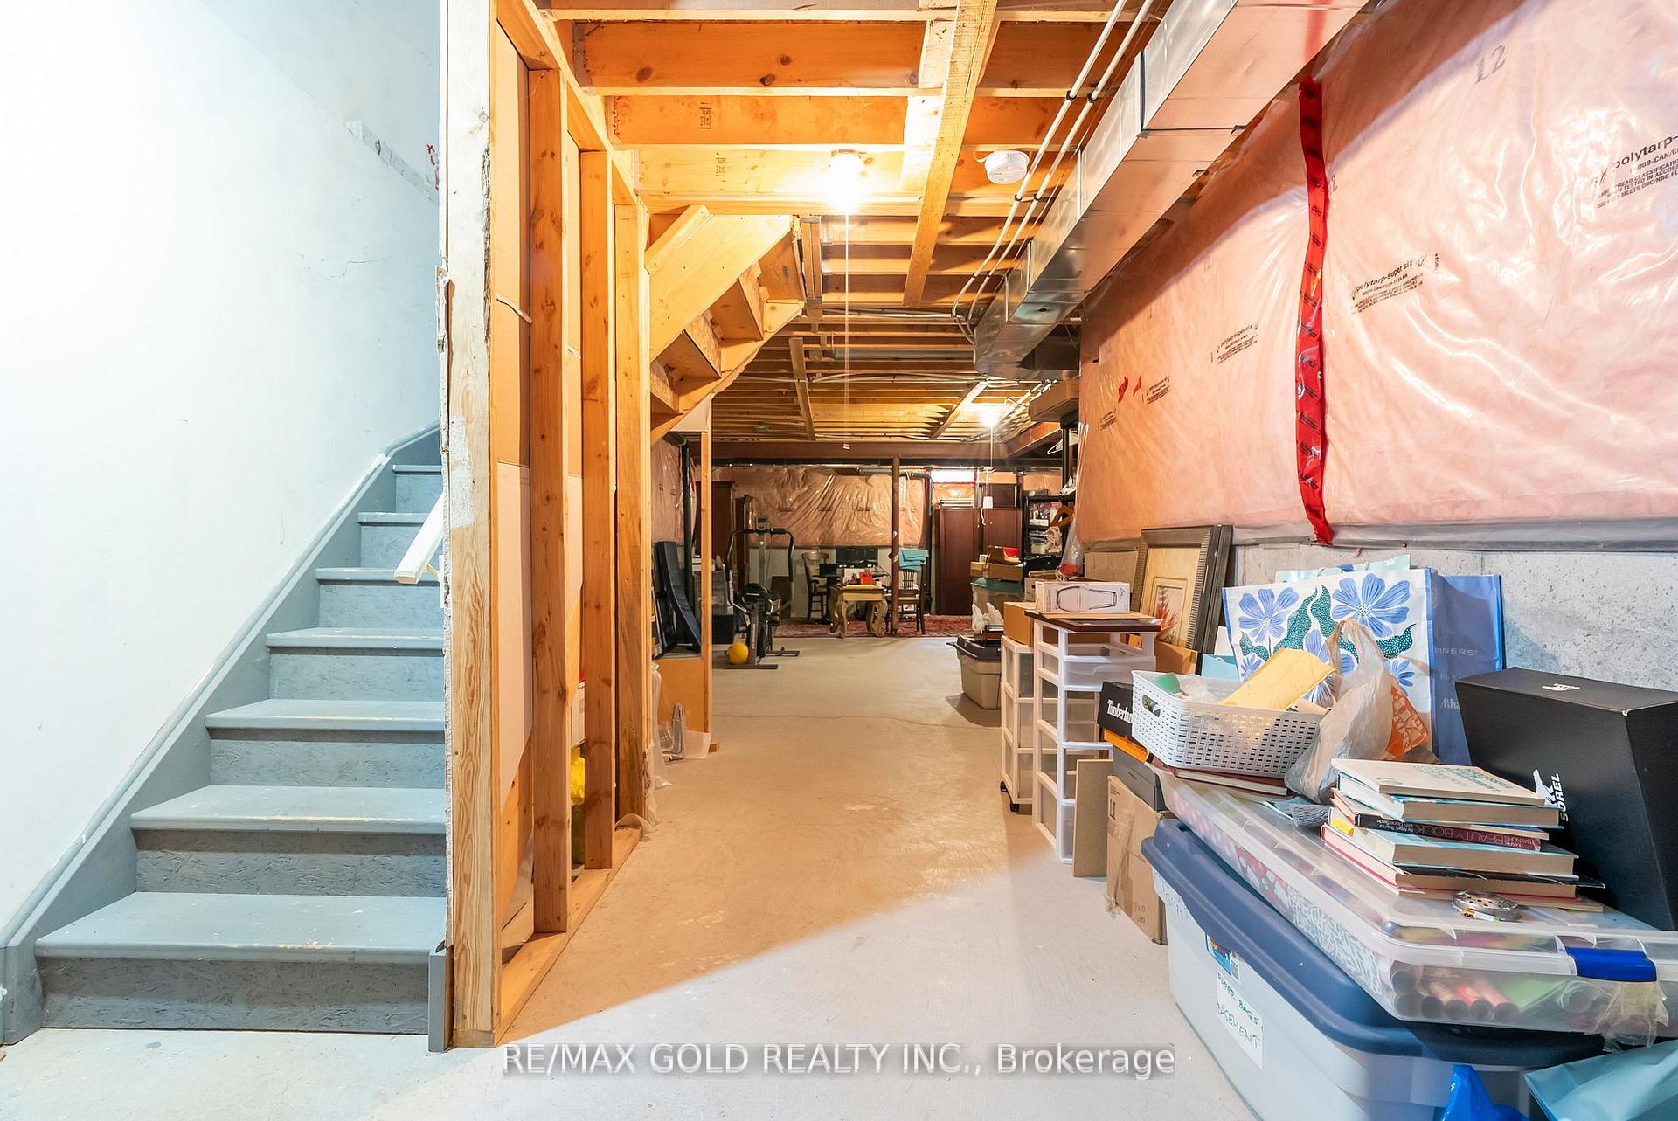
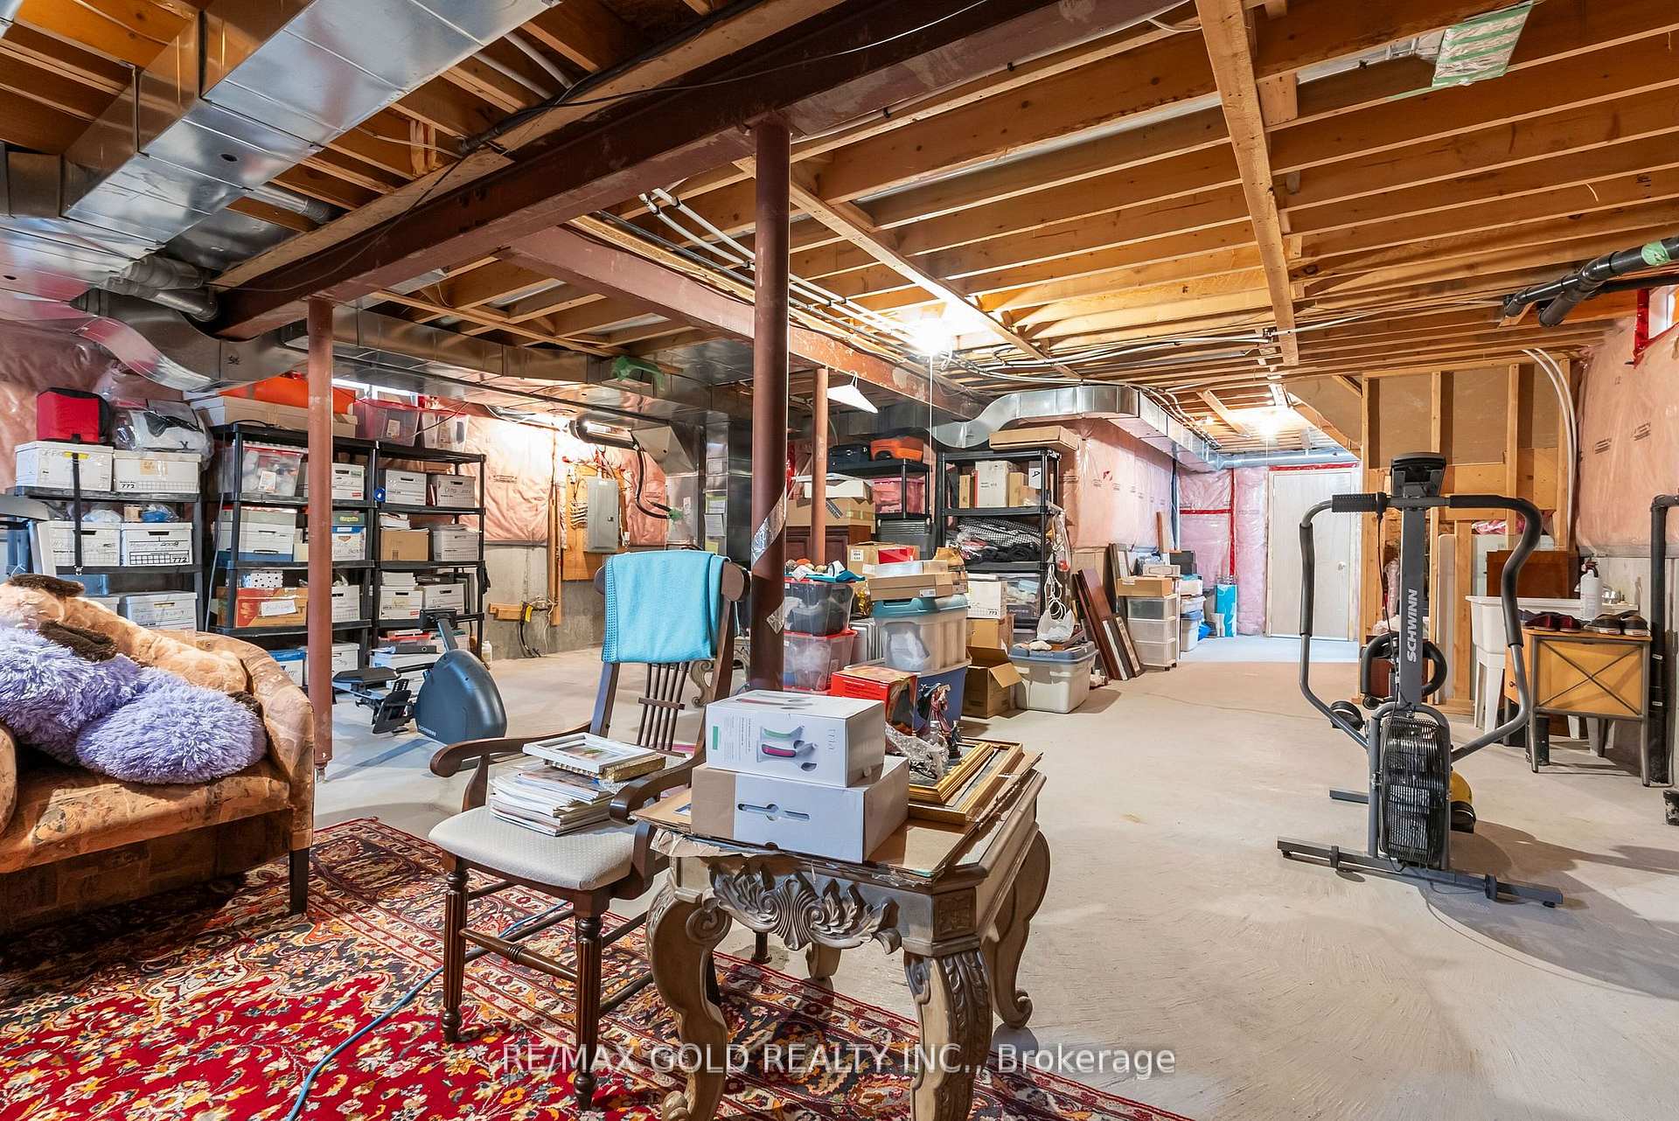
  • Basement: Unfinished
  • Heating Source: Gas
  • Heating Type: Forced Air
  • Cooling: Central Air
  • Parking Space: 2
  • Fire Places:
  • Virtual Tour: https://tourwizard.net/786-fourth-line-milton/nb/
  • MLS Status: New

Similar Properties

View Property

330 Angus Street, Centre Wellington, ON N1M 2M1

Exceptional century home on one of Fergus’ most picturesque streets,…

Bedrooms
3
Bathrooms
2

$899,900

View Property

225 Schreyer Crescent, Milton, ON L9T 7B6

Welcome to this bright and inviting three-bedroom Mattamy-built end-unit freehold…

Bedrooms
3
Bathrooms
2

$705,000

Debolender

Menu

  • Home
  • About
  • Buying Tips
  • Selling Tips
  • Testimonials
  • Contact

Contact Info

238 Speedvale Ave W, Guelph, ON N1L 1C9
+1 519 993 5656

deb@deboraholender.com

Find your new Home

  • All Listings
  • Guelph Listing
  • Kitchener Listing
  • Waterloo Listing
  • Cambridge Listing

Copyright © 2026, Deb Olender RE/MAX Guelph Real Estate Centre

|
31 Moss Boulevard 21, Hamilton, ON L9H 7A6 336 King William Street, Hamilton, ON L8L 1P3

Owning a home is a keystone of wealth… both financial affluence and emotional security.

Suze Orman
October 17, 2026 Saturday!
Debolender
  • Login
Forget Password?

OTP Verification

Please enter the 6-digit OTP sent to your email.

Time remaining: 05:00