
Debolender
  • Home
  • About
    • Relocating
    • Testimonials
  • Real Estate Listings
    • Guelph
    • Kitchener
    • Waterloo
    • Cambridge
  • News and Advice
    • Deb’s Blog
    • Home Buying Advice
    • Home Selling Advice
    • Get Listings Sent To You
    • Get Your Free Home Evaluation
  • Contact
Debolender
  • Home
  • About
    • Relocating
    • Testimonials
  • Real Estate Listings
    • Guelph
    • Kitchener
    • Waterloo
    • Cambridge
  • News and Advice
    • Deb’s Blog
    • Home Buying Advice
    • Home Selling Advice
    • Get Listings Sent To You
    • Get Your Free Home Evaluation
  • Contact

1 Chesterton Lane, Guelph, ON N1E 6T1

  • Home
  • Guelph

1 Chesterton Lane, Guelph, ON N1E 6T1

1 Chesterton Lane, Guelph, ON N1E 6T1

$749,900

  • 044c8b7d-f326-4920-92ab-45caa4fd605c-l.jpeg
  • 0abf34f3-fa35-4bcb-8d34-692410108afe-l.jpeg
  • 0d7b777a-44a8-4272-a006-6a522fa679b1-l.jpeg
  • 1135cc92-d90f-471b-af59-68588a32a22b-l.jpeg
  • 1257b8d9-8a37-45f0-8fb6-bf6a9390ce52-l.jpeg
  • 1369dc06-78bf-44ea-84a0-d8afc0921ce9-l.jpeg
  • 1998f377-81d2-4115-96ae-472c33436064-l.jpeg
  • 1d46ed9e-1248-41d6-9a41-0b694fe04a34-l.jpeg
  • 1eb76825-3361-45f9-8d45-ee51d547055c-l.jpeg
  • 240d6887-5099-47b6-920c-0eacd68065ab-l.jpeg
  • 26690d0e-8eee-4e29-a2e3-4f36848831bc-l.jpeg
  • 2b25efee-fc76-45dd-b8f8-a205af6ae53e-l.jpeg
  • 2bc743d5-c059-4b21-98fb-45925b0d4299-l.jpeg
  • 2e1d2fd3-b505-44c1-9766-95c69c4e5485-l.jpeg
  • 3cf6030a-0e32-4415-b886-e60afd807f97-l.jpeg
  • 3f4ae7ae-bc74-486e-96e0-4dd6d60ba25a-l.jpeg
  • 40430a84-f0ee-4418-adcb-d362b600211f-l.jpeg
  • 404a0f4f-ffbe-49dc-915f-cd72a23afdf4-l.jpeg
  • 49ca4883-6e94-4480-9eaf-feabe00d86ab-l.jpeg
  • 5af4995e-f307-492a-9b4d-0bb0cd521db7-l.jpeg
  • 5c1f7933-4148-4723-9292-a58eb9d534cd-l.jpeg
  • 76199340-fd52-4f0d-b502-de641cdf2761-l.jpeg
  • 7a975948-d024-4298-87c4-4d848cd935fa-l.jpeg
  • 7d06831a-bf73-4b82-8b0b-8760b6359c31-l.jpeg
  • 7ec232bb-b829-4087-a7f2-a79690a0b90e-l.jpeg
  • 873474a1-5091-489a-9856-10fee4348528-l.jpeg
  • 8b167830-eb11-470d-9148-6b4667c95241-l.jpeg
  • 8b723535-c916-4901-b26c-6da4abd07943-l.jpeg
  • 928a0b71-5a81-486a-a060-8a06b72e3f7f-l.jpeg
  • 94b835de-2db1-456c-81ca-cbcf4c3fa0d7-l.jpeg
  • a35baf3a-9f32-423c-b73e-da7c19624ccb-l.jpeg
  • a41de859-490a-40b7-8cc8-bb0cfc6ba9ed-l.jpeg
  • aac94435-f6a0-4e58-8140-a6892bb37d60-l.jpeg
  • b2bbec50-45d8-4f19-aefb-a85ed0a9f4c0-l.jpeg
  • b66b7195-3d54-41b8-baf5-96f0d05c09f0-l.jpeg
  • c5378761-f9bb-41fc-98e1-ac3cdcaa32d2-l.jpeg
  • c74a1132-105e-41b9-a4bc-e8f9cb9e549d-l.jpeg
  • c878e01a-a372-476b-8ff5-de5d5e3e9bb7-l.jpeg
  • cb41133e-7df5-4bd5-81b0-30e016cfa8e7-l.jpeg
  • cbab1327-6768-465d-b9e8-3183232ab757-l.jpeg
  • cc124c8b-d8a2-4bf4-8a0f-51465e3ad5a3-l.jpeg
  • cd8e3de2-d624-4cc4-8efb-e357c6e30bb8-l.jpeg
  • d481c2b2-5316-46b2-ab47-b770950ab533-l.jpeg
  • da5425a5-5b83-4bcf-862d-3538df1b74da-l.jpeg
  • db256324-b574-419e-bb5a-dd02e3ff204e-l.jpeg
  • e028df8e-4c55-4564-882d-4d855c75bc51-l.jpeg
  • e710d955-a5ab-4936-aea4-752e2512dbb3-l.jpeg
  • eedc88fa-28d3-4a53-8c88-29c7b3ad468d-l.jpeg
  • fad5ad85-339a-43bb-9c6d-3e8770e66fbe-l.jpeg

Property ID:

 RH-1733114-property

Featured
Bedrooms
3
Bathrooms
2
Garage
No
Year Built
2026

Description

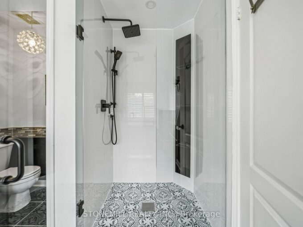
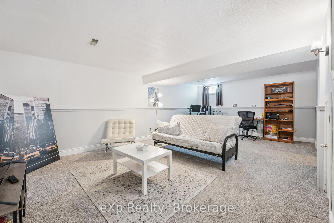
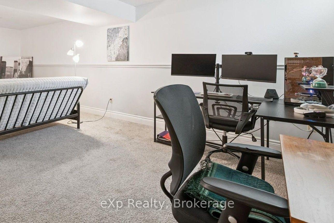
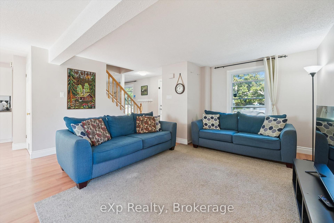
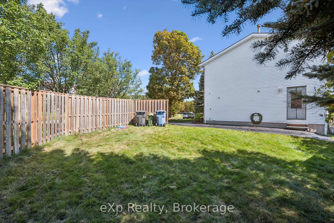
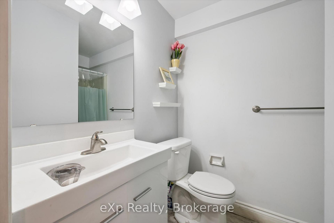
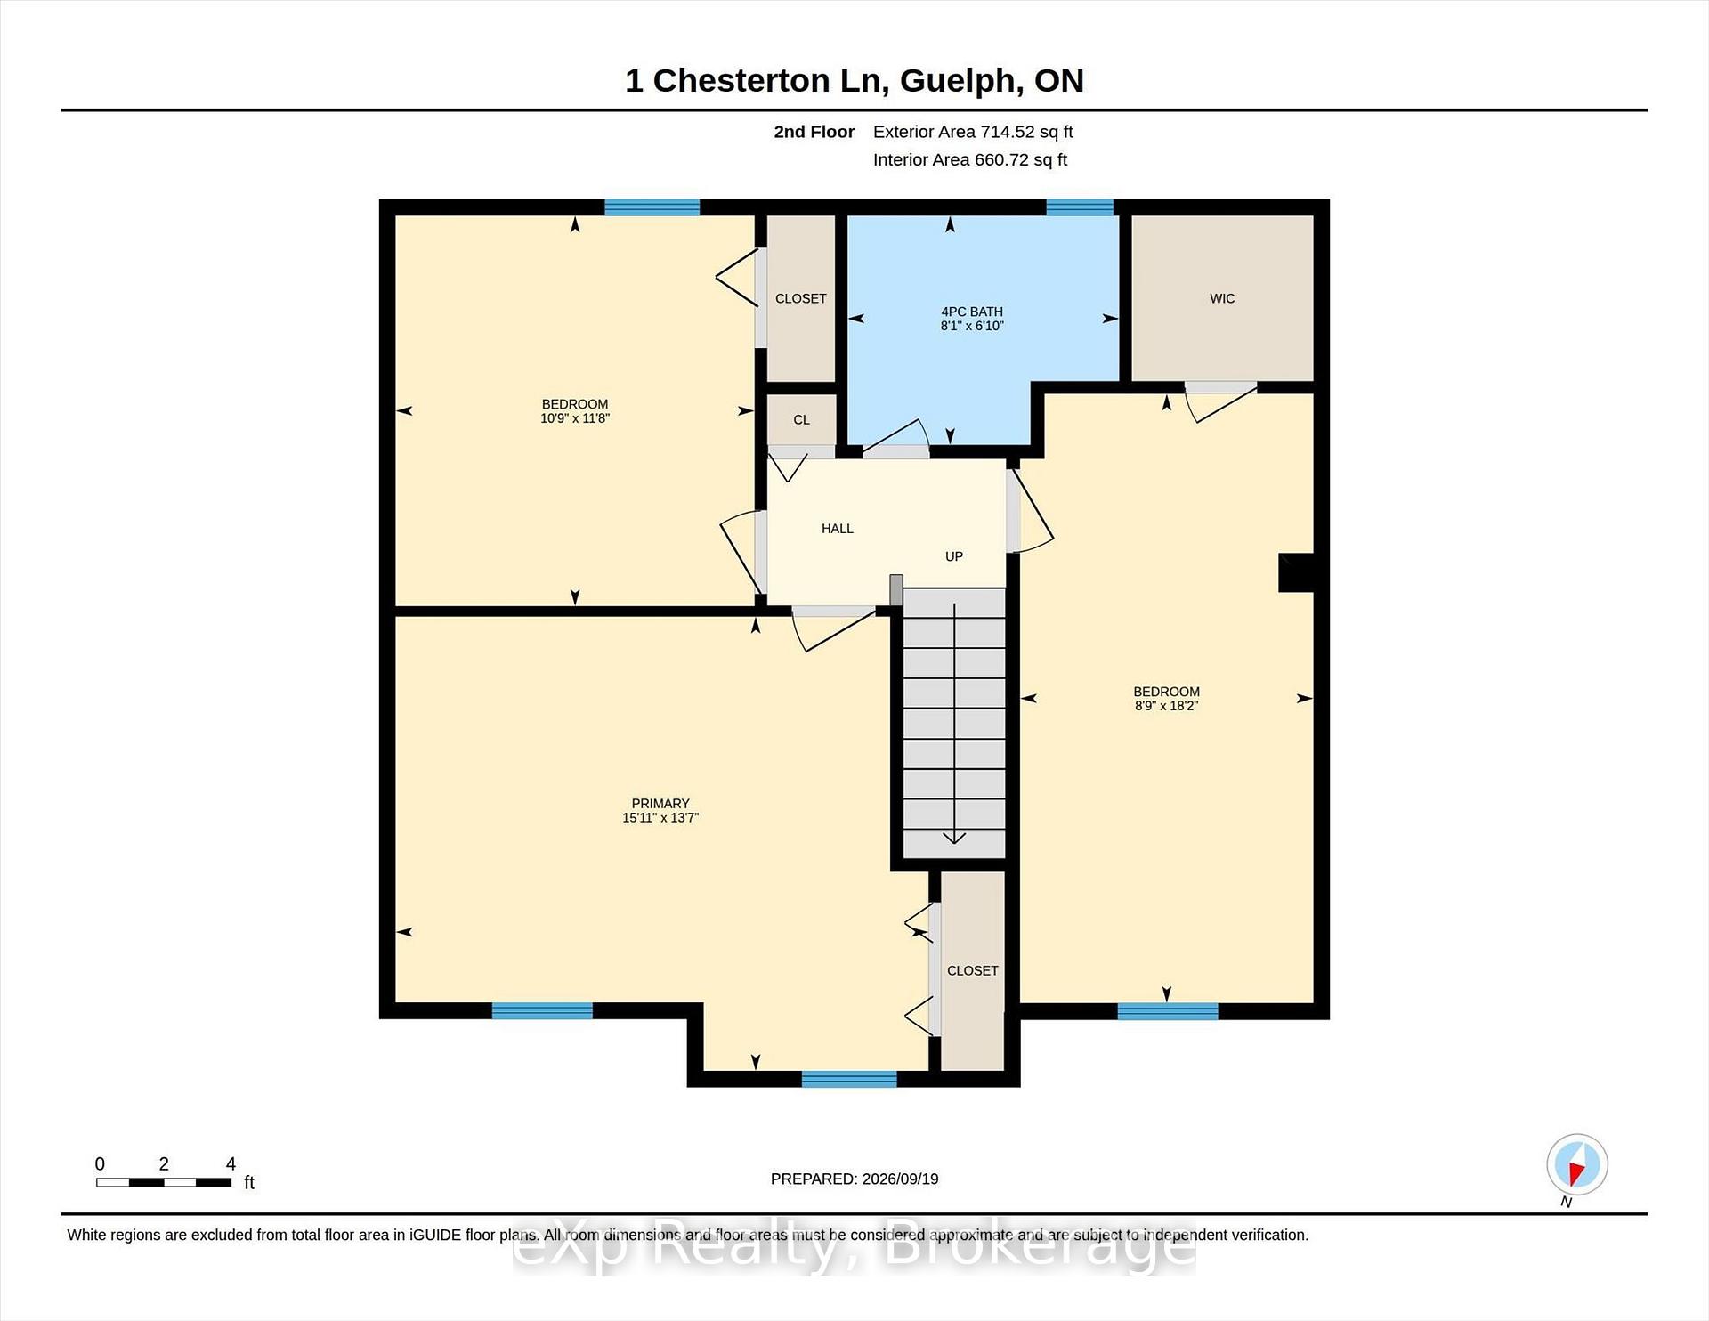
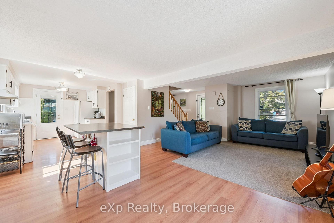
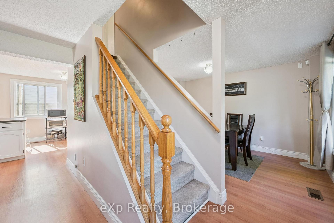
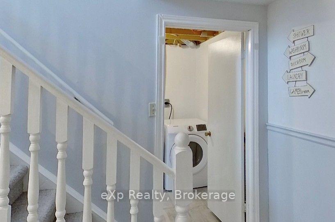
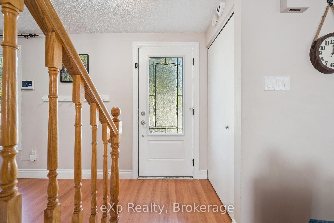
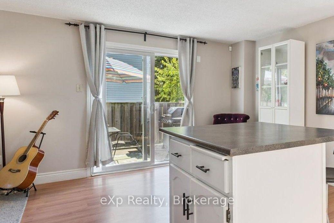
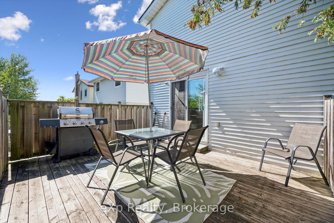
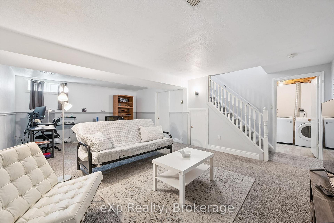
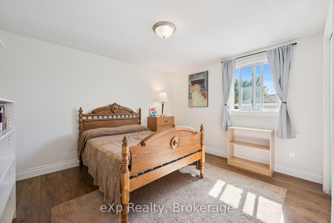
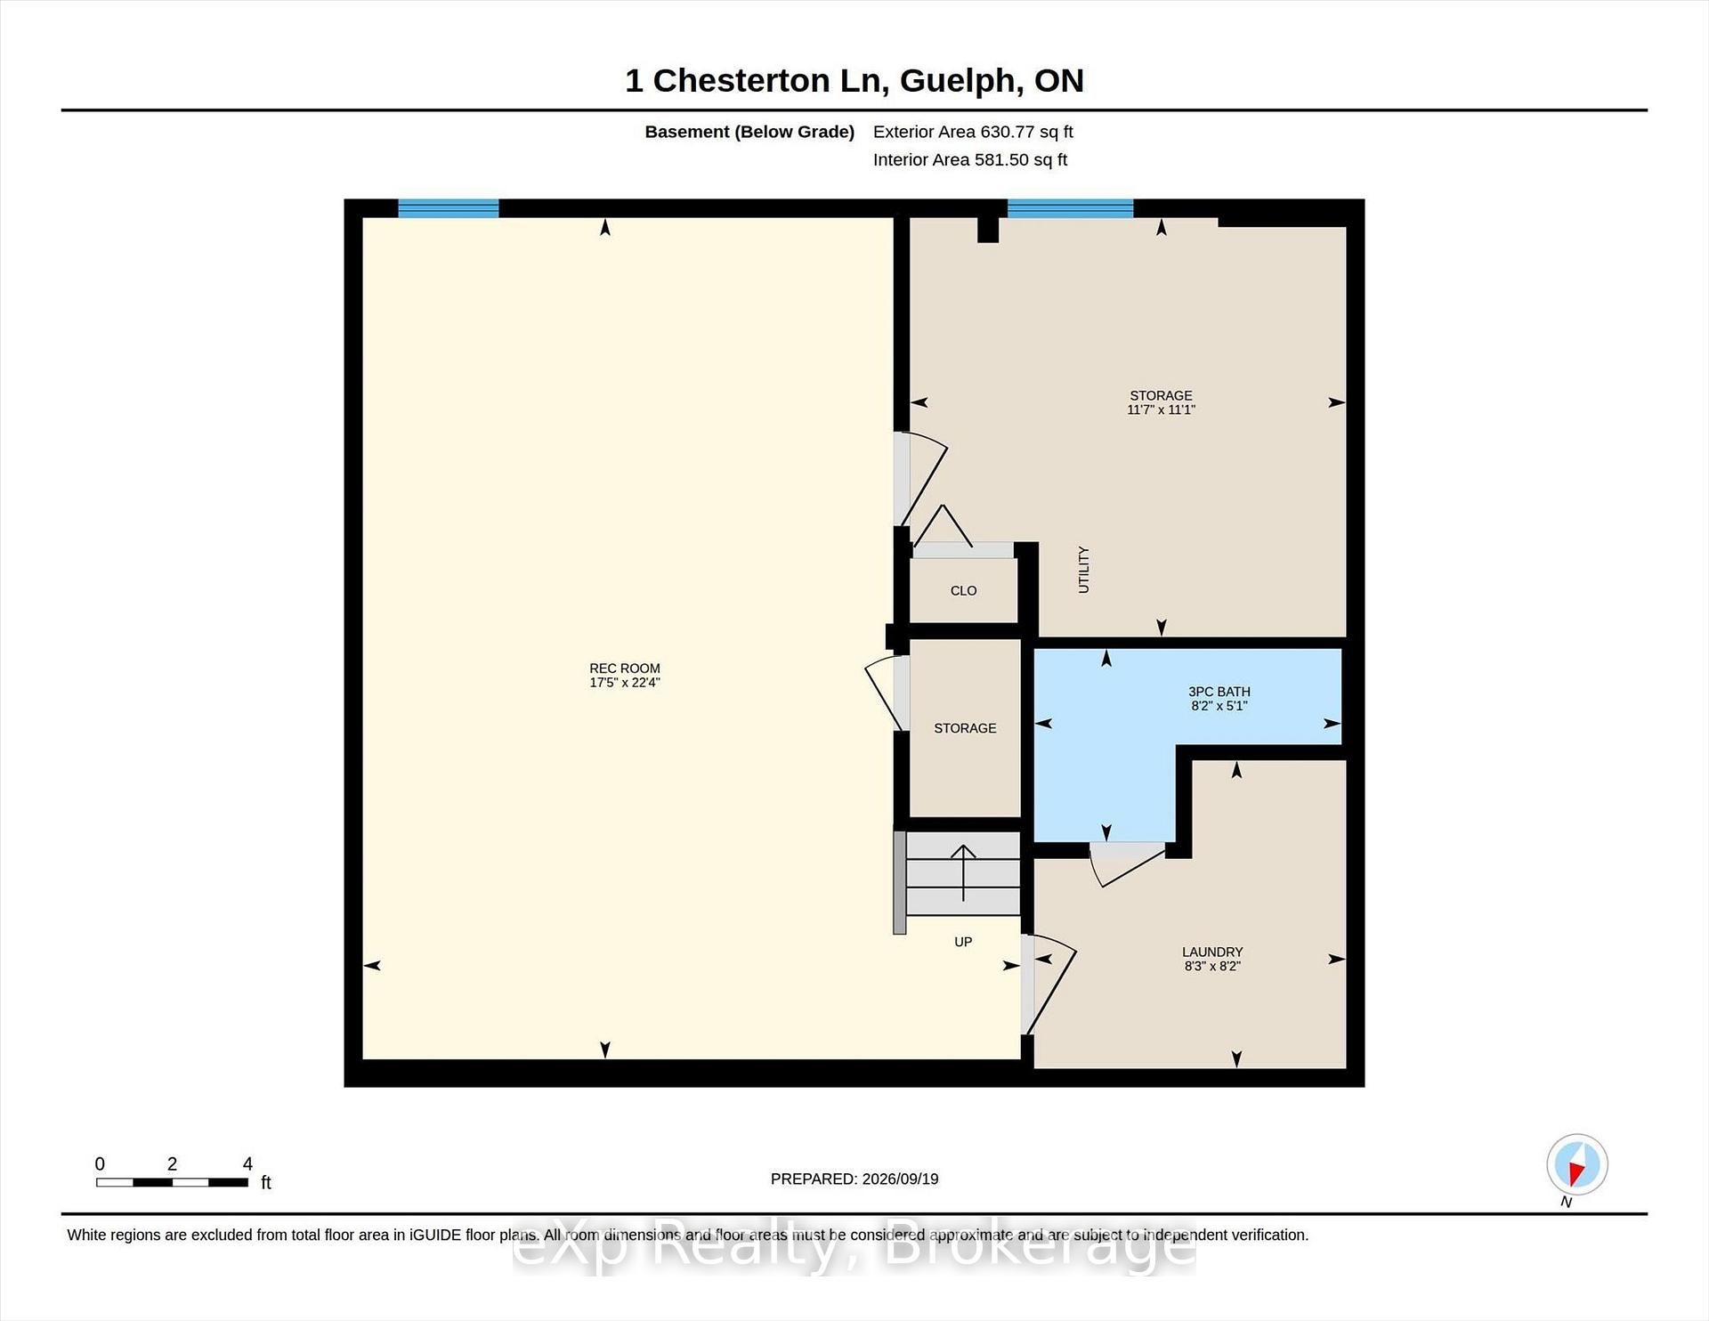
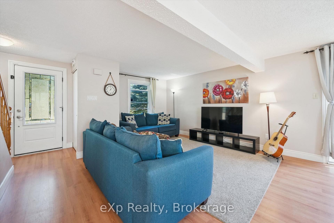
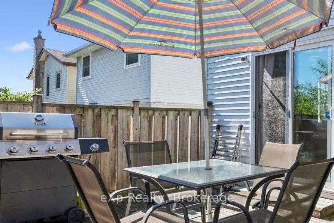
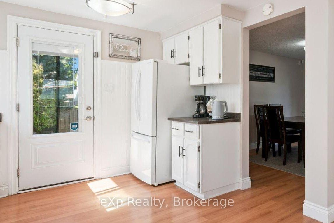
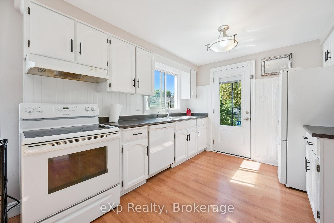
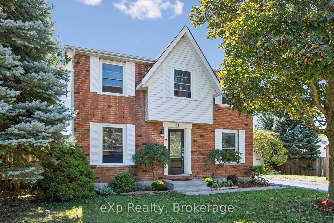
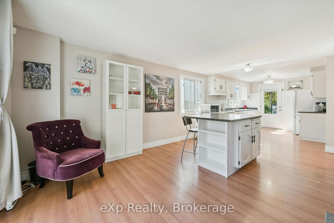
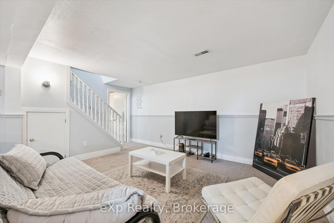
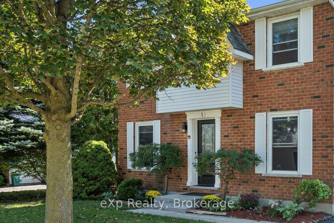
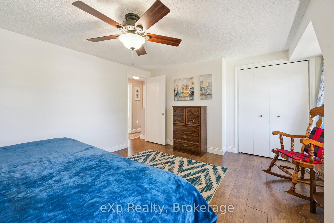
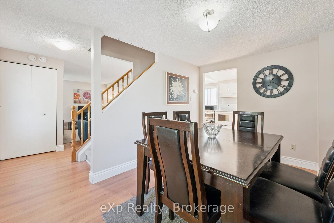
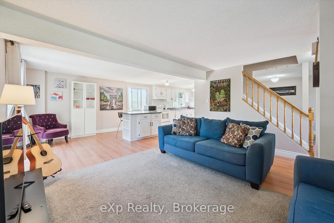
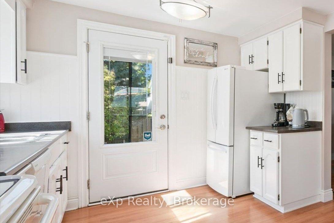
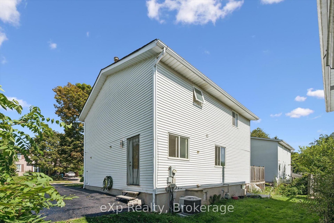
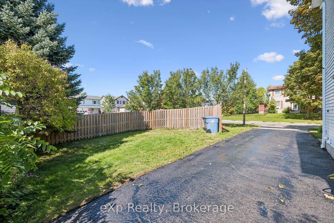
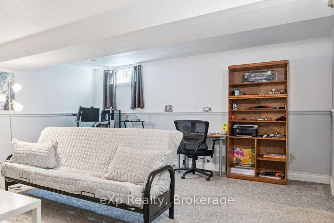
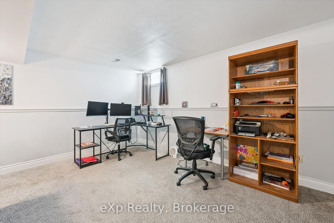
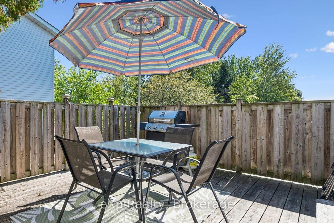
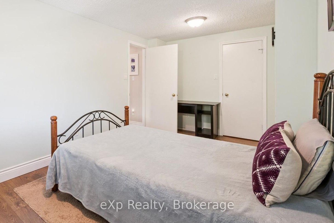
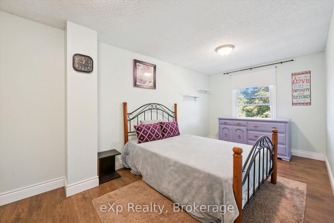
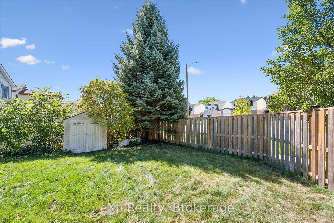
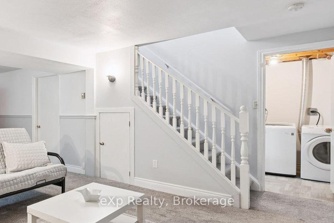
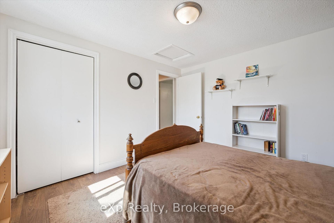
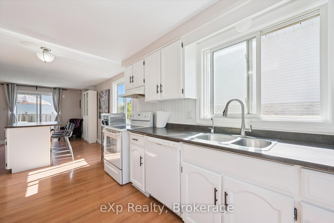
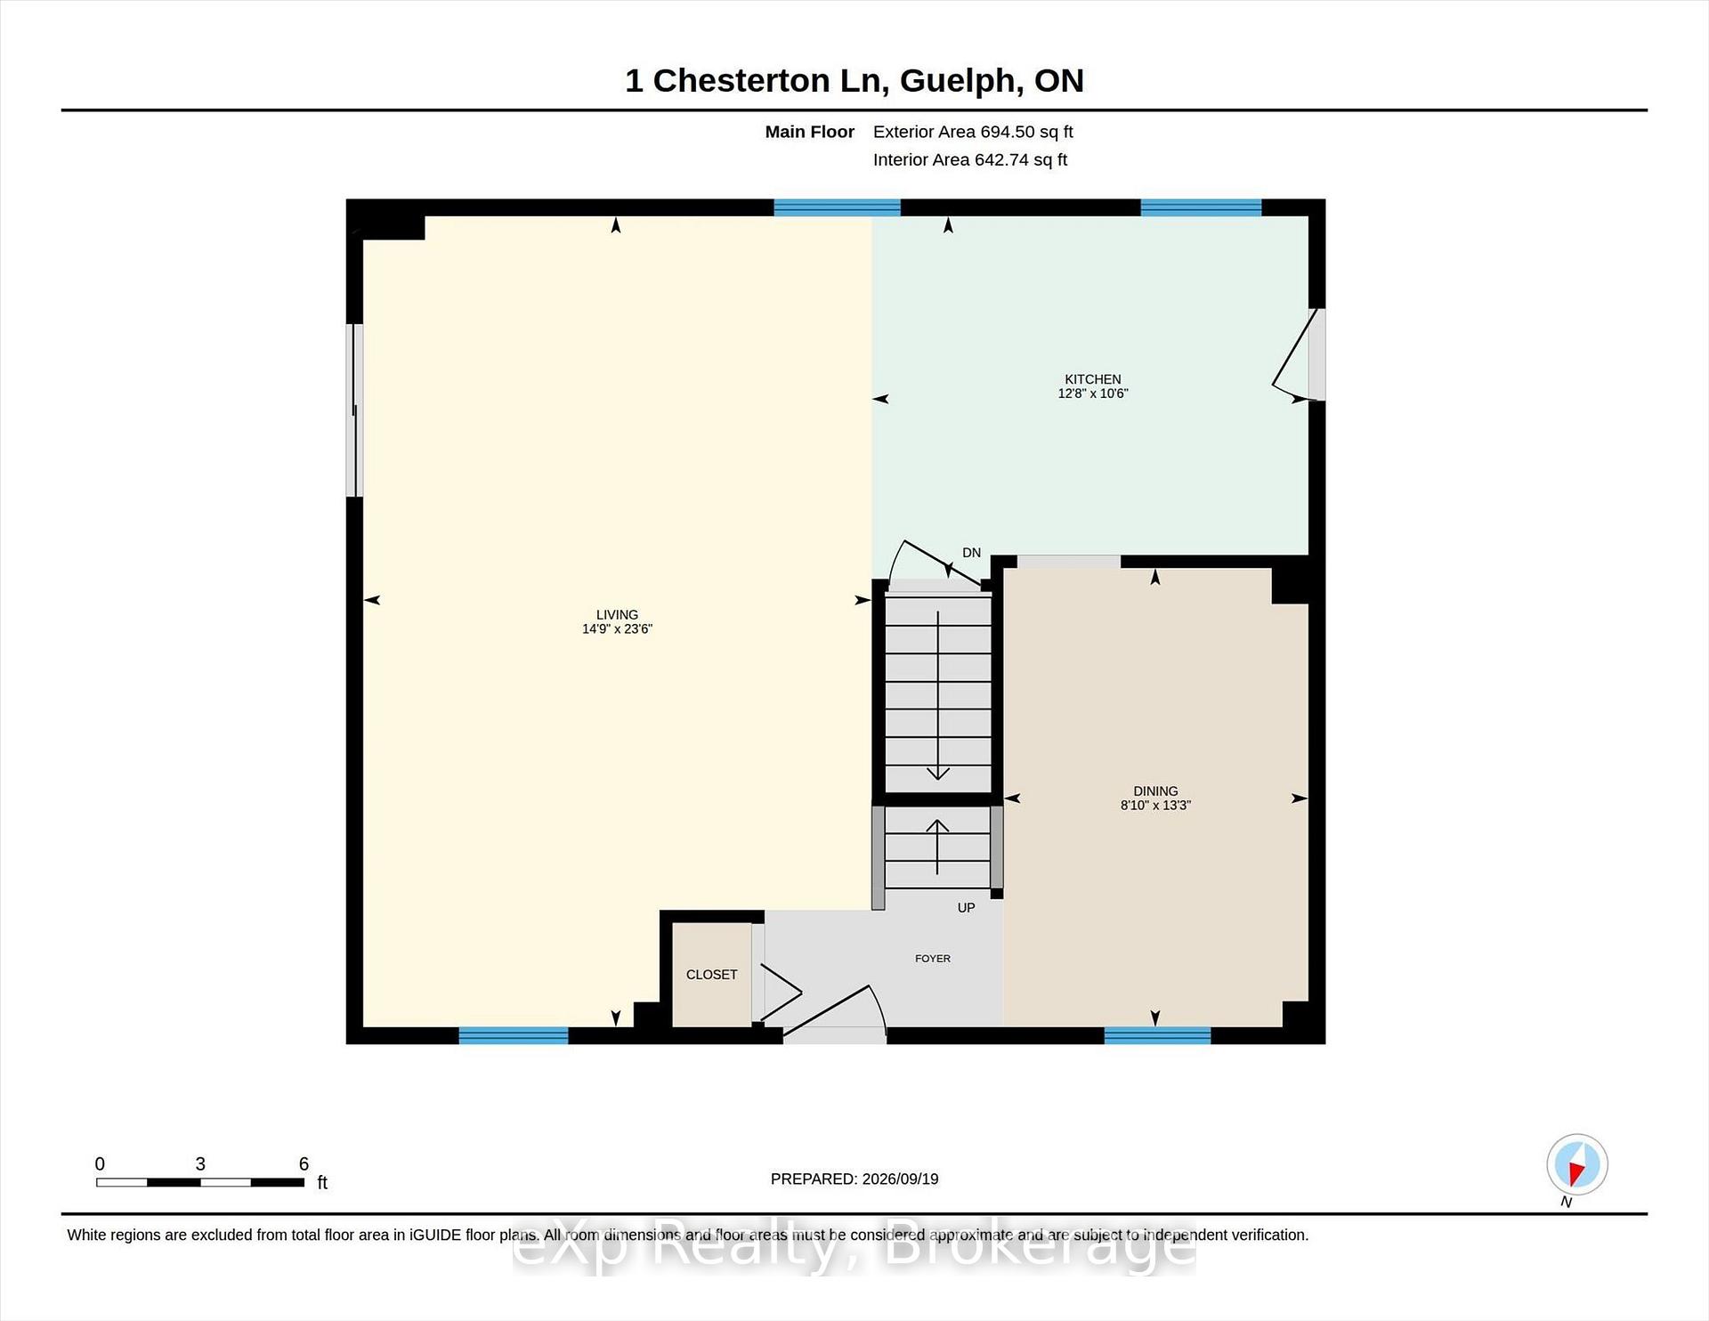
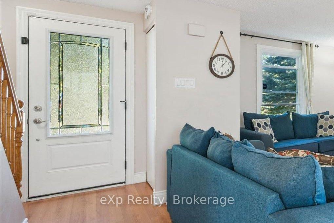
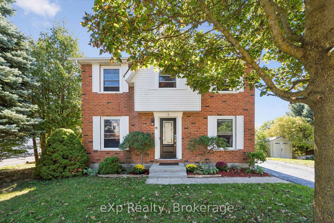
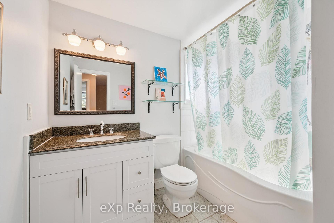
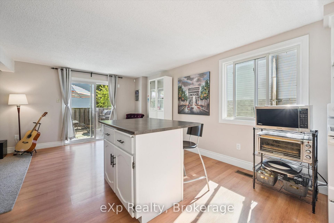
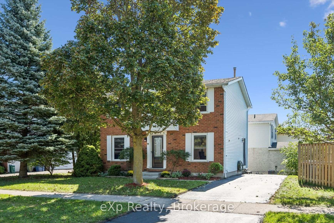
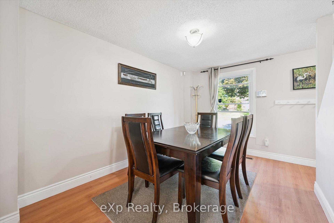
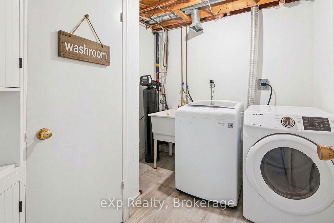
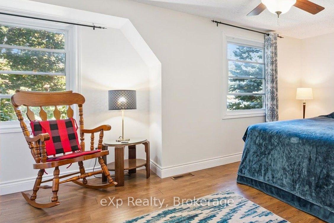
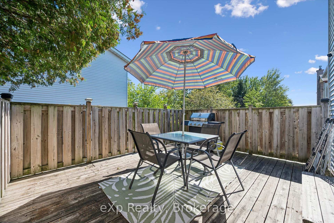
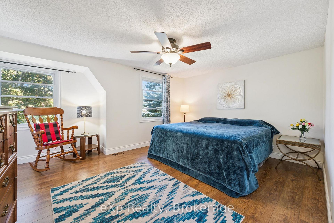
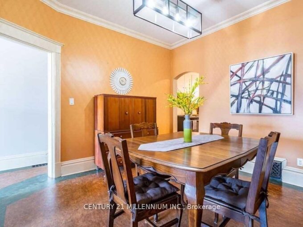
Welcome home to #1 Chesterton Lane. This spacious 2 storey home offers everything your family needs, close to schools, playgrounds, parks & trails. The main floor features a bright open-concept living room made even brighter with sliding walk-out doors which lead directly to the large private bbq deck. The kitchen has plenty of prep area, a beverage station and a kitchen island which adds even more cupboard and counter space with a breakfast counter overlooking the living room. Plus, you have options….the room adjacent to the kitchen can be used as a dining room, a family den or a home office. Upstairs, there are three big, bright bedrooms and a spacious 4-piece bathroom and it doesn’t end there! The fully-finished basement is large enough for a rec room and acomputer centre along with a 3-piece bathroom, laundry room and plenty of storage! The wide corner-lot creates two seperate outdoor areas… a lovely private deck to entertain on one side and a large fenced-yard to play in on the other! This one is worth taking the time to tour!

Additional Details

  • Property Age: 31-50
  • Property Sub Type: Detached
  • Transaction Type: For Sale
  • Basement: Full, Finished
  • Heating Source: Gas
  • Heating Type: Forced Air
  • Cooling: Central Air
  • Parking Space: 3
  • Virtual Tour: https://media.visualadvantage.ca/1-Chesterton-Ln/idx
  • MLS Status: New

Similar Properties

View Property

20 Dickson Street, Hamilton, ON L8L 6B8

Quiet Street, 10 Min To QEW and Go Station, Many…

Bedrooms
4
Bathrooms
3

$599,800

View Property

1661 Dempsey Crescent, Milton, ON L9T 5M5

Situated on a premium Mattamy 56-foot-wide lot backing onto green…

Bedrooms
5
Bathrooms
4

$1,350,000

Debolender

Menu

  • Home
  • About
  • Buying Tips
  • Selling Tips
  • Testimonials
  • Contact

Contact Info

238 Speedvale Ave W, Guelph, ON N1L 1C9

+1 519 993 5656

deb@deboraholender.com

Find your new Home

  • All Listings
  • Guelph Listing
  • Kitchener Listing
  • Waterloo Listing
  • Cambridge Listing

Copyright © 2026, Deb Olender RE/MAX Guelph Real Estate Centre

|
217 Caroline Street S, Hamilton, ON L8P 3L5 191 Millen Road, Hamilton, ON L8E 2G4

Owning a home is a keystone of wealth… both financial affluence and emotional security.

Suze Orman
October 17, 2026 Saturday!
Debolender
  • Login
Forget Password?

OTP Verification

Please enter the 6-digit OTP sent to your email.

Time remaining: 05:00