Debolender
  • Home
  • About
    • Relocating
    • Testimonials
  • Real Estate Listings
    • Guelph
    • Kitchener
    • Waterloo
    • Cambridge
  • News and Advice
    • Deb’s Blog
    • Home Buying Advice
    • Home Selling Advice
    • Get Listings Sent To You
    • Get Your Free Home Evaluation
  • Contact
Debolender
  • Home
  • About
    • Relocating
    • Testimonials
  • Real Estate Listings
    • Guelph
    • Kitchener
    • Waterloo
    • Cambridge
  • News and Advice
    • Deb’s Blog
    • Home Buying Advice
    • Home Selling Advice
    • Get Listings Sent To You
    • Get Your Free Home Evaluation
  • Contact

187 Forest Creek Drive, Kitchener, ON N2R 0M1

  • Home
  • Kitchener

187 Forest Creek Drive, Kitchener, ON N2R 0M1

187 Forest Creek Drive, Kitchener, ON N2R 0M1

$1,050,000
  • 00cb140d-04f2-4396-be39-64325b997119-l.jpeg
  • 06e8a9ec-9b6b-4a00-a18f-a059d6eaca32-l.jpeg
  • 09e15f25-1d11-4f0e-8270-f39a8f195a2b-l.jpeg
  • 0a65f473-95e1-4219-b767-5219d59cbbf3-l.jpeg
  • 0c7d1cf4-0f20-4ca0-9b8c-88158522a501-l.jpeg
  • 0e59634a-247f-4fba-87d6-3cdfce4b7b54-l.jpeg
  • 1de3a301-d5cb-4b3e-ac54-8c58463b6575-l.jpeg
  • 26983024-084b-47dd-8327-cbc09a06d38e-l.jpeg
  • 2e7835d6-7d29-4889-9c8e-ab1c43211270-l.jpeg
  • 368021df-5cc0-4198-860f-6dbb675c3da5-l.jpeg
  • 45e437f6-8c66-4fe1-881e-971d88f229cb-l.jpeg
  • 45f3099b-6f35-43d6-8ede-9bb031e1d1e0-l.jpeg
  • 4e79e100-c855-4563-99f8-079490a73e0b-l.jpeg
  • 4eb2b122-5eb1-4a24-9c25-a5ac1d05d999-l.jpeg
  • 5255036a-1d99-4bff-a9d2-9c0208f6cee4-l.jpeg
  • 61f83c5b-5ada-4974-9e2b-e9e7902d4956-l.jpeg
  • 6b1031cb-76e7-4f83-8866-cd40d530afea-l.jpeg
  • 7506054f-44b6-468c-8036-8a02c42708dc-l.jpeg
  • 850e2c08-ecdf-4585-93a9-c20d3b1a8c5f-l.jpeg
  • 8b76a9be-a48a-4914-b24e-66026212a440-l.jpeg
  • 918225e6-4c63-47d2-9d7b-209d410af3cb-l.jpeg
  • 9251d0cc-7494-4166-8b94-16576b382a5e-l.jpeg
  • 927988fd-0173-4d1a-a07b-436a44036f89-l.jpeg
  • 956dd462-ce67-40f5-b12d-ded13ffd11cb-l.jpeg
  • 975a6b28-5bb0-4a4c-a16f-e46780740bf3-l.jpeg
  • 9aa9ff62-9245-431c-a176-ef6defce2721-l.jpeg
  • a22b4f94-ca92-4bf6-ab54-ba3db3894547-l.jpeg
  • a33782b1-9c6e-46ba-a0e6-6240bf359e84-l.jpeg
  • a483c7df-53c3-4709-a14a-d647271554ad-l.jpeg
  • a7e23140-dc3e-42dc-a923-cc6826c9a72a-l.jpeg
  • ad1bd4fc-d188-4687-b48c-88df0421f52d-l.jpeg
  • ad21a1fe-3f7f-4c05-9b1d-3cf43da68b60-l.jpeg
  • b437eeb6-5ee7-4395-8672-53d619294791-l.jpeg
  • b4a4669c-d299-4027-863f-9c0c03605cf7-l.jpeg
  • b5af008d-5af8-4384-8de1-4f092e0523d7-l.jpeg
  • ba689fc7-7e31-48e5-8372-2f0ce61e8808-l.jpeg
  • db51cf49-136d-4062-889a-f3ceaed73b93-l.jpeg
  • e493ce6f-2cb0-493c-97cb-f6228fcccc25-l.jpeg
  • e4fff326-f075-49ce-9cba-76135d94c0d7-l.jpeg
  • e6d7f878-fa51-4c3c-a274-b41aecf0ddae-l.jpeg
  • f221eb60-12c6-4f1d-bb04-9978d412d491-l.jpeg
  • f58799d9-75ab-426b-80d0-7d0d7fc6ee60-l.jpeg
  • f955f277-1bfd-482f-9901-a561499215c3-l.jpeg
  • ff6b65e8-8c22-4001-afdc-8973036eec54-l.jpeg

Property ID:

 RH-1735859-property

Bedrooms
7
Bathrooms
4
Garage
No

Description

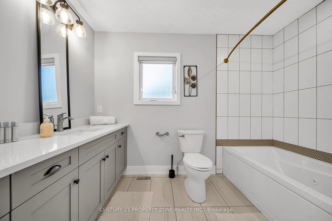
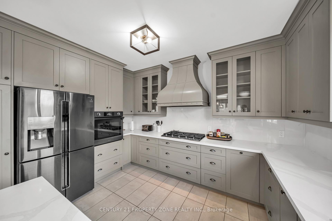
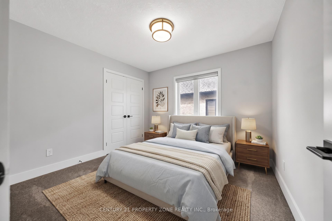
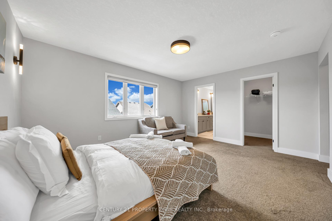
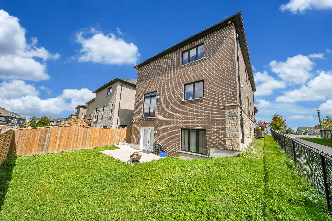
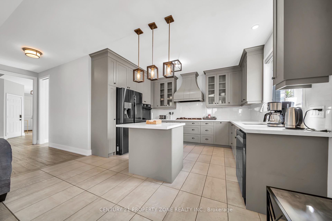
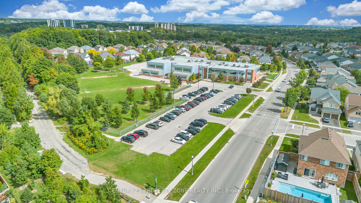
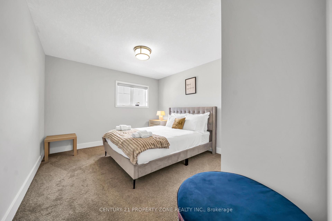
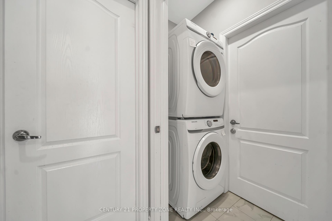
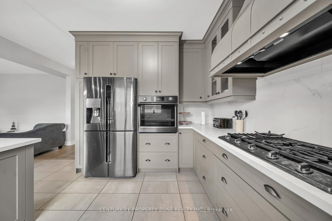
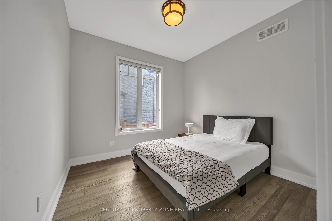
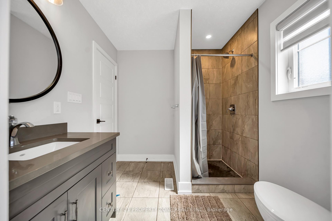
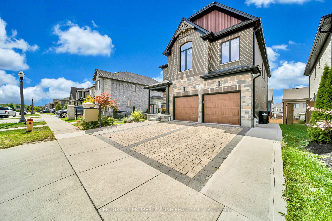
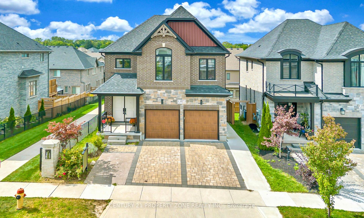
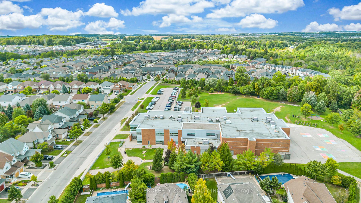
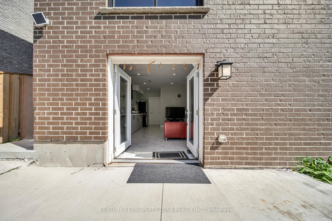
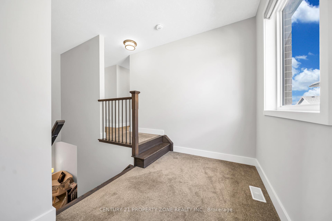
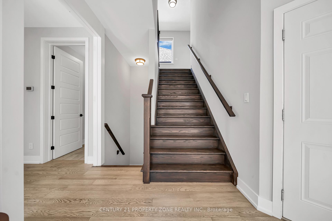
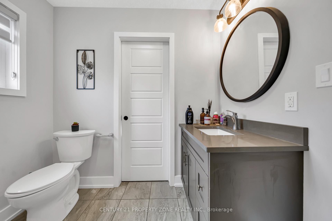
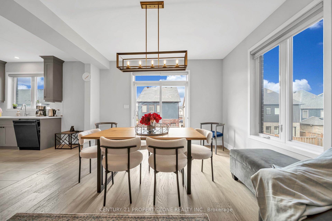
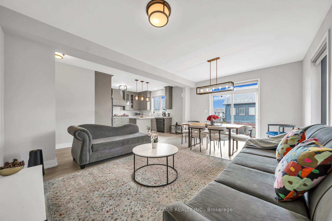
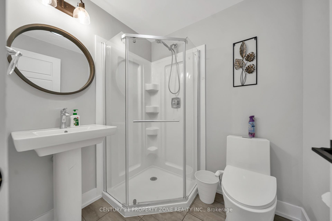
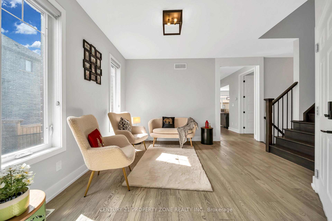
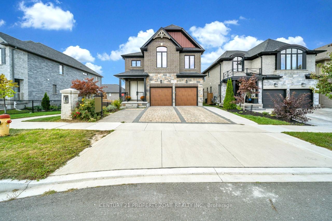
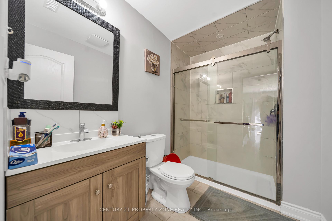
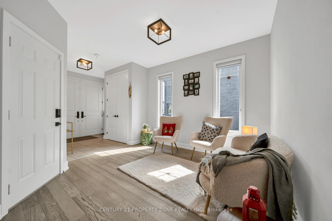
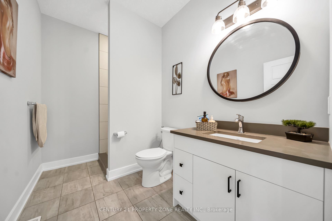
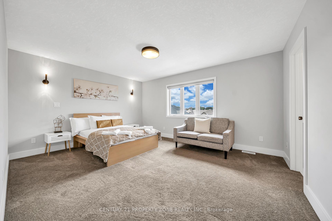
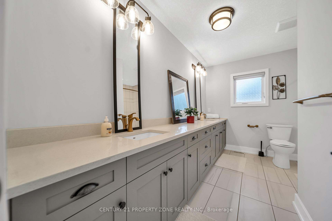
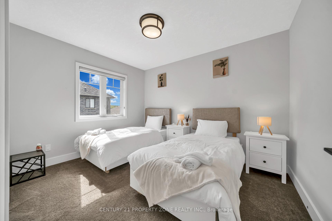
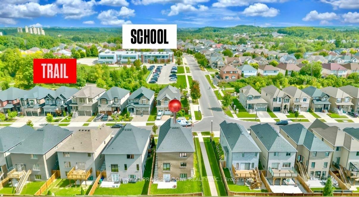
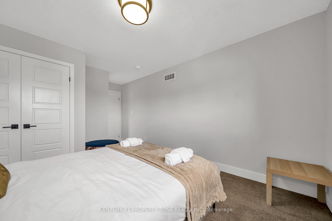
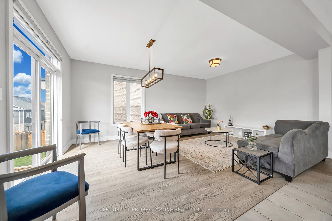
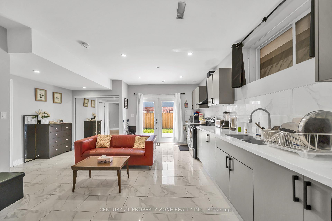
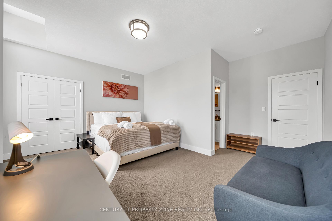
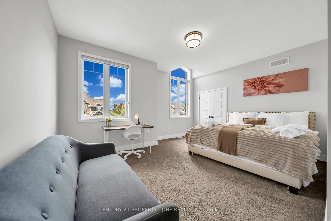
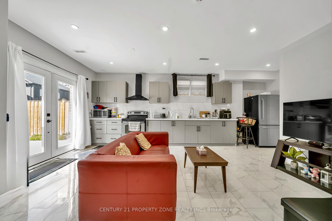
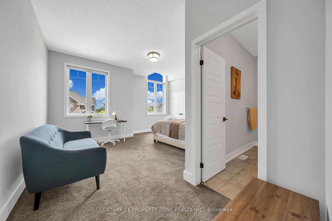
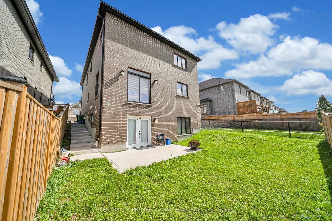
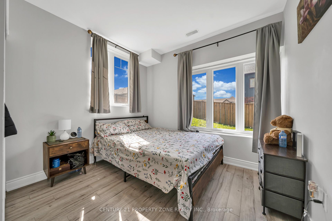
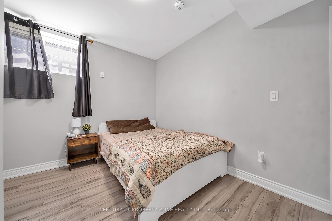
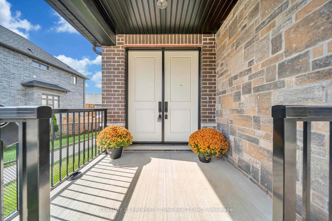
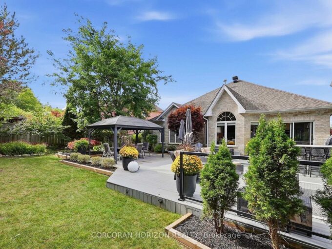
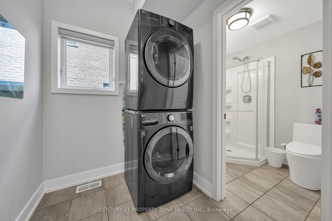
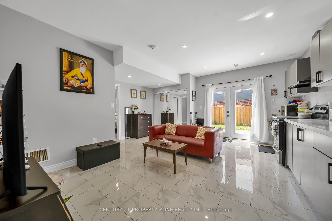
Kenmore-built custom home sitting on a premium walkout lot with an extended driveway, Built in 2021 & still under Tarion warranty. Nestled in the prestigious Forest Creek community. This stunning all-brick and stone residence offers refined luxury, exceptional craftsmanship tons of premium upgrades. Featuring five spacious bedrooms, including two elegant primary suites with private ensuites, a spa-inspired jacuzzi retreat, a dedicated main-floor office, abundant natural light & a full bathroom on the main level. The professionally designed, legally built two-bedroom walkout basement duplex with a separate entrance and 9-foot ceilings adds incredible flexibility for rental income or multi-generational living. Surrounded by tranquil ponds, scenic trails, and lush greenery, Walking distance from JW Gerth Public School, this exceptional residence offers the perfect blend of sophistication, comfort, privacy, and investment potential.Basement is currently generating $1650 per month & is leased on month to month basis.Some pictures are virtually staged

Additional Details

  • Property Sub Type: Duplex
  • Transaction Type: For Sale
  • Basement: Finished
  • Heating Source: Gas
  • Heating Type: Forced Air
  • Cooling: Central Air
  • Parking Space: 2
  • MLS Status: New

Similar Properties

View Property

73 Lomond Lane, Kitchener ON N2R 0T6

Welcome to 73 Lomond Lane in Kitchener, a beautifully appointed…

Bedrooms
2
Bathrooms
2
Area
975 Square Feet

$459,990

View Property

15 Everwood Run, Kitchener, ON N2P 2B1

Welcome to 15 Everwood Run, a beautifully maintained bungalow tucked…

Bedrooms
3
Bathrooms
3

$1,345,000
Debolender

Menu

  • Home
  • About
  • Buying Tips
  • Selling Tips
  • Testimonials
  • Contact

Contact Info

238 Speedvale Ave W, Guelph, ON N1L 1C9

+1 519 993 5656

deb@deboraholender.com

Find your new Home

  • All Listings
  • Guelph Listing
  • Kitchener Listing
  • Waterloo Listing
  • Cambridge Listing

Copyright © 2026, Deb Olender RE/MAX Guelph Real Estate Centre

|
9 Marshall Drive, Guelph, ON N1E 0M9 29 Crimea Street, Guelph, ON N1H 2Y5

Owning a home is a keystone of wealth… both financial affluence and emotional security.

Suze Orman
October 18, 2026 Sunday!
Debolender
  • Login
Forget Password?

OTP Verification

Please enter the 6-digit OTP sent to your email.

Time remaining: 05:00