Debolender
  • Home
  • About
    • Relocating
    • Testimonials
  • Real Estate Listings
    • Guelph
    • Kitchener
    • Waterloo
    • Cambridge
  • News and Advice
    • Deb’s Blog
    • Home Buying Advice
    • Home Selling Advice
    • Get Listings Sent To You
    • Get Your Free Home Evaluation
  • Contact
Debolender
  • Home
  • About
    • Relocating
    • Testimonials
  • Real Estate Listings
    • Guelph
    • Kitchener
    • Waterloo
    • Cambridge
  • News and Advice
    • Deb’s Blog
    • Home Buying Advice
    • Home Selling Advice
    • Get Listings Sent To You
    • Get Your Free Home Evaluation
  • Contact

1699 Norris Circle, Milton, ON L9T 6A3

  • Home
  • Milton

1699 Norris Circle, Milton, ON L9T 6A3

1699 Norris Circle, Milton, ON L9T 6A3

$1,291,999
  • 05b00b7e-90a4-4329-9ed9-6f217e13321d-l.jpeg
  • 05baa1b2-7295-4bf2-901f-822a87337eec-l.jpeg
  • 0d8d732a-23c2-4547-9542-dd49b7be61ed-l.jpeg
  • 0f11bb96-628c-441b-92fe-ded17ae86c68-l.jpeg
  • 24d7ad7a-f934-4085-b7fe-5a4cd5bb1319-l.jpeg
  • 25396241-1f78-43f9-ab54-baa093f4b591-l.jpeg
  • 2db77ef2-be31-4dc3-991a-cac1f821fba3-l.jpeg
  • 333ad860-501c-4aaf-84be-c47a20edc979-l.jpeg
  • 37ef2587-df2a-4f3a-bf59-10e9985a0cd7-l.jpeg
  • 3a4497f2-d2da-4d90-b53a-6313f1208de4-l.jpeg
  • 3ba97651-ab87-43d7-8f74-f02a03ea9259-l.jpeg
  • 3d00031c-76b6-4f22-9faa-9f3dd3ea2fa9-l.jpeg
  • 45ef6677-ef57-4a56-8075-122e73351428-l.jpeg
  • 53a8057c-948f-485e-99b3-0f6d1207757c-l.jpeg
  • 63ee6d24-f518-4839-bba3-4c68c1fcb3d7-l.jpeg
  • 64ab33c7-4dbb-483b-9b2a-7758e825c0fa-l.jpeg
  • 75e9b31d-7a6c-4c77-bc51-e2ceaba38a7f-l.jpeg
  • 77bb810f-8cb6-4303-8c26-5e79456e8490-l.jpeg
  • 7d6aca18-09ae-43ec-8419-cb7fbcad663b-l.jpeg
  • 7e05eeb6-7269-4c8a-a2a4-cabca7fc5029-l.jpeg
  • 7fa07ce4-29fa-4717-8908-49e8e2497ad4-l.jpeg
  • 7fae4e2b-c650-41ed-aa99-e43737700bf3-l.jpeg
  • 80738c32-5a21-49bd-af98-82b213bf5304-l.jpeg
  • 899cbe95-c590-4f74-9002-ebd0feb3b23b-l.jpeg
  • 9af325d9-f30d-48e7-a8ea-a97456aebc59-l.jpeg
  • 9eae684e-ed79-40f3-8829-adbe8a16ceac-l.jpeg
  • 9fef1405-af56-4ece-9226-a145dc5be0d7-l.jpeg
  • a2e2157c-2fc3-4fc2-883e-d4a7781c9529-l.jpeg
  • a4994b18-da3d-4ee7-8ad0-3dc0c2ebfbdc-l.jpeg
  • aae0600a-db48-48ba-beee-2e872a20310a-l.jpeg
  • abb66b28-5a4a-4639-b104-dc76be945db7-l.jpeg
  • ad8498a6-bb47-40a8-ab1d-fc9d3498e82e-l.jpeg
  • b0fddd6d-a3b4-40a4-b489-fbfc6fa463ca-l.jpeg
  • bc1e3c6a-ed96-4d87-b1ed-6fa5b95daa75-l.jpeg
  • bc815ba4-6b88-4842-83a1-be01c33481b1-l.jpeg
  • bfe53847-b7e0-42a3-a63b-7c3d03ee8a69-l.jpeg
  • c2c98802-c162-42b4-a286-e1eb09a69218-l.jpeg
  • c72f8320-237d-4dd7-8981-0ecdd45b0eee-l.jpeg
  • cdcaf04b-0284-47cf-82f4-00d305433fb3-l.jpeg
  • d16e03f0-930e-4789-a14c-c91ebd4238bc-l.jpeg
  • d65181c3-fa99-4e94-a4a6-f34ed695ef20-l.jpeg
  • d746a264-0bd2-4fcf-914f-7435854894d8-l.jpeg
  • d96a7124-70f5-4c3c-8f96-021ecbabf8aa-l.jpeg
  • de18cba0-6770-492a-92fc-b2d594b142ae-l.jpeg
  • e76bc6ad-d85a-4796-b9ca-13507846675a-l.jpeg
  • fb073985-8f21-468c-b9b9-2b133ad9686f-l.jpeg
  • fd5111c7-18b6-43ac-9d07-70231d0456d6-l.jpeg
  • fdbf7430-41b0-41cb-b518-9e7ea4aa0c4f-l.jpeg

Property ID:

 RH-1738801-property

Bedrooms
5
Bathrooms
4
Garage
No

Description

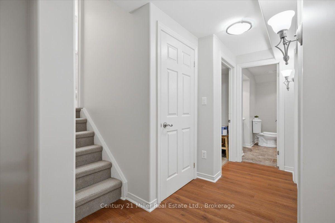
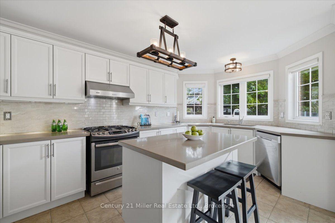
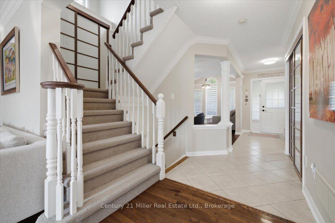
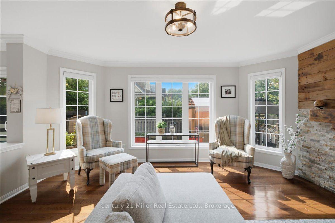
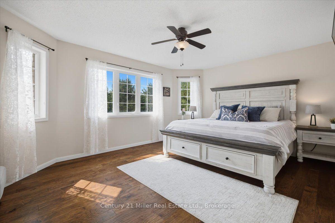
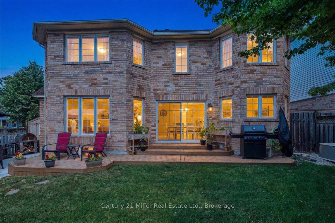
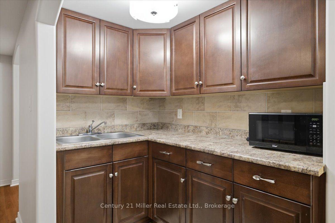
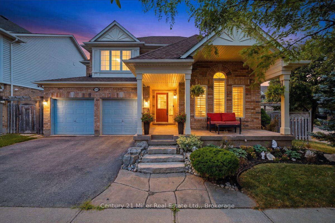
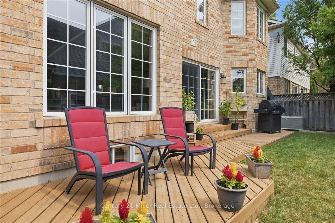
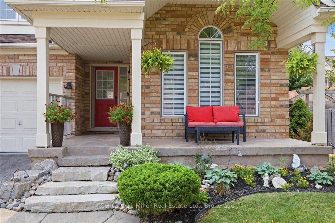
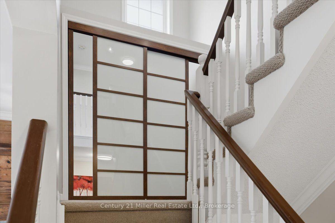
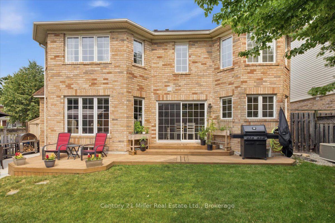
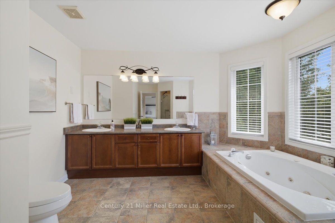
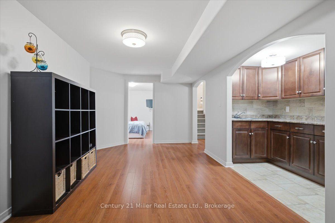
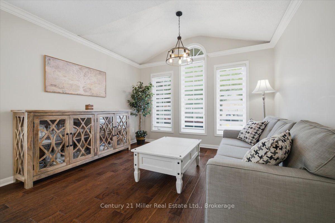
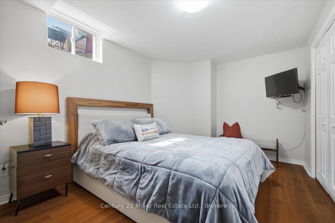
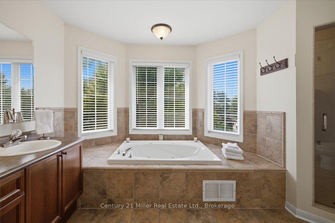
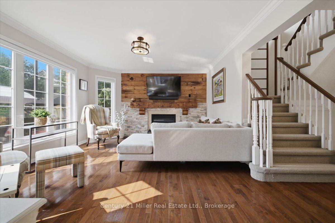
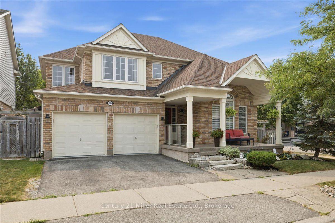
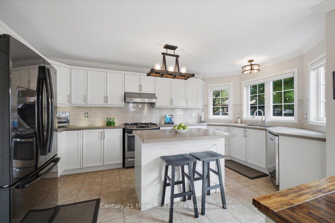
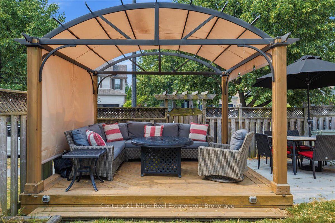
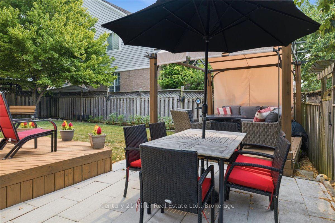
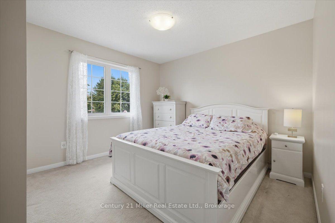
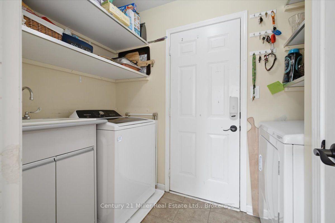
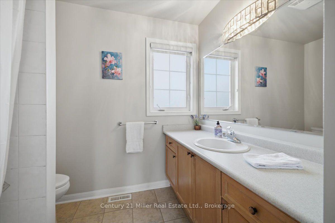
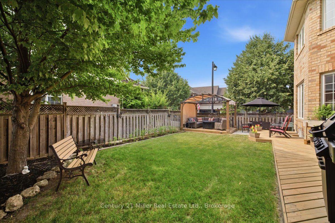
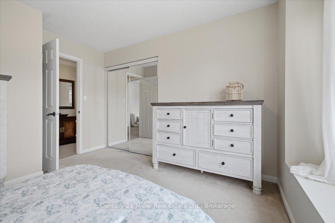
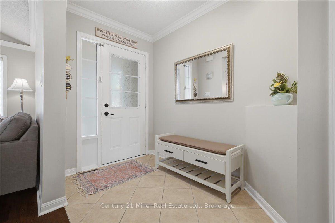
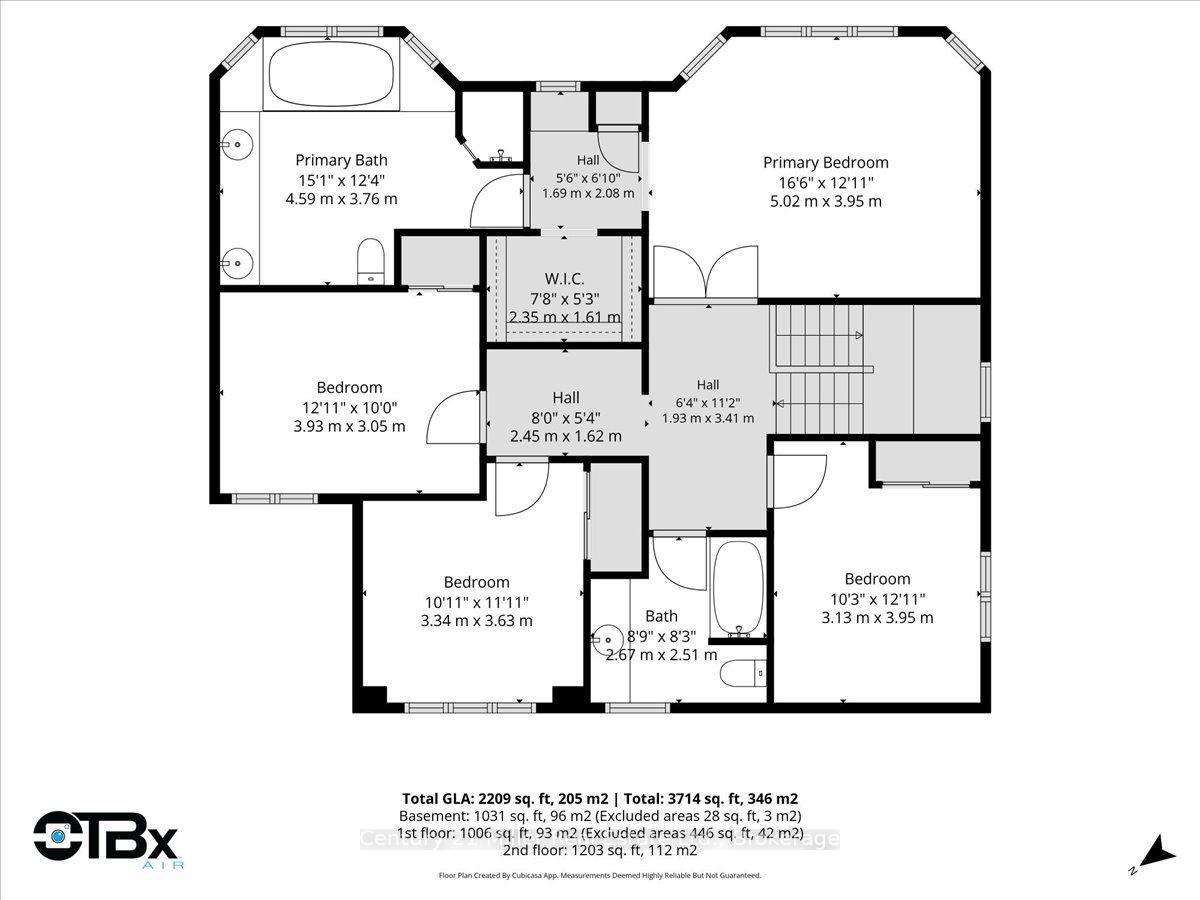
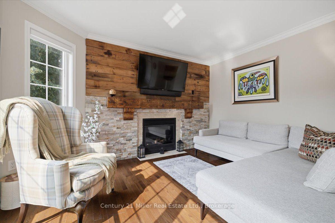
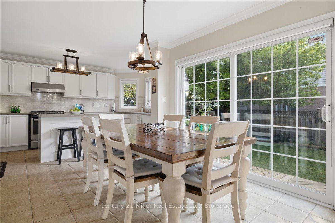
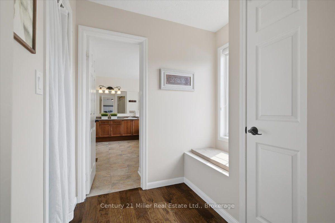
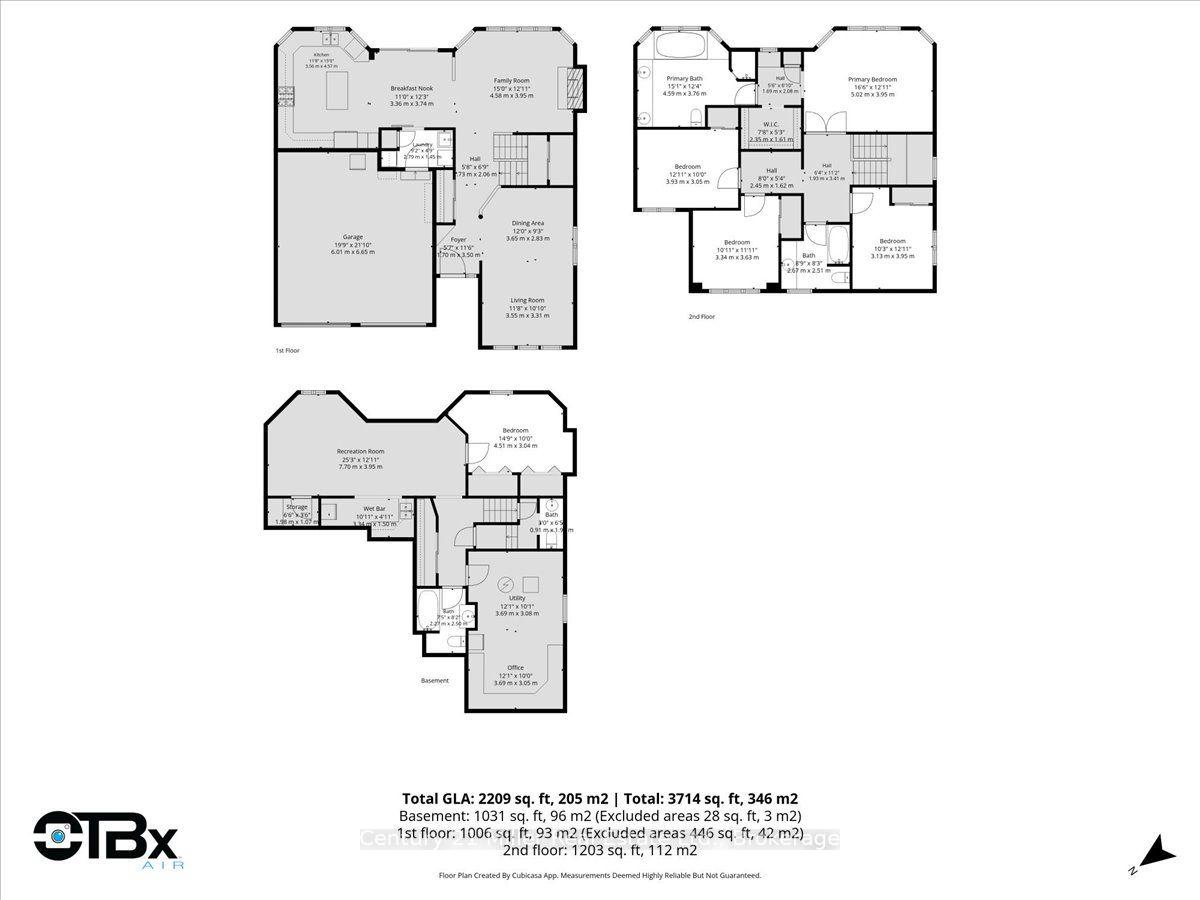
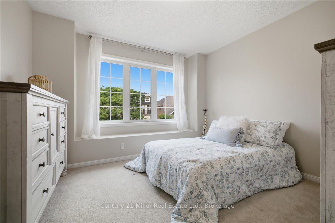
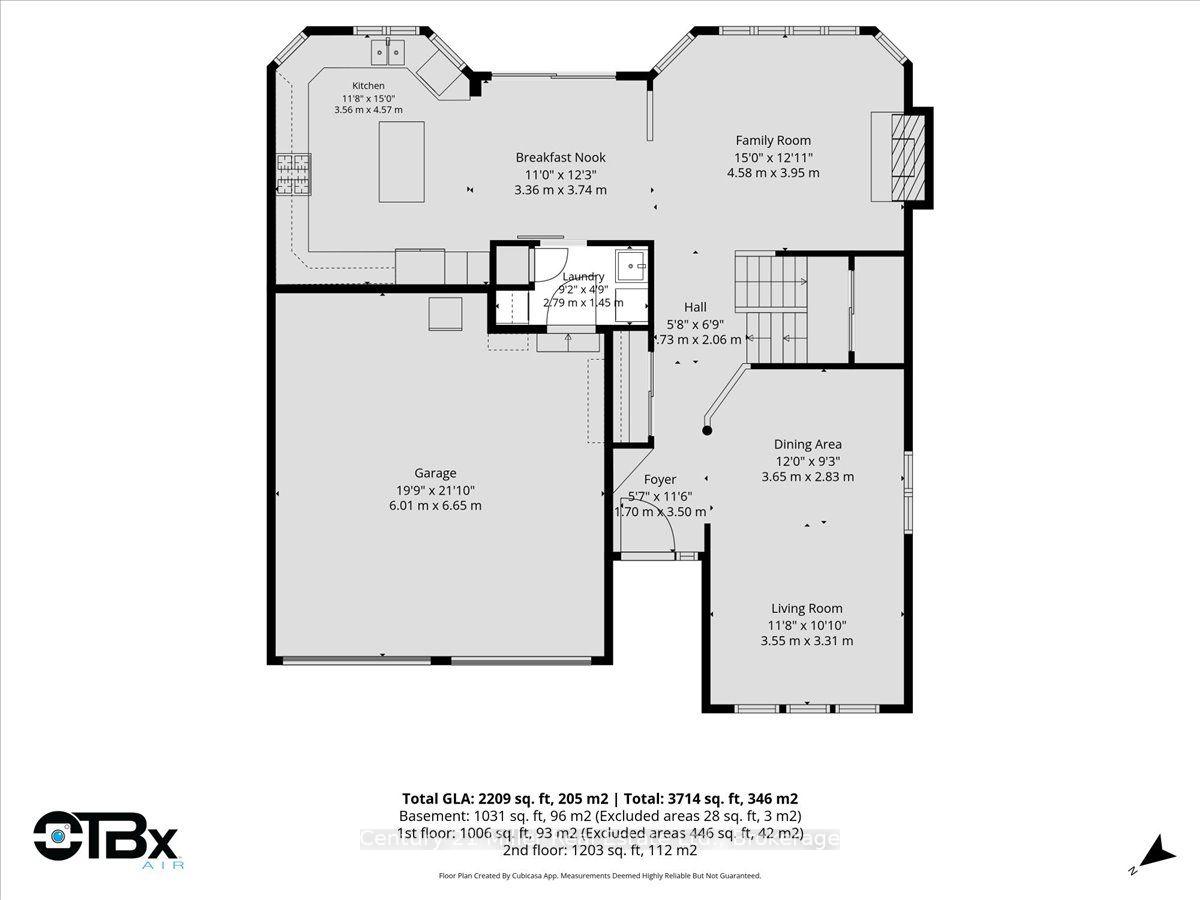
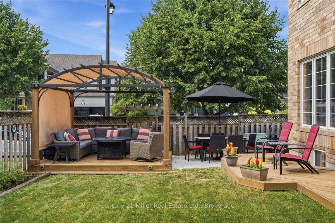
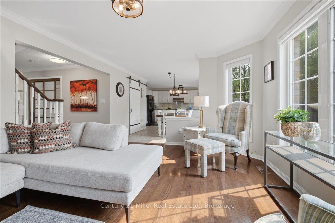
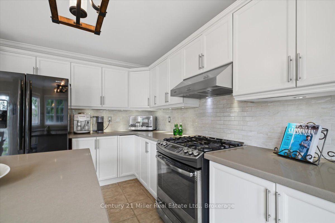
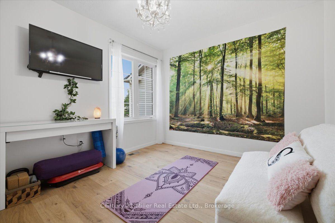
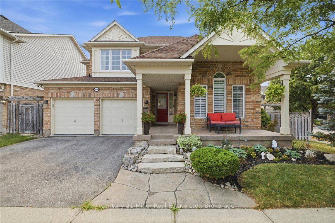
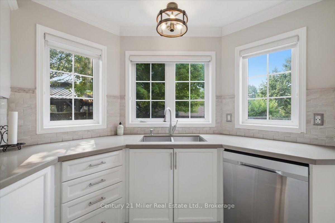
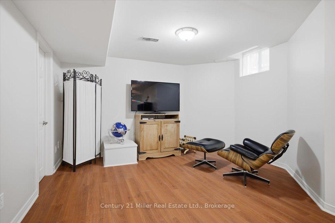
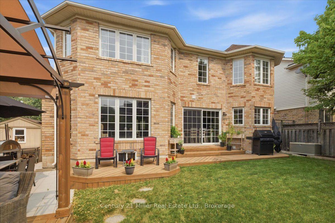
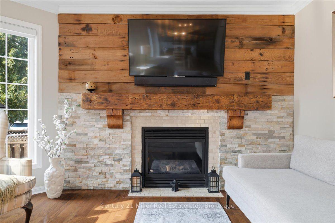
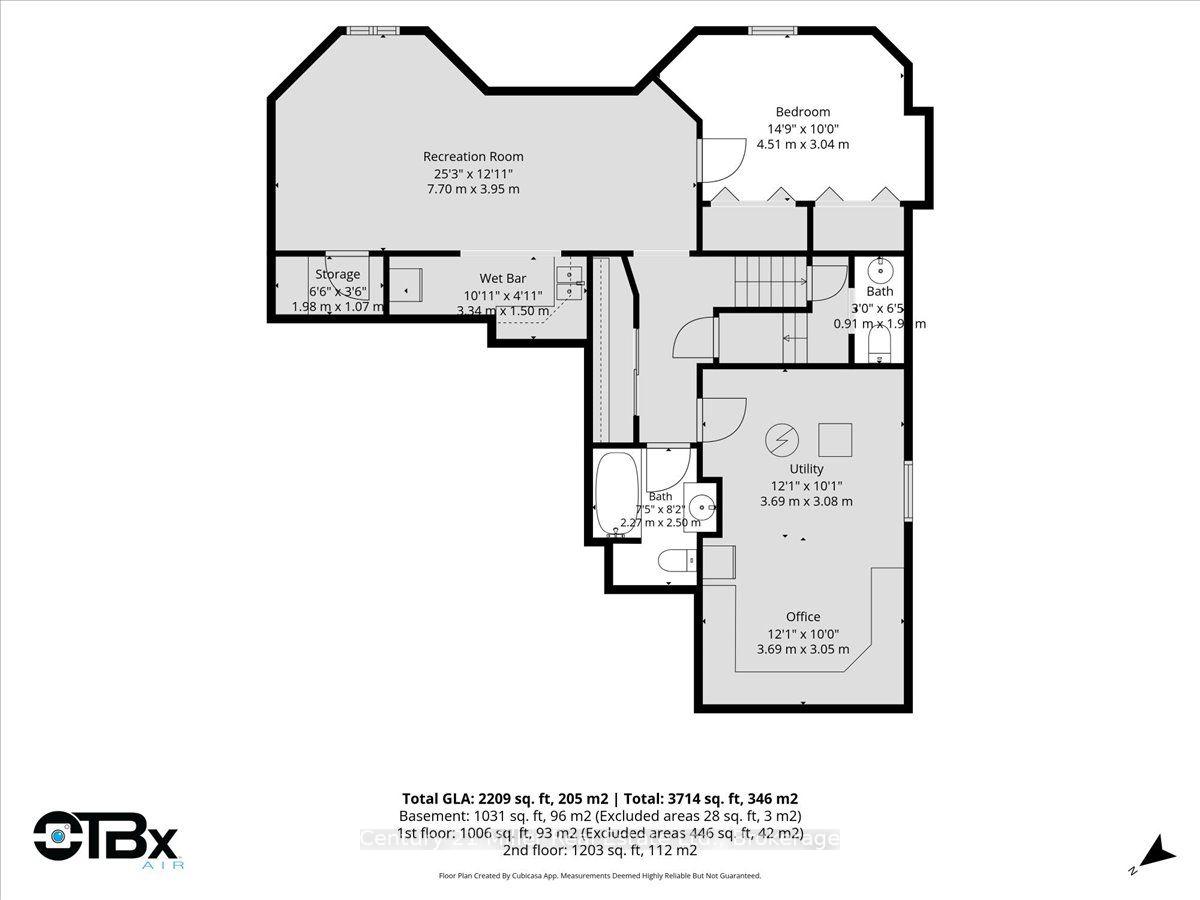
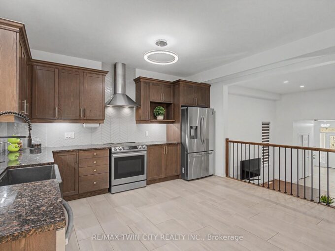
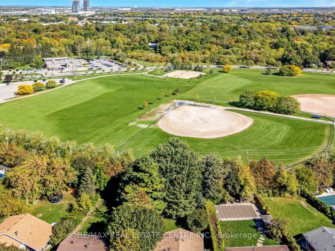
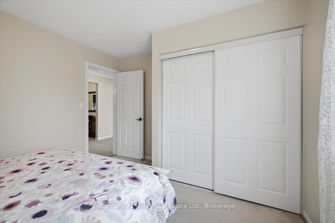
Nestled in a quiet, child-safe court, with over 3500 square feet of living space, this 4+1 bedroom detached home blends family living with exceptional generational functionality. A charming front porch surrounded by manicured gardens offers outstanding curb appeal. The home offers a bright, open concept main floor with pristine hardwood flooring. The heart of the home features a modern kitchen with island alongside a dedicated eat-in breakfast area. Sliding glass doors open directly to the yard, creating a seamless indoor-outdoor transition. The upper level boasts 4 spacious bedrooms, 1 full bathroom and a primary retreat with a spa-like ensuite and walk-in closet. The fully finished basement acts as a self-contained living space, uniquely equipped with a functional kitchenette, a family room and a private “+1” bedroom-making it an ideal in-law suite, teen retreat, or guest quarters. Step outside to your professionally landscaped backyard retreat, complete with vegetable gardens and an elegant pergola designed for outdoor entertaining. 4-vehicle parking and a main-floor laundry room complete this turn-key package. Unbeatable location, close to parks and major transit, this home is just what your family needs.

Additional Details

  • Property Age: 16-30
  • Property Sub Type: Detached
  • Transaction Type: For Sale
  • Basement: Finished
  • Heating Source: Gas
  • Heating Type: Forced Air
  • Cooling: Central Air
  • Parking Space: 2
  • Fire Places: Family Room, Natural Gas
  • Virtual Tour: https://media.otbxair.com/1699-Norris-Cir/idx
  • MLS Status: New

Similar Properties

View Property

391 Bell Street, Milton, ON L9T 2B2

A LOT OF OPPORTUNITY with this Fantastic Property! Prime 65…

Bedrooms
4
Bathrooms
3

$899,000

View Property

79 Beauchamp Drive, Cambridge, ON N1S 0B9
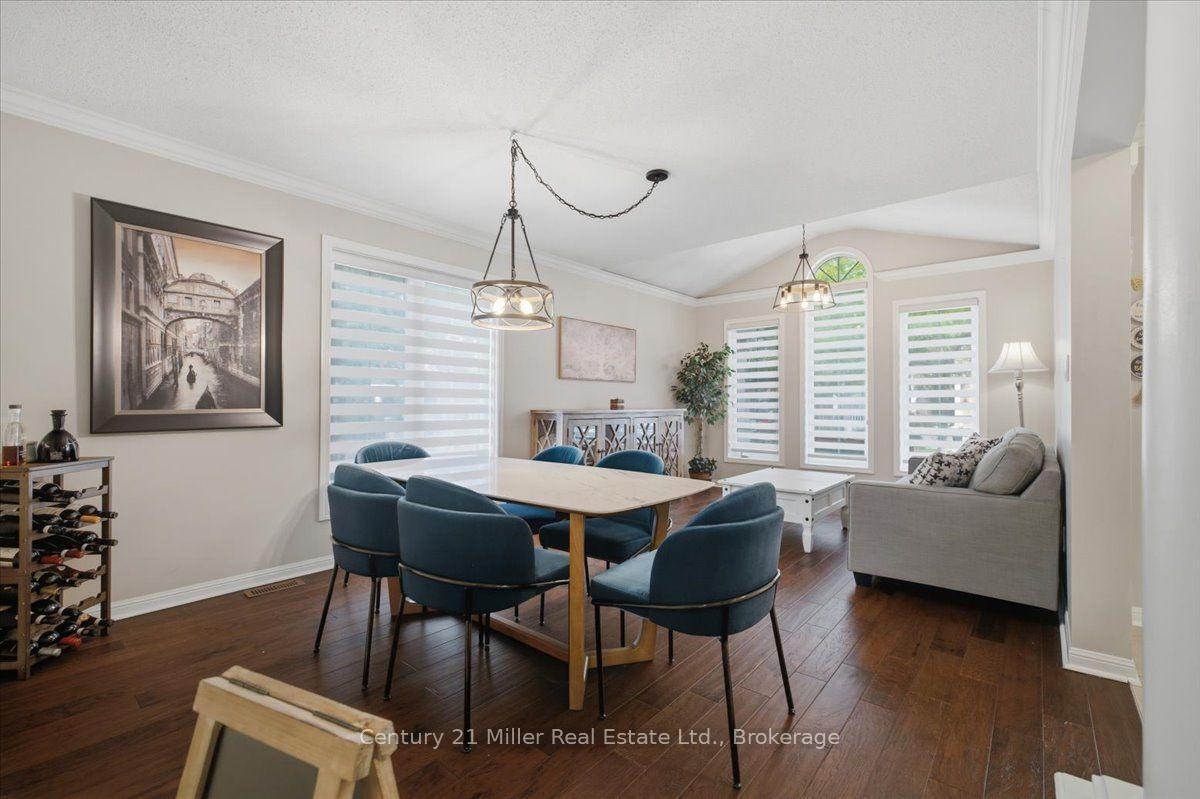
LEGAL BASEMENT APARTMENT – This beautifully maintained, approx. 5-year-old home…

Bedrooms
5
Bathrooms
5

$999,000

Debolender

Menu

  • Home
  • About
  • Buying Tips
  • Selling Tips
  • Testimonials
  • Contact

Contact Info

238 Speedvale Ave W, Guelph, ON N1L 1C9

+1 519 993 5656

deb@deboraholender.com

Find your new Home

  • All Listings
  • Guelph Listing
  • Kitchener Listing
  • Waterloo Listing
  • Cambridge Listing

Copyright © 2026, Deb Olender RE/MAX Guelph Real Estate Centre

|
19 Milton Avenue W, Cambridge, ON N3C 2Y3 5540 8th Line, Erin, ON N0B 1T0

Owning a home is a keystone of wealth… both financial affluence and emotional security.

Suze Orman
September 28, 2026 Monday!
Debolender
  • Login
Forget Password?

OTP Verification

Please enter the 6-digit OTP sent to your email.

Time remaining: 05:00