Debolender
  • Home
  • About
    • Relocating
    • Testimonials
  • Real Estate Listings
    • Guelph
    • Kitchener
    • Waterloo
    • Cambridge
  • News and Advice
    • Deb’s Blog
    • Home Buying Advice
    • Home Selling Advice
    • Get Listings Sent To You
    • Get Your Free Home Evaluation
  • Contact
Debolender
  • Home
  • About
    • Relocating
    • Testimonials
  • Real Estate Listings
    • Guelph
    • Kitchener
    • Waterloo
    • Cambridge
  • News and Advice
    • Deb’s Blog
    • Home Buying Advice
    • Home Selling Advice
    • Get Listings Sent To You
    • Get Your Free Home Evaluation
  • Contact

15 MARQUETTE Drive, Kitchener, ON N2P 2H2

  • Home
  • Kitchener

15 MARQUETTE Drive, Kitchener, ON N2P 2H2

15 MARQUETTE Drive, Kitchener, ON N2P 2H2

$1,650,000
  • 04f763d8-0924-46be-99eb-1a025e6d7310-l.jpeg
  • 057a494a-fd93-40cc-ad2f-b423d356f676-l.jpeg
  • 0960b7f5-ad48-4ff7-810f-c1d430313053-l.jpeg
  • 1476138d-7bf6-48f7-aa0b-64c2b04fb2cd-l.jpeg
  • 1bf226fc-e5d1-4a31-a397-10f852969fa5-l.jpeg
  • 1cb9f282-a62f-452d-84aa-0578e879e240-l.jpeg
  • 1d2f1b6c-e0b1-4567-9eb9-60f9dada94b4-l.jpeg
  • 1f1b8c56-9bda-49d3-857b-673753580d01-l.jpeg
  • 251be65e-6bea-45e4-8ab0-4eb938812351-l.jpeg
  • 2ad088e1-9632-45f9-bea5-e67dd47a1374-l.jpeg
  • 2d2c8948-93ef-413e-8755-d4ab6ec722c9-l.jpeg
  • 35889a21-353e-4d77-94ac-f9209371e5b4-l.jpeg
  • 3bd704a0-9cb5-46fc-8328-2cb54e3f3d37-l.jpeg
  • 3f2b69eb-1173-4194-b0a0-c03b875db10b-l.jpeg
  • 423a2ff4-e942-4ff1-a16f-dfefed8dada9-l.jpeg
  • 43b35768-cc24-4b79-b56e-94a396bb0686-l.jpeg
  • 460bc7ba-f538-471e-80e8-4e09782a12aa-l.jpeg
  • 47876a72-0611-48c7-986d-a4c1a5f2a507-l.jpeg
  • 4afe819f-644f-4812-bf65-9c571fe36f6f-l.jpeg
  • 595bde45-7927-4d35-b9ee-e3f9490a6aa7-l.jpeg
  • 5f270f79-3fbd-468f-ac1d-1d7779ad0d78-l.jpeg
  • 73496f44-6b70-4e2a-a135-ac466085fe10-l.jpeg
  • 7bd8e327-f973-49bf-aaf9-fc860185f183-l.jpeg
  • 80450a90-d83c-4be7-89fd-dc2e9a4e4342-l.jpeg
  • 80ad5a17-b964-41b3-ade9-b4bc6a503768-l.jpeg
  • 855cf600-18e8-4b96-955f-50bd5600d943-l.jpeg
  • 98a01cb4-3515-4cf2-b962-e00528b962cb-l.jpeg
  • aa1dd0f9-2fae-4928-9915-99a65d1d2fdf-l.jpeg
  • abdb2797-681d-4032-8f30-0421c36ba130-l.jpeg
  • ae58849d-6b6b-4279-8749-3550fcb221c7-l.jpeg
  • b06e7373-df75-4517-b9ef-b83f0cfecae9-l.jpeg
  • bd265fba-23ef-4a72-b4ad-b9dae68459f6-l.jpeg
  • c20a923b-353e-45a9-84fa-a298b6bc47a4-l.jpeg
  • c863c018-936f-423b-8f1f-9f1992ad8835-l.jpeg
  • d753d736-04a2-4271-8d39-bd7861e7a73d-l.jpeg
  • dcd4cac8-4a95-4738-8ead-5a4313a9a035-l.jpeg
  • e295bd78-9382-4d06-8c14-34fa5aaa1357-l.jpeg
  • e4d5a1d8-7f5b-4f71-808d-4ca52630bbf9-l.jpeg
  • e545a221-a1c1-4f54-b972-681037382d9d-l.jpeg
  • e7d6f4b9-63bb-434d-acd8-8d89e33bc728-l.jpeg
  • e94fd35c-eeae-4057-a84a-2e987951e51a-l.jpeg
  • eabac69f-e88b-41df-89ca-d0cefa5fd06b-l.jpeg
  • fee1fe4e-07d9-4f3b-b634-384b8afd1372-l.jpeg
  • fee876b8-a94b-4db5-8bbf-6554a8c0e06e-l.jpeg

Property ID:

 RH-1743080-property

Bedrooms
4
Bathrooms
4
Garage
No
Year Built
2025

Description

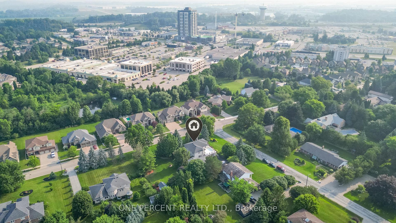
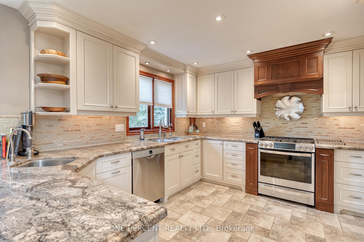
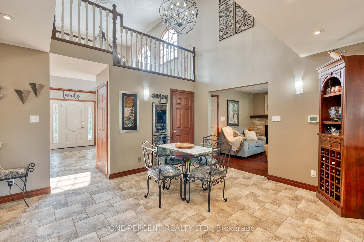
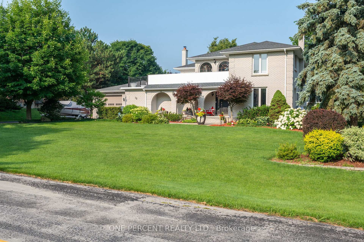
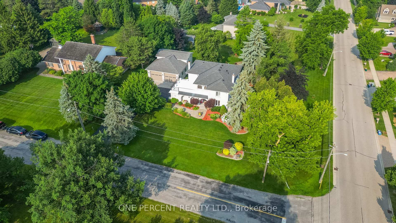
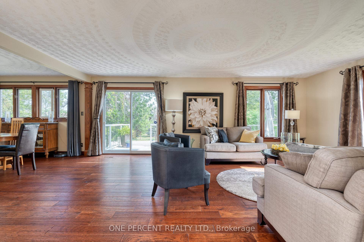
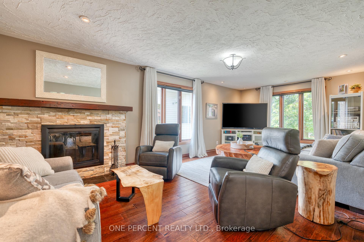
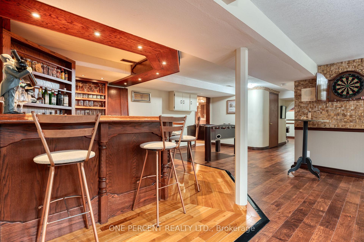
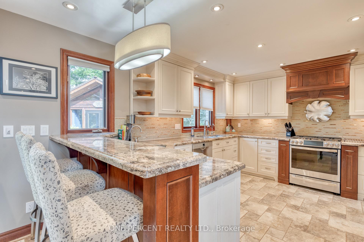
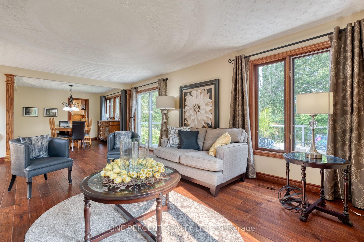
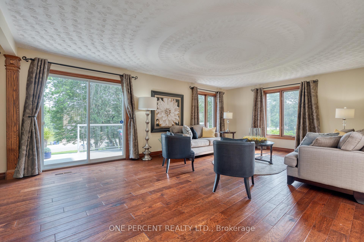
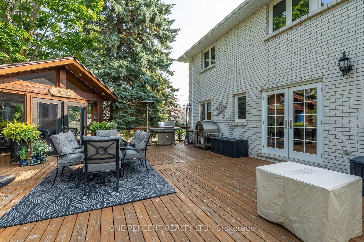
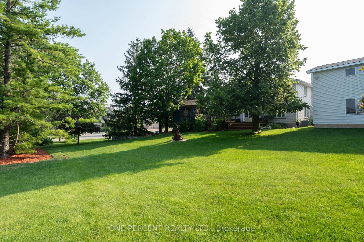
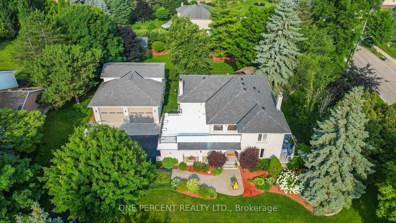
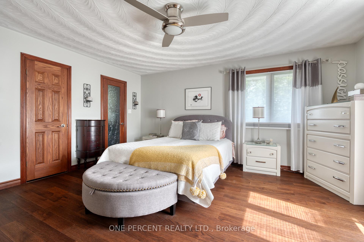
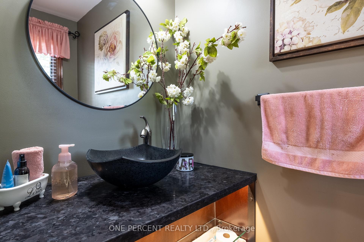
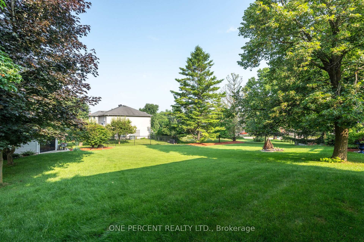
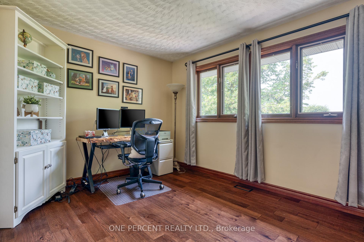
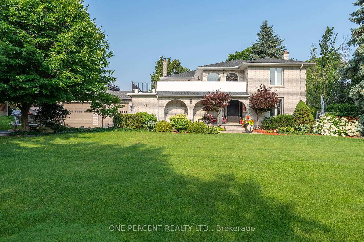
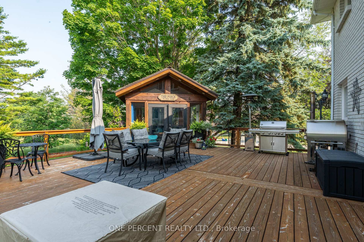
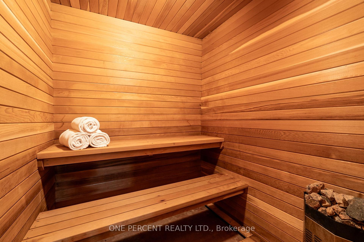
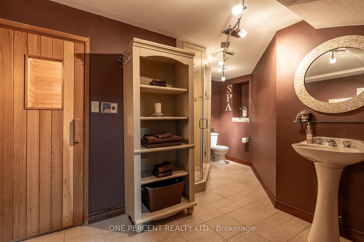
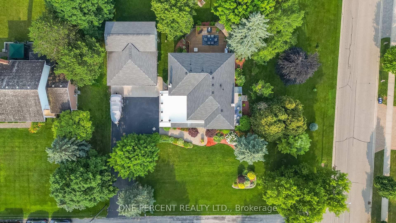
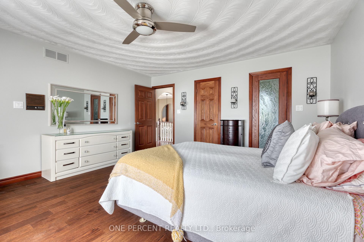
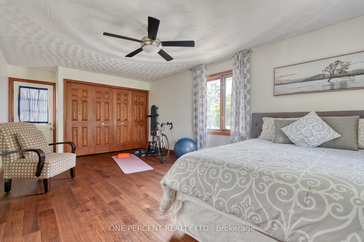
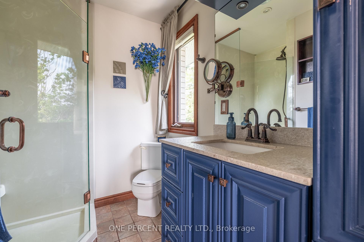
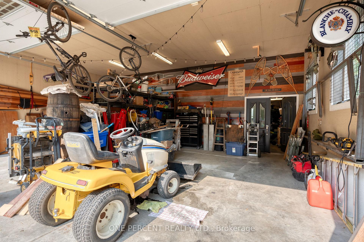
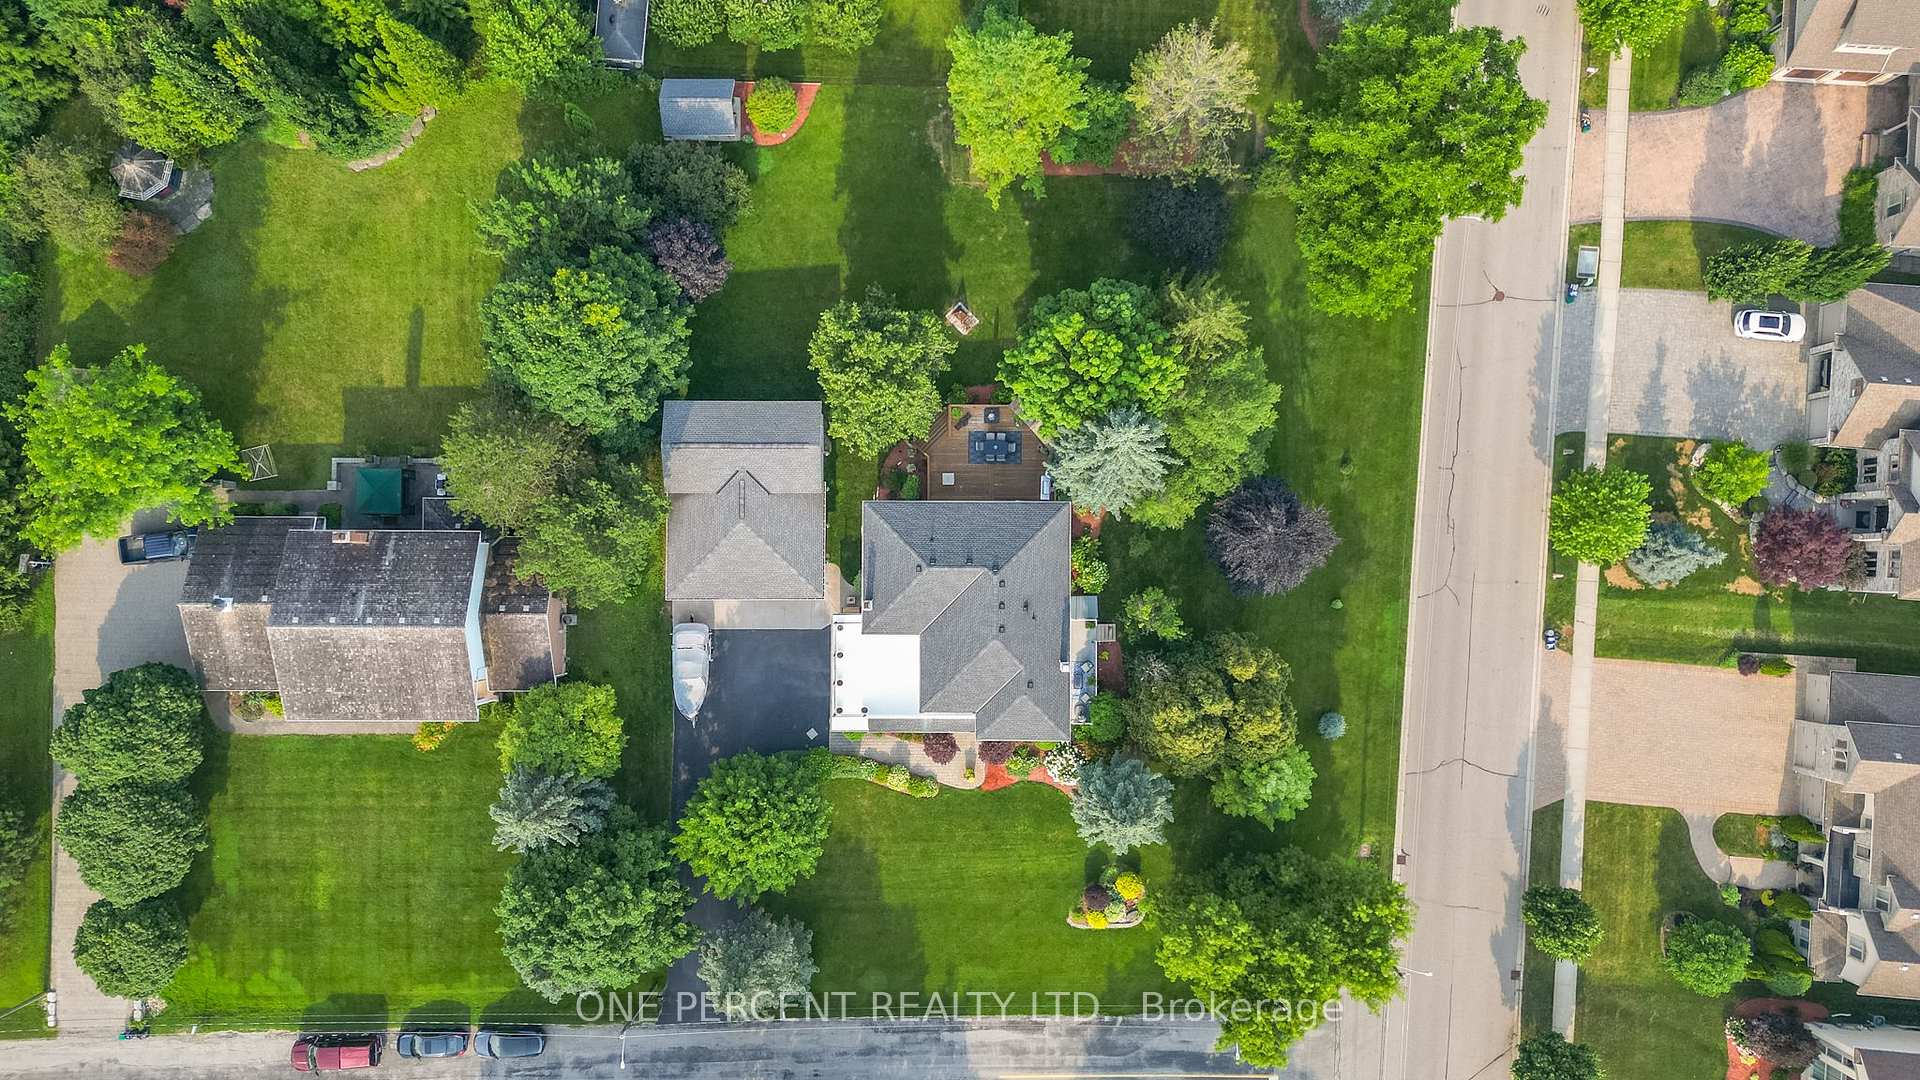
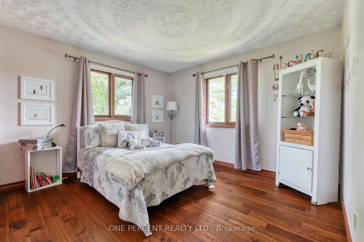
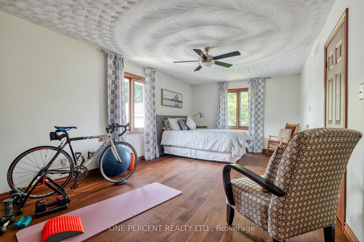
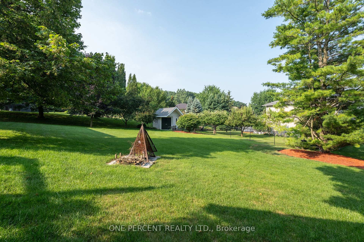
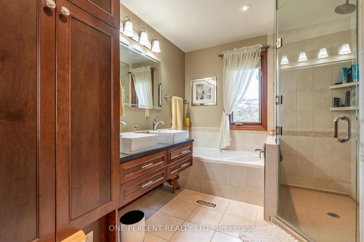
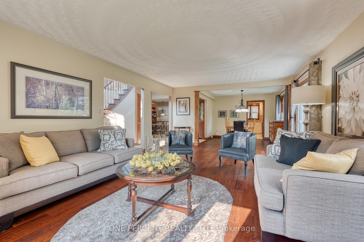
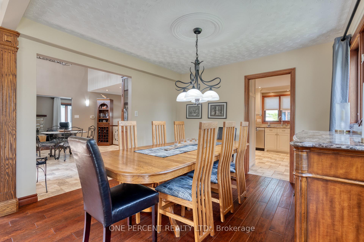
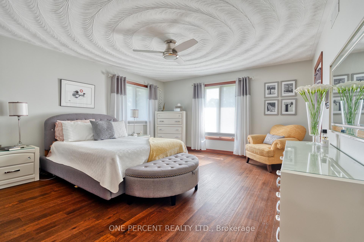
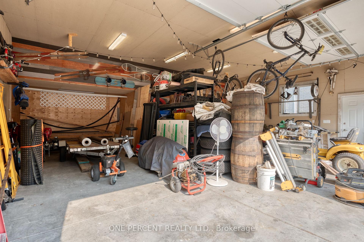
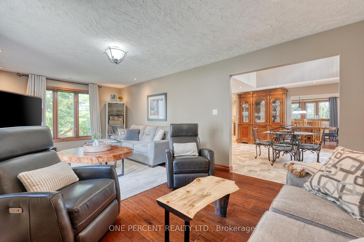
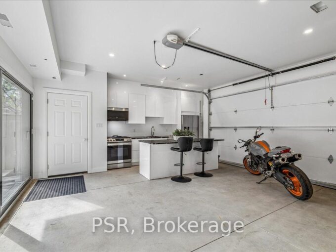
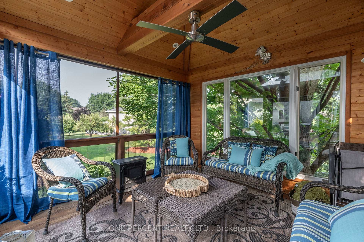
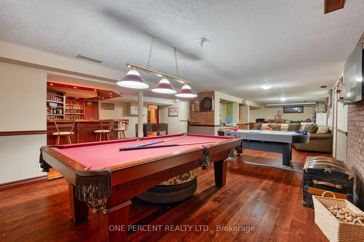
Welcome to 15 Marquette Drive, in Kitchener, ON. Looking to own a large 0.70 Acres in one of Kitchener’s most sought-after neighbourhoods? Are you looking for a massive 1789 sqft detached shop with 10ft x 12ft tall bay doors, a 100amp service (120v and 220v), and a separate gas furnace? Maybe you are looking for a backyard with room to grow, invest, and enjoy privacy with a 12 x 12 fully insulated sunroom. 15 Marquette is the perfect home for you if you’re looking for over 6 garage spaces, ample storage, and a well-maintained home that you can move right into. Enjoy over 4,500sqft of total living space, a custom-built kitchen, large dining room and 4 large bedrooms. Upstairs, take advantage of recently renovated bathrooms with glass showers, new hardwood floors, and access to a second-storey balcony to enjoy your morning coffee or evening beverages. 15 Marquette Drive is perfect for entertaining with a variety of porches, a four-season sunroom, and a basement to host with a secret bar cabinet. Enjoy a sauna, separate entrance and the list can continue on…. The following upgrades have been completed. Roof (2015), New PVC Flat Roof (2025), Furnace and AC (2015), Driveway (2021), Garage Doors (2017), New Well (2010), Septic was pumped in 2023. RSA.

Additional Details

  • Property Age: 31-50
  • Property Sub Type: Detached
  • Transaction Type: For Sale
  • Basement: Walk-Up, Finished
  • Heating Source: Gas
  • Heating Type: Forced Air
  • Cooling: Central Air
  • Parking Space: 10
  • Fire Places: Wood
  • MLS Status: New

Similar Properties

View Property

48 Nashville Circle, Hamilton, ON L8G 5H2

LEGAL SECOND DWELLING Plus Additional Living Space!! Welcome to 48…

Bedrooms
6
Bathrooms
5

$990,000

View Property

40 Stanley Avenue, Hamilton, ON L8P 2L1

Welcome to this exceptional 2.5-storey family home, ideally located in…

Bedrooms
6
Bathrooms
4

$1,549,000
Debolender

Menu

  • Home
  • About
  • Buying Tips
  • Selling Tips
  • Testimonials
  • Contact

Contact Info

238 Speedvale Ave W, Guelph, ON N1L 1C9

+1 519 993 5656

deb@deboraholender.com

Find your new Home

  • All Listings
  • Guelph Listing
  • Kitchener Listing
  • Waterloo Listing
  • Cambridge Listing

Copyright © 2026, Deb Olender RE/MAX Guelph Real Estate Centre

|
41 Goodwin Drive 401, Guelph, ON N1L 0E7 517 Starboard Crescent, Waterloo, ON N2K 4G5

Owning a home is a keystone of wealth… both financial affluence and emotional security.

Suze Orman
October 15, 2026 Thursday!
Debolender
  • Login
Forget Password?

OTP Verification

Please enter the 6-digit OTP sent to your email.

Time remaining: 05:00