Debolender
  • Home
  • About
    • Relocating
    • Testimonials
  • Real Estate Listings
    • Guelph
    • Kitchener
    • Waterloo
    • Cambridge
  • News and Advice
    • Deb’s Blog
    • Home Buying Advice
    • Home Selling Advice
    • Get Listings Sent To You
    • Get Your Free Home Evaluation
  • Contact
Debolender
  • Home
  • About
    • Relocating
    • Testimonials
  • Real Estate Listings
    • Guelph
    • Kitchener
    • Waterloo
    • Cambridge
  • News and Advice
    • Deb’s Blog
    • Home Buying Advice
    • Home Selling Advice
    • Get Listings Sent To You
    • Get Your Free Home Evaluation
  • Contact

200 Stinson Street, Hamilton ON L8N 4J5

  • Home
  • Hamilton

200 Stinson Street, Hamilton ON L8N 4J5

200 Stinson Street, Hamilton ON L8N 4J5

$524,900
  • 3a866a385b7f78fe82e00ea11f0a2fec-m1.jpeg
  • 3a866a385b7f78fe82e00ea11f0a2fec-m2.jpeg
  • 3a866a385b7f78fe82e00ea11f0a2fec-m3.jpeg
  • 3a866a385b7f78fe82e00ea11f0a2fec-m4.jpeg
  • 3a866a385b7f78fe82e00ea11f0a2fec-m5.jpeg
  • 3a866a385b7f78fe82e00ea11f0a2fec-m6.jpeg
  • 3a866a385b7f78fe82e00ea11f0a2fec-m7.jpeg
  • 3a866a385b7f78fe82e00ea11f0a2fec-m8.jpeg
  • 3a866a385b7f78fe82e00ea11f0a2fec-m9.jpeg
  • 3a866a385b7f78fe82e00ea11f0a2fec-m10.jpeg
  • 3a866a385b7f78fe82e00ea11f0a2fec-m11.jpeg
  • 3a866a385b7f78fe82e00ea11f0a2fec-m12.jpeg
  • 3a866a385b7f78fe82e00ea11f0a2fec-m13.jpeg
  • 3a866a385b7f78fe82e00ea11f0a2fec-m14.jpeg
  • 3a866a385b7f78fe82e00ea11f0a2fec-m15.jpeg
  • 3a866a385b7f78fe82e00ea11f0a2fec-m16.jpeg
  • 3a866a385b7f78fe82e00ea11f0a2fec-m17.jpeg
  • 3a866a385b7f78fe82e00ea11f0a2fec-m18.jpeg
  • 3a866a385b7f78fe82e00ea11f0a2fec-m19.jpeg
  • 3a866a385b7f78fe82e00ea11f0a2fec-m20.jpeg
  • 3a866a385b7f78fe82e00ea11f0a2fec-m21.jpeg
  • 3a866a385b7f78fe82e00ea11f0a2fec-m22.jpeg
  • 3a866a385b7f78fe82e00ea11f0a2fec-m23.jpeg
  • 3a866a385b7f78fe82e00ea11f0a2fec-m24.jpeg
  • 3a866a385b7f78fe82e00ea11f0a2fec-m25.jpeg
  • 3a866a385b7f78fe82e00ea11f0a2fec-m26.jpeg
  • 3a866a385b7f78fe82e00ea11f0a2fec-m27.jpeg
  • 3a866a385b7f78fe82e00ea11f0a2fec-m28.jpeg
  • 3a866a385b7f78fe82e00ea11f0a2fec-m29.jpeg
  • 3a866a385b7f78fe82e00ea11f0a2fec-m30.jpeg

Property ID:

 RH-1747807-property

Bedrooms
2
Bathrooms
2
Garage
No
Area
1669 Square Feet

Description

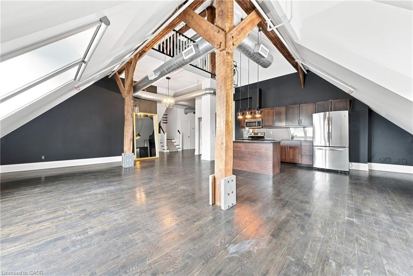
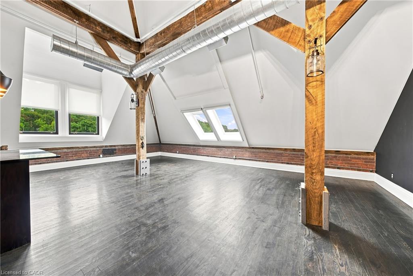
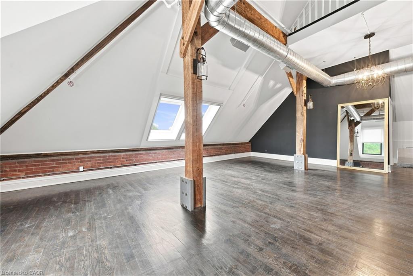
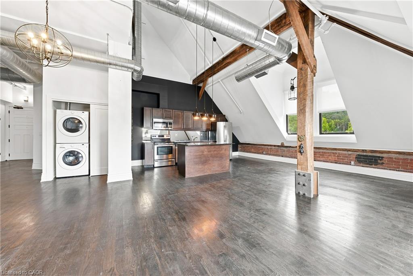
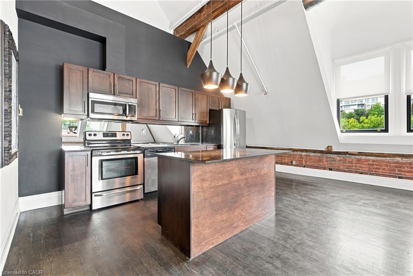
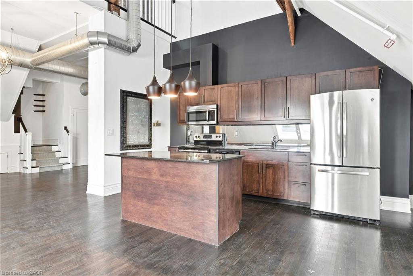
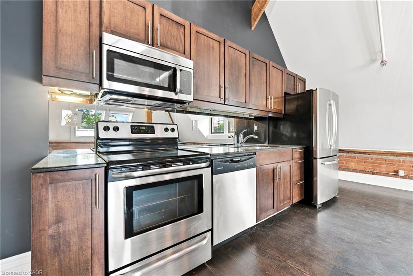
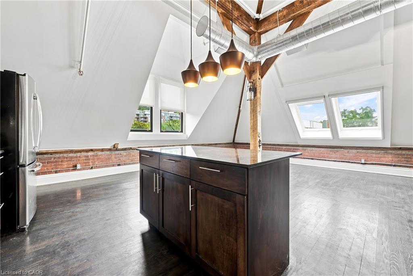
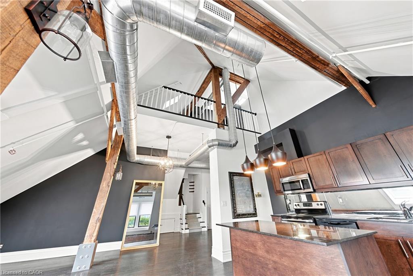
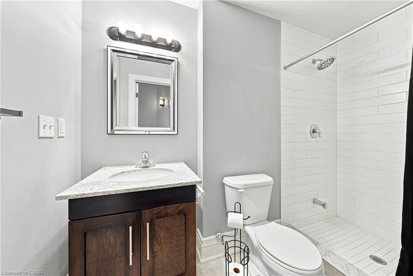
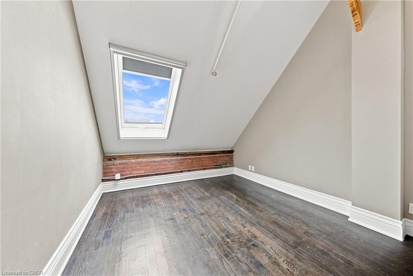
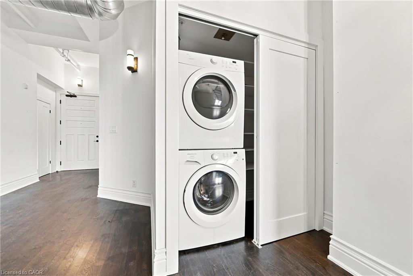
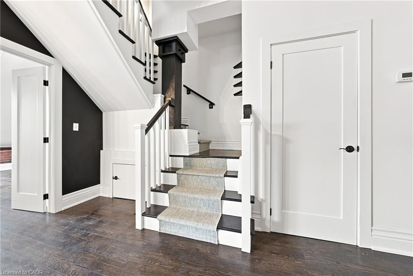
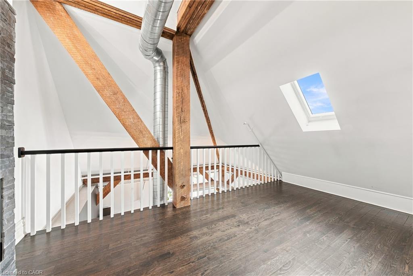
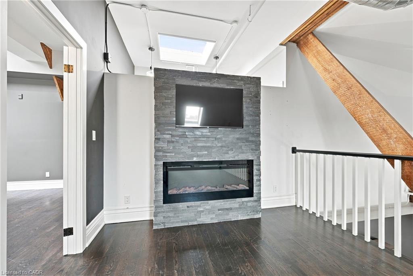
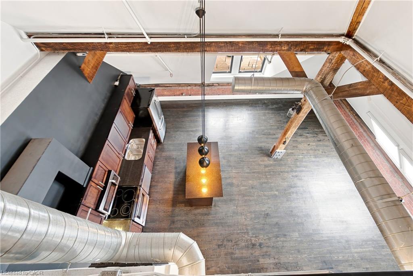
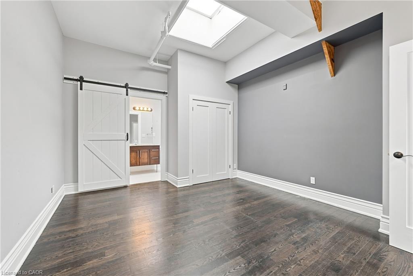
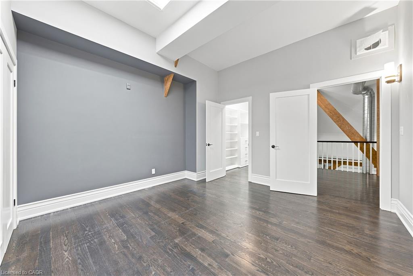
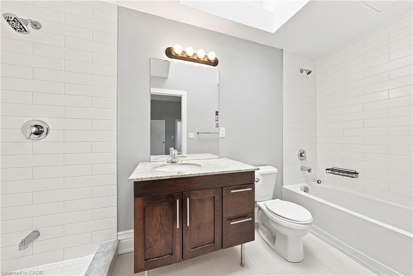
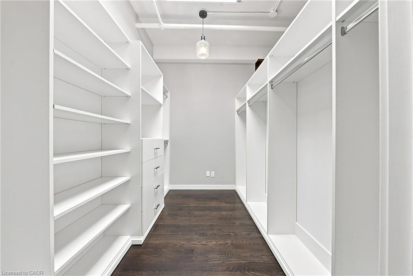
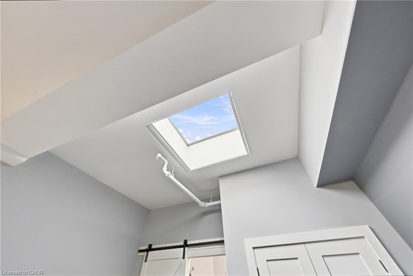
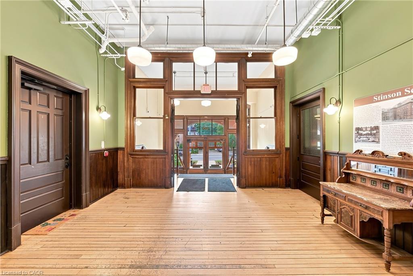
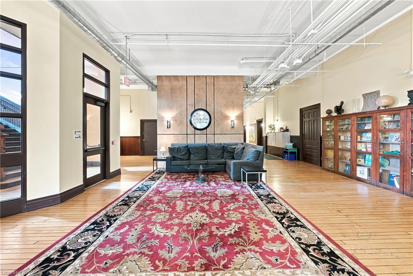
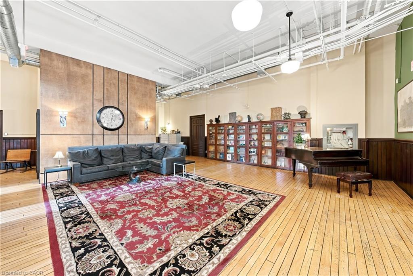
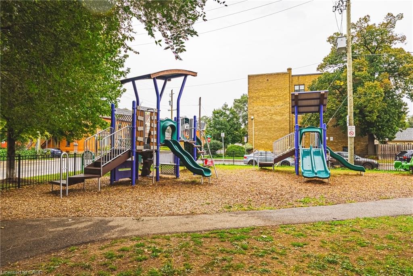
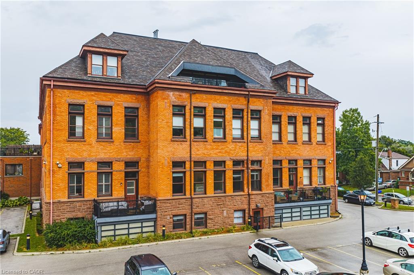
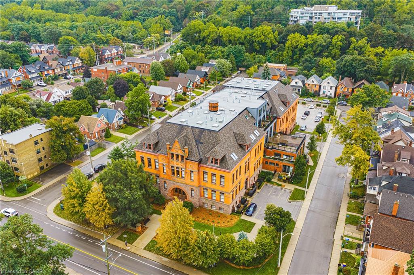
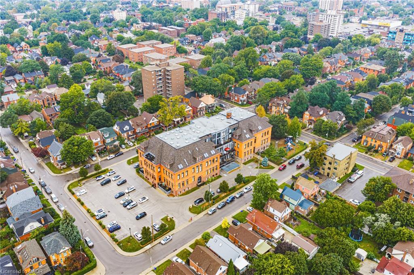
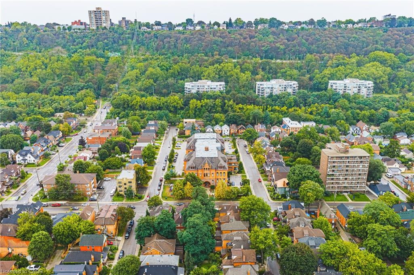
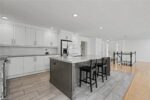
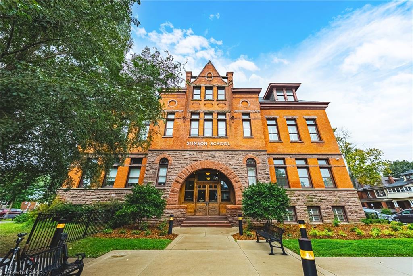
Step into an extraordinary level of urban sophistication with this 2-bedroom, 2-bathroom penthouse conversion spanning nearly 1,700 sq ft. Situated within a landmark historic school building, this multi-level home effortlessly pairs classic architectural heritage with modern interior flair. High soaring ceilings, authentic exposed brickwork, structural wooden beams, and industrial duct accents establish a warm yet dramatic ambiance. Sun-drenched interiors are highlighted by skylights and massive oversized windows, illuminating the spacious open-concept main floor. The layout features a sleek kitchen complete with generous island counter space, stainless steel appliances, and dark custom cabinetry, flowing seamlessly into expansive dining and living areas. A main-level bedroom, full bath, and dedicated in-suite laundry deliver functional everyday convenience. Ascend to the upper level to discover a spacious secondary loft space overlooking the floor below, perfect for an executive office or reading lounge, alongside a private primary sanctuary complete with its own ensuite bath. Offering easy access to downtown, vibrant local shops, transit, and green spaces, this residence is a remarkable opportunity for buyers seeking character and style.

Additional Details

  • Property Sub Type: Condo/Apt Unit
  • Zoning: E/S-1635
  • Transaction Type: Sale
  • Heating: Forced Air
  • Cooling: Outside/Surface/Open
  • Parking Space: 1
  • Virtual Tour: https://vimeo.com/1225512029
  • MLS Status: Conditional

Similar Properties

View Property

43 Oxford Street, Hamilton, ON L8R 2W9

Welcome to 43 Oxford Street, where timeless character meets modern…

Bedrooms
3
Bathrooms
2

$639,000

View Property

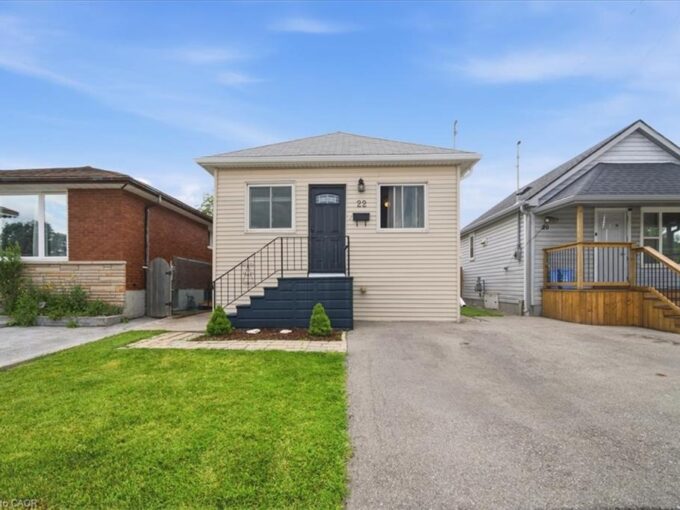
22 Delena Avenue N, Hamilton ON L8H 6B4

Move-in ready detached home offering open concept floor plan with…

Bedrooms
3
Bathrooms
2
Area
1392 Square Feet

$489,000

Debolender

Menu

  • Home
  • About
  • Buying Tips
  • Selling Tips
  • Testimonials
  • Contact

Contact Info

238 Speedvale Ave W, Guelph, ON N1L 1C9

+1 519 993 5656

deb@deboraholender.com

Find your new Home

  • All Listings
  • Guelph Listing
  • Kitchener Listing
  • Waterloo Listing
  • Cambridge Listing

Copyright © 2026, Deb Olender RE/MAX Guelph Real Estate Centre

|
42 Nightingale Street, Hamilton ON L8L 1R8 100 Hardale Crescent, Hamilton ON L8T 1Y3

Owning a home is a keystone of wealth… both financial affluence and emotional security.

Suze Orman
October 10, 2026 Saturday!
Debolender
  • Login
Forget Password?

OTP Verification

Please enter the 6-digit OTP sent to your email.

Time remaining: 05:00