Debolender
  • Home
  • About
    • Relocating
    • Testimonials
  • Real Estate Listings
    • Guelph
    • Kitchener
    • Waterloo
    • Cambridge
  • News and Advice
    • Deb’s Blog
    • Home Buying Advice
    • Home Selling Advice
    • Get Listings Sent To You
    • Get Your Free Home Evaluation
  • Contact
Debolender
  • Home
  • About
    • Relocating
    • Testimonials
  • Real Estate Listings
    • Guelph
    • Kitchener
    • Waterloo
    • Cambridge
  • News and Advice
    • Deb’s Blog
    • Home Buying Advice
    • Home Selling Advice
    • Get Listings Sent To You
    • Get Your Free Home Evaluation
  • Contact

100 Dalewood Crescent, Hamilton ON L8S 4B7

  • Home
  • Hamilton

100 Dalewood Crescent, Hamilton ON L8S 4B7

100 Dalewood Crescent, Hamilton ON L8S 4B7

$995,000
  • 3c6421f8882abf71004de9293438957d-m1.jpeg
  • 3c6421f8882abf71004de9293438957d-m2.jpeg
  • 3c6421f8882abf71004de9293438957d-m3.jpeg
  • 3c6421f8882abf71004de9293438957d-m4.jpeg
  • 3c6421f8882abf71004de9293438957d-m5.jpeg
  • 3c6421f8882abf71004de9293438957d-m6.jpeg
  • 3c6421f8882abf71004de9293438957d-m7.jpeg
  • 3c6421f8882abf71004de9293438957d-m8.jpeg
  • 3c6421f8882abf71004de9293438957d-m9.jpeg
  • 3c6421f8882abf71004de9293438957d-m10.jpeg
  • 3c6421f8882abf71004de9293438957d-m11.jpeg
  • 3c6421f8882abf71004de9293438957d-m12.jpeg
  • 3c6421f8882abf71004de9293438957d-m13.jpeg
  • 3c6421f8882abf71004de9293438957d-m14.jpeg
  • 3c6421f8882abf71004de9293438957d-m15.jpeg
  • 3c6421f8882abf71004de9293438957d-m16.jpeg
  • 3c6421f8882abf71004de9293438957d-m17.jpeg
  • 3c6421f8882abf71004de9293438957d-m18.jpeg
  • 3c6421f8882abf71004de9293438957d-m19.jpeg
  • 3c6421f8882abf71004de9293438957d-m20.jpeg
  • 3c6421f8882abf71004de9293438957d-m21.jpeg
  • 3c6421f8882abf71004de9293438957d-m22.jpeg
  • 3c6421f8882abf71004de9293438957d-m23.jpeg
  • 3c6421f8882abf71004de9293438957d-m24.jpeg
  • 3c6421f8882abf71004de9293438957d-m25.jpeg
  • 3c6421f8882abf71004de9293438957d-m26.jpeg
  • 3c6421f8882abf71004de9293438957d-m27.jpeg
  • 3c6421f8882abf71004de9293438957d-m28.jpeg
  • 3c6421f8882abf71004de9293438957d-m29.jpeg
  • 3c6421f8882abf71004de9293438957d-m30.jpeg
  • 3c6421f8882abf71004de9293438957d-m31.jpeg
  • 3c6421f8882abf71004de9293438957d-m32.jpeg
  • 3c6421f8882abf71004de9293438957d-m33.jpeg
  • 3c6421f8882abf71004de9293438957d-m34.jpeg
  • 3c6421f8882abf71004de9293438957d-m35.jpeg
  • 3c6421f8882abf71004de9293438957d-m36.jpeg
  • 3c6421f8882abf71004de9293438957d-m37.jpeg
  • 3c6421f8882abf71004de9293438957d-m38.jpeg
  • 3c6421f8882abf71004de9293438957d-m39.jpeg
  • 3c6421f8882abf71004de9293438957d-m40.jpeg
  • 3c6421f8882abf71004de9293438957d-m41.jpeg
  • 3c6421f8882abf71004de9293438957d-m42.jpeg
  • 3c6421f8882abf71004de9293438957d-m43.jpeg
  • 3c6421f8882abf71004de9293438957d-m44.jpeg
  • 3c6421f8882abf71004de9293438957d-m45.jpeg
  • 3c6421f8882abf71004de9293438957d-m46.jpeg
  • 3c6421f8882abf71004de9293438957d-m47.jpeg
  • 3c6421f8882abf71004de9293438957d-m48.jpeg
  • 3c6421f8882abf71004de9293438957d-m49.jpeg
  • 3c6421f8882abf71004de9293438957d-m50.jpeg

Property ID:

 RH-1752866-property

Bedrooms
3
Bathrooms
2
Garage
Yes
Year Built
1927
Area
2326 Square Feet

Description

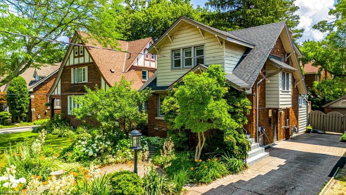
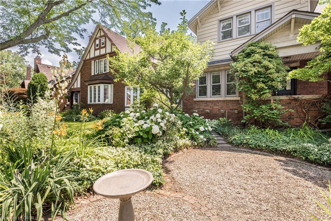
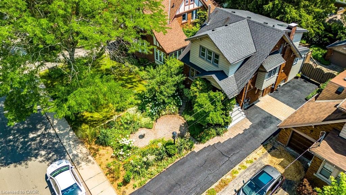
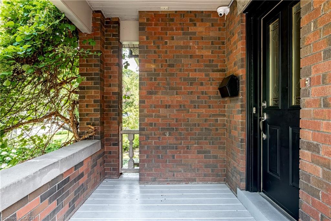
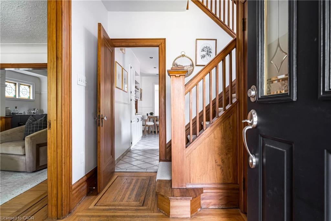
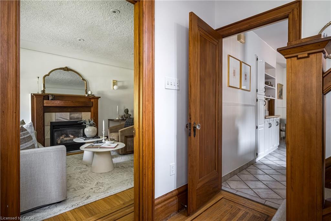
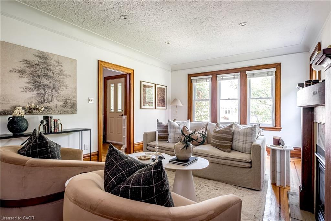
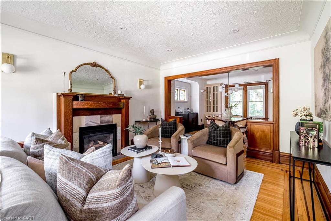
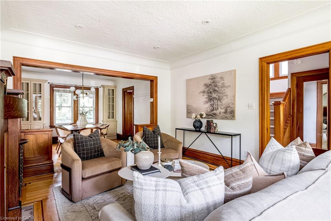
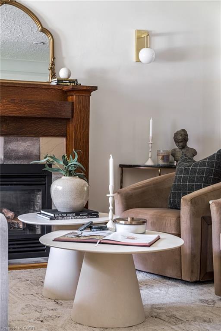
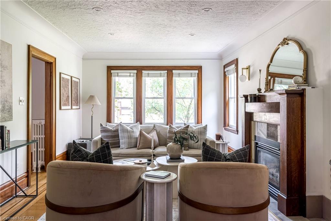
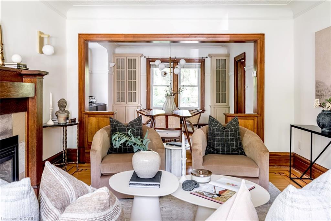
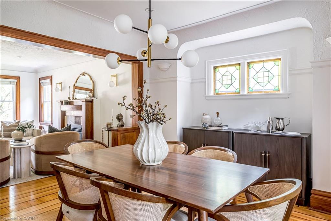
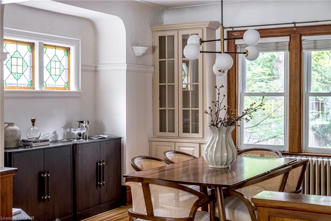
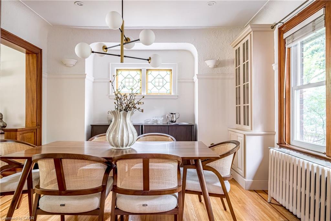
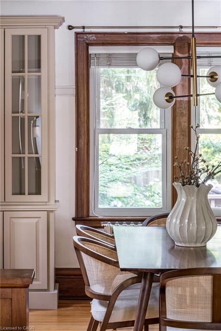
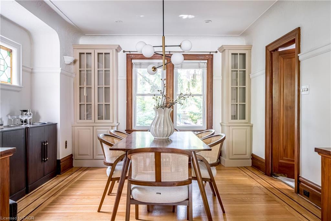
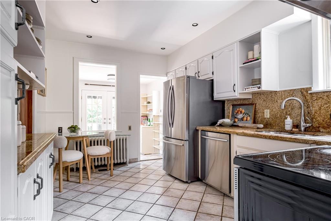
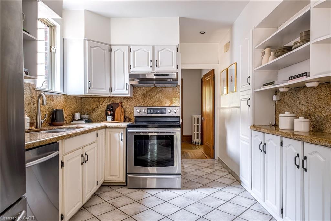
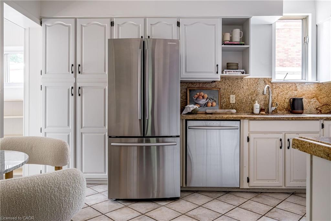
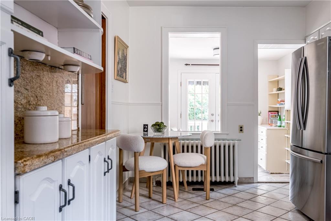
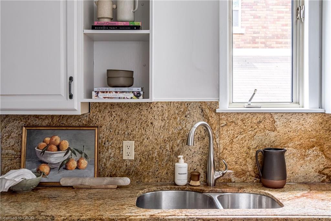
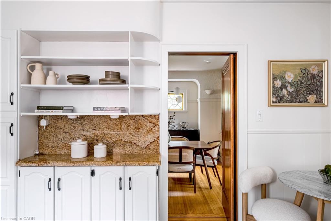
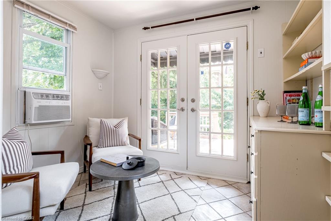
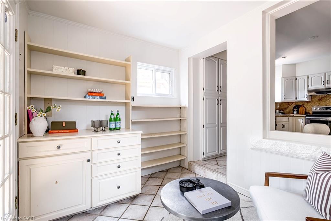
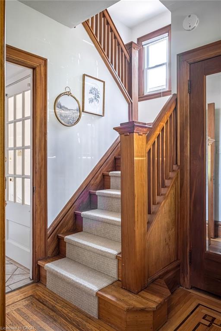
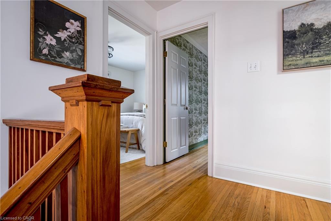
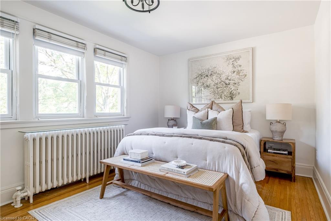
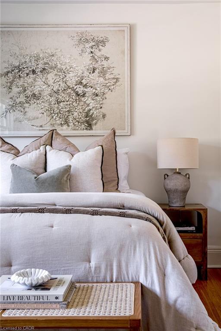
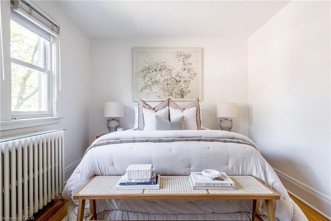
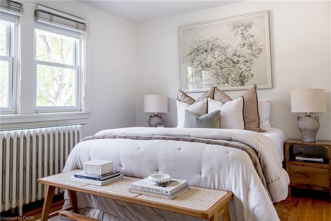
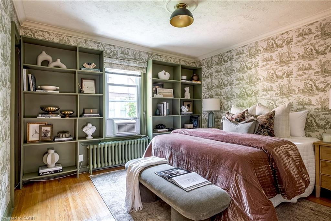
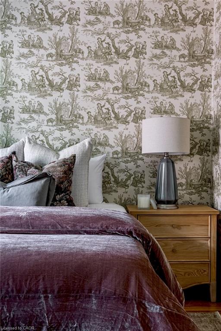
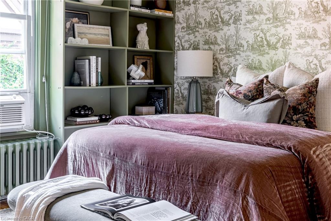
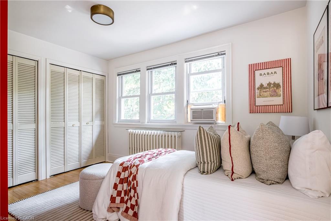
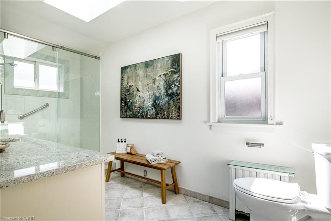
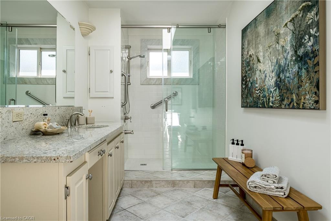
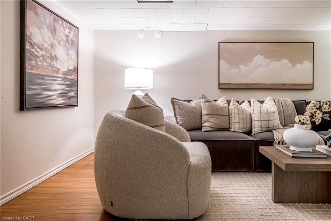
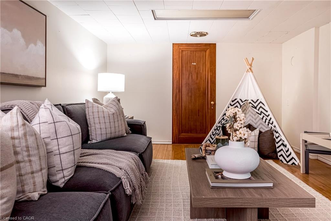
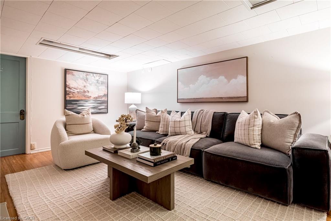
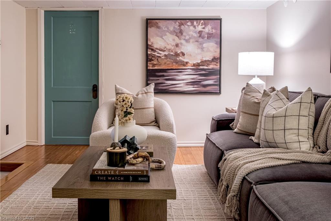
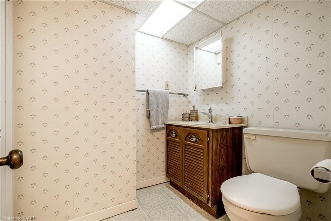
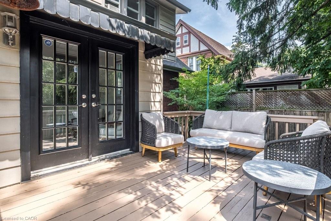
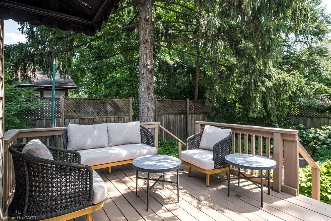
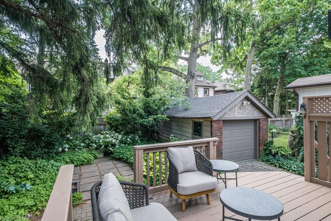
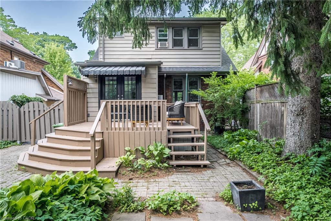
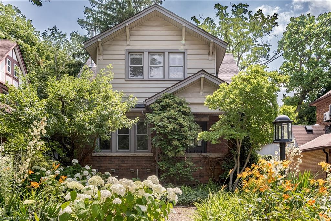
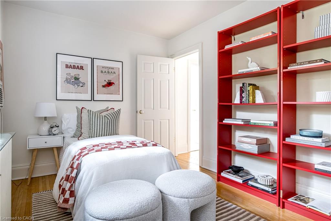
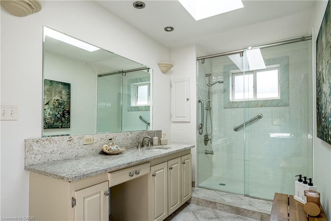
Situated on one of Westdale’s most picturesque tree-lined streets, this beautifully maintained circa 1927 home offers timeless character, exceptional curb appeal, and an unbeatable location just a 6-minute walk to the gates of McMaster University. Offering approximately 1,600 sqft. above grade, this warm and inviting home showcases gorgeous hardwood floors, rich original gumwood trim, and classic architectural charm throughout. The spacious living room features a cozy gas fireplace and flows seamlessly into the formal dining room, creating an ideal space for entertaining family and friends. The kitchen featuring granite countertops and stainless steel appliances, is complemented by a charming main floor den, perfect as a home office or reading nook, with walkout to the backyard deck and garden. Upstairs are three comfortable bedrooms with peaceful views including a primary with wall-to-wall closets plus a spa-like 3-piece bath with skylight. The finished lower level, with a separate side entrance, provides a recreation room ideal for children, hobbies or movie nights, along with laundry and a convenient 3-piece bath. Set on a lovely landscaped 40′ x 102′ lot the fully fenced backyard offers a private retreat with mature trees, colourful perennials and plenty of space for children and pets to enjoy. A long private driveway accommodates multiple vehicles and leads to a detached garage offering additional storage. Nature lovers will appreciate being just steps from the RBG Children’s Garden, scenic trails, Cootes Paradise and the waterfront. Families will love the proximity to excellent schools, McMaster University, Churchill Park and the vibrant Westdale Village, home to boutique shops, cafe’s, restaurants, grocery stores, the historic Westdale Theatre plus just minutes to the 403. A rare opportunity to own a lovingly cared-for home in one of Hamilton’s most sought-after neighbourhoods. Move in and enjoy the perfect blend of character, community and convenience.
Additional Details

  • Property Age: 1927
  • Property Sub Type: Single Family Residence
  • Zoning: C/S-1361
  • Transaction Type: Sale
  • Basement: Separate Entrance, Full, Partially Finished
  • Heating: Natural Gas, Radiator, Water
  • Cooling: Front Yard Parking, Private Drive Single Wide
  • Parking Space: 4
  • Fire Places: 1
  • MLS Status: Pending

Similar Properties

View Property

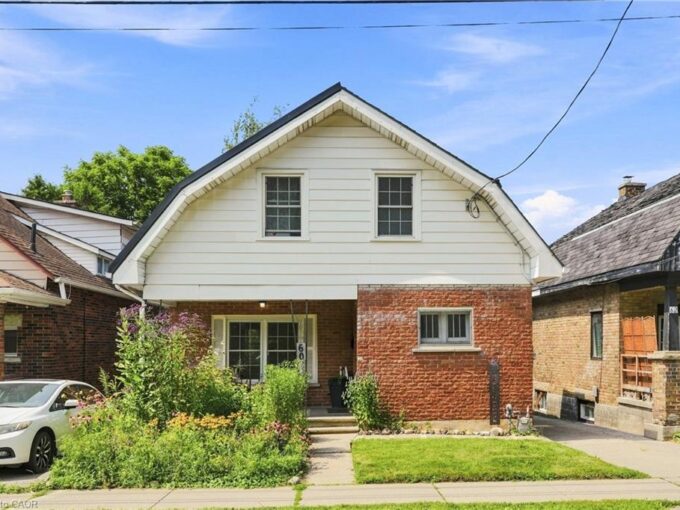
60 Oliver Street, Guelph ON N1E 3B5
Welcome to 60 Oliver Street, a charming 1925 home tucked…

Bedrooms
3
Bathrooms
1.5
Area
1231 Square Feet

$679,900

View Property

1159 Union Street, Kitchener ON N2H 6K3

Welcome to 1159 Union Street, Kitchener: a charming and elegant…

Bedrooms
5
Bathrooms
3
Area
2332 Square Feet

$549,900

Debolender

Menu

  • Home
  • About
  • Buying Tips
  • Selling Tips
  • Testimonials
  • Contact

Contact Info

238 Speedvale Ave W, Guelph, ON N1L 1C9

+1 519 993 5656

deb@deboraholender.com

Find your new Home

  • All Listings
  • Guelph Listing
  • Kitchener Listing
  • Waterloo Listing
  • Cambridge Listing

Copyright © 2026, Deb Olender RE/MAX Guelph Real Estate Centre

|
206 Canada Street, Hamilton ON L8P 1P6 648 Bayhampton Crescent, Waterloo ON N2K 3P1

Owning a home is a keystone of wealth… both financial affluence and emotional security.

Suze Orman
October 17, 2026 Saturday!
Debolender
  • Login
Forget Password?

OTP Verification

Please enter the 6-digit OTP sent to your email.

Time remaining: 05:00