Debolender
  • Home
  • About
    • Relocating
    • Testimonials
  • Real Estate Listings
    • Guelph
    • Kitchener
    • Waterloo
    • Cambridge
  • News and Advice
    • Deb’s Blog
    • Home Buying Advice
    • Home Selling Advice
    • Get Listings Sent To You
    • Get Your Free Home Evaluation
  • Contact

131 Cooks Mill Road, Puslinch ON N0B 2J0

  • Home
  • Puslinch

131 Cooks Mill Road, Puslinch ON N0B 2J0

131 Cooks Mill Road, Puslinch ON N0B 2J0

$1,795,000
  • 79b651a1d6f87397f905641b0b6b5521-m1.jpeg
  • 79b651a1d6f87397f905641b0b6b5521-m2.jpeg
  • 79b651a1d6f87397f905641b0b6b5521-m3.jpeg
  • 79b651a1d6f87397f905641b0b6b5521-m4.jpeg
  • 79b651a1d6f87397f905641b0b6b5521-m5.jpeg
  • 79b651a1d6f87397f905641b0b6b5521-m6.jpeg
  • 79b651a1d6f87397f905641b0b6b5521-m7.jpeg
  • 79b651a1d6f87397f905641b0b6b5521-m8.jpeg
  • 79b651a1d6f87397f905641b0b6b5521-m9.jpeg
  • 79b651a1d6f87397f905641b0b6b5521-m10.jpeg
  • 79b651a1d6f87397f905641b0b6b5521-m11.jpeg
  • 79b651a1d6f87397f905641b0b6b5521-m12.jpeg
  • 79b651a1d6f87397f905641b0b6b5521-m13.jpeg
  • 79b651a1d6f87397f905641b0b6b5521-m14.jpeg
  • 79b651a1d6f87397f905641b0b6b5521-m15.jpeg
  • 79b651a1d6f87397f905641b0b6b5521-m16.jpeg
  • 79b651a1d6f87397f905641b0b6b5521-m17.jpeg
  • 79b651a1d6f87397f905641b0b6b5521-m18.jpeg
  • 79b651a1d6f87397f905641b0b6b5521-m19.jpeg
  • 79b651a1d6f87397f905641b0b6b5521-m20.jpeg
  • 79b651a1d6f87397f905641b0b6b5521-m21.jpeg
  • 79b651a1d6f87397f905641b0b6b5521-m22.jpeg
  • 79b651a1d6f87397f905641b0b6b5521-m23.jpeg
  • 79b651a1d6f87397f905641b0b6b5521-m24.jpeg
  • 79b651a1d6f87397f905641b0b6b5521-m25.jpeg
  • 79b651a1d6f87397f905641b0b6b5521-m26.jpeg
  • 79b651a1d6f87397f905641b0b6b5521-m27.jpeg
  • 79b651a1d6f87397f905641b0b6b5521-m28.jpeg
  • 79b651a1d6f87397f905641b0b6b5521-m29.jpeg
  • 79b651a1d6f87397f905641b0b6b5521-m30.jpeg
  • 79b651a1d6f87397f905641b0b6b5521-m31.jpeg
  • 79b651a1d6f87397f905641b0b6b5521-m32.jpeg
  • 79b651a1d6f87397f905641b0b6b5521-m33.jpeg
  • 79b651a1d6f87397f905641b0b6b5521-m34.jpeg
  • 79b651a1d6f87397f905641b0b6b5521-m35.jpeg
  • 79b651a1d6f87397f905641b0b6b5521-m36.jpeg
  • 79b651a1d6f87397f905641b0b6b5521-m37.jpeg
  • 79b651a1d6f87397f905641b0b6b5521-m38.jpeg

Property ID:

 RH-1755624-property

Bedrooms
4
Bathrooms
3.5
Garage
Yes
Year Built
1986
Area
2529 Square Feet

Description

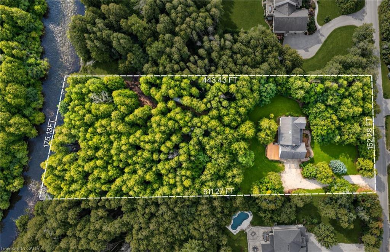
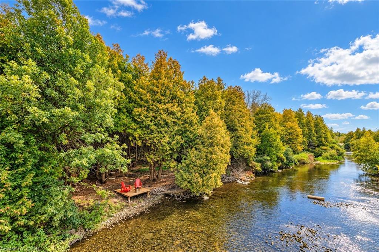
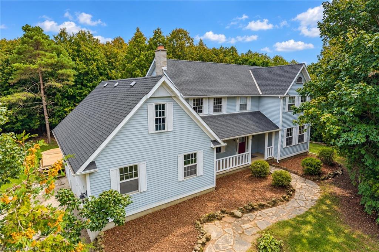
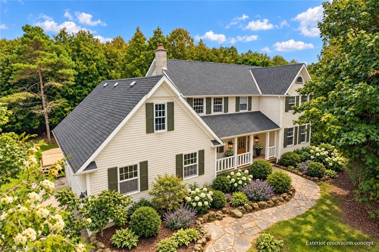
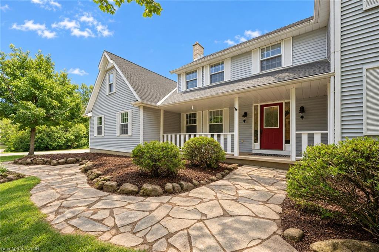
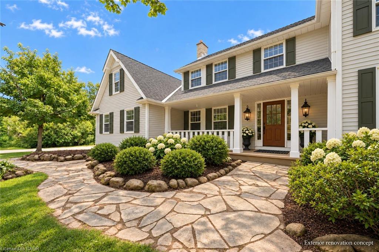
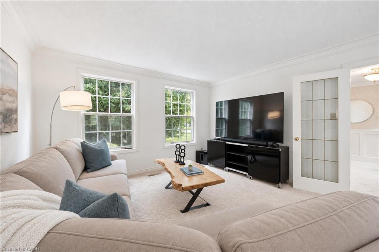
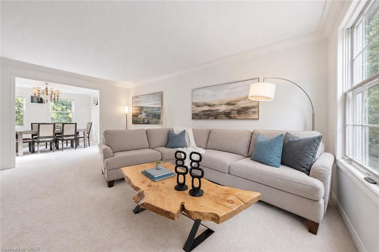
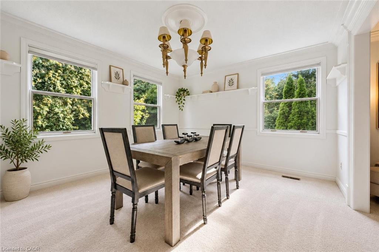
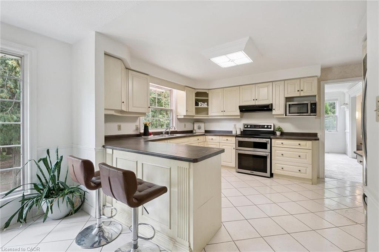
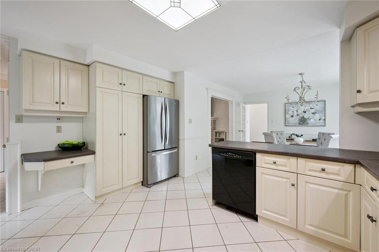
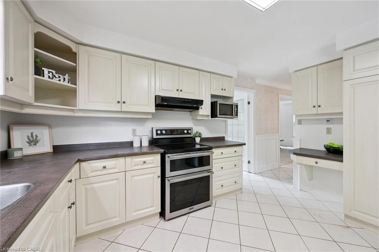
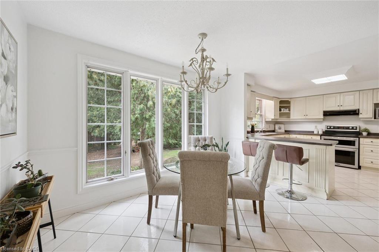
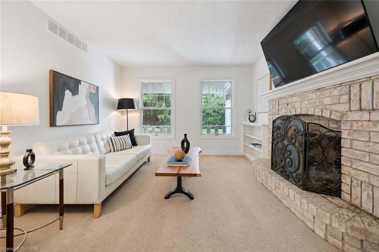
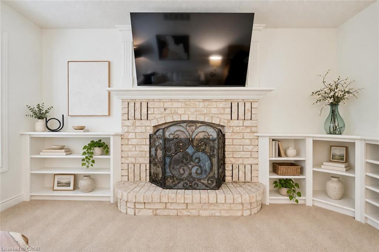
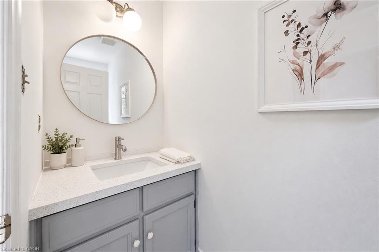
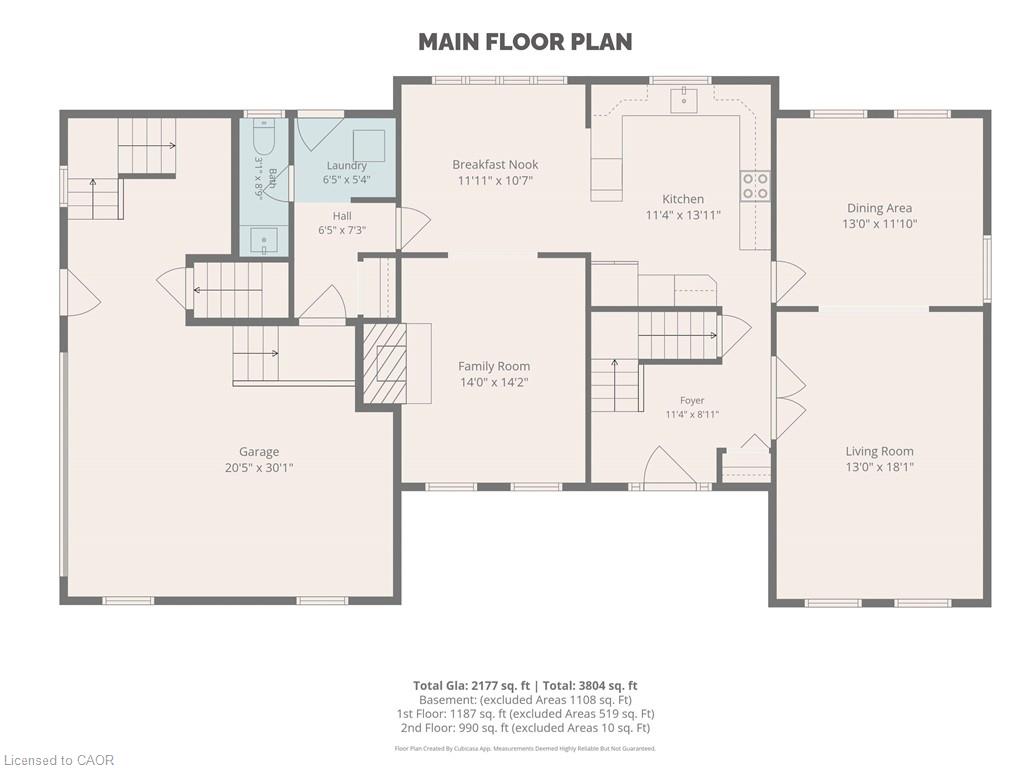
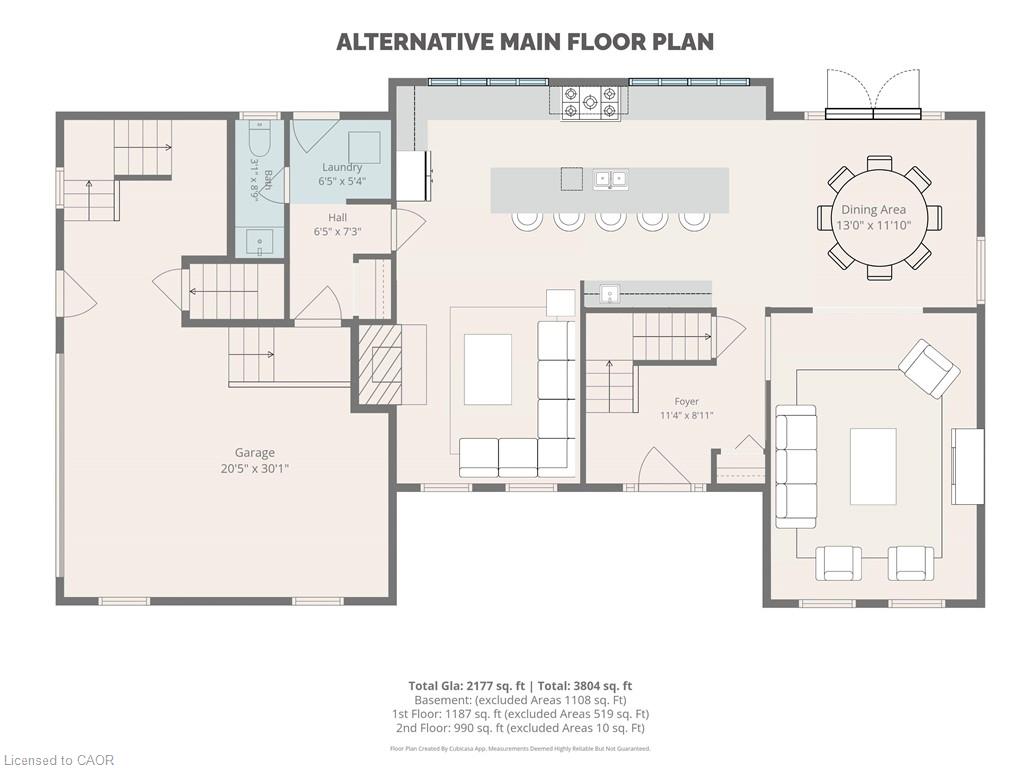
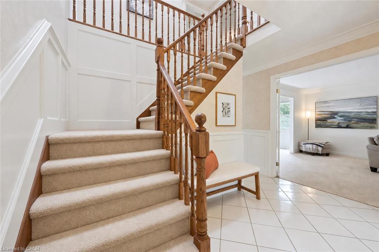
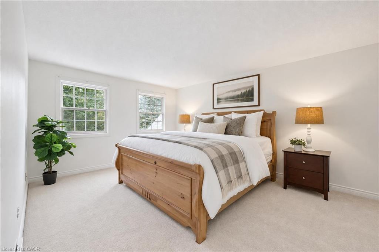
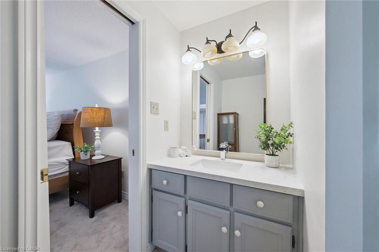
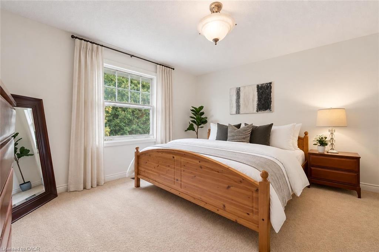
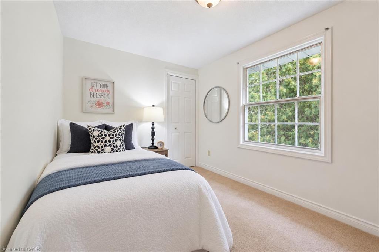
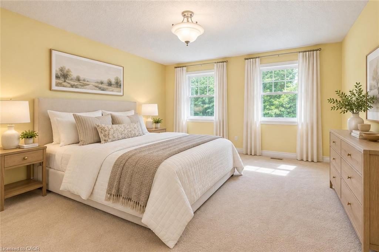
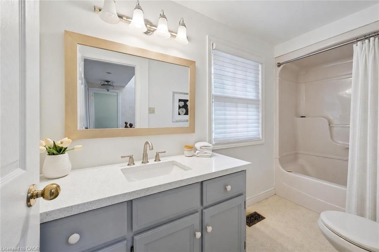
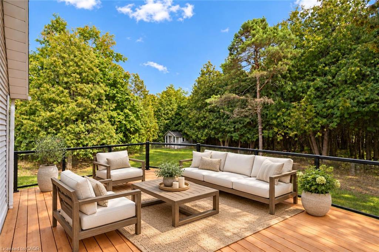
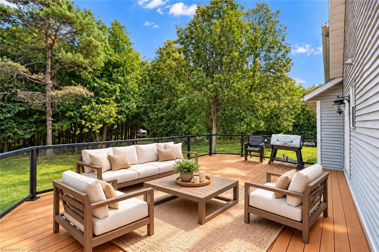
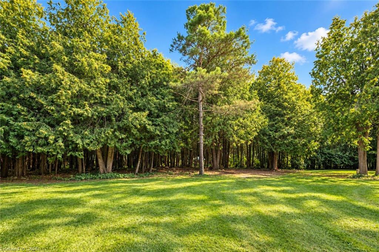
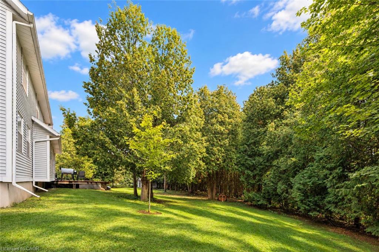
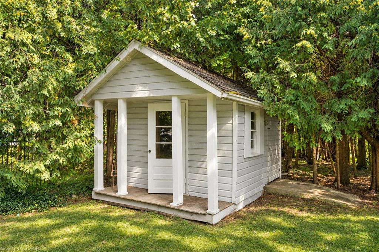
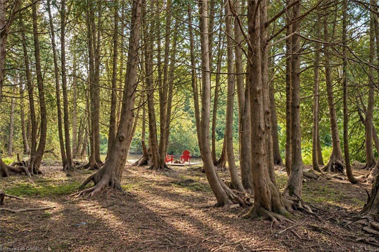
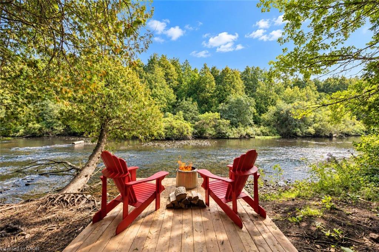
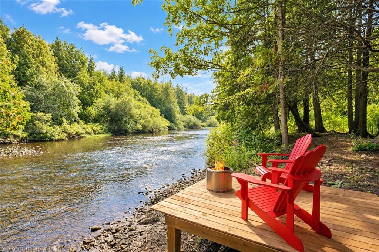
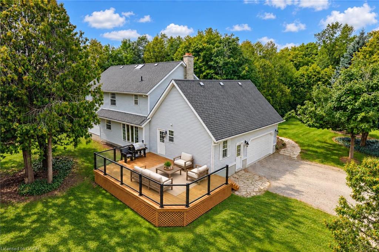
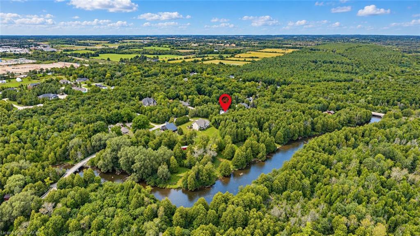
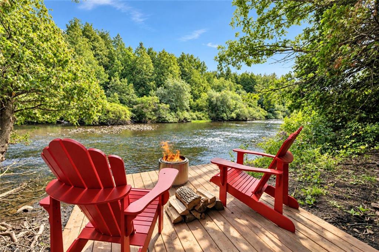
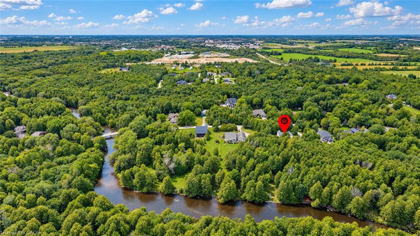
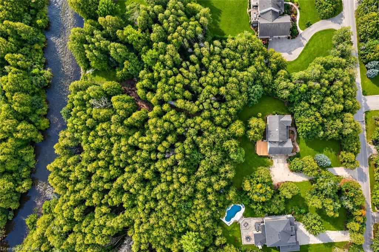
Charming 4-bdrm home + in-law suite on almost 2-acres with 175ft of river frontage along one of Puslinch’s prestigious streets! It feels like your own private cottage yet you’re less than 5-min from Guelph’s amenities & close to 401-ideal location for commuters! The driveway leads to the 2-car garage while mature trees & expansive property create an immediate sense of privacy. Inside French doors open to LR lined W/large windows. DR offers elegant backdrop for family dinners & holiday meals. Kitchen offers S/S appliances incl. dual oven, lots of counter & cabinetry space, pantry cupboard & B/I desk. Large window above dbl sink frames scenic views of the property while adjoining breakfast area offers wainscoting & picture windows. FR is centred around a fireplace W/custom B/Is. 2pc bath completes main level. Natural light pours through skylight above the staircase as you arrive on upper level where you’ll find 4 bdrms. Primary bdrm with W/I closet & renovated 3pc ensuite W/new quartz-topped vanity. 3 add’l bdrms offer lots of natural light & closet space. Updated 4pc bath W/quartz-topped vanity & shower/tub. Above the garage you’ll find a private studio apt W/sep ent, kitchenette & bathroom. Ideal spot for teens, in-laws, potential for add’l income or can be incorporated into primary bdrm to create an expansive retreat. Outside the new back deck W/steel railings offers perfect spot for BBQs & entertaining. Cedar-chip trails wind through trees & lead to the riverfront where private deck showcases views of the water. Have a fire by the river, launch a canoe or relax in the privacy. Updates: bathroom renos & back deck 2026, laundry set & water softener 2021, pot lights 2021, furnace 2016 & patio 2019. At the end of the street is Smith Property Loop trail. Less than 10-min to Stone Rd Mall, UofG & Pergola Commons. Privacy, space, riverfront & just mins from the city, this home delivers country living without sacrificing convenience

Additional Details

  • Property Age: 1986
  • Property Sub Type: Single Family Residence
  • Zoning: A+H
  • Transaction Type: Sale
  • Basement: Full, Unfinished
  • Heating: Forced Air, Propane
  • Cooling: Private Drive Double Wide
  • Parking Space: 8
  • Fire Places: 1
  • MLS Status: Active

Similar Properties

View Property

59 Lynch Circle, Guelph ON N1L 1R9

Welcome home to this beautifully updated three bedroom, three bathroom…

Bedrooms
3
Bathrooms
2.5
Area
2245 Square Feet

$899,000
View Property

241 West 5th Street, Hamilton ON L9C 3N8

Look no further for your next investment property. Literally across…

Bedrooms
7
Bathrooms
2
Area
1650 Square Feet

$599,900
Debolender

Menu

  • Home
  • About
  • Buying Tips
  • Selling Tips
  • Testimonials
  • Contact

Contact Info

238 Speedvale Ave W, Guelph, ON N1L 1C9

+1 519 993 5656

deb@deboraholender.com

Find your new Home

  • All Listings
  • Guelph Listing
  • Kitchener Listing
  • Waterloo Listing
  • Cambridge Listing

Copyright © 2026, Deb Olender RE/MAX Guelph Real Estate Centre

|
490 East Avenue, Kitchener ON N2H 1Z8 61 Garfield Avenue S, Hamilton ON L8M 2R9

Owning a home is a keystone of wealth… both financial affluence and emotional security.

Suze Orman
October 23, 2026 Friday!
Debolender
  • Login
Forget Password?

OTP Verification

Please enter the 6-digit OTP sent to your email.

Time remaining: 05:00