Debolender
  • Home
  • About
    • Relocating
    • Testimonials
  • Real Estate Listings
    • Guelph
    • Kitchener
    • Waterloo
    • Cambridge
  • News and Advice
    • Deb’s Blog
    • Home Buying Advice
    • Home Selling Advice
    • Get Listings Sent To You
    • Get Your Free Home Evaluation
  • Contact
Debolender
  • Home
  • About
    • Relocating
    • Testimonials
  • Real Estate Listings
    • Guelph
    • Kitchener
    • Waterloo
    • Cambridge
  • News and Advice
    • Deb’s Blog
    • Home Buying Advice
    • Home Selling Advice
    • Get Listings Sent To You
    • Get Your Free Home Evaluation
  • Contact

132 Elmore Drive, Acton ON L7J 1T2

  • Home
  • Acton

132 Elmore Drive, Acton ON L7J 1T2

132 Elmore Drive, Acton ON L7J 1T2

$949,000
  • f5d4e55f157fc2010a10e1d7d972c424-m1.jpeg
  • f5d4e55f157fc2010a10e1d7d972c424-m2.jpeg
  • f5d4e55f157fc2010a10e1d7d972c424-m3.jpeg
  • f5d4e55f157fc2010a10e1d7d972c424-m4.jpeg
  • f5d4e55f157fc2010a10e1d7d972c424-m5.jpeg
  • f5d4e55f157fc2010a10e1d7d972c424-m6.jpeg
  • f5d4e55f157fc2010a10e1d7d972c424-m7.jpeg
  • f5d4e55f157fc2010a10e1d7d972c424-m8.jpeg
  • f5d4e55f157fc2010a10e1d7d972c424-m9.jpeg
  • f5d4e55f157fc2010a10e1d7d972c424-m10.jpeg
  • f5d4e55f157fc2010a10e1d7d972c424-m11.jpeg
  • f5d4e55f157fc2010a10e1d7d972c424-m12.jpeg
  • f5d4e55f157fc2010a10e1d7d972c424-m13.jpeg
  • f5d4e55f157fc2010a10e1d7d972c424-m14.jpeg
  • f5d4e55f157fc2010a10e1d7d972c424-m15.jpeg
  • f5d4e55f157fc2010a10e1d7d972c424-m16.jpeg
  • f5d4e55f157fc2010a10e1d7d972c424-m17.jpeg
  • f5d4e55f157fc2010a10e1d7d972c424-m18.jpeg
  • f5d4e55f157fc2010a10e1d7d972c424-m19.jpeg
  • f5d4e55f157fc2010a10e1d7d972c424-m20.jpeg
  • f5d4e55f157fc2010a10e1d7d972c424-m21.jpeg
  • f5d4e55f157fc2010a10e1d7d972c424-m22.jpeg
  • f5d4e55f157fc2010a10e1d7d972c424-m23.jpeg
  • f5d4e55f157fc2010a10e1d7d972c424-m24.jpeg
  • f5d4e55f157fc2010a10e1d7d972c424-m25.jpeg
  • f5d4e55f157fc2010a10e1d7d972c424-m26.jpeg
  • f5d4e55f157fc2010a10e1d7d972c424-m27.jpeg
  • f5d4e55f157fc2010a10e1d7d972c424-m28.jpeg
  • f5d4e55f157fc2010a10e1d7d972c424-m29.jpeg
  • f5d4e55f157fc2010a10e1d7d972c424-m30.jpeg
  • f5d4e55f157fc2010a10e1d7d972c424-m31.jpeg
  • f5d4e55f157fc2010a10e1d7d972c424-m32.jpeg
  • f5d4e55f157fc2010a10e1d7d972c424-m33.jpeg
  • f5d4e55f157fc2010a10e1d7d972c424-m34.jpeg
  • f5d4e55f157fc2010a10e1d7d972c424-m35.jpeg
  • f5d4e55f157fc2010a10e1d7d972c424-m36.jpeg
  • f5d4e55f157fc2010a10e1d7d972c424-m37.jpeg
  • f5d4e55f157fc2010a10e1d7d972c424-m38.jpeg
  • f5d4e55f157fc2010a10e1d7d972c424-m39.jpeg
  • f5d4e55f157fc2010a10e1d7d972c424-m40.jpeg
  • f5d4e55f157fc2010a10e1d7d972c424-m41.jpeg
  • f5d4e55f157fc2010a10e1d7d972c424-m42.jpeg
  • f5d4e55f157fc2010a10e1d7d972c424-m43.jpeg
  • f5d4e55f157fc2010a10e1d7d972c424-m44.jpeg
  • f5d4e55f157fc2010a10e1d7d972c424-m45.jpeg
  • f5d4e55f157fc2010a10e1d7d972c424-m46.jpeg
  • f5d4e55f157fc2010a10e1d7d972c424-m47.jpeg
  • f5d4e55f157fc2010a10e1d7d972c424-m48.jpeg
  • f5d4e55f157fc2010a10e1d7d972c424-m49.jpeg

Property ID:

 RH-1756334-property

Featured
Bedrooms
4
Bathrooms
2
Garage
Yes
Year Built
1968
Area
1472 Square Feet

Description

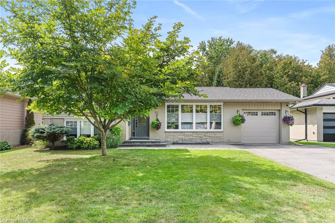
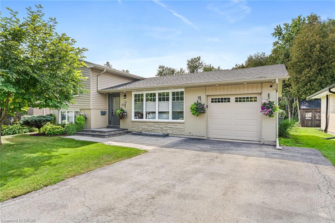
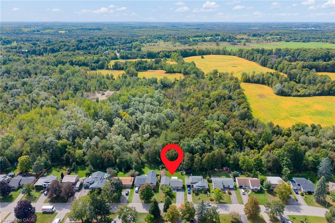
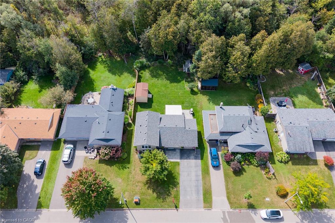
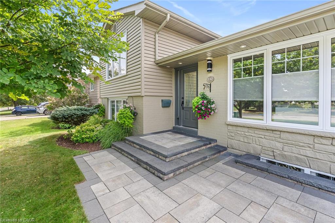
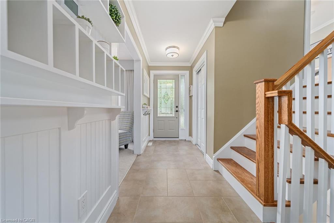
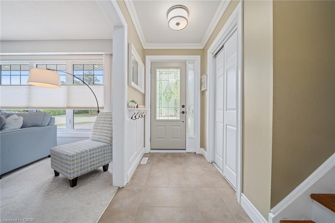
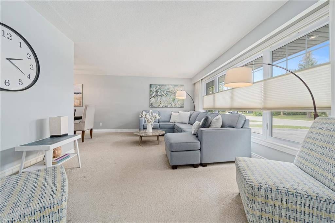
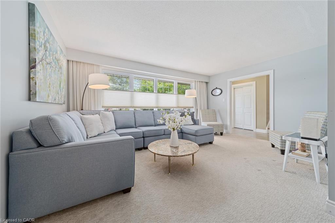
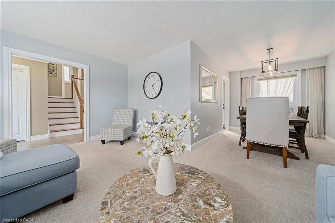
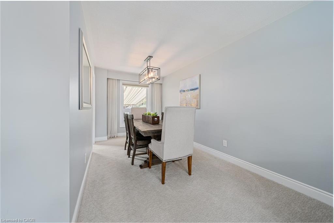
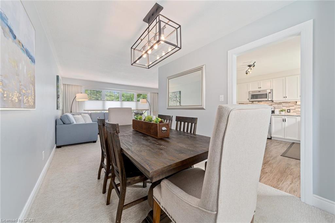
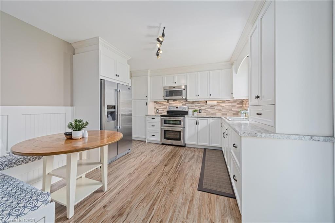
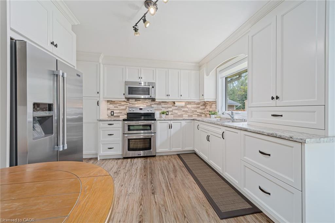
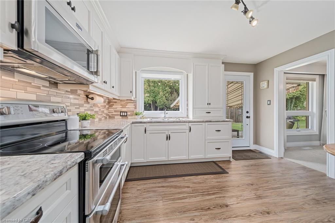
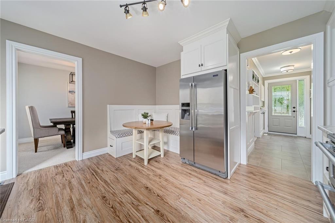
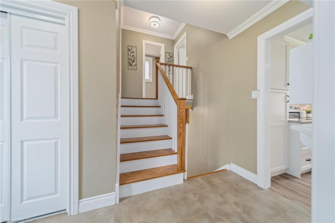
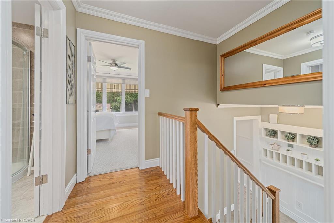
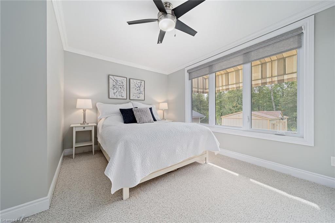
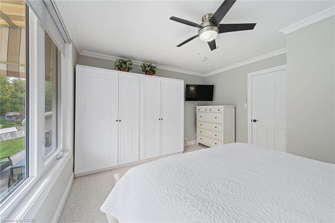
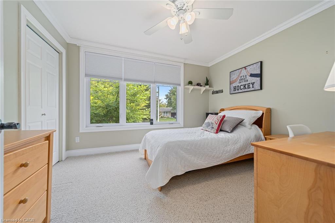
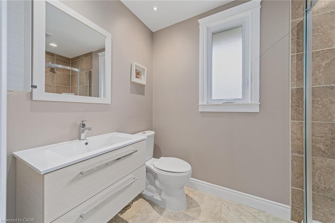
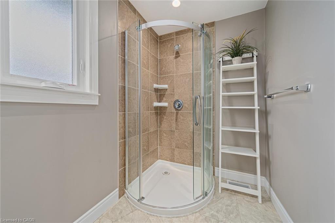
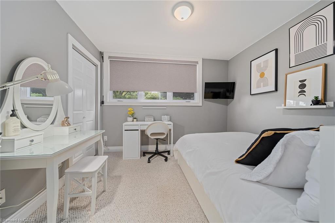
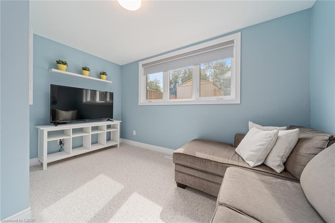
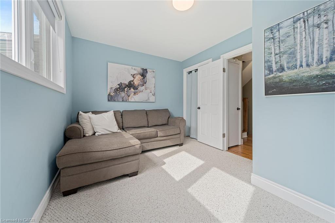
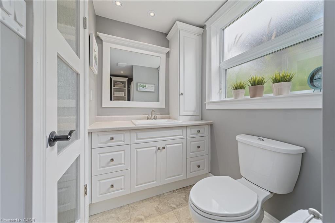
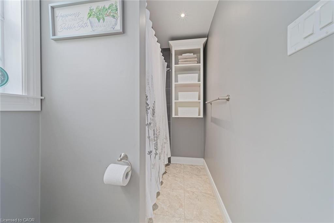
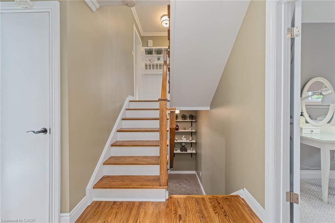
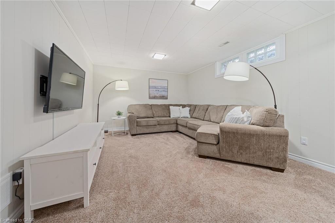
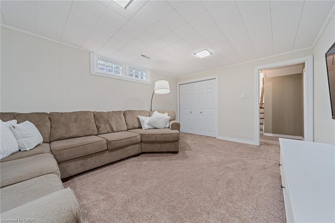
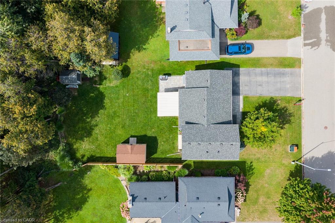
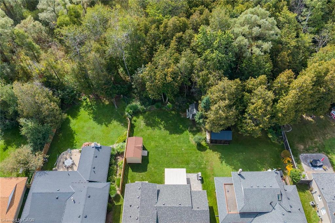
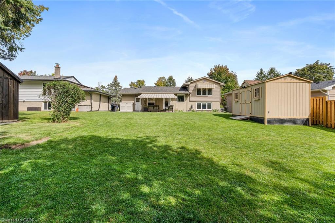
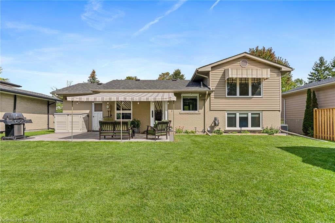
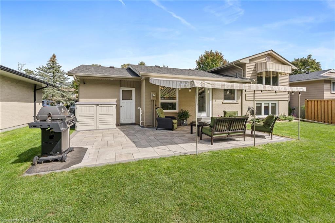
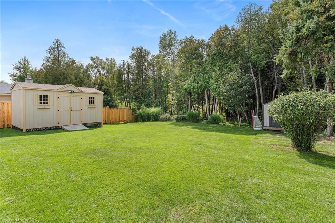
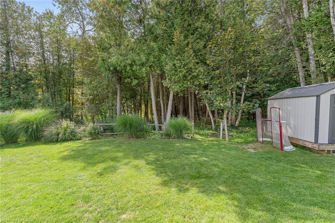
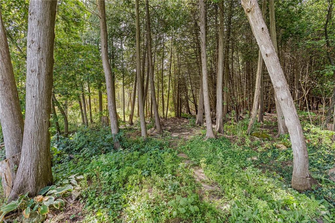
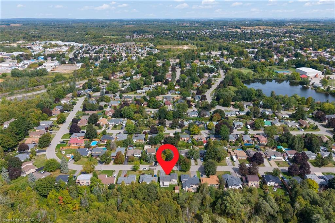
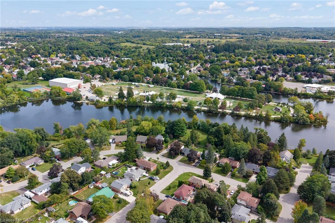
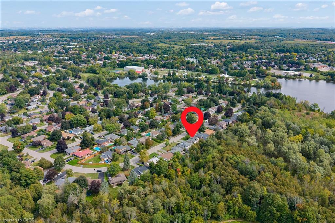
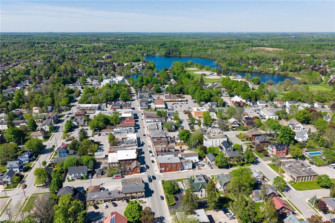
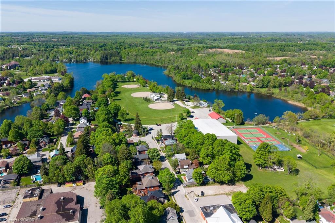
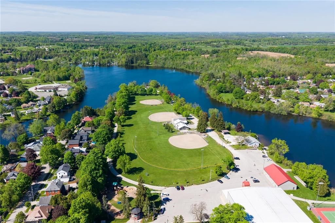
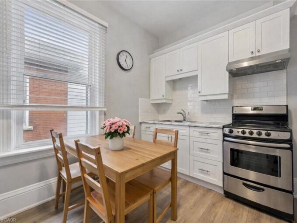
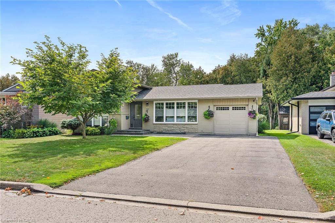
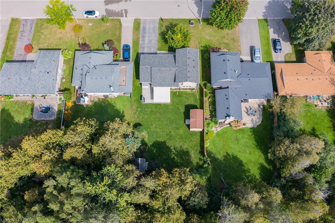
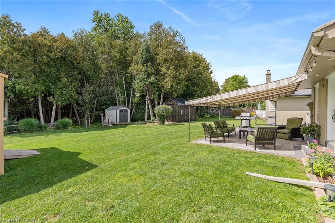
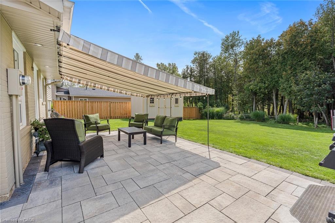
Incredible curb appeal greets you at this bright and beautifully maintained 4-bedroom, 2-bathroom sidesplit in Acton’s family-friendly Lakeview neighbourhood. With parking for 5 vehicles, there’s room for the whole family and their guests. Step inside to a main floor designed for everyday living and entertaining. The living and dining rooms feature plush carpet and large windows that flood the space with natural light. The eat-in kitchen is the heart of the home, with built-in bench seating, stainless steel appliances, under-cabinet lighting, and a walkout to the backyard patio. Upstairs, the primary bedroom and second bedroom both feature crown moulding. The primary suite offers a built-in closet, a ceiling fan, and a large window overlooking the tree-lined backyard. The brightly lit 3-piece bathroom has a walk-in shower and quartz countertops. The lower level adds two more bedrooms, each with a large window and a closet with custom shelving. A 4-piece bathroom with a large window and pot lights completes this level. The basement has a carpeted rec room with an above-grade window and a large, deep closet with access to the crawl space, ideal for extra storage. The spacious laundry/utility room comes with a washer and dryer, a laundry sink, and plenty of built-in cabinets. Outside, the gorgeous partially fenced backyard is made for relaxing and entertaining, with an interlock patio (2023), awning, exterior lighting, and landscaped gardens. Enjoy privacy and easy access to nature with the entire back of the property sitting along a forest of trees. Two sheds provide storage for tools, toys, and seasonal items. Recent updates to the home include; Asphalt roof shingles and attic insulation (2026), Furnace & A/C (2024), insulated garage (2020). Ideally located near schools, community centers, shopping, Prospect Park, and public transit, this home is a wonderful fit for growing families, first-time buyers, or anyone looking for space and comfort in a welcoming community.

Additional Details

  • Property Age: 1968
  • Property Sub Type: Single Family Residence
  • Zoning: LDR1-1(MN)
  • Transaction Type: Sale
  • Basement: Full, Partially Finished
  • Heating: Forced Air, Natural Gas
  • Cooling: Private Drive Double Wide
  • Parking Space: 5
  • Virtual Tour: https://tours.canadapropertytours.ca/2404580
  • MLS Status: Active

Similar Properties

View Property

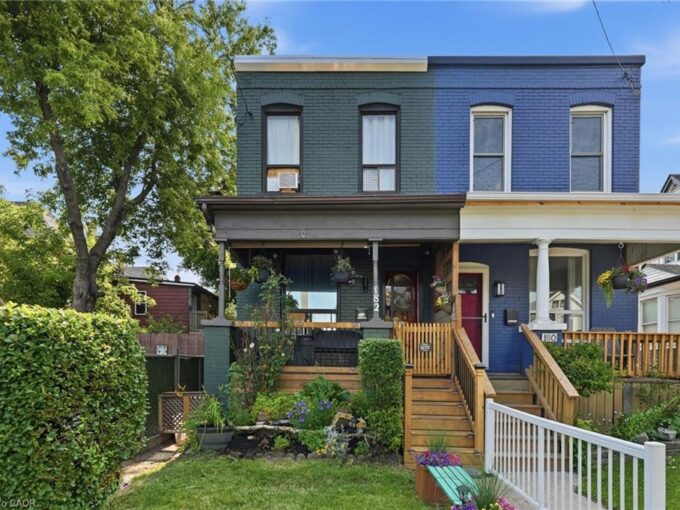
182 Cavell Avenue, Hamilton ON L8L 7E8

Welcome to 182 Cavell Avenue, a wonderful opportunity in Hamilton’s…

Bedrooms
5
Bathrooms
1.5
Area
1492 Square Feet

$409,000
View Property

29 Crimea Street, Guelph ON N1H 2Y5

Beautifully renovated duplex set on rare dbl-deep lot W/detached 720sqft…

Bedrooms
3
Bathrooms
3
Area
1751 Square Feet

$749,900
Debolender

Menu

  • Home
  • About
  • Buying Tips
  • Selling Tips
  • Testimonials
  • Contact

Contact Info

238 Speedvale Ave W, Guelph, ON N1L 1C9

+1 519 993 5656

deb@deboraholender.com

Find your new Home

  • All Listings
  • Guelph Listing
  • Kitchener Listing
  • Waterloo Listing
  • Cambridge Listing

Copyright © 2026, Deb Olender RE/MAX Guelph Real Estate Centre

|
51 Bayne Crescent, Cambridge ON N1T 1E1 126-610 Farmstead Drive, Milton ON L9T 8X5
Owning a home is a keystone of wealth… both financial affluence and emotional security.

Suze Orman
October 1, 2026 Thursday!
Debolender
  • Login
Forget Password?

OTP Verification

Please enter the 6-digit OTP sent to your email.

Time remaining: 05:00