Debolender
  • Home
  • About
    • Relocating
    • Testimonials
  • Real Estate Listings
    • Guelph
    • Kitchener
    • Waterloo
    • Cambridge
  • News and Advice
    • Deb’s Blog
    • Home Buying Advice
    • Home Selling Advice
    • Get Listings Sent To You
    • Get Your Free Home Evaluation
  • Contact
Debolender
  • Home
  • About
    • Relocating
    • Testimonials
  • Real Estate Listings
    • Guelph
    • Kitchener
    • Waterloo
    • Cambridge
  • News and Advice
    • Deb’s Blog
    • Home Buying Advice
    • Home Selling Advice
    • Get Listings Sent To You
    • Get Your Free Home Evaluation
  • Contact

306-39 Sister Varga Terrace, Hamilton ON L9B 0J7

  • Home
  • Hamilton

306-39 Sister Varga Terrace, Hamilton ON L9B 0J7

306-39 Sister Varga Terrace, Hamilton ON L9B 0J7

$700,000
  • c49fa9132301aad5ffed3ccb4cf36952-m1.jpeg
  • c49fa9132301aad5ffed3ccb4cf36952-m2.jpeg
  • c49fa9132301aad5ffed3ccb4cf36952-m3.jpeg
  • c49fa9132301aad5ffed3ccb4cf36952-m4.jpeg
  • c49fa9132301aad5ffed3ccb4cf36952-m5.jpeg
  • c49fa9132301aad5ffed3ccb4cf36952-m6.jpeg
  • c49fa9132301aad5ffed3ccb4cf36952-m7.jpeg
  • c49fa9132301aad5ffed3ccb4cf36952-m8.jpeg
  • c49fa9132301aad5ffed3ccb4cf36952-m9.jpeg
  • c49fa9132301aad5ffed3ccb4cf36952-m10.jpeg
  • c49fa9132301aad5ffed3ccb4cf36952-m11.jpeg
  • c49fa9132301aad5ffed3ccb4cf36952-m12.jpeg
  • c49fa9132301aad5ffed3ccb4cf36952-m13.jpeg
  • c49fa9132301aad5ffed3ccb4cf36952-m14.jpeg
  • c49fa9132301aad5ffed3ccb4cf36952-m15.jpeg
  • c49fa9132301aad5ffed3ccb4cf36952-m16.jpeg
  • c49fa9132301aad5ffed3ccb4cf36952-m17.jpeg
  • c49fa9132301aad5ffed3ccb4cf36952-m18.jpeg
  • c49fa9132301aad5ffed3ccb4cf36952-m19.jpeg
  • c49fa9132301aad5ffed3ccb4cf36952-m20.jpeg
  • c49fa9132301aad5ffed3ccb4cf36952-m21.jpeg
  • c49fa9132301aad5ffed3ccb4cf36952-m22.jpeg
  • c49fa9132301aad5ffed3ccb4cf36952-m23.jpeg
  • c49fa9132301aad5ffed3ccb4cf36952-m24.jpeg
  • c49fa9132301aad5ffed3ccb4cf36952-m25.jpeg
  • c49fa9132301aad5ffed3ccb4cf36952-m26.jpeg
  • c49fa9132301aad5ffed3ccb4cf36952-m27.jpeg
  • c49fa9132301aad5ffed3ccb4cf36952-m28.jpeg
  • c49fa9132301aad5ffed3ccb4cf36952-m29.jpeg
  • c49fa9132301aad5ffed3ccb4cf36952-m30.jpeg
  • c49fa9132301aad5ffed3ccb4cf36952-m31.jpeg
  • c49fa9132301aad5ffed3ccb4cf36952-m32.jpeg
  • c49fa9132301aad5ffed3ccb4cf36952-m33.jpeg
  • c49fa9132301aad5ffed3ccb4cf36952-m34.jpeg
  • c49fa9132301aad5ffed3ccb4cf36952-m35.jpeg
  • c49fa9132301aad5ffed3ccb4cf36952-m36.jpeg
  • c49fa9132301aad5ffed3ccb4cf36952-m37.jpeg
  • c49fa9132301aad5ffed3ccb4cf36952-m38.jpeg
  • c49fa9132301aad5ffed3ccb4cf36952-m39.jpeg
  • c49fa9132301aad5ffed3ccb4cf36952-m40.jpeg
  • c49fa9132301aad5ffed3ccb4cf36952-m41.jpeg
  • c49fa9132301aad5ffed3ccb4cf36952-m42.jpeg
  • c49fa9132301aad5ffed3ccb4cf36952-m43.jpeg
  • c49fa9132301aad5ffed3ccb4cf36952-m44.jpeg
  • c49fa9132301aad5ffed3ccb4cf36952-m45.jpeg
  • c49fa9132301aad5ffed3ccb4cf36952-m46.jpeg
  • c49fa9132301aad5ffed3ccb4cf36952-m47.jpeg
  • c49fa9132301aad5ffed3ccb4cf36952-m48.jpeg
  • c49fa9132301aad5ffed3ccb4cf36952-m49.jpeg
  • c49fa9132301aad5ffed3ccb4cf36952-m50.jpeg

Property ID:

 RH-1757608-property

Bedrooms
2
Bathrooms
2
Garage
Yes
Year Built
2021
Area
1278 Square Feet

Description

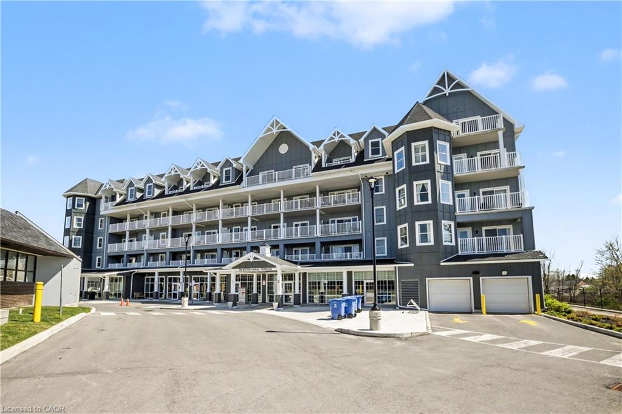
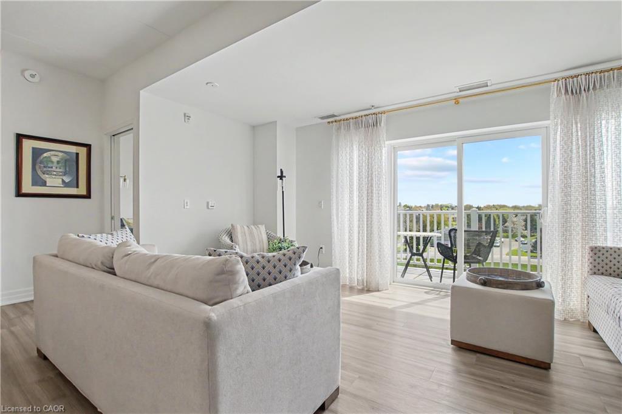
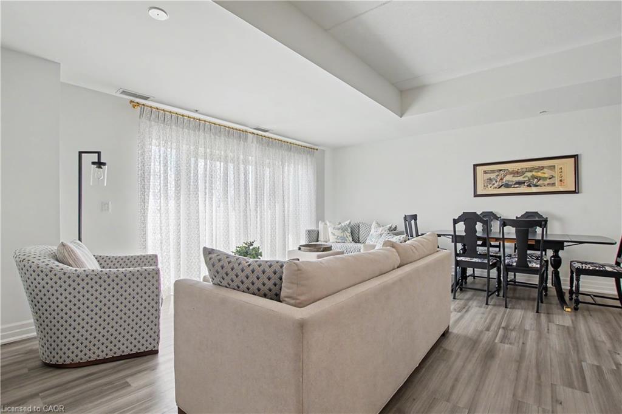
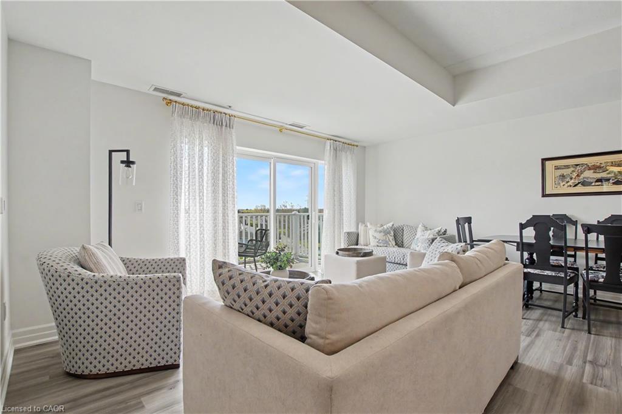
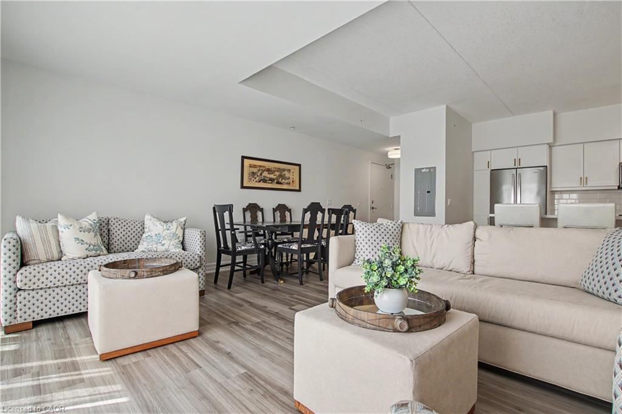
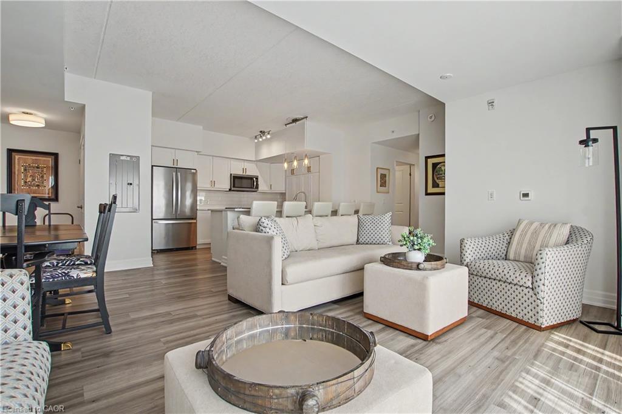
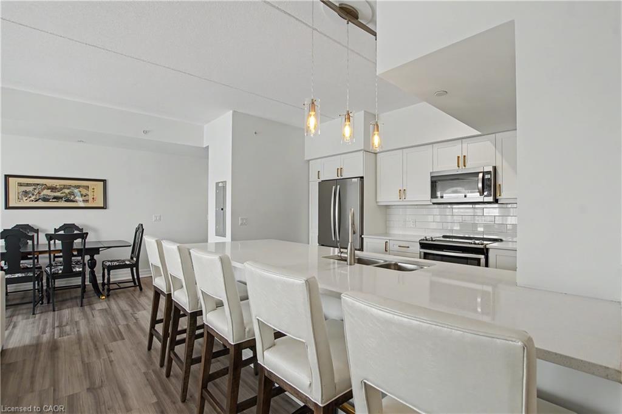
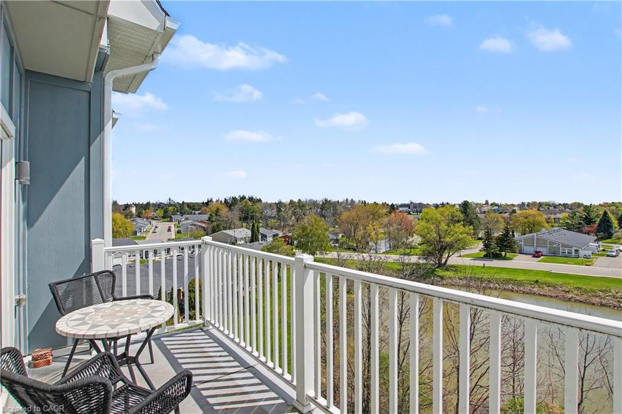
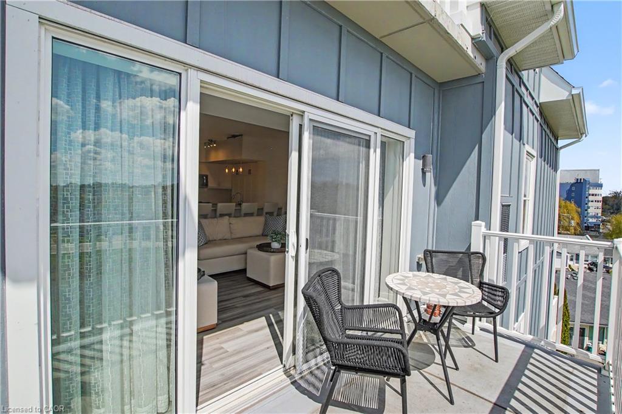
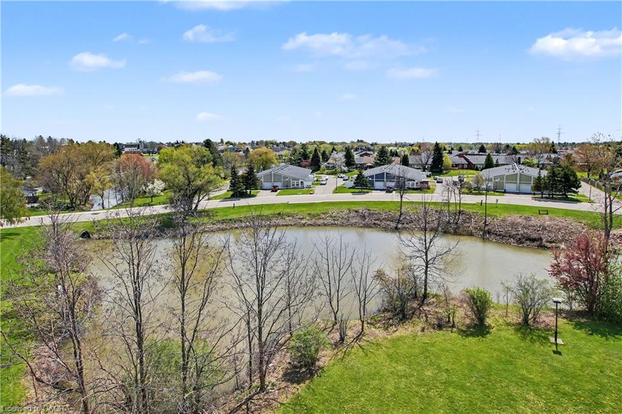
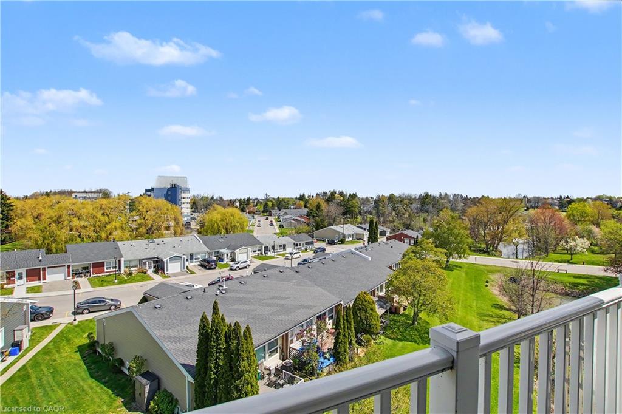
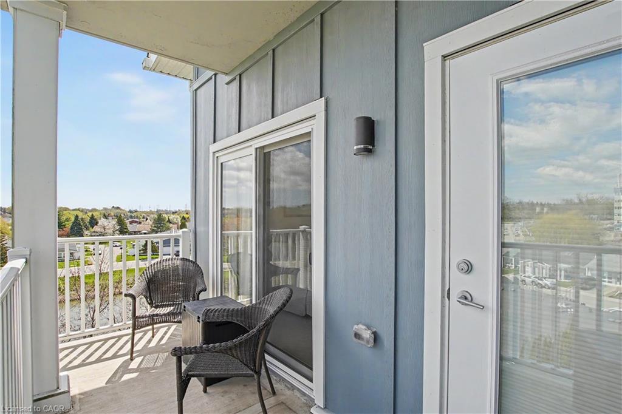
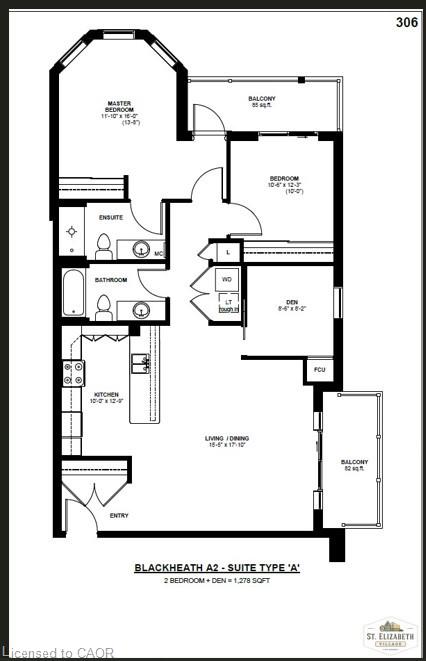
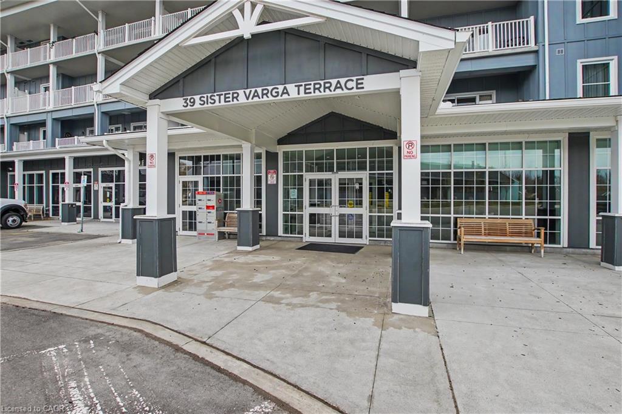
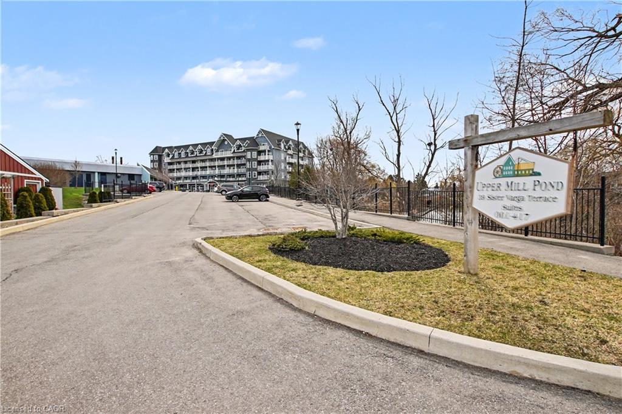
Welcome to easy living at Upper Mill Pond in St. Elizabeth Village. This beautifully updated 1,278 sq ft suite offers 2 bedrooms, a den, 2 full bathrooms, and two private balconies with lovely views of the Village.
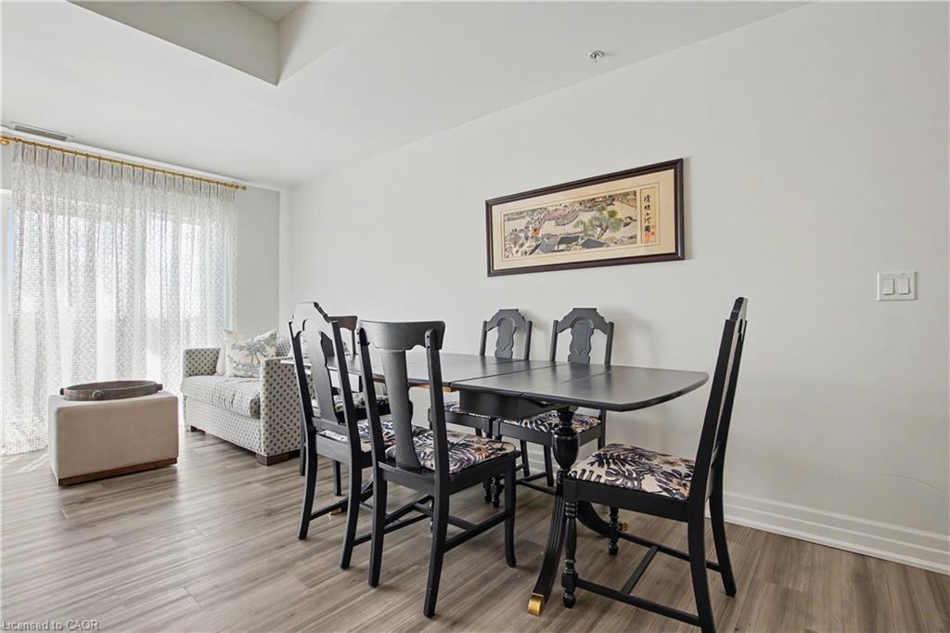
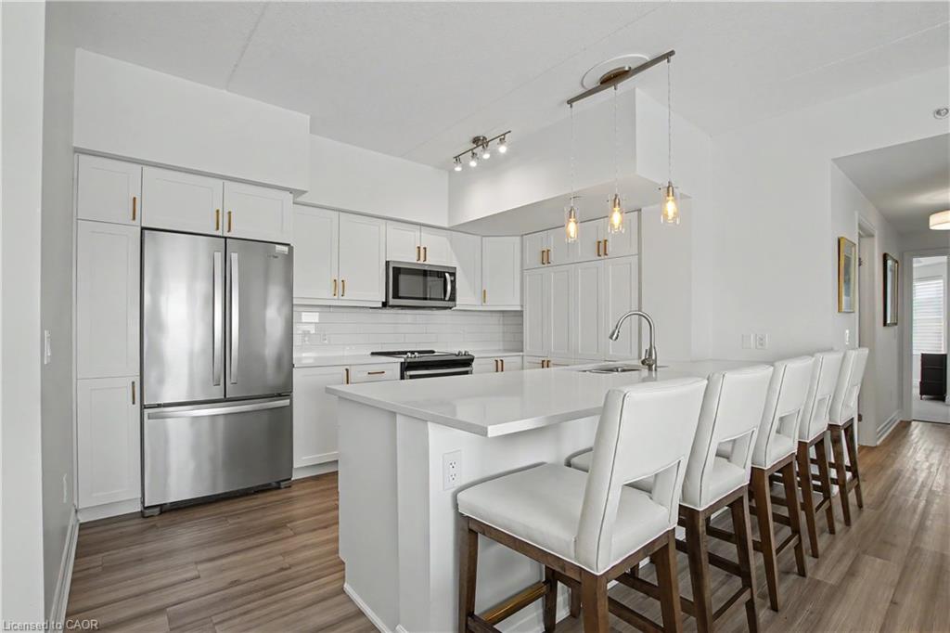
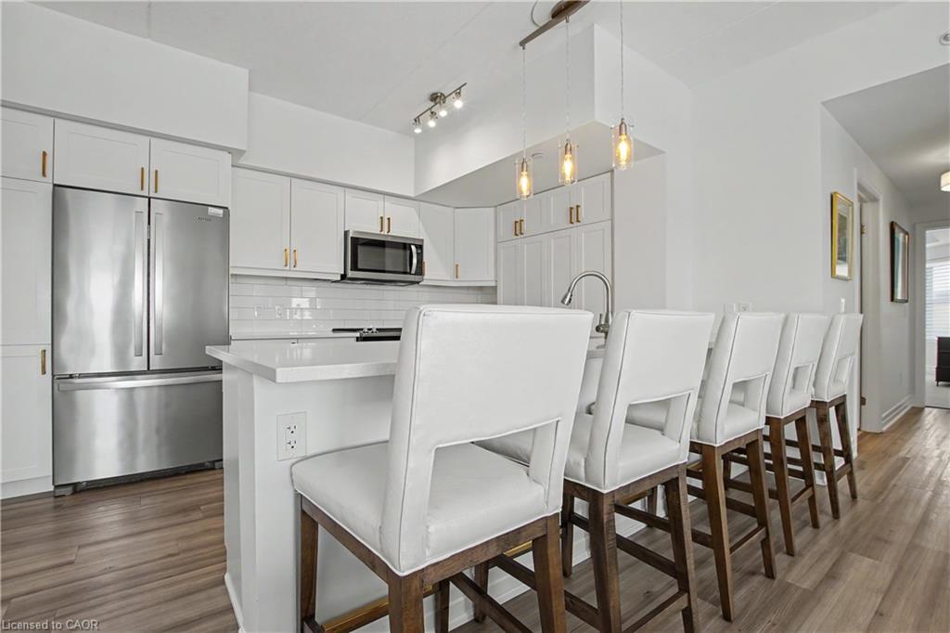
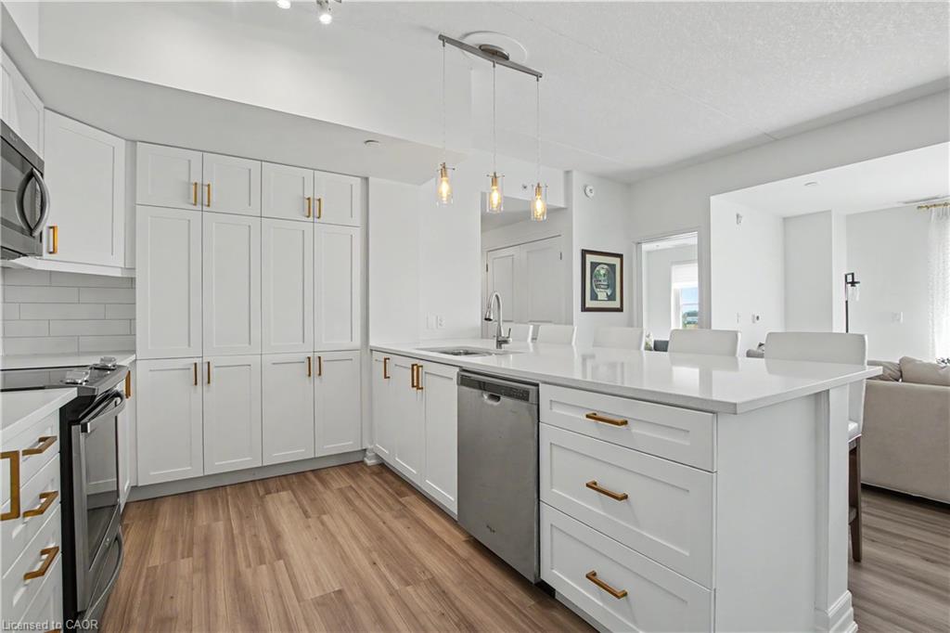
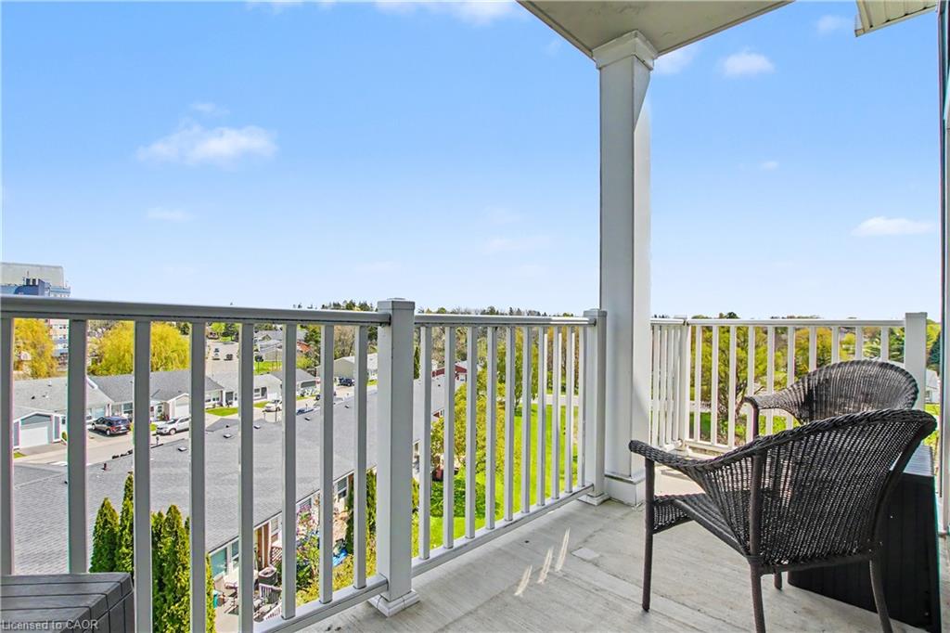
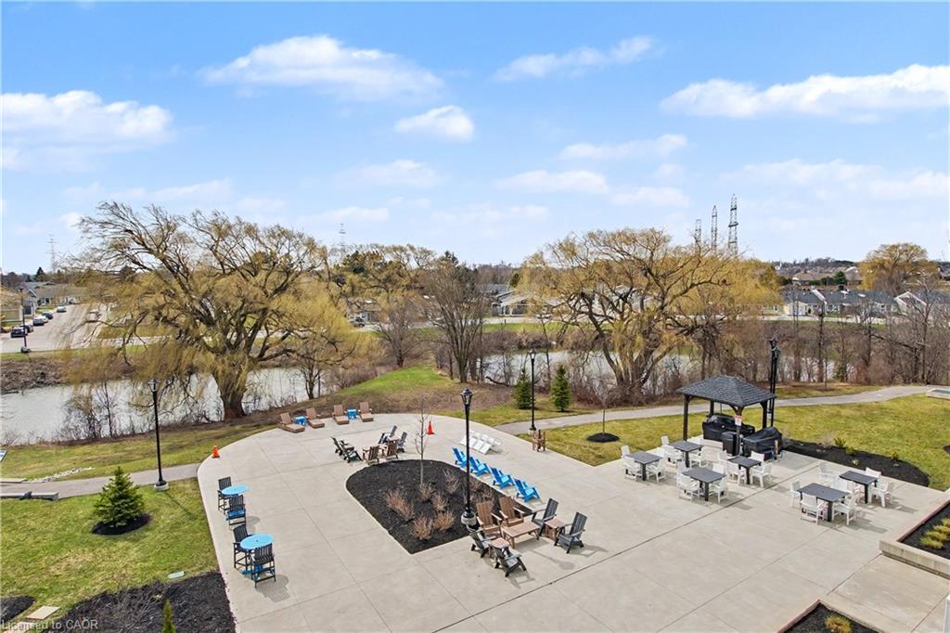
The open concept kitchen flows into the living and dining areas, creating a bright and comfortable space for relaxing or entertaining. Step out onto the east facing balcony and enjoy the morning sun along with peaceful views of one of the Village ponds.
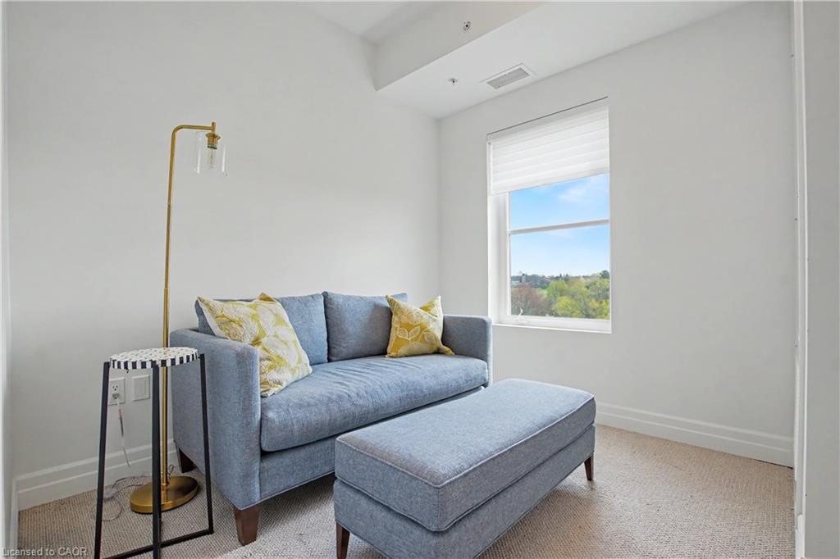
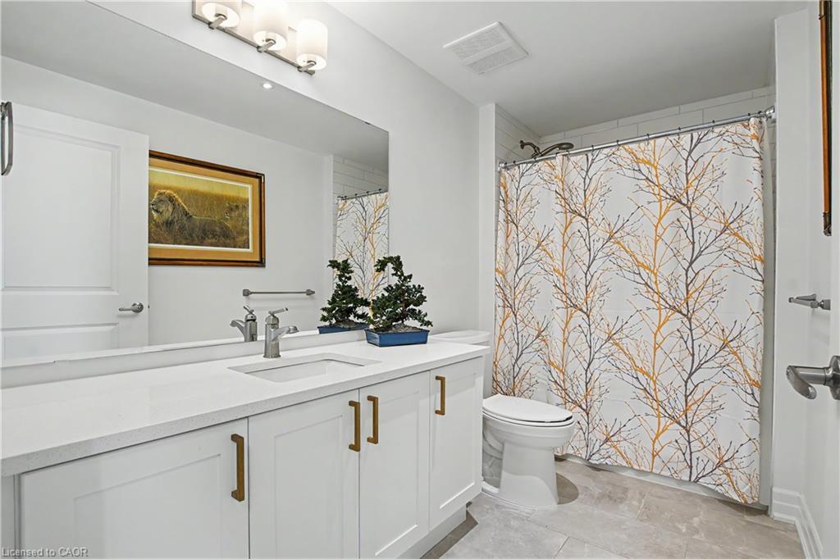
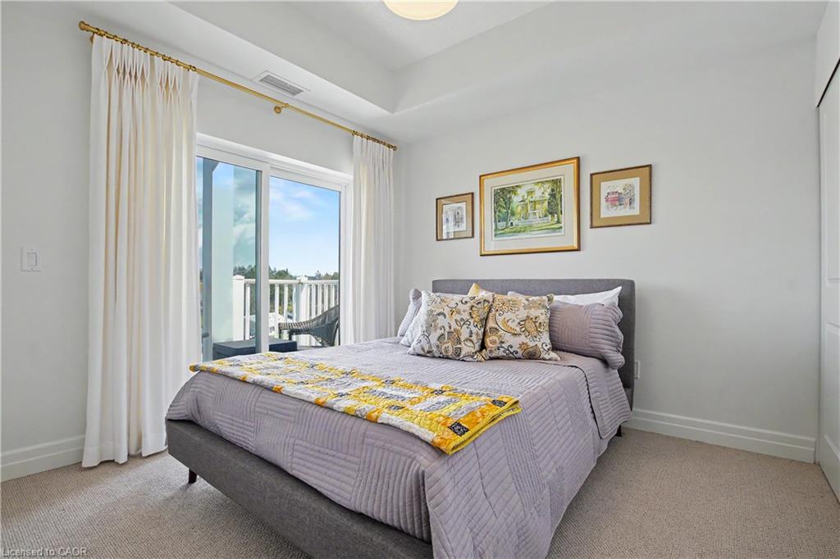
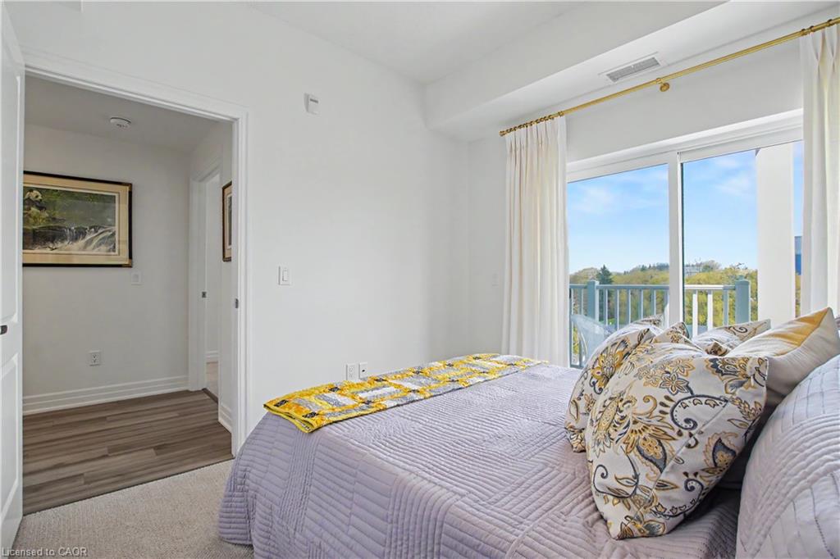
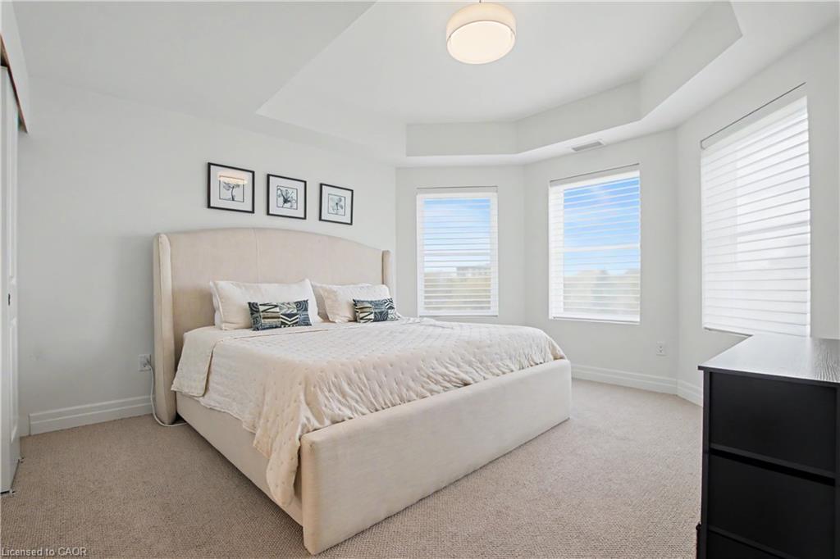
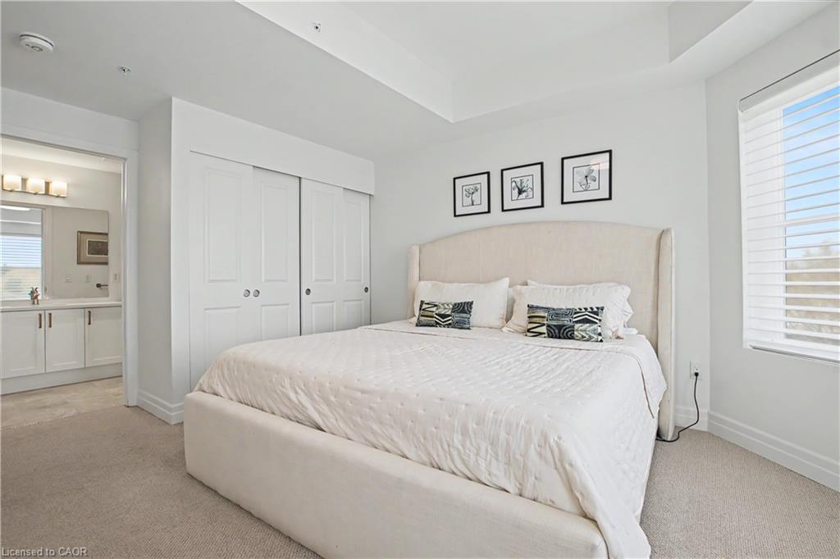
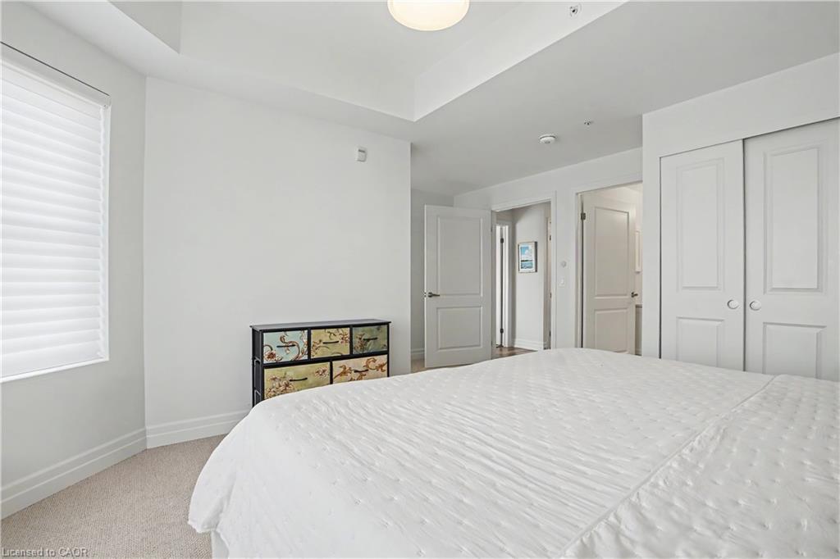
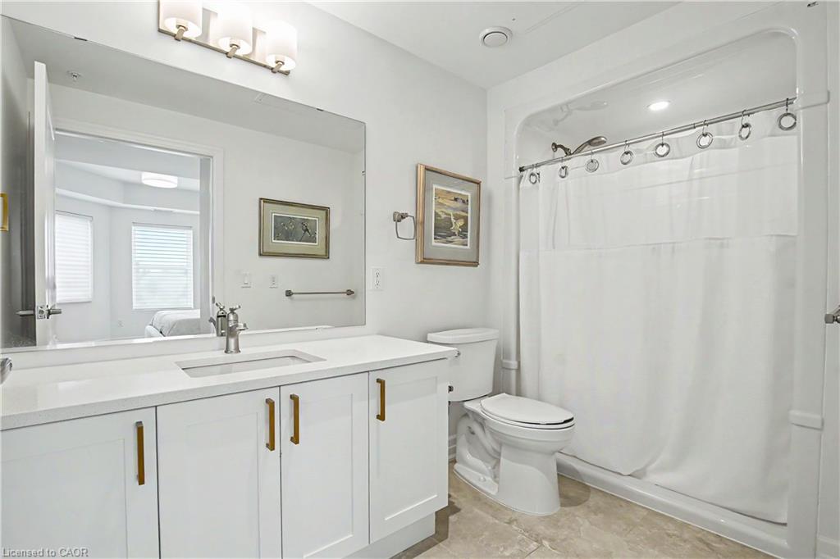
The spacious primary bedroom has its own private northeast facing balcony, a great spot to enjoy your morning coffee, along with a full ensuite featuring a walk in shower. A second 4 piece bathroom is perfect for guests, while the den offers extra space for an office, reading room, or hobbies.
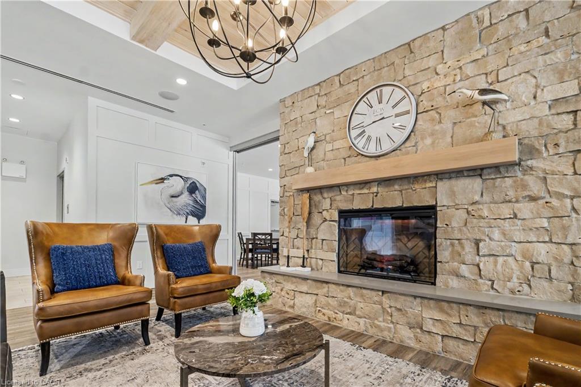
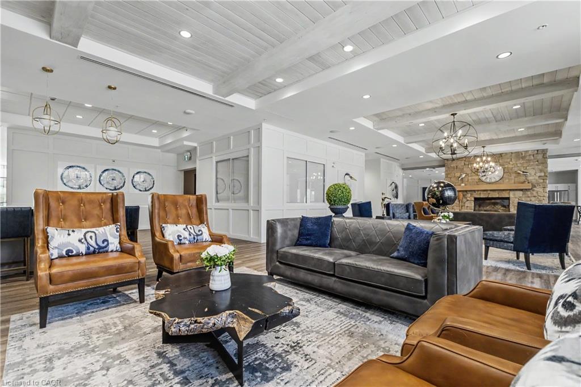
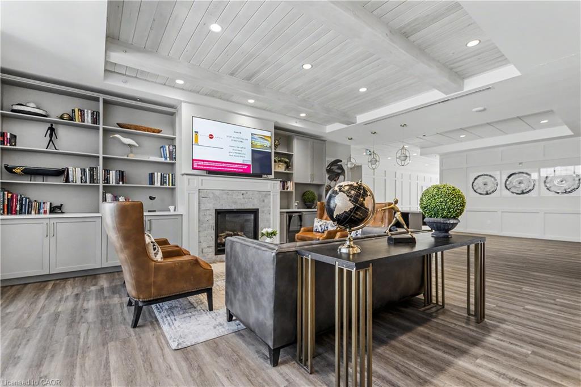
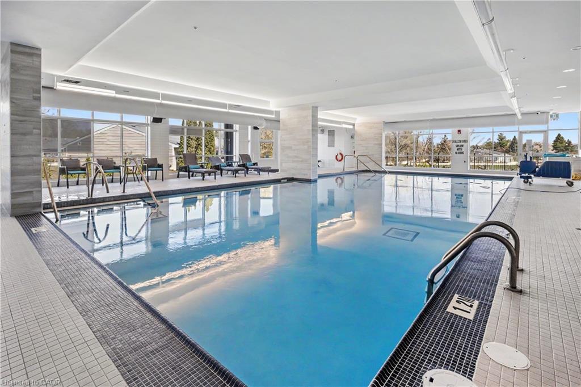
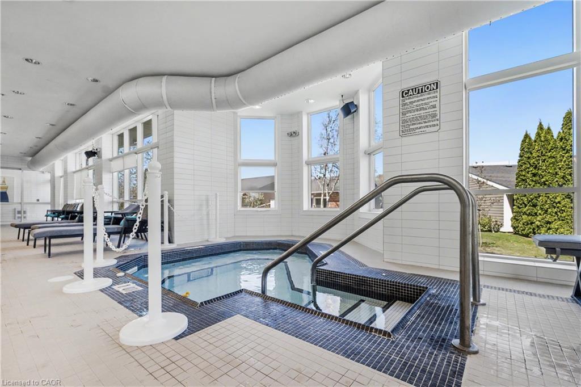
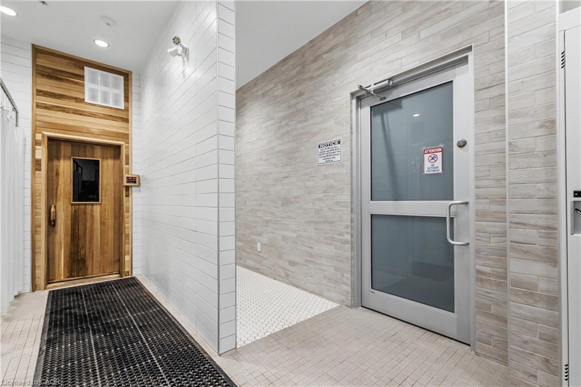
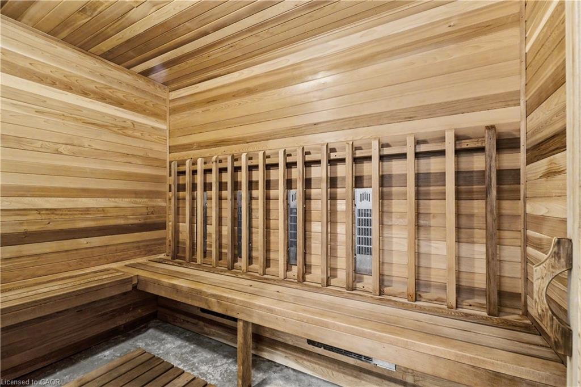
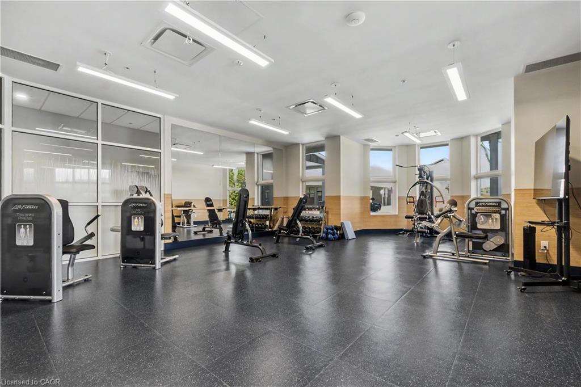
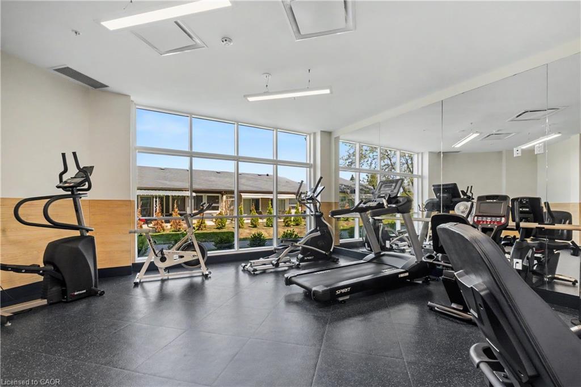
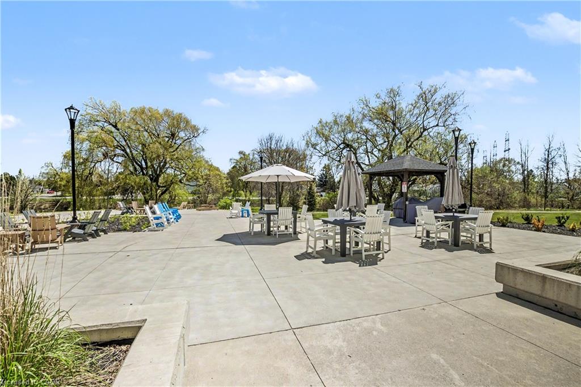
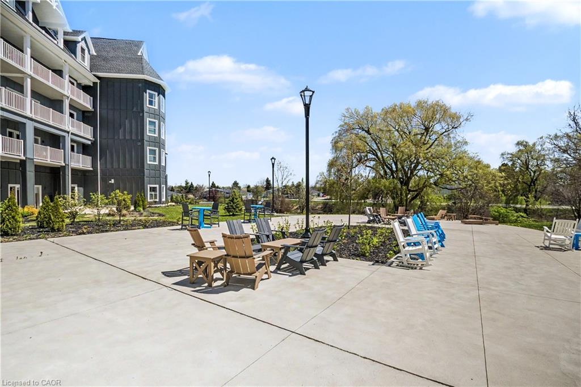
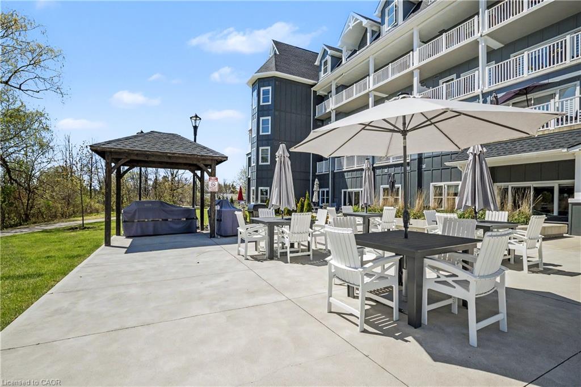
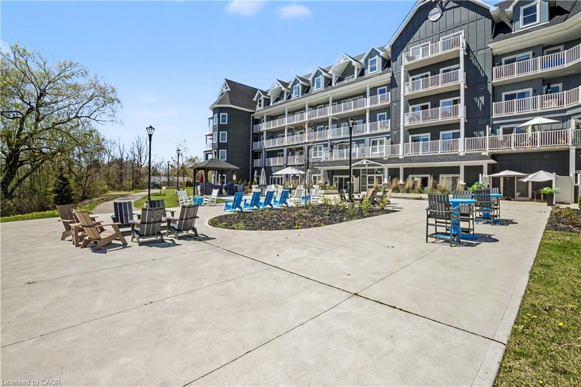
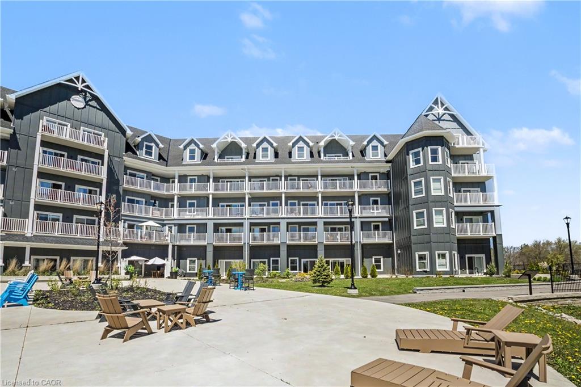
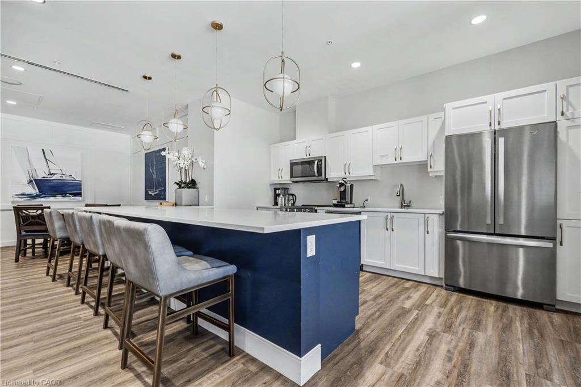
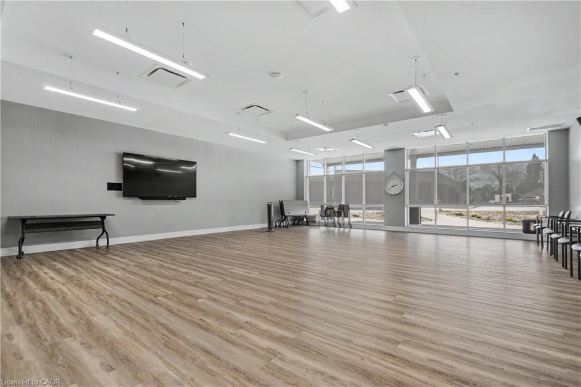
Underground parking and a storage locker are included for added convenience. Upper Mill Pond residents also enjoy access to a private courtyard lounge overlooking the greenspace, plus the indoor heated pool, gym, saunas, and golf simulator.
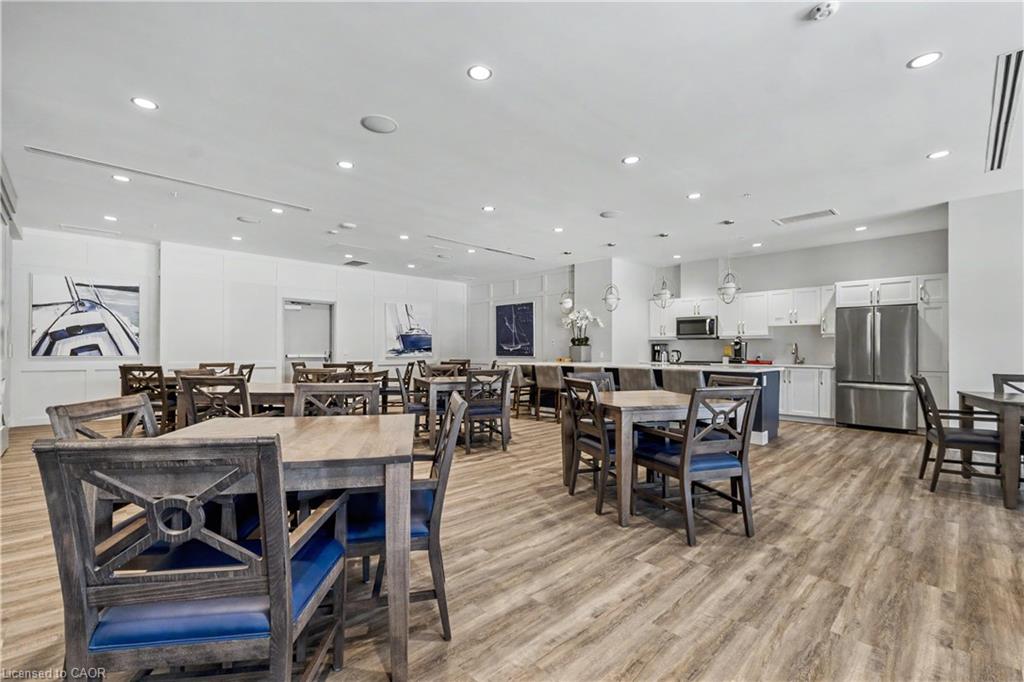
With the clubhouse next door and the medical clinic, pharmacy, café, hair salon, massage clinic, woodworking shop, and hobby spaces just a short walk away, everything you need is close to home. Enjoy a friendly community, great amenities, and the freedom of a truly low maintenance lifestyle.

Additional Details

  • Property Age: 2021
  • Property Sub Type: Condo/Apt Unit
  • Zoning: DE/S-664d, DE/S-664, DE/S-1023
  • Transaction Type: Sale
  • Basement: None
  • Heating: Forced Air, Natural Gas
  • Cooling: Outside/Surface/Open
  • Parking Space: 1
  • Pool Features: Community, Indoor
  • Virtual Tour: https://iguidephotos.com/306_39_sister_varga_terrace_hamilton_on/
  • MLS Status: Active

Similar Properties

View Property

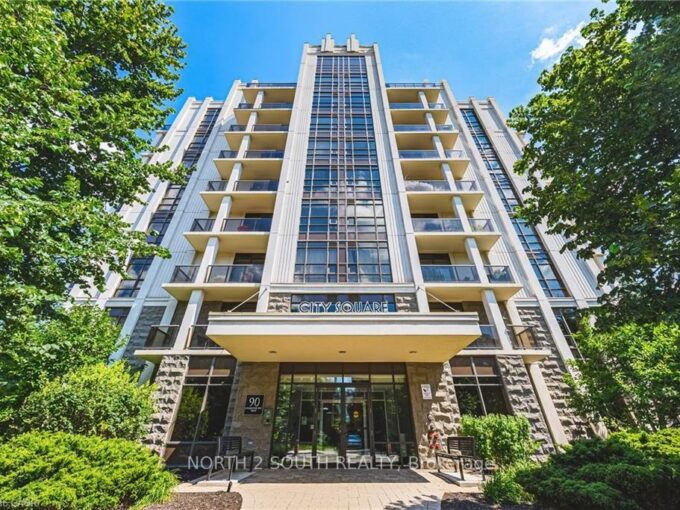
90 Charlton Avenue W 605, Hamilton, ON L8P 0B4

Desirable neighbourhoods. This bright and beautifully maintained 1-bedroom suite offers…

Bedrooms
1
Bathrooms
1

$275,000
View Property

56 Kinrade Avenue, Hamilton ON L8L 6L6

Welcome to this charming all-brick 2½ storey century home, perfectly…

Bedrooms
3
Bathrooms
2
Area
1306 Square Feet

$439,900
Debolender

Menu

  • Home
  • About
  • Buying Tips
  • Selling Tips
  • Testimonials
  • Contact

Contact Info

238 Speedvale Ave W, Guelph, ON N1L 1C9

+1 519 993 5656

deb@deboraholender.com

Find your new Home

  • All Listings
  • Guelph Listing
  • Kitchener Listing
  • Waterloo Listing
  • Cambridge Listing

Copyright © 2026, Deb Olender RE/MAX Guelph Real Estate Centre

|
303-350 Concession Street, Hamilton ON L9A 1B6 132 Forest Hill Drive, Kitchener ON N2M 4G3
Owning a home is a keystone of wealth… both financial affluence and emotional security.

Suze Orman
October 10, 2026 Saturday!
Debolender
  • Login
Forget Password?

OTP Verification

Please enter the 6-digit OTP sent to your email.

Time remaining: 05:00