Debolender
  • Home
  • About
    • Relocating
    • Testimonials
  • Real Estate Listings
    • Guelph
    • Kitchener
    • Waterloo
    • Cambridge
  • News and Advice
    • Deb’s Blog
    • Home Buying Advice
    • Home Selling Advice
    • Get Listings Sent To You
    • Get Your Free Home Evaluation
  • Contact
Debolender
  • Home
  • About
    • Relocating
    • Testimonials
  • Real Estate Listings
    • Guelph
    • Kitchener
    • Waterloo
    • Cambridge
  • News and Advice
    • Deb’s Blog
    • Home Buying Advice
    • Home Selling Advice
    • Get Listings Sent To You
    • Get Your Free Home Evaluation
  • Contact

464 Northlake Drive, Waterloo ON N2V 2A4

  • Home
  • Waterloo

464 Northlake Drive, Waterloo ON N2V 2A4

464 Northlake Drive, Waterloo ON N2V 2A4

$849,900

  • 13e28eef748e3ac1974bb7c5c4fd4b32-m1.jpeg
  • 13e28eef748e3ac1974bb7c5c4fd4b32-m2.jpeg
  • 13e28eef748e3ac1974bb7c5c4fd4b32-m3.jpeg
  • 13e28eef748e3ac1974bb7c5c4fd4b32-m4.jpeg
  • 13e28eef748e3ac1974bb7c5c4fd4b32-m5.jpeg
  • 13e28eef748e3ac1974bb7c5c4fd4b32-m6.jpeg
  • 13e28eef748e3ac1974bb7c5c4fd4b32-m7.jpeg
  • 13e28eef748e3ac1974bb7c5c4fd4b32-m8.jpeg
  • 13e28eef748e3ac1974bb7c5c4fd4b32-m9.jpeg
  • 13e28eef748e3ac1974bb7c5c4fd4b32-m10.jpeg
  • 13e28eef748e3ac1974bb7c5c4fd4b32-m11.jpeg
  • 13e28eef748e3ac1974bb7c5c4fd4b32-m12.jpeg
  • 13e28eef748e3ac1974bb7c5c4fd4b32-m13.jpeg
  • 13e28eef748e3ac1974bb7c5c4fd4b32-m14.jpeg
  • 13e28eef748e3ac1974bb7c5c4fd4b32-m15.jpeg
  • 13e28eef748e3ac1974bb7c5c4fd4b32-m16.jpeg
  • 13e28eef748e3ac1974bb7c5c4fd4b32-m17.jpeg
  • 13e28eef748e3ac1974bb7c5c4fd4b32-m18.jpeg
  • 13e28eef748e3ac1974bb7c5c4fd4b32-m19.jpeg
  • 13e28eef748e3ac1974bb7c5c4fd4b32-m20.jpeg
  • 13e28eef748e3ac1974bb7c5c4fd4b32-m21.jpeg
  • 13e28eef748e3ac1974bb7c5c4fd4b32-m22.jpeg
  • 13e28eef748e3ac1974bb7c5c4fd4b32-m23.jpeg
  • 13e28eef748e3ac1974bb7c5c4fd4b32-m24.jpeg
  • 13e28eef748e3ac1974bb7c5c4fd4b32-m25.jpeg
  • 13e28eef748e3ac1974bb7c5c4fd4b32-m26.jpeg
  • 13e28eef748e3ac1974bb7c5c4fd4b32-m27.jpeg
  • 13e28eef748e3ac1974bb7c5c4fd4b32-m28.jpeg
  • 13e28eef748e3ac1974bb7c5c4fd4b32-m29.jpeg
  • 13e28eef748e3ac1974bb7c5c4fd4b32-m30.jpeg
  • 13e28eef748e3ac1974bb7c5c4fd4b32-m31.jpeg
  • 13e28eef748e3ac1974bb7c5c4fd4b32-m32.jpeg
  • 13e28eef748e3ac1974bb7c5c4fd4b32-m33.jpeg
  • 13e28eef748e3ac1974bb7c5c4fd4b32-m34.jpeg
  • 13e28eef748e3ac1974bb7c5c4fd4b32-m35.jpeg
  • 13e28eef748e3ac1974bb7c5c4fd4b32-m36.jpeg
  • 13e28eef748e3ac1974bb7c5c4fd4b32-m37.jpeg
  • 13e28eef748e3ac1974bb7c5c4fd4b32-m38.jpeg
  • 13e28eef748e3ac1974bb7c5c4fd4b32-m39.jpeg
  • 13e28eef748e3ac1974bb7c5c4fd4b32-m40.jpeg
  • 13e28eef748e3ac1974bb7c5c4fd4b32-m41.jpeg

Property ID:

 RH-1759153-property

Featured
Bedrooms
4
Bathrooms
2.5
Garage
Yes
Year Built
1998
Area
2385 Square Feet

Description

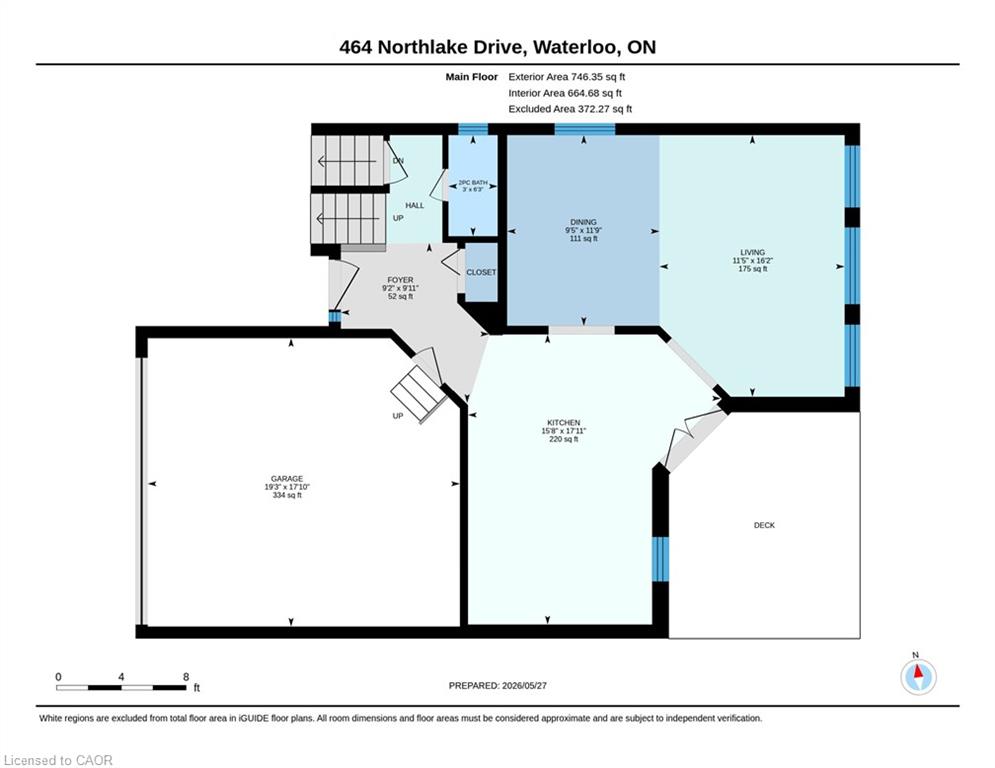
Welcome to 464 Northlake Drive, Waterloo – nothing to do but move in and enjoy this fully updated home! From the windows to the kitchen, flooring, bathrooms, and more, this 4-bedroom, 3-bathroom home has been extensively updated throughout. Step inside through the welcoming foyer with a convenient coat closet. The renovated kitchen is designed for both style and function, featuring quartz countertops, a beautiful backsplash, ample workspace, and room for a large island or table. The dining area flows seamlessly into the bright living room with impressive vaulted ceilings, creating an open and airy space ideal for everyday living and entertaining. A fireplace rough-in is already in place, offering the option to add a cozy focal point. From the kitchen, step out to the professionally landscaped, fully fenced backyard complete with a spacious deck, perfect for summer gatherings. New flooring and carpeting throughout provide a fresh, move-in-ready feel. A convenient 2-piece bathroom completes the main floor.

Upstairs, the spacious primary bedroom features a walk-in closet with custom California Closets organizers and a beautifully updated 3-piece ensuite. Two additional bedrooms, both with custom closet organizers, and an updated 4-piece bathroom complete the upper level.

The finished basement adds valuable living space with a large recreation room, plus an additional bedroom ideal for guests, teens, or extended family. A rough-in for a future 3-piece bathroom offers even more potential.

Additional updates include attic insulation, doors, furnace, air conditioner, water softener and hot water heater for improved efficiency and peace of mind. Outside, enjoy an aggregate driveway with parking for two vehicles and a double attached garage. Located in a desirable Waterloo neighbourhood close to parks, schools, shopping, and amenities, this home offers modern updates, comfort, and outstanding value.

Additional Details

  • Property Age: 1998
  • Property Sub Type: Single Family Residence
  • Zoning: R1
  • Transaction Type: Sale
  • Basement: Full, Finished, Sump Pump
  • Heating: Forced Air, Natural Gas
  • Cooling: Private Drive Double Wide
  • Parking Space: 4
  • Virtual Tour: https://youriguide.com/464_northlake_drive_waterloo_on/
  • MLS Status: Conditional

Similar Properties

View Property

128 Hess Street N, Hamilton ON L8R 2T2

LOCATION, LOCATION, LOCATION! Welcome to 128 Hess Street North! This…

Bedrooms
4
Bathrooms
1.5
Area
1097 Square Feet

$549,950

View Property

1873 Main Street E, Hamilton ON L8H 1G3

Welcome to 1873 Main St E, a well-appointed and lovingly…

Bedrooms
5
Bathrooms
2
Area
1782 Square Feet

$549,900

Debolender

Menu

  • Home
  • About
  • Buying Tips
  • Selling Tips
  • Testimonials
  • Contact

Contact Info

238 Speedvale Ave W, Guelph, ON N1L 1C9

+1 519 993 5656

deb@deboraholender.com

Find your new Home

  • All Listings
  • Guelph Listing
  • Kitchener Listing
  • Waterloo Listing
  • Cambridge Listing

Copyright © 2026, Deb Olender RE/MAX Guelph Real Estate Centre

|
70 Glennie Avenue, Hamilton ON L8H 5V9 69 Nash Road S, Hamilton ON L8K 4J8
Owning a home is a keystone of wealth… both financial affluence and emotional security.

Suze Orman
October 6, 2026 Tuesday!
Debolender
  • Login
Forget Password?

OTP Verification

Please enter the 6-digit OTP sent to your email.

Time remaining: 05:00
