Debolender
  • Home
  • About
    • Relocating
    • Testimonials
  • Real Estate Listings
    • Guelph
    • Kitchener
    • Waterloo
    • Cambridge
  • News and Advice
    • Deb’s Blog
    • Home Buying Advice
    • Home Selling Advice
    • Get Listings Sent To You
    • Get Your Free Home Evaluation
  • Contact
Debolender
  • Home
  • About
    • Relocating
    • Testimonials
  • Real Estate Listings
    • Guelph
    • Kitchener
    • Waterloo
    • Cambridge
  • News and Advice
    • Deb’s Blog
    • Home Buying Advice
    • Home Selling Advice
    • Get Listings Sent To You
    • Get Your Free Home Evaluation
  • Contact

104 Sanatorium Road, Hamilton ON L9C 1Y5

  • Home
  • Hamilton

104 Sanatorium Road, Hamilton ON L9C 1Y5

104 Sanatorium Road, Hamilton ON L9C 1Y5

$699,900

  • 3abe547396e606d57d8f79e51e0efd1c-m1.jpeg
  • 3abe547396e606d57d8f79e51e0efd1c-m2.jpeg
  • 3abe547396e606d57d8f79e51e0efd1c-m3.jpeg
  • 3abe547396e606d57d8f79e51e0efd1c-m4.jpeg
  • 3abe547396e606d57d8f79e51e0efd1c-m5.jpeg
  • 3abe547396e606d57d8f79e51e0efd1c-m6.jpeg
  • 3abe547396e606d57d8f79e51e0efd1c-m7.jpeg
  • 3abe547396e606d57d8f79e51e0efd1c-m8.jpeg
  • 3abe547396e606d57d8f79e51e0efd1c-m9.jpeg
  • 3abe547396e606d57d8f79e51e0efd1c-m10.jpeg
  • 3abe547396e606d57d8f79e51e0efd1c-m11.jpeg
  • 3abe547396e606d57d8f79e51e0efd1c-m12.jpeg
  • 3abe547396e606d57d8f79e51e0efd1c-m13.jpeg
  • 3abe547396e606d57d8f79e51e0efd1c-m14.jpeg
  • 3abe547396e606d57d8f79e51e0efd1c-m15.jpeg
  • 3abe547396e606d57d8f79e51e0efd1c-m16.jpeg
  • 3abe547396e606d57d8f79e51e0efd1c-m17.jpeg
  • 3abe547396e606d57d8f79e51e0efd1c-m18.jpeg
  • 3abe547396e606d57d8f79e51e0efd1c-m19.jpeg
  • 3abe547396e606d57d8f79e51e0efd1c-m20.jpeg
  • 3abe547396e606d57d8f79e51e0efd1c-m21.jpeg
  • 3abe547396e606d57d8f79e51e0efd1c-m22.jpeg
  • 3abe547396e606d57d8f79e51e0efd1c-m23.jpeg
  • 3abe547396e606d57d8f79e51e0efd1c-m24.jpeg
  • 3abe547396e606d57d8f79e51e0efd1c-m25.jpeg
  • 3abe547396e606d57d8f79e51e0efd1c-m26.jpeg
  • 3abe547396e606d57d8f79e51e0efd1c-m27.jpeg
  • 3abe547396e606d57d8f79e51e0efd1c-m28.jpeg
  • 3abe547396e606d57d8f79e51e0efd1c-m29.jpeg
  • 3abe547396e606d57d8f79e51e0efd1c-m30.jpeg
  • 3abe547396e606d57d8f79e51e0efd1c-m31.jpeg
  • 3abe547396e606d57d8f79e51e0efd1c-m32.jpeg
  • 3abe547396e606d57d8f79e51e0efd1c-m33.jpeg
  • 3abe547396e606d57d8f79e51e0efd1c-m34.jpeg
  • 3abe547396e606d57d8f79e51e0efd1c-m35.jpeg
  • 3abe547396e606d57d8f79e51e0efd1c-m36.jpeg
  • 3abe547396e606d57d8f79e51e0efd1c-m37.jpeg
  • 3abe547396e606d57d8f79e51e0efd1c-m38.jpeg
  • 3abe547396e606d57d8f79e51e0efd1c-m39.jpeg
  • 3abe547396e606d57d8f79e51e0efd1c-m40.jpeg
  • 3abe547396e606d57d8f79e51e0efd1c-m41.jpeg
  • 3abe547396e606d57d8f79e51e0efd1c-m42.jpeg
  • 3abe547396e606d57d8f79e51e0efd1c-m43.jpeg

Property ID:

 RH-1763009-property

Bedrooms
5
Bathrooms
2
Garage
No
Year Built
1959
Area
1092 Square Feet

Description

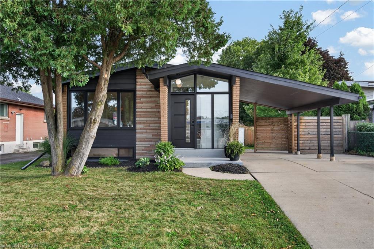
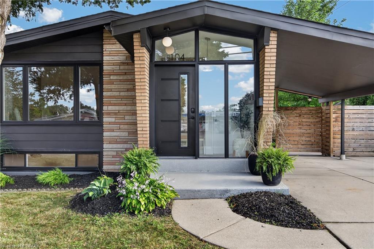
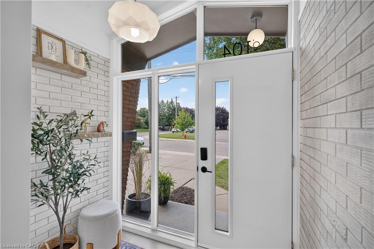
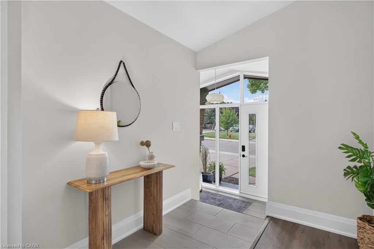
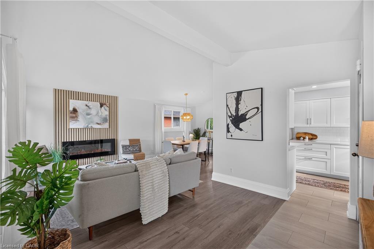
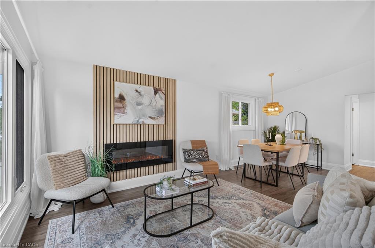
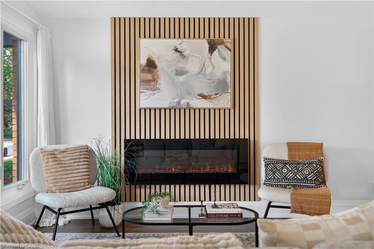
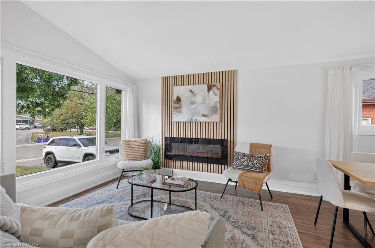
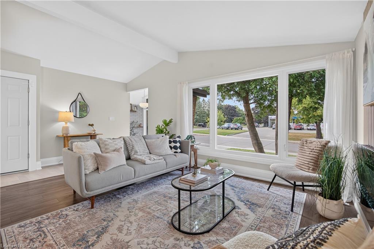
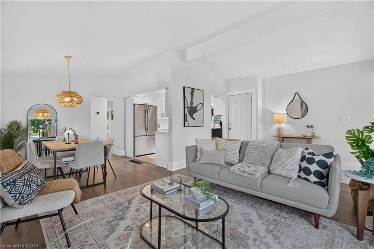
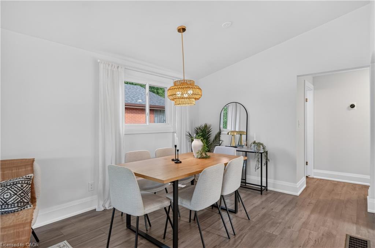
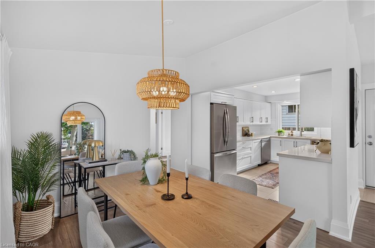
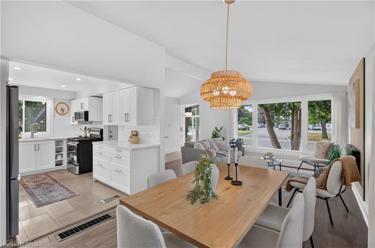
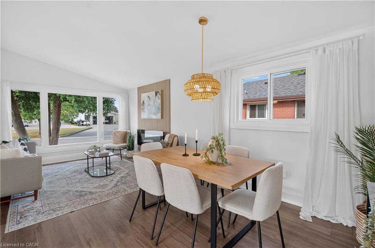
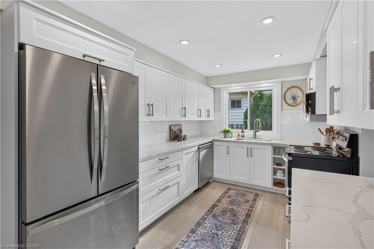
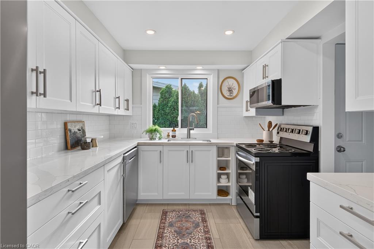
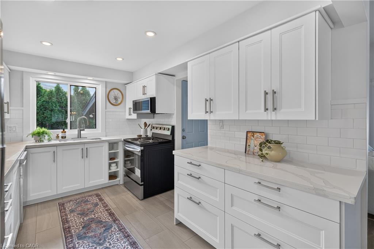
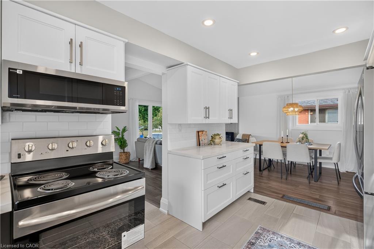
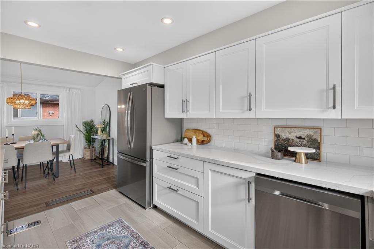
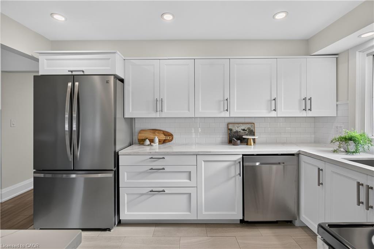
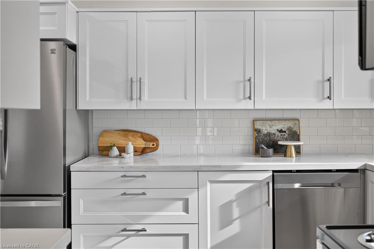
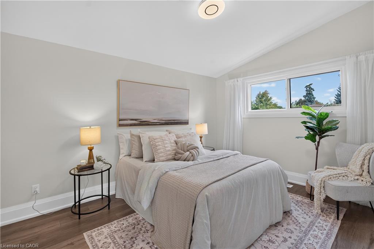
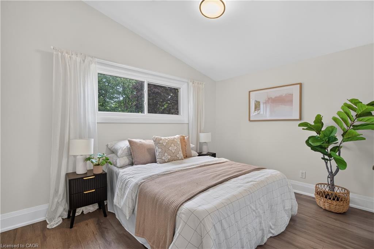
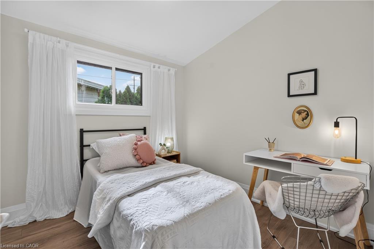
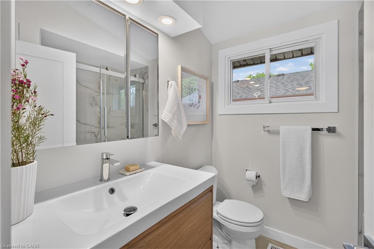
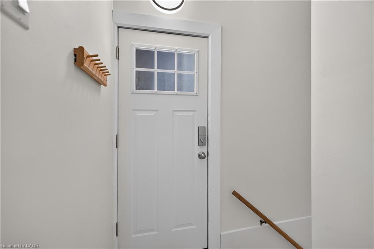
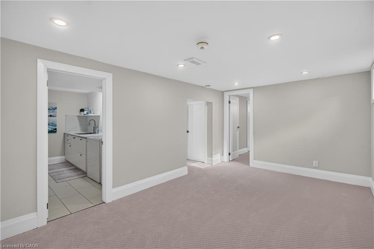
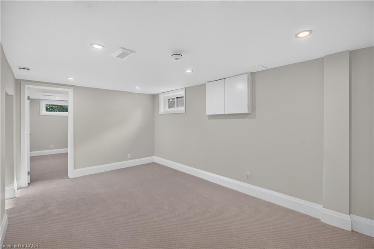
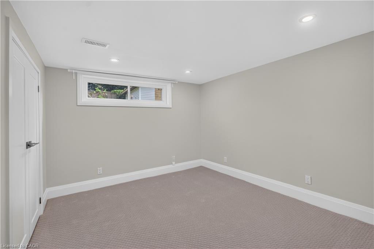
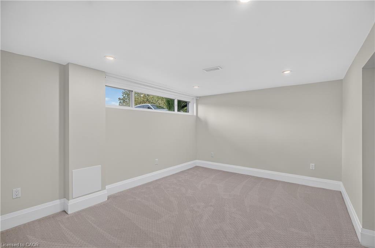
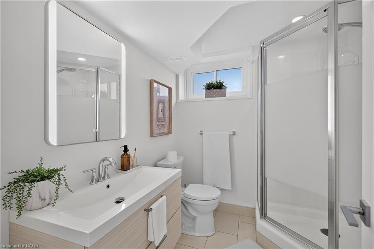
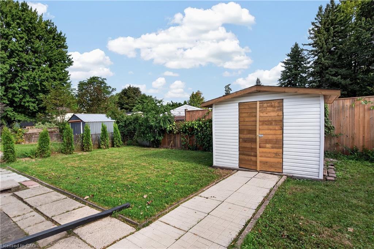
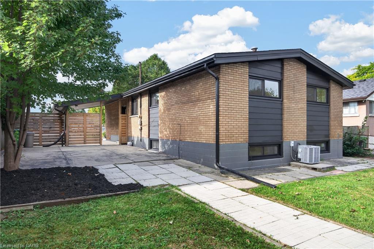
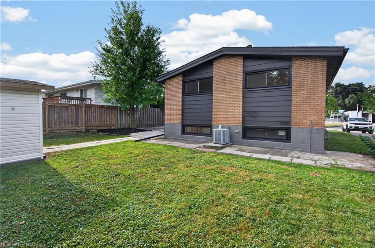
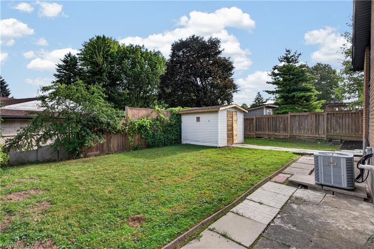
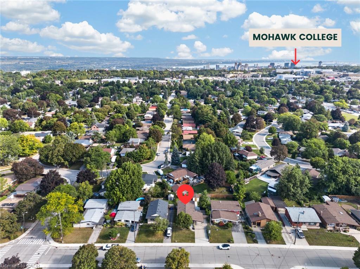
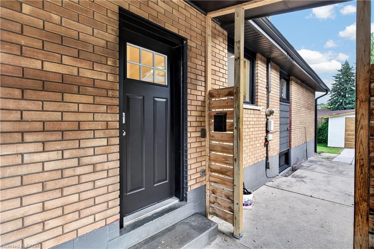
Fantastic opportunity to own a tastefully updated bungalow w/ mid-century modern architectural influences, 3+2 bdrms, 2 full baths, a f-fin lower lvl & numerous recent improvements. Attractive ext feat incl a carport & concrete drive w/ parking for 4+ vehicles. Inside, the bright main lvl showcases vaulted ceil throughout many areas, updated flooring/lighting & a functional layout. Spacious liv rm feat an attractive elec FP w/ striking reeded accent wall & flows into the dining area. Beautifully reno’d kitch (’26) offers white cab, quartz counters, subway tile backsplash, S/S app & pot lighting. 3 main-lvl bdrms & a stylish reno’d 4-pc bath (’26) complete the lvl. A convenient side entrance opens to a landing w/ direct access to both the upper & lower lvls. The f-fin lower lvl substantially expands the living space w/ a family rm, 2 add bdrms, 3-pc bath, dedicated laund, utility & storage – in-law potential. Noteworthy updates incl roof shingles (May ’26), kitch (’26), main bath (’26), windows (’19), electrical panel (’19), ext doors, flooring throughout, lighting fixtures & more. Excellent West Mountain location w/ convenient access to parks, trails, Mohawk College, transit, cycling routes, the Niagara Escarpment, mountain accesses & major commuter routes. A versatile, move-in-ready home offering far more space than first meets the eye.

Additional Details

  • Property Age: 1959
  • Property Sub Type: Single Family Residence
  • Zoning: R1
  • Transaction Type: Sale
  • Basement: Separate Entrance, Full, Finished
  • Heating: Forced Air, Natural Gas, Gas Hot Water
  • Cooling: Carport Parking
  • Parking Space: 4
  • Fire Places: 1
  • Virtual Tour: https://youtu.be/yNwvgW1eAYE
  • MLS Status: Conditional

Similar Properties

View Property

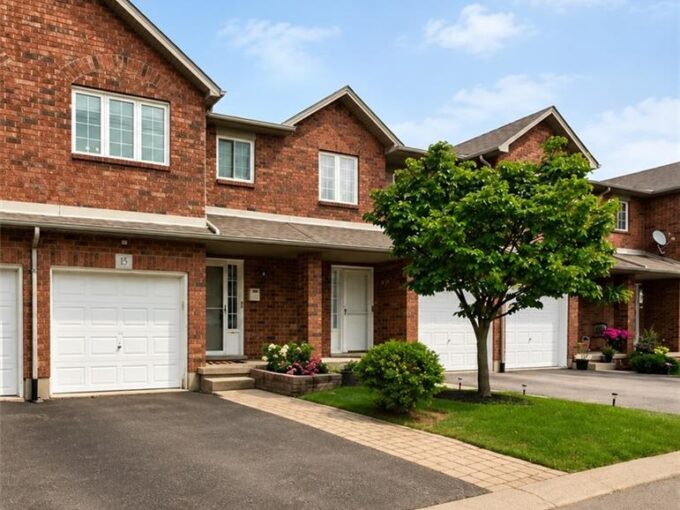
15-1860 Upper Gage Avenue, Hamilton ON L8W 3Y6

Located at the southern end of Upper Gage and surrounded…

Bedrooms
3
Bathrooms
1.5
Area
1657 Square Feet

$629,900

View Property

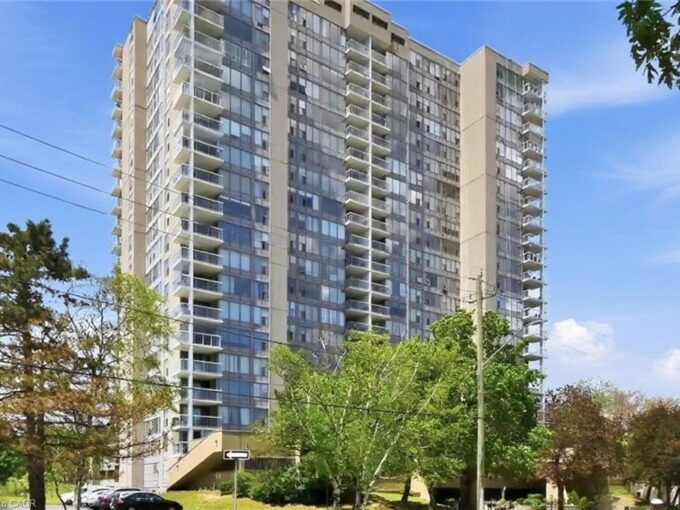
1903-75 Queen Street N, Hamilton ON L8R 3J3

Amazing updated corner suite at 75 Queen Street South, featuring…

Bedrooms
3
Bathrooms
2
Area
1276 Square Feet

$539,900
Debolender

Menu

  • Home
  • About
  • Buying Tips
  • Selling Tips
  • Testimonials
  • Contact

Contact Info

238 Speedvale Ave W, Guelph, ON N1L 1C9

+1 519 993 5656

deb@deboraholender.com

Find your new Home

  • All Listings
  • Guelph Listing
  • Kitchener Listing
  • Waterloo Listing
  • Cambridge Listing

Copyright © 2026, Deb Olender RE/MAX Guelph Real Estate Centre

|
4-299 Limeridge Road, Hamilton ON L9C 2V4 112 Margaret Avenue N, Waterloo ON N2J 3P9

Owning a home is a keystone of wealth… both financial affluence and emotional security.

Suze Orman
October 1, 2026 Thursday!
Debolender
  • Login
Forget Password?

OTP Verification

Please enter the 6-digit OTP sent to your email.

Time remaining: 05:00