Debolender
  • Home
  • About
    • Relocating
    • Testimonials
  • Real Estate Listings
    • Guelph
    • Kitchener
    • Waterloo
    • Cambridge
  • News and Advice
    • Deb’s Blog
    • Home Buying Advice
    • Home Selling Advice
    • Get Listings Sent To You
    • Get Your Free Home Evaluation
  • Contact
Debolender
  • Home
  • About
    • Relocating
    • Testimonials
  • Real Estate Listings
    • Guelph
    • Kitchener
    • Waterloo
    • Cambridge
  • News and Advice
    • Deb’s Blog
    • Home Buying Advice
    • Home Selling Advice
    • Get Listings Sent To You
    • Get Your Free Home Evaluation
  • Contact

16 MARKLE Crescent 413, Hamilton, ON L9G 0H4

  • Home
  • Hamilton

16 MARKLE Crescent 413, Hamilton, ON L9G 0H4

16 MARKLE Crescent 413, Hamilton, ON L9G 0H4

$439,900
  • 0fc109e2-bd2d-460c-9db5-c7d4638a3194-l.jpeg
  • 109707d7-bc5e-437a-9602-4407c8a8e9cf-l.jpeg
  • 143d46ae-6fa7-4493-b9ea-edb5237ec3ac-l.jpeg
  • 1a21ae40-e192-48b9-8960-19a21cd49b33-l.jpeg
  • 234d5a8e-56cb-4329-b0ae-5fdd7f34512c-l.jpeg
  • 23fe084f-580e-44f0-bfda-8ca2e9f03a53-l.jpeg
  • 2b5d48fb-630c-412c-af4c-88454a07d602-l.jpeg
  • 37032b77-ea1e-47b0-bfa3-a876ad7dca06-l.jpeg
  • 4055a90e-2da9-4a6d-bbd2-0c07ef4f1e82-l.jpeg
  • 408c6c0e-15da-4462-ac90-5524ee31e156-l.jpeg
  • 457360c9-9b41-482b-81e0-0e9028f71656-l.jpeg
  • 4c01385a-8a7e-45a3-b962-875f56abaeeb-l.jpeg
  • 558761b5-4b8c-486f-a711-948b3eb695c7-l.jpeg
  • 5760acdd-45cd-4204-ad91-3a616f115020-l.jpeg
  • 5aa95ec5-efcb-4240-be5d-f906bd180453-l.jpeg
  • 5e3c8889-ec5f-49a6-a5a6-28eefee60ad0-l.jpeg
  • 6bbe1fe0-3784-4bf2-8e7a-ef2ea939ffe0-l.jpeg
  • 6f0c8a1b-710a-4bc1-a022-1583e9e293f2-l.jpeg
  • 768e7c60-afa6-40e5-8817-66263c7317c3-l.jpeg
  • 783135c3-e067-413a-90c6-f48f5b444348-l.jpeg
  • 83154828-52f1-41c5-a579-835c51a6faab-l.jpeg
  • 8825a64a-d9fc-4f00-8d15-f28ad278ec70-l.jpeg
  • 92022808-d356-480e-b837-b3be959f066a-l.jpeg
  • 93d27edf-9e0f-4573-9597-60140efb3edf-l.jpeg
  • 9409bc73-43e9-4f6e-8948-9f3b1c1d4587-l.jpeg
  • 952899fa-ab42-42f5-81df-0f649a8e6250-l.jpeg
  • 9cd09142-858b-4377-b5f9-363b45d26aa5-l.jpeg
  • a1401d9a-e6cd-44f6-bd89-79f30bf7632f-l.jpeg
  • a6303f57-5ecd-43a6-a60f-c8d51f64e6b8-l.jpeg
  • aa1de6f0-7259-4255-a812-63e00611ee7e-l.jpeg
  • aa333564-065c-4933-bdaf-6fe82bd48a83-l.jpeg
  • abb5c205-cff0-4efe-9b7b-86aaf834e3b3-l.jpeg
  • b53b906a-4644-450b-bdea-c932b97dfb9d-l.jpeg
  • bcfcaa46-df85-4818-a325-eca393712a1c-l.jpeg
  • c1142f67-7a40-4155-880a-d7362269ab82-l.jpeg
  • c4e33cd5-5cf9-40b9-a7ba-f1c62158368e-l.jpeg
  • cc2ae1e5-7130-4877-a3fe-c99534767ac1-l.jpeg
  • cdf715cc-c740-446b-917b-e7f54675b09a-l.jpeg
  • d1b6b03e-96eb-406f-aeec-8c4ef2b1e2fc-l.jpeg
  • e4d60c01-850b-4bd6-8ddd-12cd9c2b00cc-l.jpeg
  • e66d7a45-18c3-4e33-b97f-c95d8be03846-l.jpeg
  • eb8e9315-9944-4efc-8f60-82205e90621a-l.jpeg
  • edb0d292-7e86-4a9f-8e1b-798405481589-l.jpeg
  • fc88d9a4-000a-49dc-b54a-7c29cb7fe6f5-l.jpeg

Property ID:

 RH-1765422-property

Featured
Bedrooms
1
Bathrooms
2
Garage
No

Description

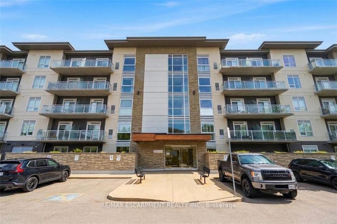
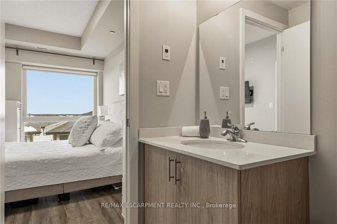
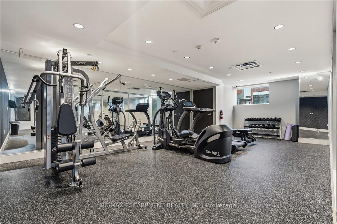
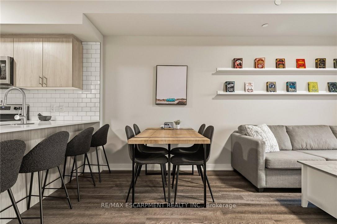
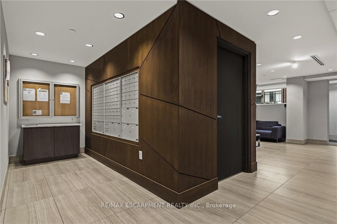
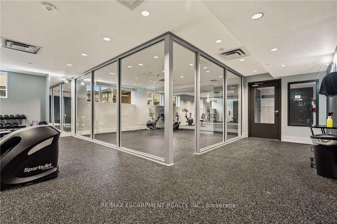
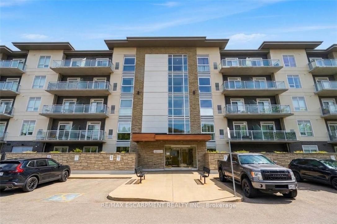
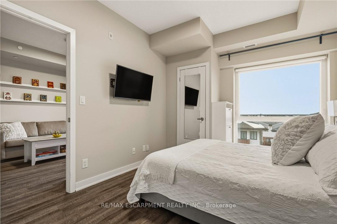
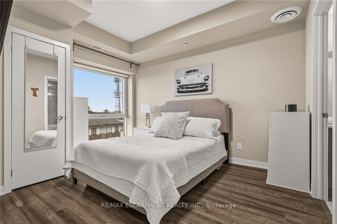
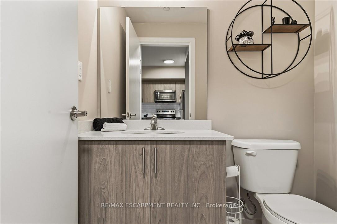
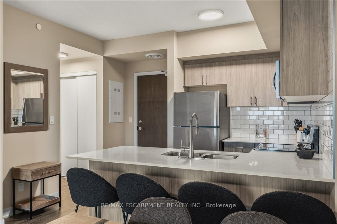
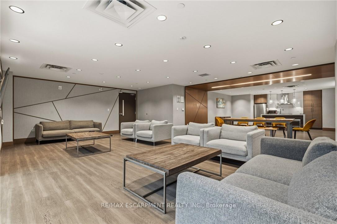
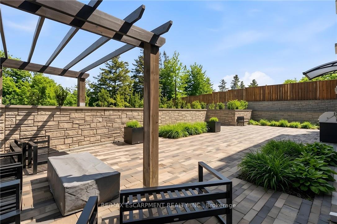
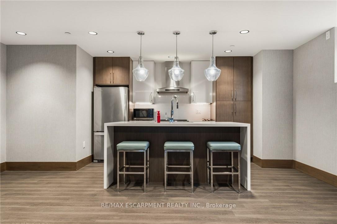
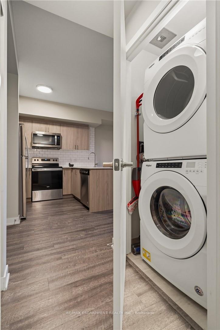
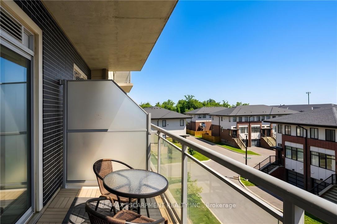
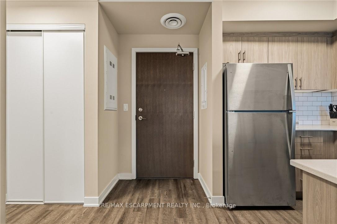
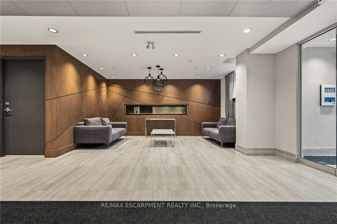
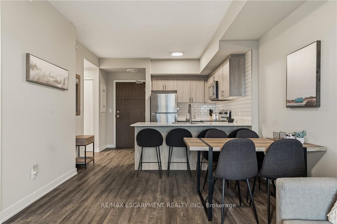
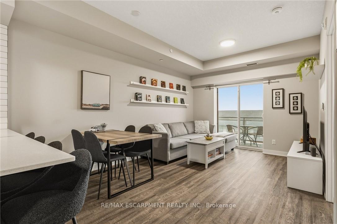
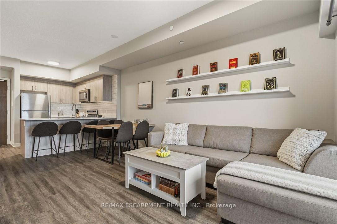
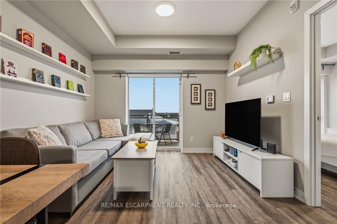
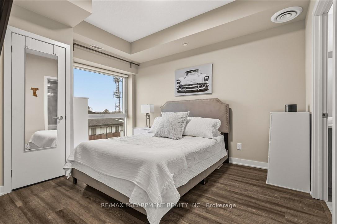
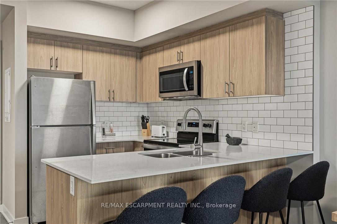
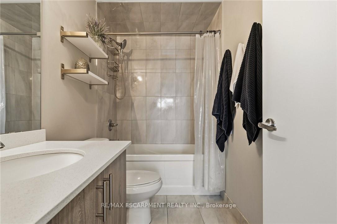
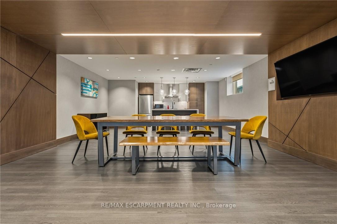
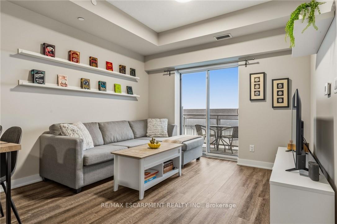
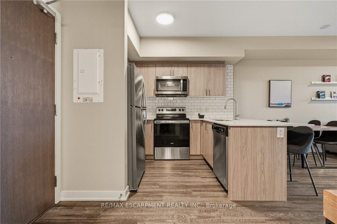
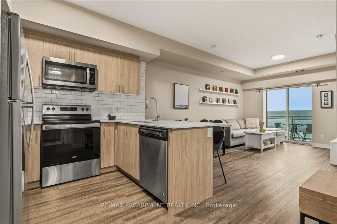
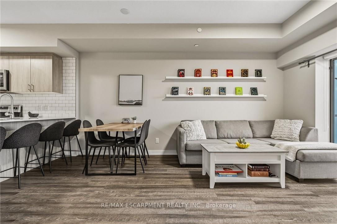
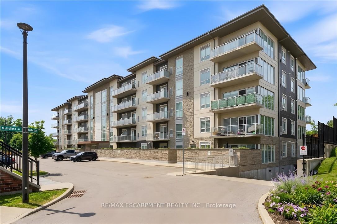
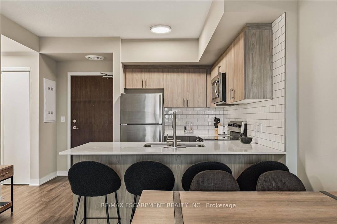
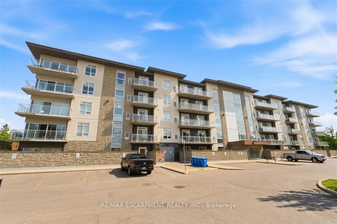
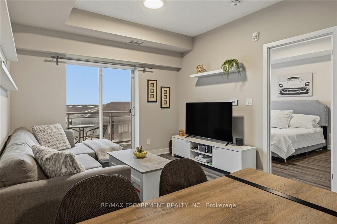
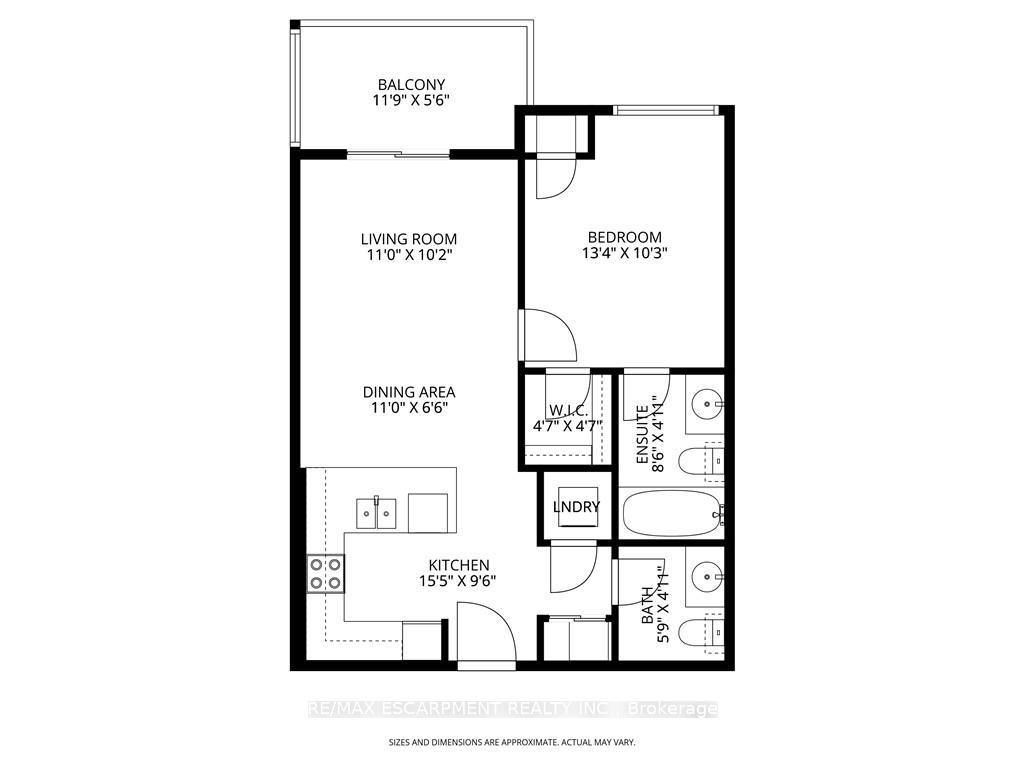
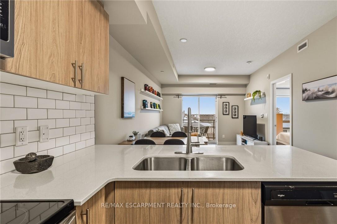
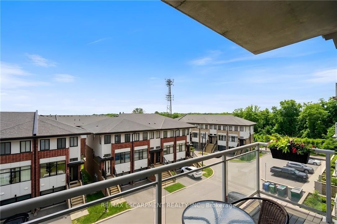
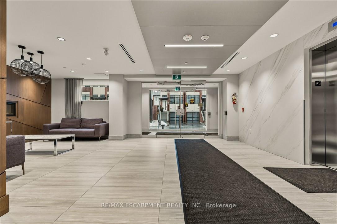
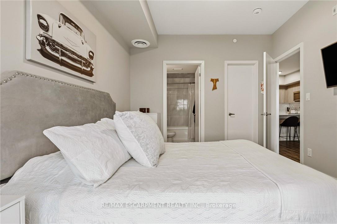
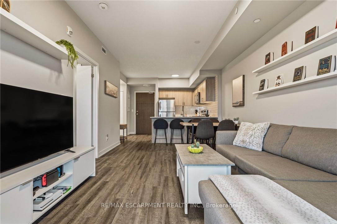
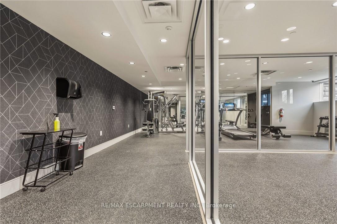
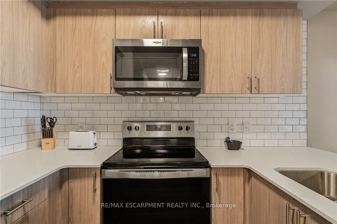
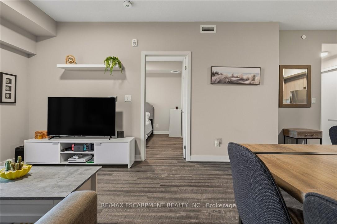
Welcome to contemporary condo living in one of Ancaster’s most sought-after communities. This beautifully designed, thoughtful, recent build features a 1-bedroom, 1.5-bath residence full of style, comfort and a wonderfully low-maintenance lifestyle. The bright, open-concept interior features 9′ ceilings and oversized windows that fill the home with natural light. The sophisticated kitchen is designed for both everyday living and entertaining, with quartz countertops, stainless steel appliances, subway tile backsplash, modern cabinetry and a generous breakfast bar. The spacious primary suite offers a peaceful retreat with a large picture window, custom walk-in closet organization and an elegant ensuite bath. A convenient in-suite laundry area and separate powder room add to the ease of daily living. Step onto your private balcony to enjoy morning coffee, evening drinks or beautiful sunset views. The impressive resident amenities include a fitness centre, yoga studio and stylish party room with full kitchen, opening to a landscaped outdoor terrace with BBQs and gas fire tables. Underground parking, private storage locker and EV charging stations add everyday convenience. Ideally located close to shopping, restaurants, trails and community amenities, with McMaster University and Redeemer University just minutes away. A polished, turnkey opportunity to enjoy modern Ancaster living at its best.

Additional Details

  • Property Age: 6-10
  • Property Sub Type: Common Element Condo
  • Transaction Type: For Sale
  • Stories: 4
  • Basement: None
  • Heating Source: Gas
  • Heating Type: Forced Air
  • Cooling: Central Air
  • MLS Status: New

Similar Properties

View Property

738 King Street W, Hamilton ON L8S 1J8

Single-family, 2.5 storey home with total square footage of 2,145.00.…

Bedrooms
8
Bathrooms
2.5
Area
2134 Square Feet

$749,900
View Property

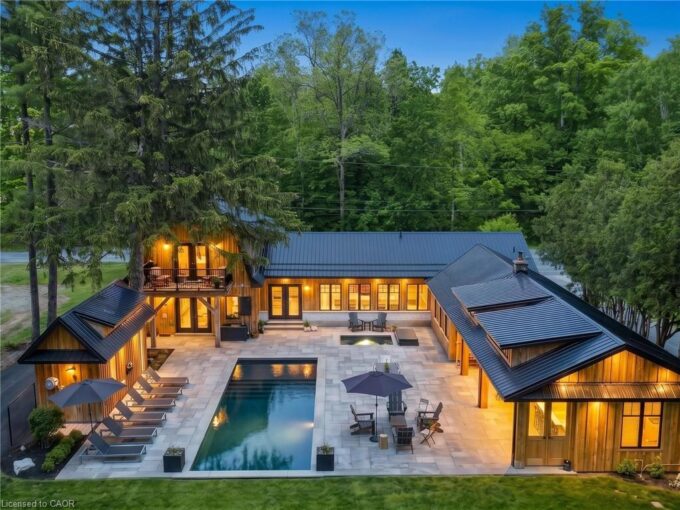
1065 Milburough Line, Hamilton ON L8B 1R1

A country dream home built unlike any you’ve ever seen,…

Bedrooms
4
Bathrooms
2.5
Area
3781 Square Feet

$2,499,999

Debolender

Menu

  • Home
  • About
  • Buying Tips
  • Selling Tips
  • Testimonials
  • Contact

Contact Info

238 Speedvale Ave W, Guelph, ON N1L 1C9

+1 519 993 5656

deb@deboraholender.com

Find your new Home

  • All Listings
  • Guelph Listing
  • Kitchener Listing
  • Waterloo Listing
  • Cambridge Listing

Copyright © 2026, Deb Olender RE/MAX Guelph Real Estate Centre

|
1255 Upper Gage Avenue 6, Hamilton, ON L8W 3C7 148 Clairfields Drive W, Guelph, ON N1G 5A3

Owning a home is a keystone of wealth… both financial affluence and emotional security.

Suze Orman
September 28, 2026 Monday!
Debolender
  • Login
Forget Password?

OTP Verification

Please enter the 6-digit OTP sent to your email.

Time remaining: 05:00