Debolender
  • Home
  • About
    • Relocating
    • Testimonials
  • Real Estate Listings
    • Guelph
    • Kitchener
    • Waterloo
    • Cambridge
  • News and Advice
    • Deb’s Blog
    • Home Buying Advice
    • Home Selling Advice
    • Get Listings Sent To You
    • Get Your Free Home Evaluation
  • Contact
Debolender
  • Home
  • About
    • Relocating
    • Testimonials
  • Real Estate Listings
    • Guelph
    • Kitchener
    • Waterloo
    • Cambridge
  • News and Advice
    • Deb’s Blog
    • Home Buying Advice
    • Home Selling Advice
    • Get Listings Sent To You
    • Get Your Free Home Evaluation
  • Contact

407 Baverstock Crescent, Milton, ON L9T 5L1

  • Home
  • Milton

407 Baverstock Crescent, Milton, ON L9T 5L1

407 Baverstock Crescent, Milton, ON L9T 5L1

$889,000
  • 07e1feb9-126f-481e-92a2-eb599af1959c-l.jpeg
  • 10d9784a-91ba-48d0-866e-83c1eb277750-l.jpeg
  • 123e7558-465c-4c93-a7b8-f98a07ecb642-l.jpeg
  • 1602ee69-4273-41a9-a8e0-d578fa0cf113-l.jpeg
  • 20ef45b1-7c92-49d5-9a5b-4f2f7ffd956f-l.jpeg
  • 27c97124-8b4d-479e-8120-7363e24b0e31-l.jpeg
  • 28fdeed4-1c9c-4560-a5ed-c55bb32444c7-l.jpeg
  • 2b2681ef-8d82-474e-9381-17d24bc3e6cd-l.jpeg
  • 2c6c1e62-f9cf-4c09-a41f-d4cd6284f7c0-l.jpeg
  • 2eb38ff5-1c0f-4eba-a8b4-b6df15e7a3d4-l.jpeg
  • 336b2c8f-6523-4da8-accd-ae58f2996c76-l.jpeg
  • 3cb9c987-1fb2-4489-9d74-f25d59360671-l.jpeg
  • 3d81cfe6-92f9-4226-a359-c1c008dc2fc5-l.jpeg
  • 48f2cd4d-6211-42fa-8a92-542866874be6-l.jpeg
  • 501cc4e2-ac01-42a2-b8a3-402c0036e699-l.jpeg
  • 511825f3-41de-4aff-99b5-bf92973627d6-l.jpeg
  • 52771465-98d2-4290-8e90-bfad7b453d24-l.jpeg
  • 5583ee84-2639-4fc6-9baa-a3fedcd76d69-l.jpeg
  • 61ca79e5-2526-47fc-819b-1396441c65ab-l.jpeg
  • 63eb6b6a-d761-43a7-9187-45c014a23bfd-l.jpeg
  • 7173b955-3971-4ea9-9543-e564793c4c0c-l.jpeg
  • 77ee39b6-353f-4c5e-a86f-ea8662496bb2-l.jpeg
  • 97417be1-98f4-4b59-9344-a6b1824a80b3-l.jpeg
  • 97c4970c-40ca-42fd-b5c4-11a812ecee6a-l.jpeg
  • 99e90cc0-fef0-4805-a1dd-28420b4d65ec-l.jpeg
  • 9a37efe4-b4da-46f0-9cc8-2dcff674a657-l.jpeg
  • a93d83ef-0d25-4f4e-9c90-9731f8afabb0-l.jpeg
  • a95c9300-b74f-44a9-bd8a-1c5fe85c25f1-l.jpeg
  • b07f1c71-ed4a-4fc2-b5a0-fd8331305438-l.jpeg
  • b7161626-6090-4635-a1fe-62e02d874910-l.jpeg
  • be02d0f6-74b6-493f-913e-1ade3fd5b440-l.jpeg
  • bf7961f3-3682-4572-94e7-692d63e5482b-l.jpeg
  • c066e5a0-0902-470f-972e-1aff64b1e517-l.jpeg
  • c52817e9-764e-4159-bb01-665db85503fe-l.jpeg
  • c7b4d5a9-b770-4c92-b26d-1438b2160794-l.jpeg
  • d5544ce4-c867-437b-8793-385ca06f2b6d-l.jpeg
  • d905d435-f16e-4f80-8e86-8e79a599fc14-l.jpeg
  • e545dbaa-9616-488a-a39a-b91b9ac1f3bf-l.jpeg
  • e659891a-6f38-4aff-95fe-c3567bc49937-l.jpeg
  • f7dc0c51-cda0-423f-8275-88487a8e8234-l.jpeg
  • faa72566-6506-4309-b720-d3aaaf216a41-l.jpeg
  • fc759cde-ba71-44a6-a4e0-705be9bb151b-l.jpeg
  • ff23da0b-b3dc-44f2-b890-aa3886378422-l.jpeg

Property ID:

 RH-1765515-property

Featured
Bedrooms
3
Bathrooms
3
Garage
No
Year Built
2025

Description

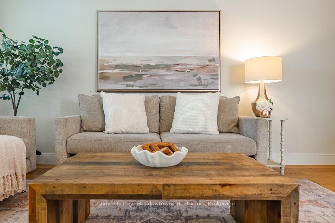
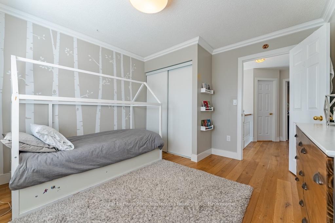
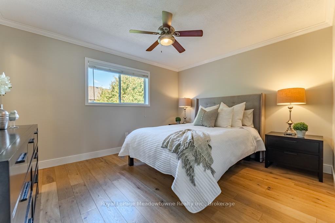
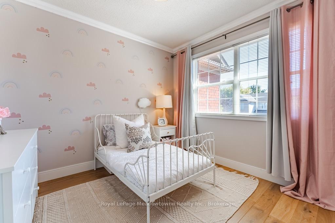
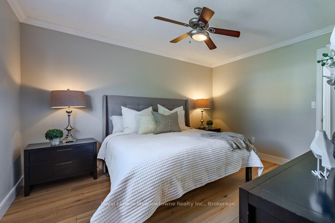
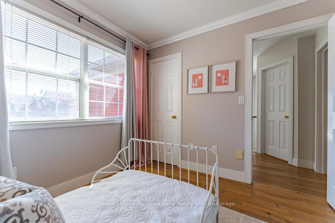
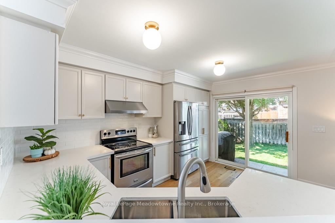
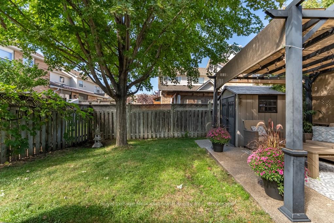
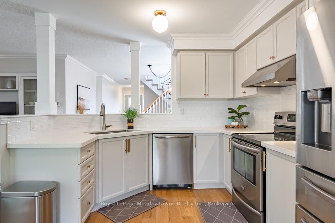
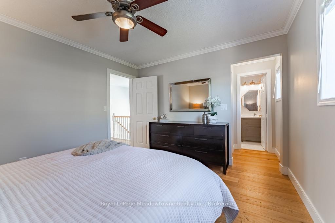
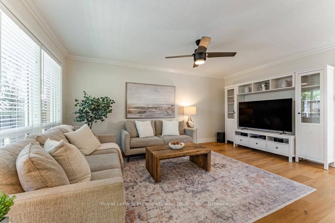
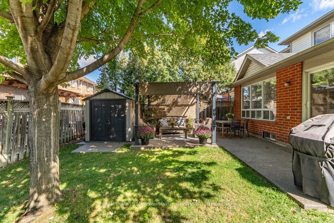
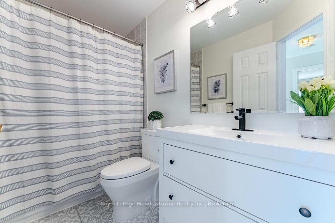
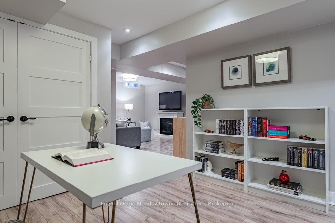
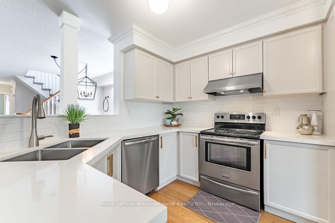
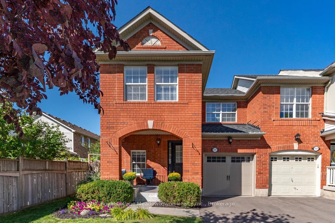
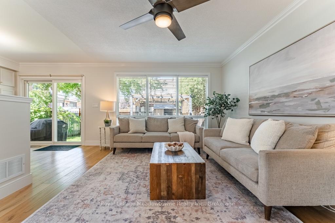
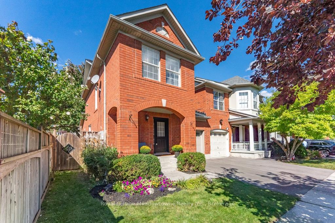
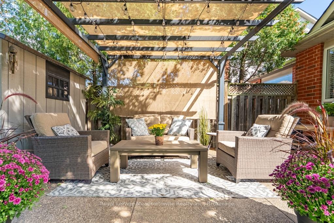
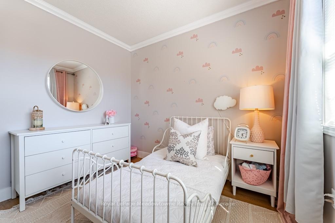
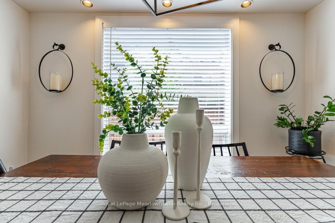
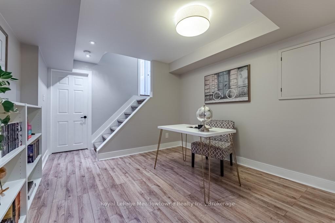
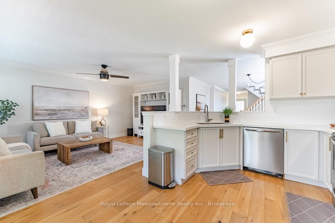
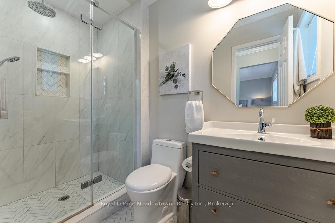
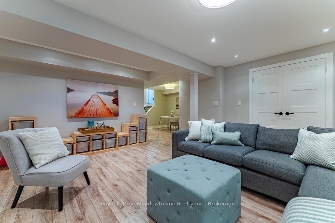
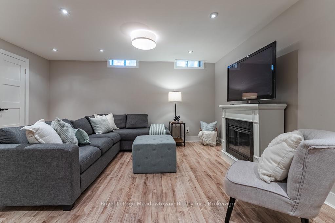
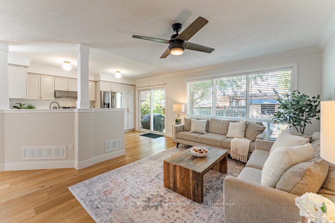
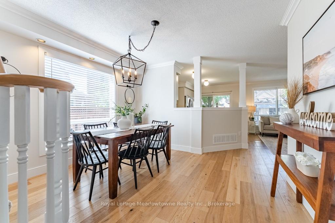
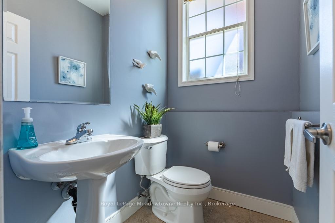
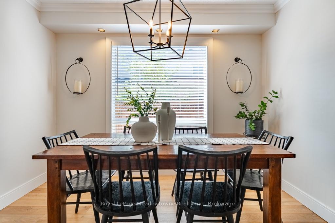
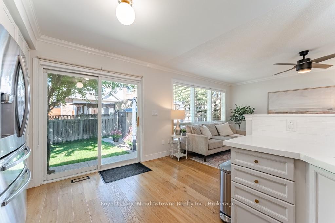
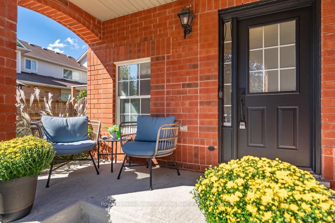
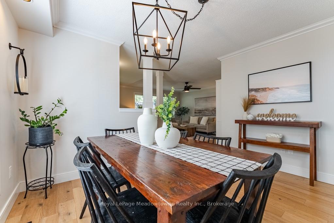
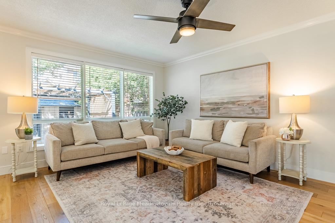
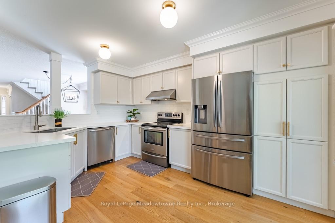
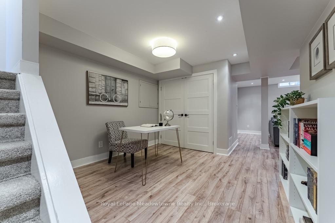
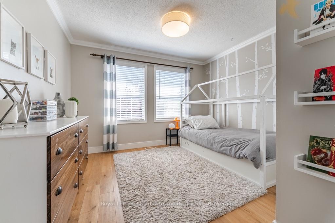
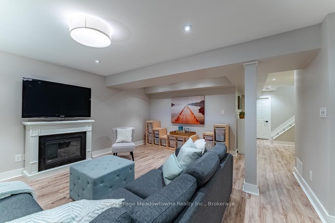
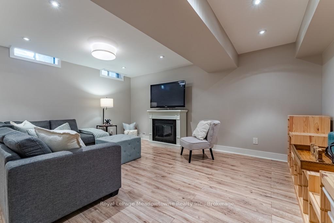
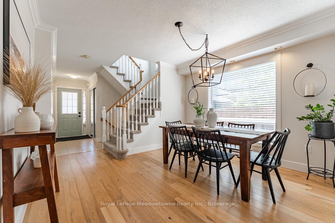
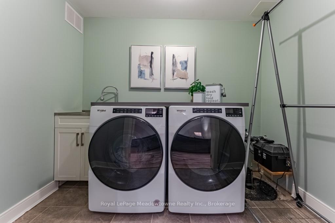
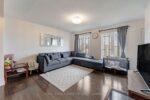
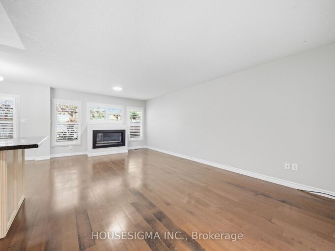
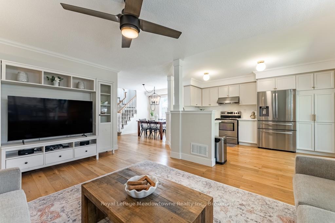
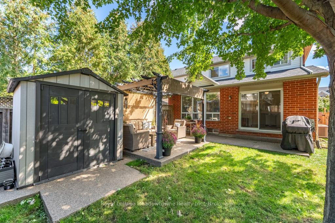
This popular Mattamy 3-bedroom home has been thoughtfully updated from top to bottom, offering the space families love with a long list of features that set it apart. Step inside to a bright, welcoming main floor with beautiful wood flooring, crown moulding and an open layout that keeps everyone connected. The updated kitchen features quartz counters, subway tile backsplash, stainless steel appliances and plenty of cabinetry, opening directly into the spacious family room and overlooking the backyard. Upstairs, all three bedrooms feature wood flooring, including a generous primary retreat with walk-in closet and a beautifully renovated ensuite complete with a glass shower, rainfall showerhead and modern finishes. The main bathroom has been updated too, making this a home where the big projects have already been taken care of. Downstairs, the professionally finished basement adds another level of genuinely useful living space, with a large recreation room, dedicated office area and an impressive laundry room with cabinetry and sink. But one of the best features of this home may be waiting outside. This is a backyard you don’t expect to find with a home like this. A mature shade tree anchors the large, fully fenced yard, while the patio, pergola-style covered lounge and established landscaping create a peaceful outdoor retreat with plenty of room left for kids and pets to play. Morning coffee, summer dinners or a quiet evening outside – it feels wonderfully removed from the pace of everyday life. From the covered front porch to the finished basement and that incredible backyard, 407 Baverstock isn’t simply another Croftside. It’s the one where the difference is in what’s already been done.

Additional Details

  • Property Sub Type: Att/Row/Townhouse
  • Transaction Type: For Sale
  • Basement: Full, Finished
  • Heating Source: Gas
  • Heating Type: Forced Air
  • Cooling: Central Air
  • Parking Space: 1
  • Virtual Tour: https://www.youtube.com/watch?v=FVCJz1Fzctw
  • MLS Status: New

Similar Properties

View Property

437 Beaver Creek Road, Waterloo, ON N2V 2J8

Welcome to 427 Beaver Creek Road, nestled in one of…

Bedrooms
2
Bathrooms
3

$728,880

View Property

5471 Campbellville Road, Milton ON L9E 0C1

Calling all woodworkers, mechanics, car collectors and sport enthusiasts. Come…

Bedrooms
3
Bathrooms
2
Area
1080 Square Feet

$1,099,000
Debolender

Menu

  • Home
  • About
  • Buying Tips
  • Selling Tips
  • Testimonials
  • Contact

Contact Info

238 Speedvale Ave W, Guelph, ON N1L 1C9

+1 519 993 5656

deb@deboraholender.com

Find your new Home

  • All Listings
  • Guelph Listing
  • Kitchener Listing
  • Waterloo Listing
  • Cambridge Listing

Copyright © 2026, Deb Olender RE/MAX Guelph Real Estate Centre

|
148 Clairfields Drive W, Guelph, ON N1G 5A3 27 Winterton Court, Orangeville, ON L9W 5H8

Owning a home is a keystone of wealth… both financial affluence and emotional security.

Suze Orman
September 28, 2026 Monday!
Debolender
  • Login
Forget Password?

OTP Verification

Please enter the 6-digit OTP sent to your email.

Time remaining: 05:00