Debolender
  • Home
  • About
    • Relocating
    • Testimonials
  • Real Estate Listings
    • Guelph
    • Kitchener
    • Waterloo
    • Cambridge
  • News and Advice
    • Deb’s Blog
    • Home Buying Advice
    • Home Selling Advice
    • Get Listings Sent To You
    • Get Your Free Home Evaluation
  • Contact
Debolender
  • Home
  • About
    • Relocating
    • Testimonials
  • Real Estate Listings
    • Guelph
    • Kitchener
    • Waterloo
    • Cambridge
  • News and Advice
    • Deb’s Blog
    • Home Buying Advice
    • Home Selling Advice
    • Get Listings Sent To You
    • Get Your Free Home Evaluation
  • Contact

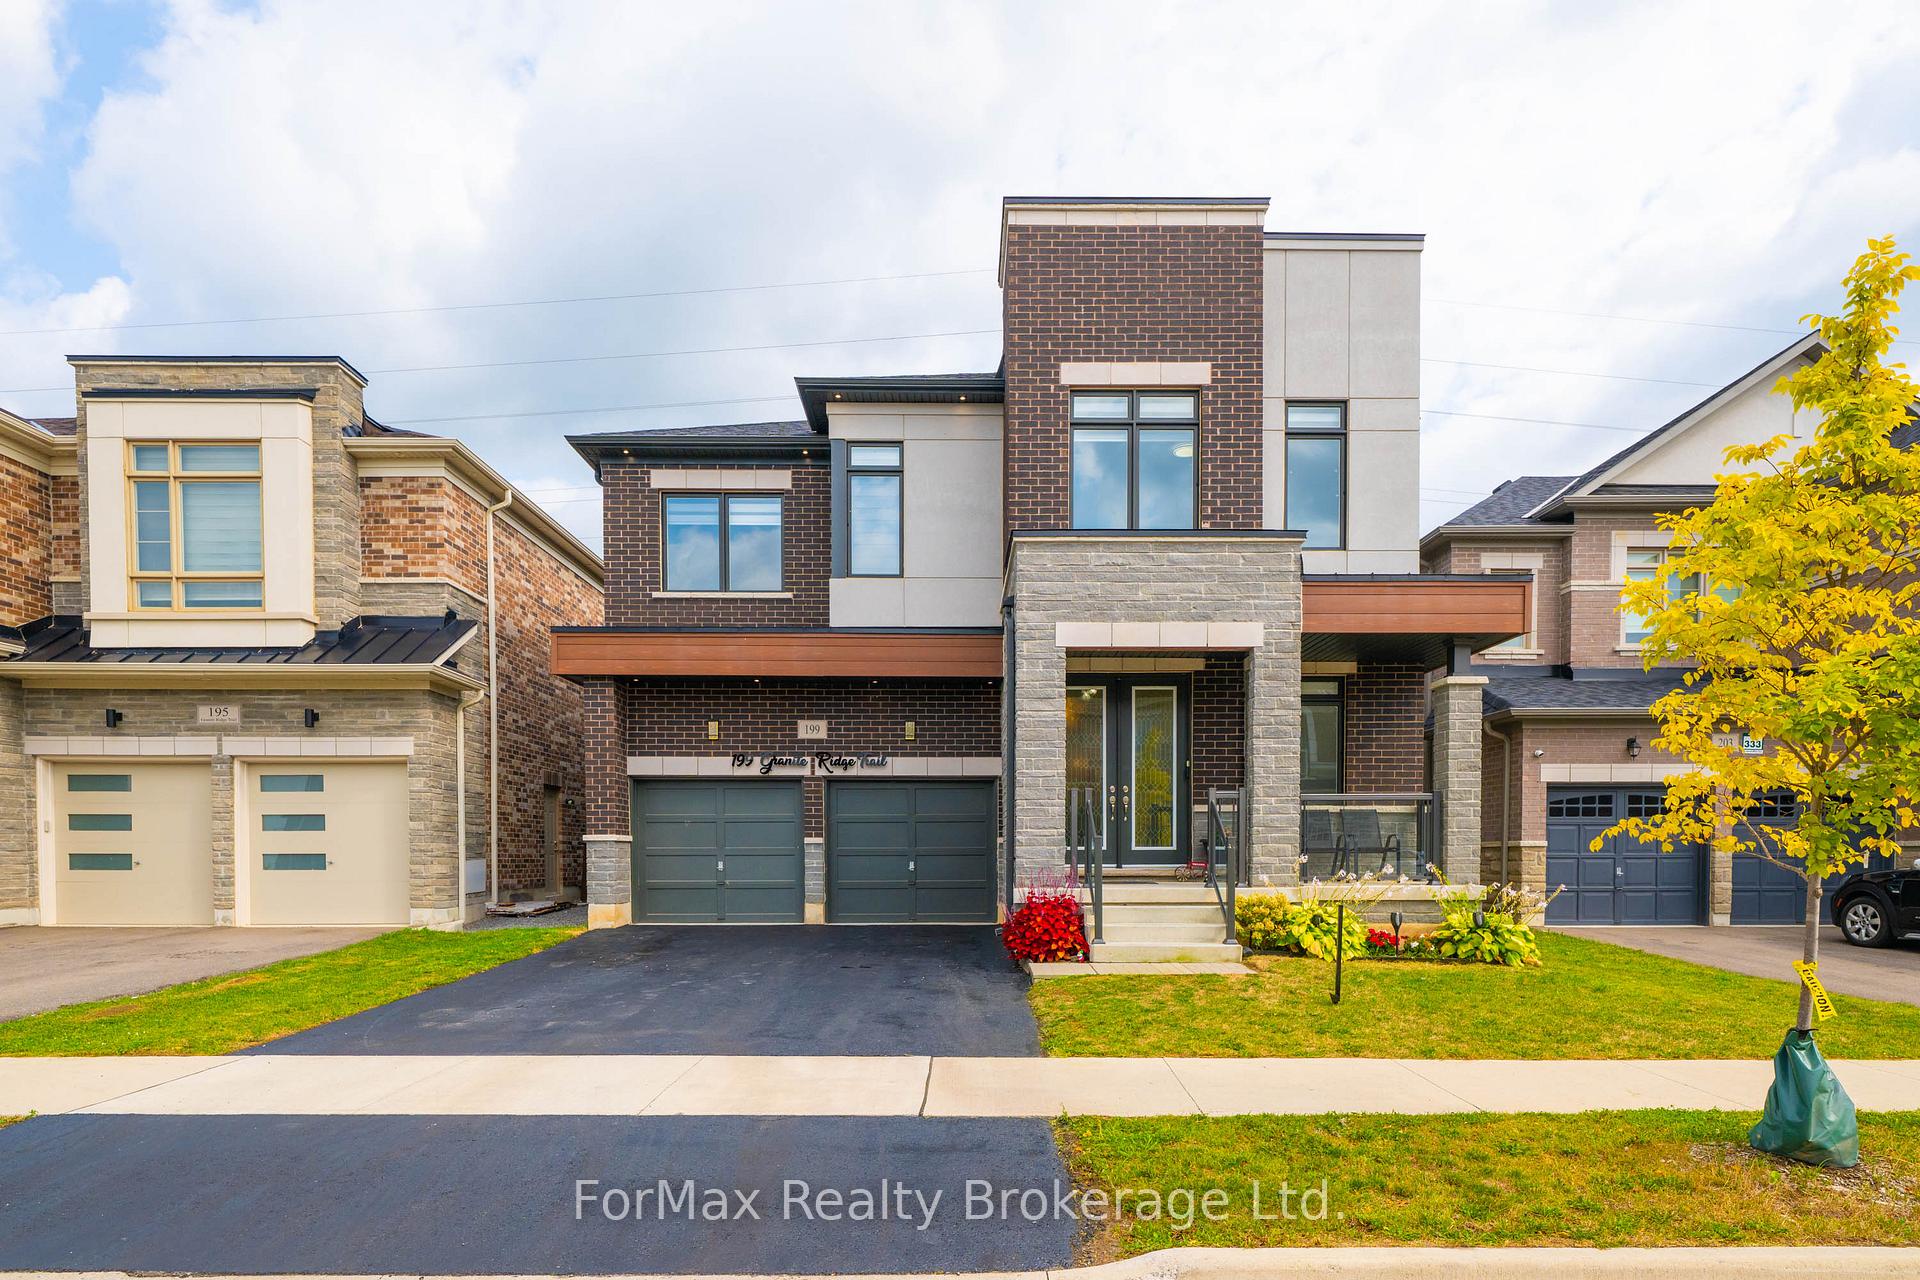
199 Granite Ridge Trail, Hamilton, ON L8B 1Z1

  • Home
  • Hamilton

199 Granite Ridge Trail, Hamilton, ON L8B 1Z1

199 Granite Ridge Trail, Hamilton, ON L8B 1Z1

$1,399,000
  • 0f506bc4-8b48-4290-9bd4-8ecd7ef0b6c4-l.jpeg
  • 124b945c-c1f7-44f0-abd5-f1beb920509c-l.jpeg
  • 165a4a9a-68df-47eb-8b9b-31da886b0862-l.jpeg
  • 1a4fc82e-bd28-43b0-a5a5-19f1a8f261f5-l.jpeg
  • 21e3a9ef-7f2c-4a40-a3c9-459ce424ef55-l.jpeg
  • 268dcb32-4d5f-46b2-b824-105603bab5d7-l.jpeg
  • 2a10a872-5870-4c49-be05-be5adb4d84cd-l.jpeg
  • 2b0beede-d970-4a02-8484-2df16a35ce43-l.jpeg
  • 3236a38d-2583-4a35-916e-cc188a73efb1-l.jpeg
  • 34e136f3-c9fe-4f88-95ae-7a9d43ebca67-l.jpeg
  • 392d8c7c-3f52-4d3c-816a-e40a01c7f393-l.jpeg
  • 40c30252-4f8d-4832-8cfe-41bfb411d316-l.jpeg
  • 465bb4d0-15b2-47ae-94f3-3ef993199fd5-l.jpeg
  • 539fbe14-f35e-4653-8385-0e0b70ca0048-l.jpeg
  • 59866d4a-dfc2-4752-b52a-d566dcb1daf4-l.jpeg
  • 66035575-0429-45ee-9c8e-56c1f363b743-l.jpeg
  • 69b83569-7561-407f-8568-08cf4ece7ecf-l.jpeg
  • 6bc81a16-b87f-4677-9446-0da3b28daa32-l.jpeg
  • 6caccdd3-6638-4349-9d3c-ea92d8acc7ba-l.jpeg
  • 708644c1-ef6b-498c-9a05-4d637250e58c-l.jpeg
  • 79da0b14-2bb7-4943-af3d-ffb8853eacd5-l.jpeg
  • 8024c74d-ca2d-44b5-b71f-e6e5d3b6177c-l.jpeg
  • 81edebfa-8a23-442e-9694-3e4903fe1e3e-l.jpeg
  • 8285492d-293a-4366-8ded-316306d71f87-l.jpeg
  • 8298763a-51d0-4258-8776-1922e8dd27ac-l.jpeg
  • 837d3c58-212f-4b2f-bca5-1b39efcda41d-l.jpeg
  • 87bba105-f983-4c13-ad68-02fbf2c73f1a-l.jpeg
  • 8a30a9ec-6283-4dc4-a734-1360cc341f4b-l.jpeg
  • 8fee9523-fefb-4174-a75a-72f2179f2d08-l.jpeg
  • a13864c9-f081-403f-a694-51c20e0fe4e3-l.jpeg
  • a2c89cbc-5b54-43ab-b6c0-aeb69190e650-l.jpeg
  • a5b34877-efc3-41a8-81a5-baead00a7cd2-l.jpeg
  • a7d722e0-f159-436f-9acf-787df8b06860-l.jpeg
  • a980f3df-49df-4e5b-a063-c4f1adcb7103-l.jpeg
  • acd52541-a035-4a31-b804-a89f1208ff18-l.jpeg
  • b13c6b9a-5b8a-4a14-bcce-fb142844fee4-l.jpeg
  • b284a8ce-f3bd-4394-a58a-f00b3d62c4ac-l.jpeg
  • b8a30d9f-e2c1-4e9c-87b5-48e34ee5f00e-l.jpeg
  • bf013983-fba3-4129-a970-1164e58b043e-l.jpeg
  • c72eb582-a0b6-4480-8f4f-1631824b5fac-l.jpeg
  • cbea956b-68fb-4dbe-a428-f275b0eee8f6-l.jpeg
  • d0f8a7b2-95bd-4d25-bfe9-e8b7521a070d-l.jpeg
  • d461ec2f-41fe-4f32-95d8-5c906c622b18-l.jpeg
  • d5e33cd1-57cd-423d-8fd8-86f6a534800e-l.jpeg
  • d739f88a-1368-48e1-a292-950f85d4610f-l.jpeg
  • d81bc089-15fe-4035-b67d-91f711e8e465-l.jpeg
  • dd16f4f6-d3d3-405d-b21c-96aeaa23f53f-l.jpeg
  • df8b2293-fa66-4e8a-97d5-d951038266e8-l.jpeg
  • f127b91f-06ef-41f4-a899-cab149b2a1b4-l.jpeg
  • fba6a824-15fc-4a11-ae82-ac869dcf5af1-l.jpeg

Property ID:

 RH-1769629-property

Bedrooms
5
Bathrooms
4
Garage
No

Description

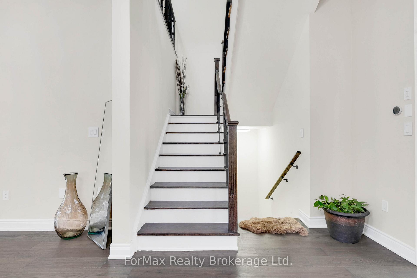
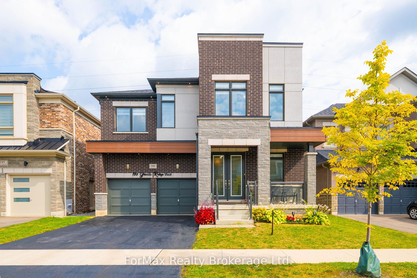
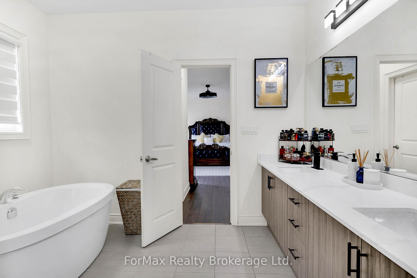
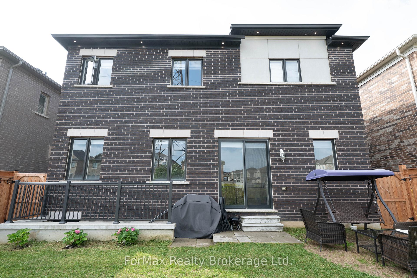
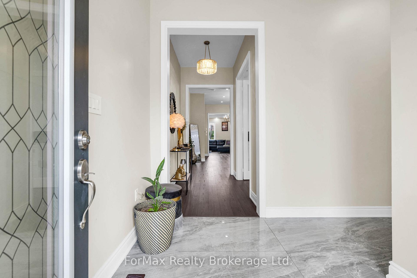
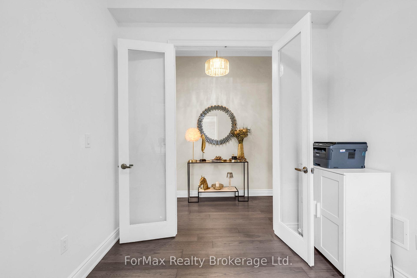
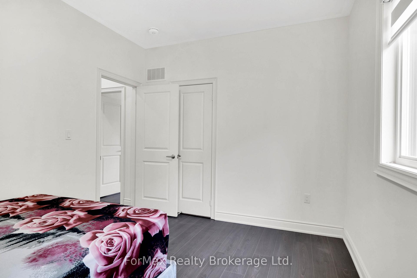
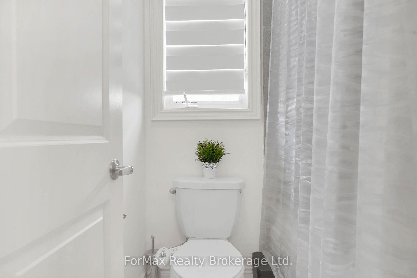
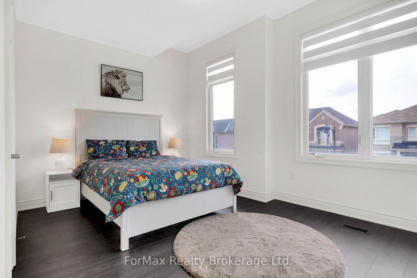
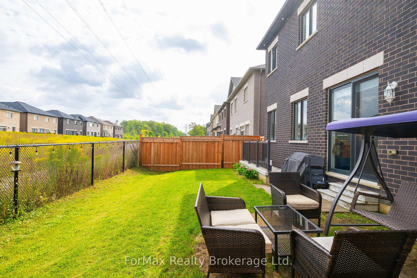
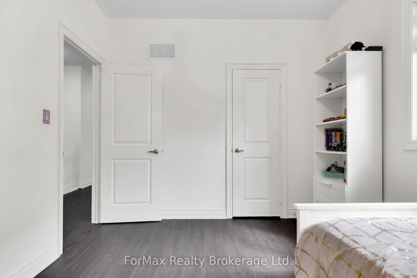
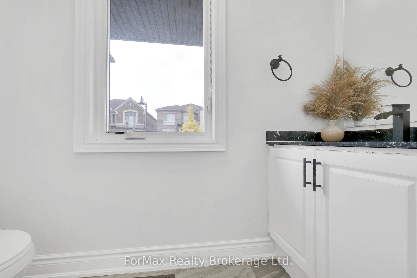
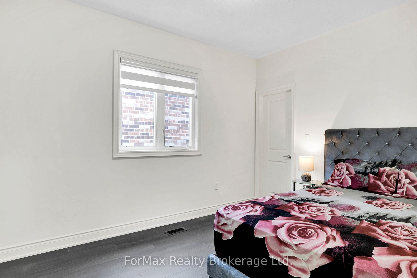
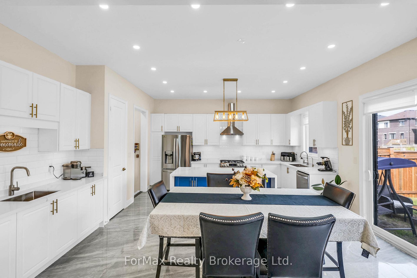
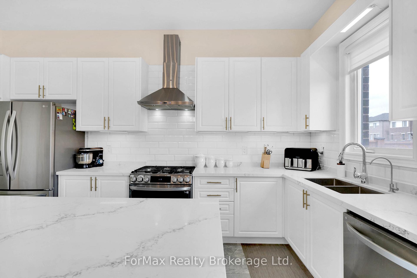
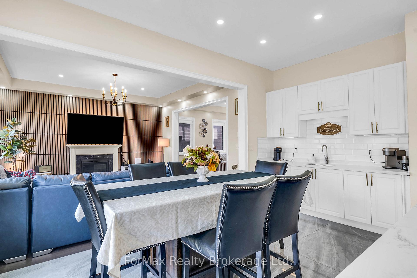
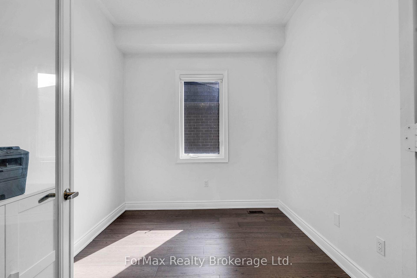
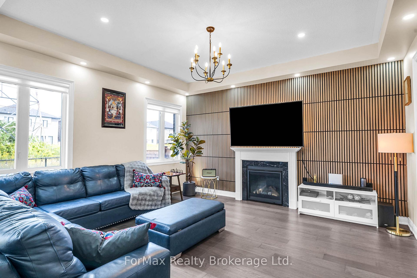
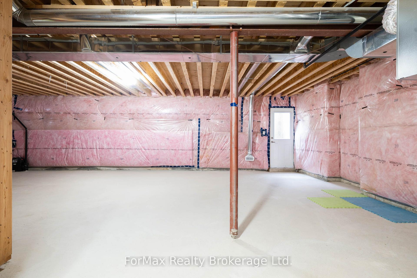
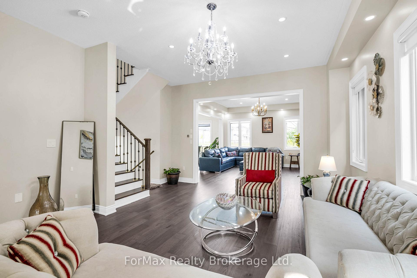
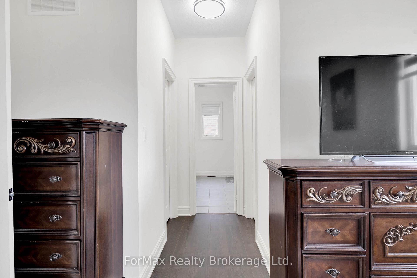
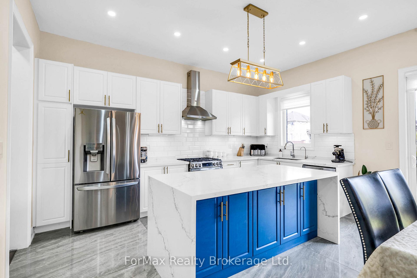
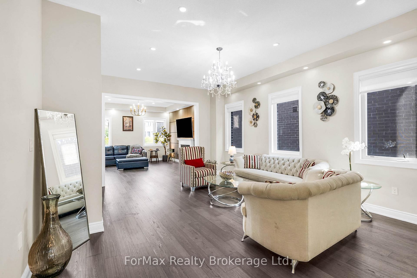
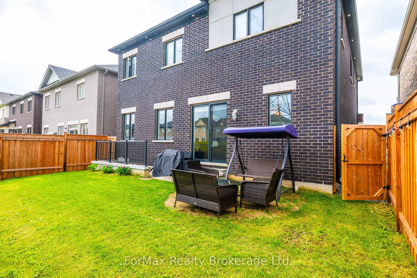
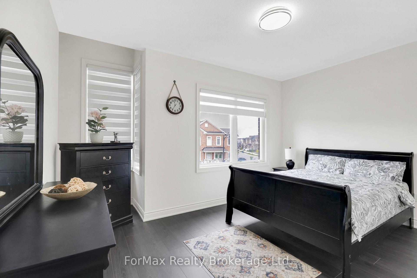
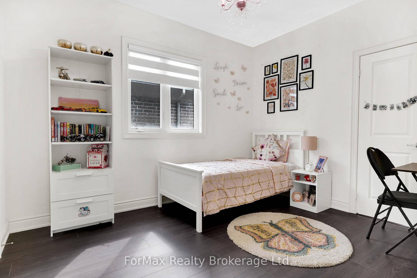
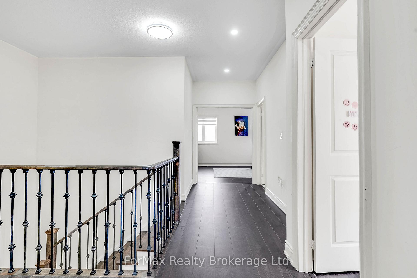
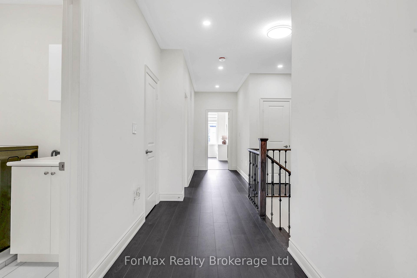
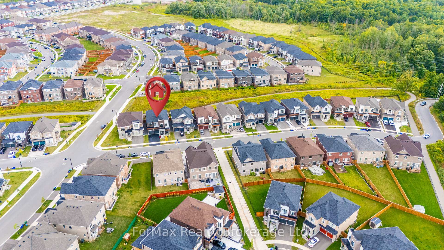
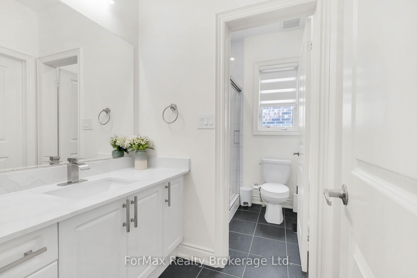
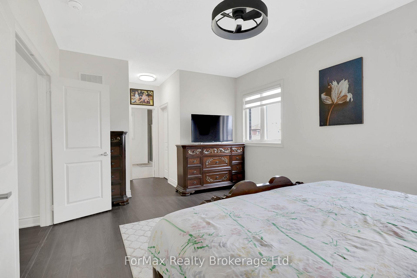
Welcome to this Stunning Greenpark Built Detached Home in the Desirable Waterdown Community! This Beautifully Maintained 5-Bedroom, 4-Bathroom Home Features a Modern Open-Concept Main Floor with 10-ceilings, 30*60 Tiles and 6 1/2 Inch Engineered Hardwood Alongside 9-ft Ceiling on 2nd floor that creates an Airy and Spacious Atmosphere Throughout. Enjoy a large family and living area perfect for entertaining and alongside a open-concept kitchen steel appliances, Quartz Countertops and a large centre island with breakfast area and direct access o a private backyard. A elegant oak stained staircase leads to the carpet free second floor offering a luxurious primary bedroom with his and her spacious walk-in Closets and 5-peice ensuite, while the other 4 bedrooms are generously sized with walk-in closets and access to a stylish common bath. Additional highlights include bedroom-level laundry, a unfinished basement with 9-feet ceiling offering endless potential, and proximity to top-rated schools, parks, shopping, and transit. A must see family home in vibrant, growing neighborhood!

Additional Details

  • Property Sub Type: Duplex
  • Transaction Type: For Sale
  • Basement: Unfinished, Walk-Out
  • Heating Source: Gas
  • Heating Type: Forced Air
  • Cooling: Central Air
  • Parking Space: 2
  • Fire Places: Family Room, Natural Gas
  • Virtual Tour: https://youtu.be/pjDQYorY84s
  • MLS Status: New

Similar Properties

View Property

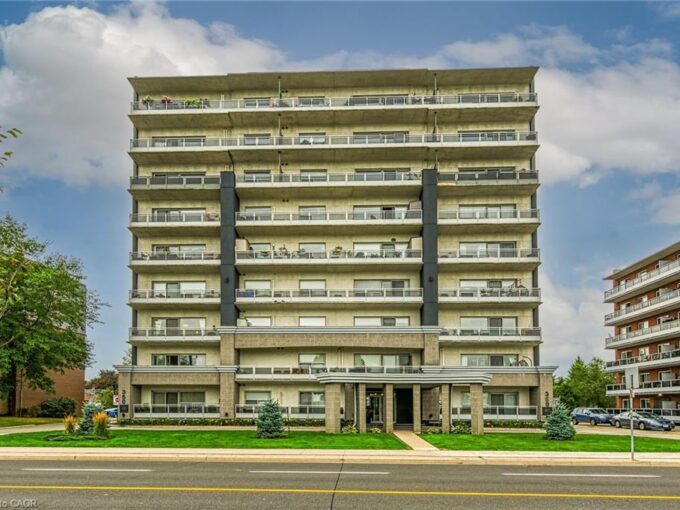
302-350 Concession Street, Hamilton ON L9A 1B6

WHAT A VIEW! WHAT A LOCATION! Spacious 2 bedroom, 2…

Bedrooms
2
Bathrooms
2
Area
1106 Square Feet

$424,900

View Property

47 Broadway Avenue, Hamilton, ON L8S 2V6

Not just steps to McMaster University. Step outside your front…

Bedrooms
5
Bathrooms
2

$679,900
Debolender

Menu

  • Home
  • About
  • Buying Tips
  • Selling Tips
  • Testimonials
  • Contact

Contact Info

238 Speedvale Ave W, Guelph, ON N1L 1C9

+1 519 993 5656

deb@deboraholender.com

Find your new Home

  • All Listings
  • Guelph Listing
  • Kitchener Listing
  • Waterloo Listing
  • Cambridge Listing

Copyright © 2026, Deb Olender RE/MAX Guelph Real Estate Centre

|
9045 Sideroad 17, Erin, ON N0B 1Z0 75 James Street S 2108, Hamilton, ON L8P 2Y9

Owning a home is a keystone of wealth… both financial affluence and emotional security.

Suze Orman
September 28, 2026 Monday!
Debolender
  • Login
Forget Password?

OTP Verification

Please enter the 6-digit OTP sent to your email.

Time remaining: 05:00