Debolender
  • Home
  • About
    • Relocating
    • Testimonials
  • Real Estate Listings
    • Guelph
    • Kitchener
    • Waterloo
    • Cambridge
  • News and Advice
    • Deb’s Blog
    • Home Buying Advice
    • Home Selling Advice
    • Get Listings Sent To You
    • Get Your Free Home Evaluation
  • Contact
Debolender
  • Home
  • About
    • Relocating
    • Testimonials
  • Real Estate Listings
    • Guelph
    • Kitchener
    • Waterloo
    • Cambridge
  • News and Advice
    • Deb’s Blog
    • Home Buying Advice
    • Home Selling Advice
    • Get Listings Sent To You
    • Get Your Free Home Evaluation
  • Contact

203-69 Herkimer Street, Hamilton ON L8P 2G6

  • Home
  • Hamilton

203-69 Herkimer Street, Hamilton ON L8P 2G6

203-69 Herkimer Street, Hamilton ON L8P 2G6

$249,900
  • 76969af856d0b9203b21baa2eee7d81b-m1.jpeg
  • 76969af856d0b9203b21baa2eee7d81b-m2.jpeg
  • 76969af856d0b9203b21baa2eee7d81b-m3.jpeg
  • 76969af856d0b9203b21baa2eee7d81b-m4.jpeg
  • 76969af856d0b9203b21baa2eee7d81b-m5.jpeg
  • 76969af856d0b9203b21baa2eee7d81b-m6.jpeg
  • 76969af856d0b9203b21baa2eee7d81b-m7.jpeg
  • 76969af856d0b9203b21baa2eee7d81b-m8.jpeg
  • 76969af856d0b9203b21baa2eee7d81b-m9.jpeg
  • 76969af856d0b9203b21baa2eee7d81b-m10.jpeg
  • 76969af856d0b9203b21baa2eee7d81b-m11.jpeg
  • 76969af856d0b9203b21baa2eee7d81b-m12.jpeg
  • 76969af856d0b9203b21baa2eee7d81b-m13.jpeg
  • 76969af856d0b9203b21baa2eee7d81b-m14.jpeg
  • 76969af856d0b9203b21baa2eee7d81b-m15.jpeg
  • 76969af856d0b9203b21baa2eee7d81b-m16.jpeg
  • 76969af856d0b9203b21baa2eee7d81b-m17.jpeg
  • 76969af856d0b9203b21baa2eee7d81b-m18.jpeg
  • 76969af856d0b9203b21baa2eee7d81b-m19.jpeg
  • 76969af856d0b9203b21baa2eee7d81b-m20.jpeg
  • 76969af856d0b9203b21baa2eee7d81b-m21.jpeg
  • 76969af856d0b9203b21baa2eee7d81b-m22.jpeg
  • 76969af856d0b9203b21baa2eee7d81b-m23.jpeg
  • 76969af856d0b9203b21baa2eee7d81b-m24.jpeg
  • 76969af856d0b9203b21baa2eee7d81b-m25.jpeg
  • 76969af856d0b9203b21baa2eee7d81b-m26.jpeg
  • 76969af856d0b9203b21baa2eee7d81b-m27.jpeg
  • 76969af856d0b9203b21baa2eee7d81b-m28.jpeg
  • 76969af856d0b9203b21baa2eee7d81b-m29.jpeg
  • 76969af856d0b9203b21baa2eee7d81b-m30.jpeg
  • 76969af856d0b9203b21baa2eee7d81b-m31.jpeg
  • 76969af856d0b9203b21baa2eee7d81b-m32.jpeg
  • 76969af856d0b9203b21baa2eee7d81b-m33.jpeg
  • 76969af856d0b9203b21baa2eee7d81b-m34.jpeg

Property ID:

 RH-1774440-property

Bedrooms
2
Bathrooms
1
Garage
No
Area
918 Square Feet

Description

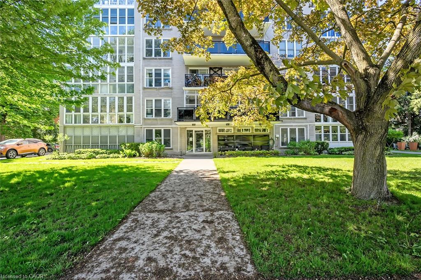
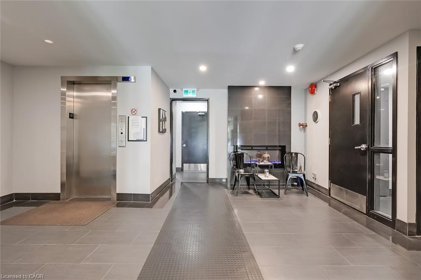
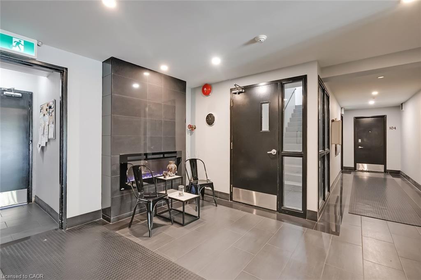
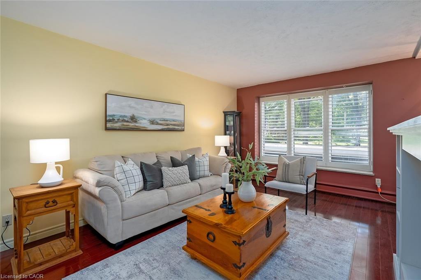
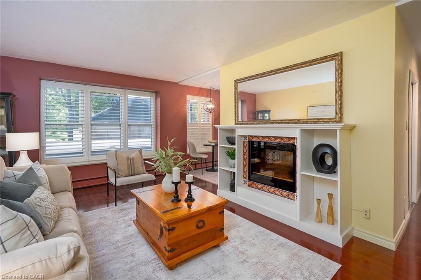
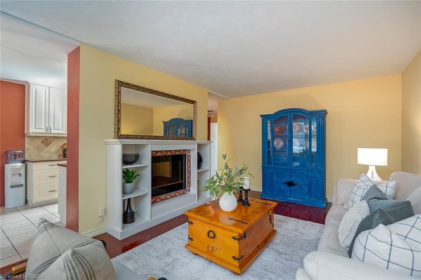
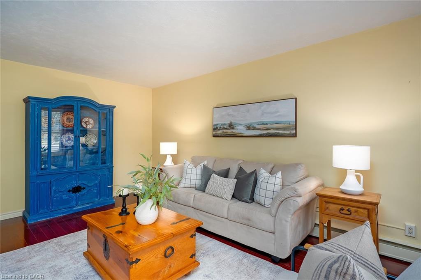
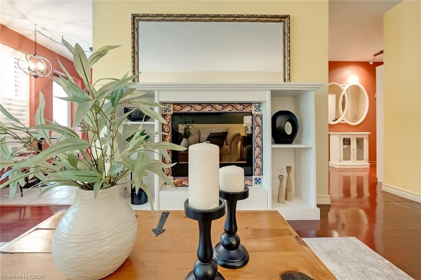
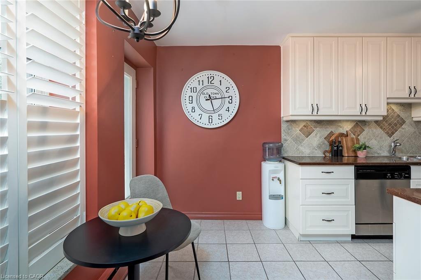
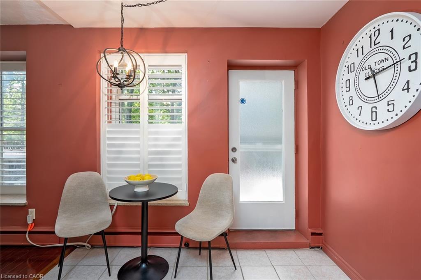
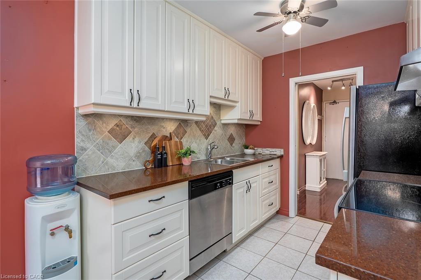
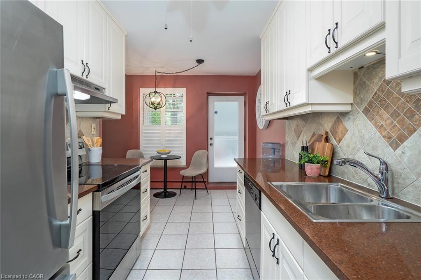
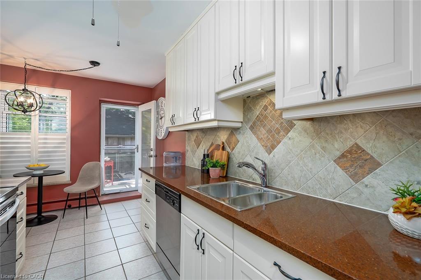
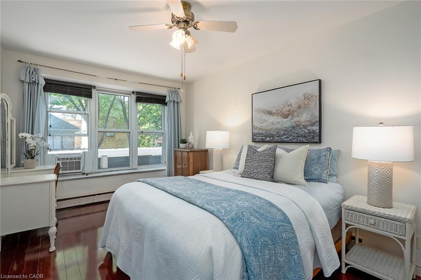
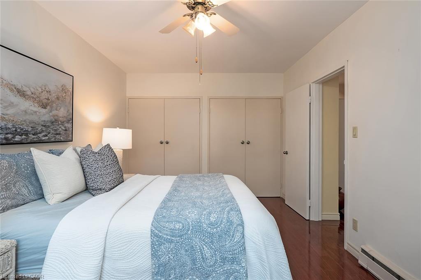
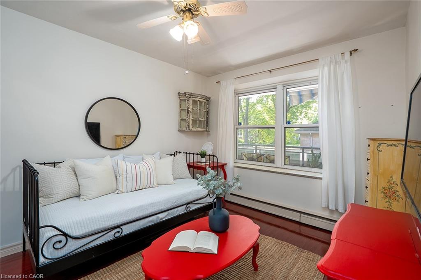
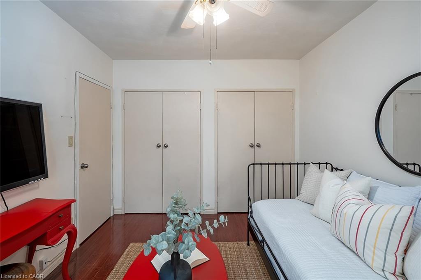
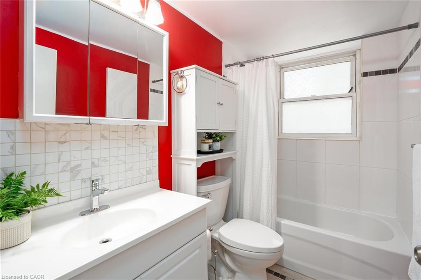
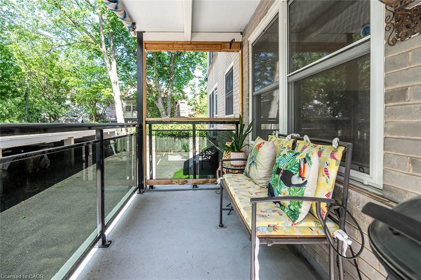
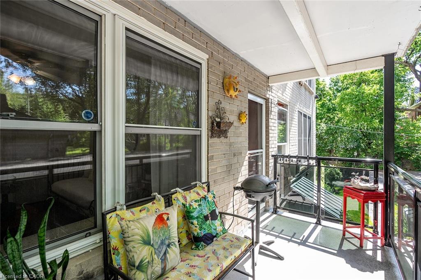
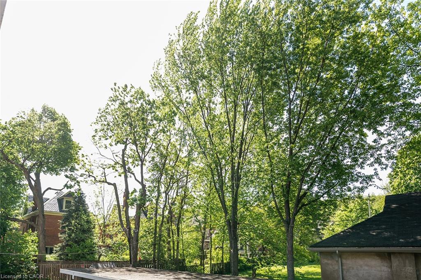
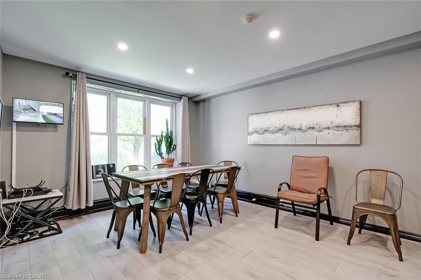
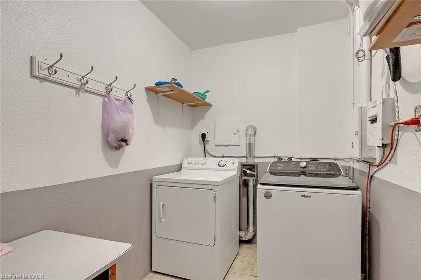
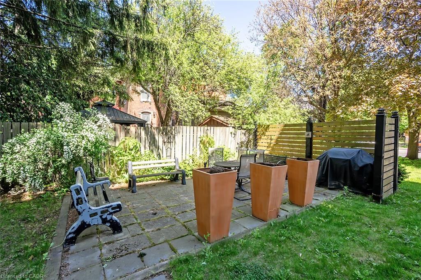
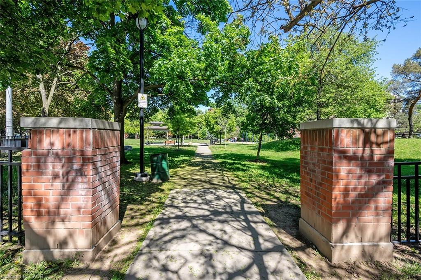
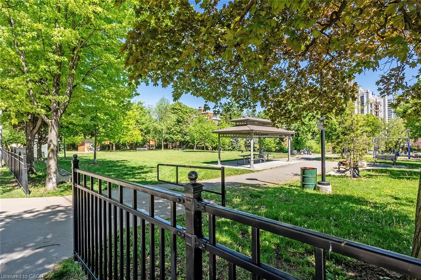
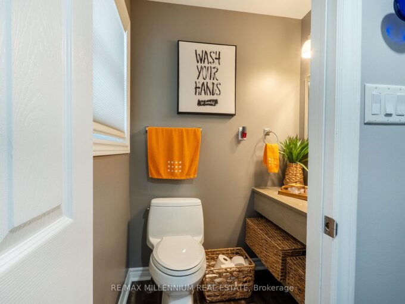
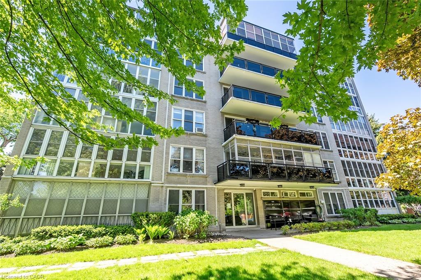
Welcome to this lovely 2 bedroom, 918 square foot co-op apartment located in one of the city’s most desirable neighbourhoods. Ideally situated across from Durand Park, steps to the hospital, and within walking distance to the GO station, fantastic shops, restaurants, and everyday amenities, this bright and inviting home offers comfort, convenience, and exceptional value. The open concept living and dining area is warm and welcoming with wood-look flooring that runs throughout most of the unit, a large picture window with California-style shutters, and an electric fireplace with built-in shelving on each side. The updated eat-in kitchen offers quartz countertops, upgraded cabinetry with tall uppers to the ceiling, stainless steel appliances, custom backsplash, tile flooring, pendant lighting, ceiling fan, California style shutters, and walkout to the tinted glass balcony with no neighbouring balconies on either side. The spacious primary bedroom and second bedroom feature large his and hers closets, and picture windows that flood the rooms with light. The four-piece bathroom includes a soaker tub, upgraded shower system, vanity with one-piece countertop, medicine cabinet, and vanity lighting. Laundry is conveniently located on the same floor. Includes parking space #15 and locker #203. This is a well managed, well maintained building with pride of ownership that is evident. This is a no pet building and board approval is required.

Additional Details

  • Property Sub Type: Condo/Apt Unit
  • Zoning: D
  • Transaction Type: Sale
  • Heating: Natural Gas, Radiator, Water
  • Cooling: Outside/Surface/Open
  • Parking Space: 1
  • Virtual Tour: https://michaelbrejnik.ca/listings/203-69-herkimer-street-hamilton/
  • MLS Status: Conditional

Similar Properties

View Property

234 Voyager Pass, Hamilton ON L0R 1C0

Experience the perfect blend of style, comfort, and family-friendly living…

Bedrooms
3
Bathrooms
2.5
Area
2866 Square Feet

$720,000

View Property

230 Meadowbrook Drive 11, Hamilton, ON L9G 4V2

Welcome To 11-230 Meadowbrook Drive, Nestled In The Heart Of…

Bedrooms
4
Bathrooms
4

$699,999

Debolender

Menu

  • Home
  • About
  • Buying Tips
  • Selling Tips
  • Testimonials
  • Contact

Contact Info

238 Speedvale Ave W, Guelph, ON N1L 1C9

+1 519 993 5656

deb@deboraholender.com

Find your new Home

  • All Listings
  • Guelph Listing
  • Kitchener Listing
  • Waterloo Listing
  • Cambridge Listing

Copyright © 2026, Deb Olender RE/MAX Guelph Real Estate Centre

|
131 Parkview Avenue, Hamilton ON L9H 5X8 242 East 43rd Street, Hamilton ON L8T 3C5

Owning a home is a keystone of wealth… both financial affluence and emotional security.

Suze Orman
October 16, 2026 Friday!
Debolender
  • Login
Forget Password?

OTP Verification

Please enter the 6-digit OTP sent to your email.

Time remaining: 05:00