Debolender
  • Home
  • About
    • Relocating
    • Testimonials
  • Real Estate Listings
    • Guelph
    • Kitchener
    • Waterloo
    • Cambridge
  • News and Advice
    • Deb’s Blog
    • Home Buying Advice
    • Home Selling Advice
    • Get Listings Sent To You
    • Get Your Free Home Evaluation
  • Contact
Debolender
  • Home
  • About
    • Relocating
    • Testimonials
  • Real Estate Listings
    • Guelph
    • Kitchener
    • Waterloo
    • Cambridge
  • News and Advice
    • Deb’s Blog
    • Home Buying Advice
    • Home Selling Advice
    • Get Listings Sent To You
    • Get Your Free Home Evaluation
  • Contact

34 Wayne Drive, Kitchener ON N2A 1M2

  • Home
  • Kitchener

34 Wayne Drive, Kitchener ON N2A 1M2

34 Wayne Drive, Kitchener ON N2A 1M2

$699,900
  • 3ecb87c892bb1f8bffc18ea7df5ba77b-m1.jpeg
  • 3ecb87c892bb1f8bffc18ea7df5ba77b-m2.jpeg
  • 3ecb87c892bb1f8bffc18ea7df5ba77b-m3.jpeg
  • 3ecb87c892bb1f8bffc18ea7df5ba77b-m4.jpeg
  • 3ecb87c892bb1f8bffc18ea7df5ba77b-m5.jpeg
  • 3ecb87c892bb1f8bffc18ea7df5ba77b-m6.jpeg
  • 3ecb87c892bb1f8bffc18ea7df5ba77b-m7.jpeg
  • 3ecb87c892bb1f8bffc18ea7df5ba77b-m8.jpeg
  • 3ecb87c892bb1f8bffc18ea7df5ba77b-m9.jpeg
  • 3ecb87c892bb1f8bffc18ea7df5ba77b-m10.jpeg
  • 3ecb87c892bb1f8bffc18ea7df5ba77b-m11.jpeg
  • 3ecb87c892bb1f8bffc18ea7df5ba77b-m12.jpeg
  • 3ecb87c892bb1f8bffc18ea7df5ba77b-m13.jpeg
  • 3ecb87c892bb1f8bffc18ea7df5ba77b-m14.jpeg
  • 3ecb87c892bb1f8bffc18ea7df5ba77b-m15.jpeg
  • 3ecb87c892bb1f8bffc18ea7df5ba77b-m16.jpeg
  • 3ecb87c892bb1f8bffc18ea7df5ba77b-m17.jpeg
  • 3ecb87c892bb1f8bffc18ea7df5ba77b-m18.jpeg
  • 3ecb87c892bb1f8bffc18ea7df5ba77b-m19.jpeg
  • 3ecb87c892bb1f8bffc18ea7df5ba77b-m20.jpeg
  • 3ecb87c892bb1f8bffc18ea7df5ba77b-m21.jpeg
  • 3ecb87c892bb1f8bffc18ea7df5ba77b-m22.jpeg
  • 3ecb87c892bb1f8bffc18ea7df5ba77b-m23.jpeg
  • 3ecb87c892bb1f8bffc18ea7df5ba77b-m24.jpeg
  • 3ecb87c892bb1f8bffc18ea7df5ba77b-m25.jpeg
  • 3ecb87c892bb1f8bffc18ea7df5ba77b-m26.jpeg
  • 3ecb87c892bb1f8bffc18ea7df5ba77b-m27.jpeg
  • 3ecb87c892bb1f8bffc18ea7df5ba77b-m28.jpeg
  • 3ecb87c892bb1f8bffc18ea7df5ba77b-m29.jpeg
  • 3ecb87c892bb1f8bffc18ea7df5ba77b-m30.jpeg
  • 3ecb87c892bb1f8bffc18ea7df5ba77b-m31.jpeg
  • 3ecb87c892bb1f8bffc18ea7df5ba77b-m32.jpeg
  • 3ecb87c892bb1f8bffc18ea7df5ba77b-m33.jpeg
  • 3ecb87c892bb1f8bffc18ea7df5ba77b-m34.jpeg
  • 3ecb87c892bb1f8bffc18ea7df5ba77b-m35.jpeg
  • 3ecb87c892bb1f8bffc18ea7df5ba77b-m36.jpeg
  • 3ecb87c892bb1f8bffc18ea7df5ba77b-m37.jpeg
  • 3ecb87c892bb1f8bffc18ea7df5ba77b-m38.jpeg
  • 3ecb87c892bb1f8bffc18ea7df5ba77b-m39.jpeg
  • 3ecb87c892bb1f8bffc18ea7df5ba77b-m40.jpeg
  • 3ecb87c892bb1f8bffc18ea7df5ba77b-m41.jpeg
  • 3ecb87c892bb1f8bffc18ea7df5ba77b-m42.jpeg

Property ID:

 RH-1776055-property

Bedrooms
4
Bathrooms
2
Garage
Yes
Area
2360 Square Feet

Description

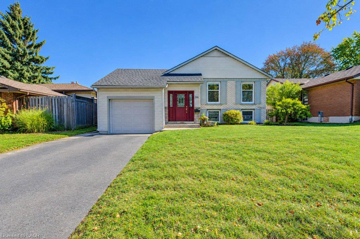
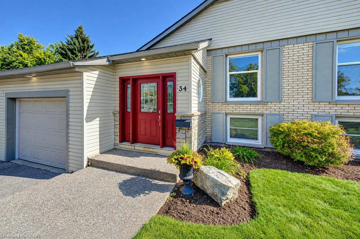
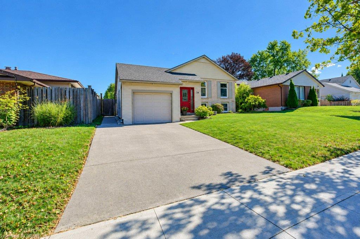
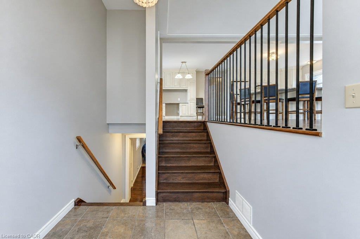
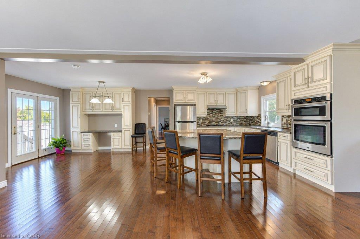
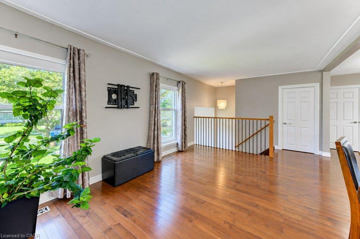
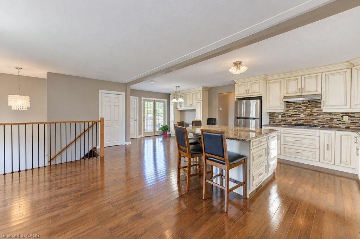
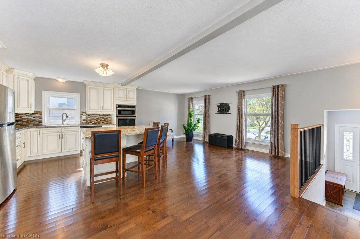
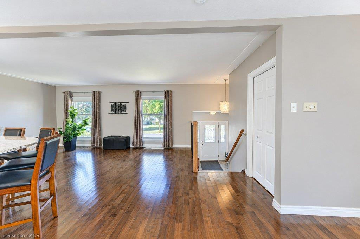
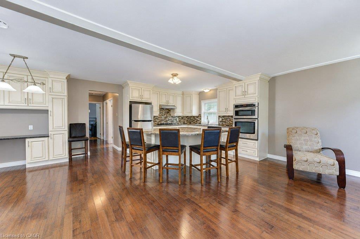
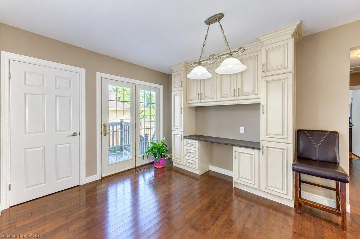
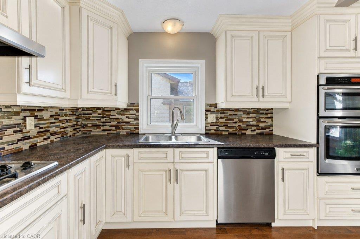
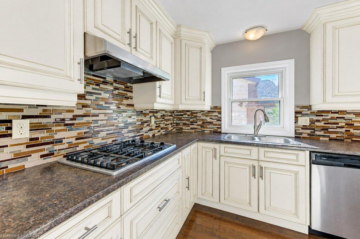
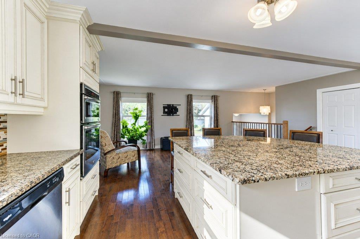
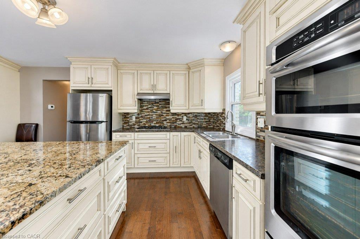
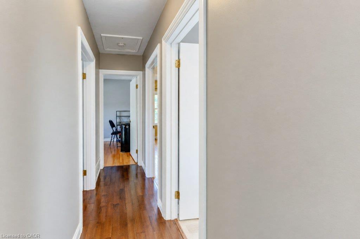
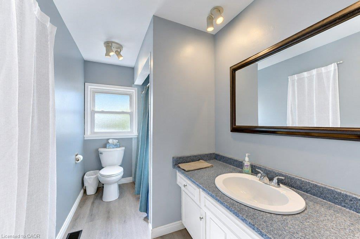
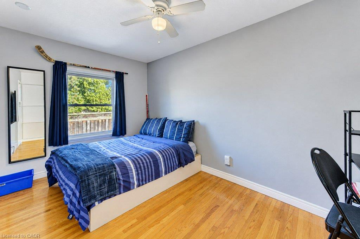
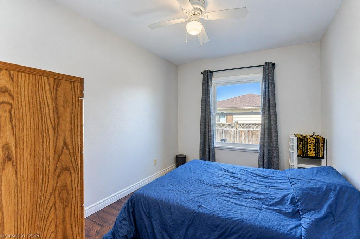
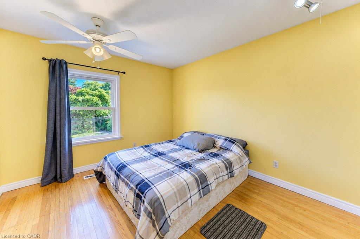
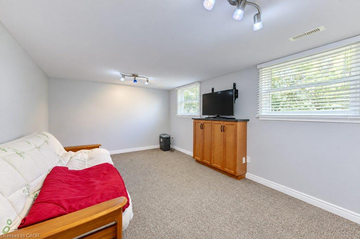
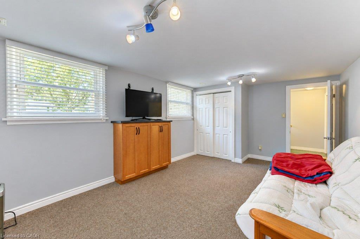
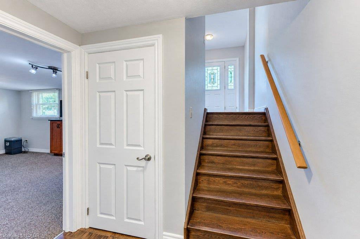
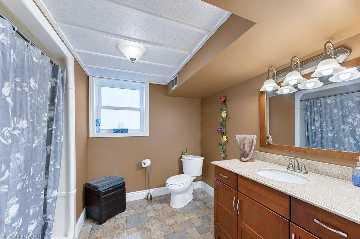
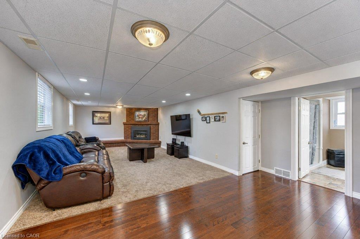
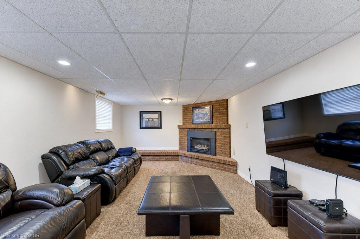
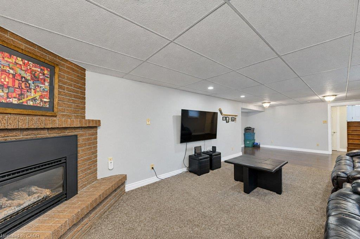
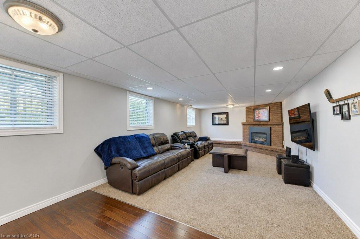
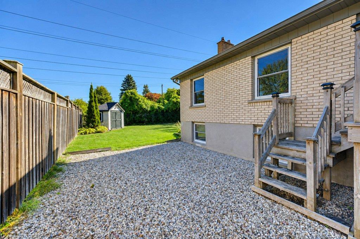
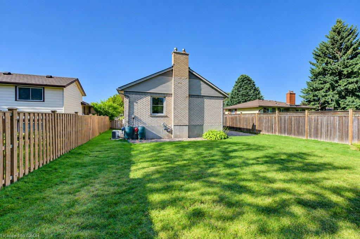
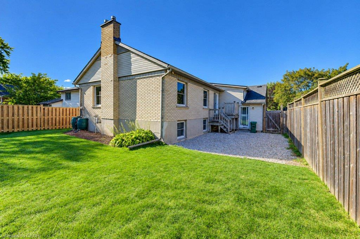
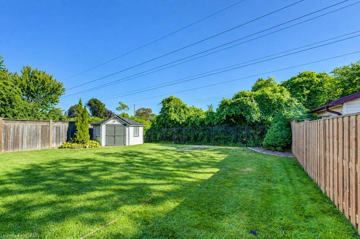
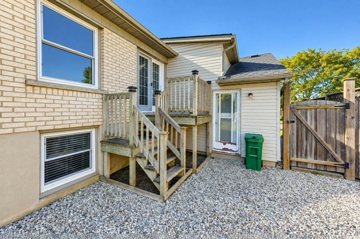
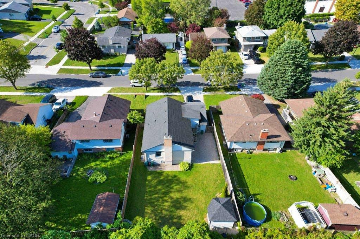
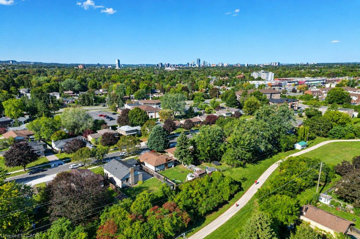
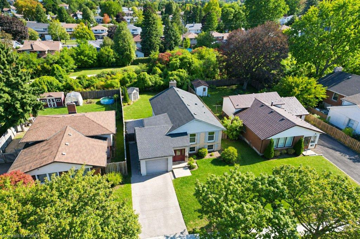
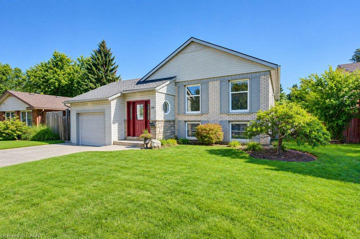
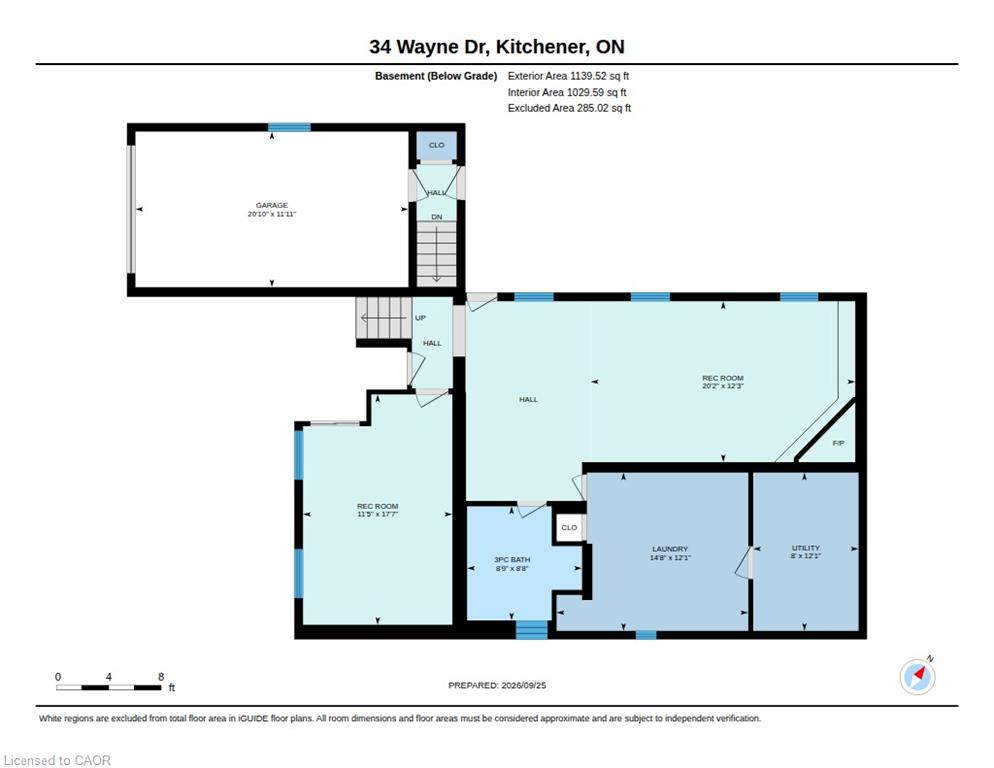
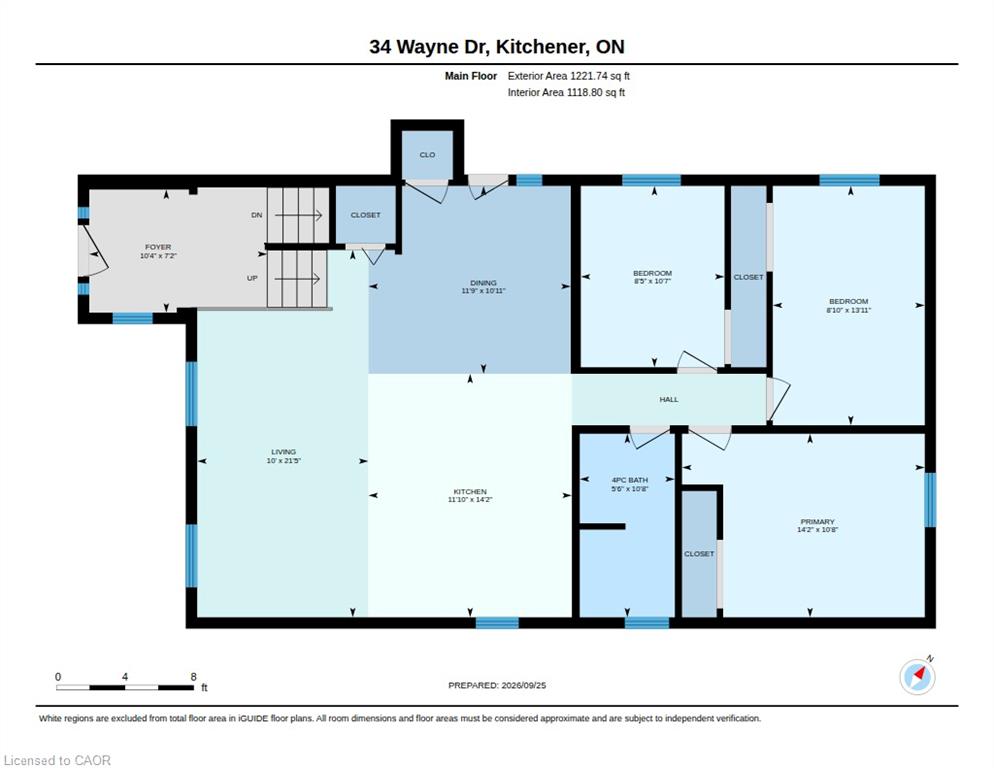
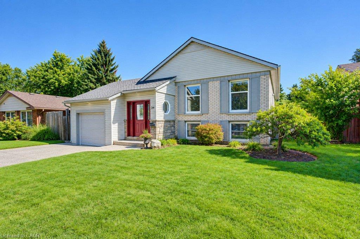
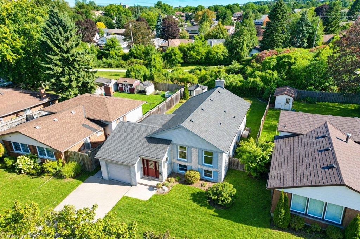
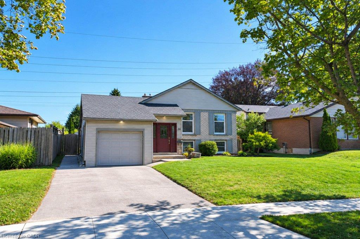
Welcome to this beautiful 3 bedroom, two bath Stanley Park bungalow backing onto a greenbelt! The modern and open-concept kitchen impresses with a large granite island, stylish backsplash, double sinks and stainless steel appliances – a newer dishwasher (2024), fridge, gas stovetop and built-in convection oven and microwave. Gorgeous hardwood floors flow throughout this spacious home with classic original flooring in the bedrooms and modern hardwood upstairs and down. Enjoy three good-sized bedrooms and a beautifully appointed bathroom, offering relaxed family living. Head downstairs to a bright rec room featuring a corner floor-to-ceiling brick hearth with gas fireplace and brand new carpet (2026), plus a spacious 4th bedroom with two large windows. Additional updates include furnace and roof (approx. 10 years old), central air conditioning and newer windows. The fully fenced, private, treed backyard backs onto a scenic bush and trail, and includes a shed with a newer roof (2024). This lovely and well-maintained home is located conveniently close to all amenities, including Grand River Collegiate Institute, public library, arena, public and separate schools, Lyle Hallman Pool, Stanley Park Mall, restaurants, walking trails, parks, and tennis courts, as well as offering easy and quick access to the Expressway. Move-in ready and full of charm – this attractive home is perfect for retirees, executives, or families alike, with main-floor living offering easy, comfortable convenience. Don’t miss this one!

Additional Details

  • Property Sub Type: Single Family Residence
  • Zoning: RES 2
  • Transaction Type: Sale
  • Stories: 2
  • Basement: Full, Partially Finished
  • Heating: Fireplace-Gas, Forced Air, Natural Gas
  • Cooling: Private Drive Double Wide
  • Parking Space: 3
  • Virtual Tour: https://youriguide.com/34_wayne_dr_kitchener_on/
  • MLS Status: Active

Similar Properties

View Property

25 Walton Avenue, Kitchener, ON N2C 2B4

Great Investment opportunity! This purpose built 12 unit walk-up is…

Bedrooms
12
Bathrooms
12

$2,200,000

View Property

27 Dellgrove Circle, Cambridge ON N1T 2J8

Welcome to this gorgeous , carpet-free 4+1 bedroom, 3.5 bathroom…

Bedrooms
5
Bathrooms
3.5
Area
2790 Square Feet

$969,900
Debolender

Menu

  • Home
  • About
  • Buying Tips
  • Selling Tips
  • Testimonials
  • Contact

Contact Info

238 Speedvale Ave W, Guelph, ON N1L 1C9

+1 519 993 5656

deb@deboraholender.com

Find your new Home

  • All Listings
  • Guelph Listing
  • Kitchener Listing
  • Waterloo Listing
  • Cambridge Listing

Copyright © 2026, Deb Olender RE/MAX Guelph Real Estate Centre

|
103-2750 King Street E, Hamilton ON L8G 1J4 9 Gibbons Road, Paris ON N3L 0E9
Owning a home is a keystone of wealth… both financial affluence and emotional security.

Suze Orman
October 1, 2026 Thursday!
Debolender
  • Login
Forget Password?

OTP Verification

Please enter the 6-digit OTP sent to your email.

Time remaining: 05:00