Debolender
  • Home
  • About
    • Relocating
    • Testimonials
  • Real Estate Listings
    • Guelph
    • Kitchener
    • Waterloo
    • Cambridge
  • News and Advice
    • Deb’s Blog
    • Home Buying Advice
    • Home Selling Advice
    • Get Listings Sent To You
    • Get Your Free Home Evaluation
  • Contact
Debolender
  • Home
  • About
    • Relocating
    • Testimonials
  • Real Estate Listings
    • Guelph
    • Kitchener
    • Waterloo
    • Cambridge
  • News and Advice
    • Deb’s Blog
    • Home Buying Advice
    • Home Selling Advice
    • Get Listings Sent To You
    • Get Your Free Home Evaluation
  • Contact

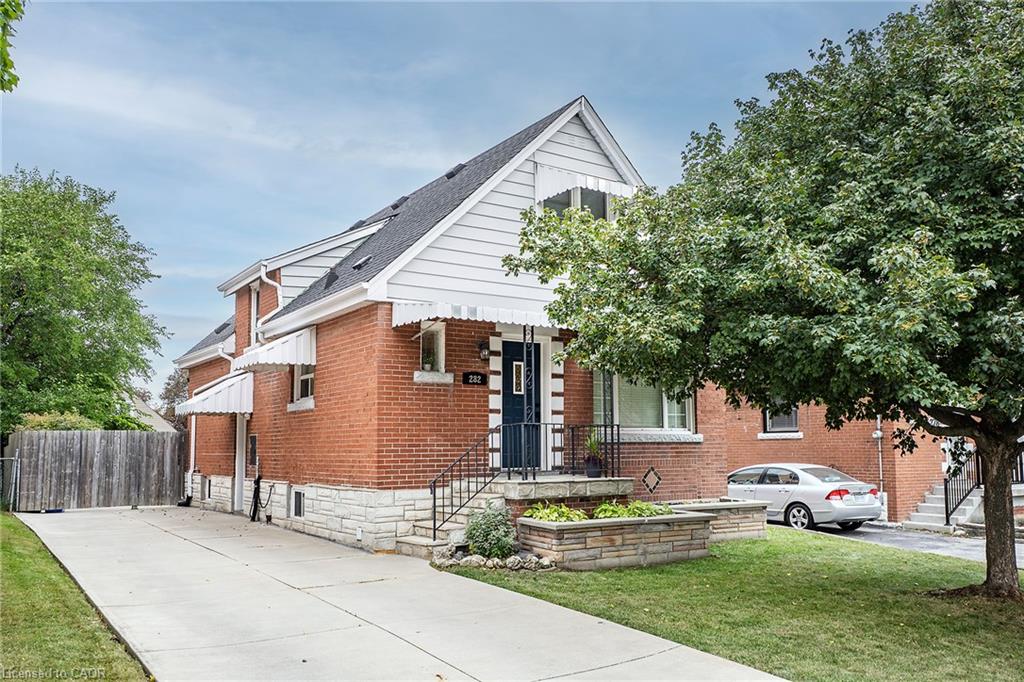
282 East 13th Street, Hamilton ON L9A 3Z9

  • Home
  • Hamilton

282 East 13th Street, Hamilton ON L9A 3Z9

282 East 13th Street, Hamilton ON L9A 3Z9

$599,900
  • f9aa6eb6acec4151f6bf33f0ecacd734-m1.jpeg
  • f9aa6eb6acec4151f6bf33f0ecacd734-m2.jpeg
  • f9aa6eb6acec4151f6bf33f0ecacd734-m3.jpeg
  • f9aa6eb6acec4151f6bf33f0ecacd734-m4.jpeg
  • f9aa6eb6acec4151f6bf33f0ecacd734-m5.jpeg
  • f9aa6eb6acec4151f6bf33f0ecacd734-m6.jpeg
  • f9aa6eb6acec4151f6bf33f0ecacd734-m7.jpeg
  • f9aa6eb6acec4151f6bf33f0ecacd734-m8.jpeg
  • f9aa6eb6acec4151f6bf33f0ecacd734-m9.jpeg
  • f9aa6eb6acec4151f6bf33f0ecacd734-m10.jpeg
  • f9aa6eb6acec4151f6bf33f0ecacd734-m11.jpeg
  • f9aa6eb6acec4151f6bf33f0ecacd734-m12.jpeg
  • f9aa6eb6acec4151f6bf33f0ecacd734-m13.jpeg
  • f9aa6eb6acec4151f6bf33f0ecacd734-m14.jpeg
  • f9aa6eb6acec4151f6bf33f0ecacd734-m15.jpeg
  • f9aa6eb6acec4151f6bf33f0ecacd734-m16.jpeg
  • f9aa6eb6acec4151f6bf33f0ecacd734-m17.jpeg
  • f9aa6eb6acec4151f6bf33f0ecacd734-m18.jpeg
  • f9aa6eb6acec4151f6bf33f0ecacd734-m19.jpeg
  • f9aa6eb6acec4151f6bf33f0ecacd734-m20.jpeg
  • f9aa6eb6acec4151f6bf33f0ecacd734-m21.jpeg
  • f9aa6eb6acec4151f6bf33f0ecacd734-m22.jpeg
  • f9aa6eb6acec4151f6bf33f0ecacd734-m23.jpeg
  • f9aa6eb6acec4151f6bf33f0ecacd734-m24.jpeg

Property ID:

 RH-1778737-property

Bedrooms
3
Bathrooms
1.5
Garage
No
Area
1985 Square Feet

Description

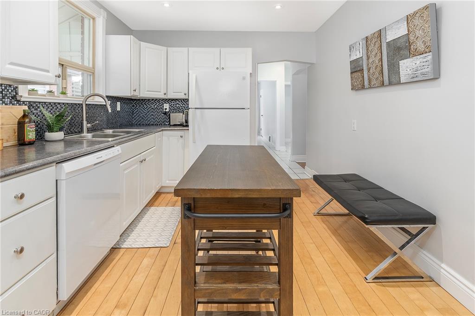
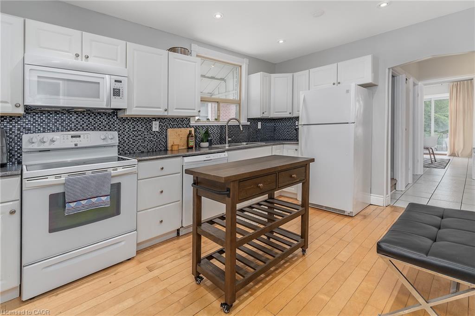
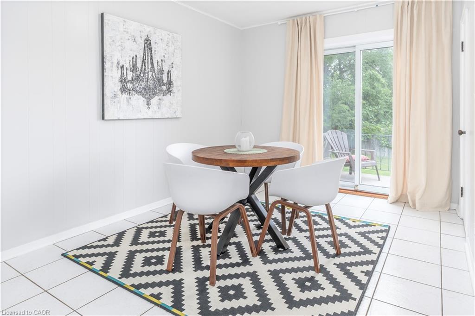
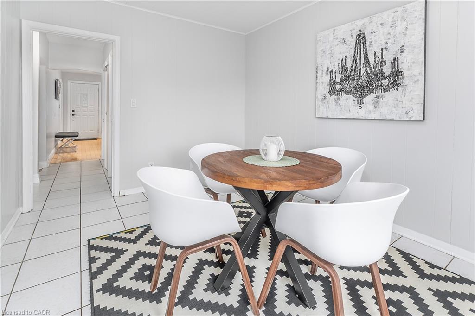
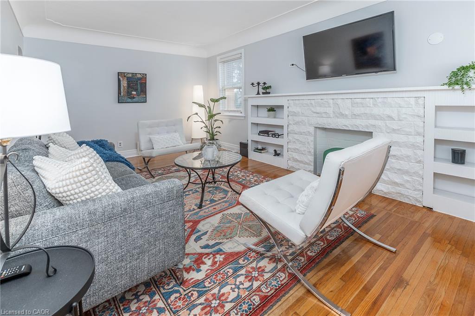
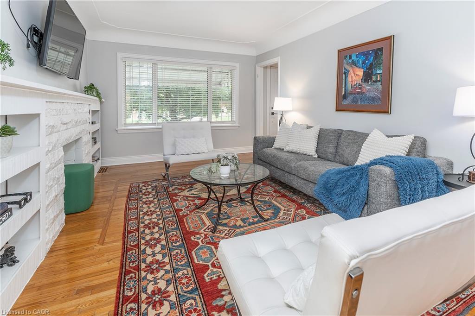
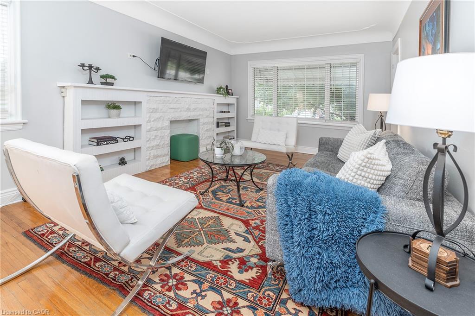
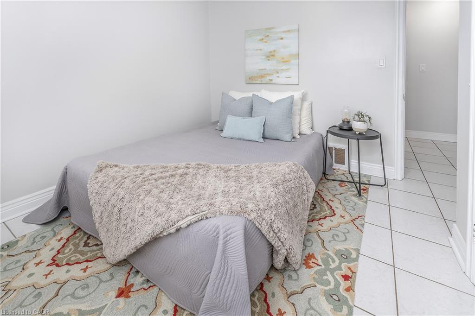
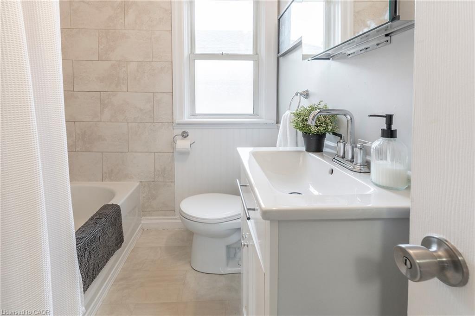
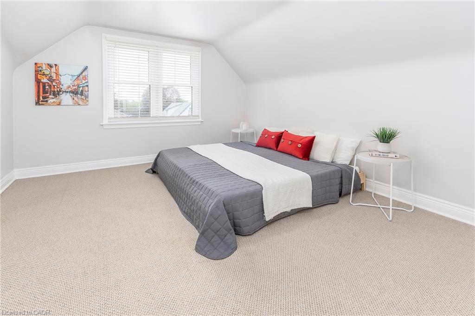
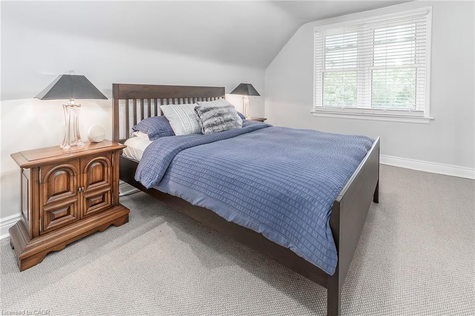
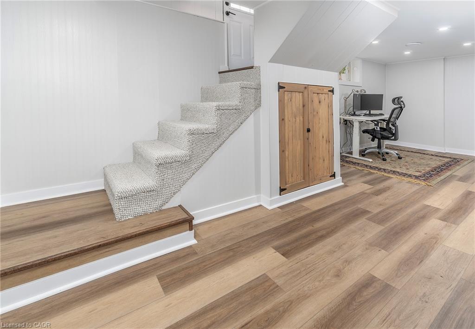
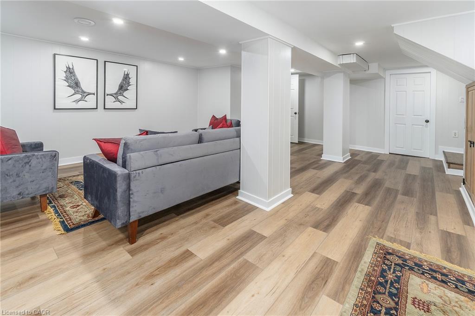
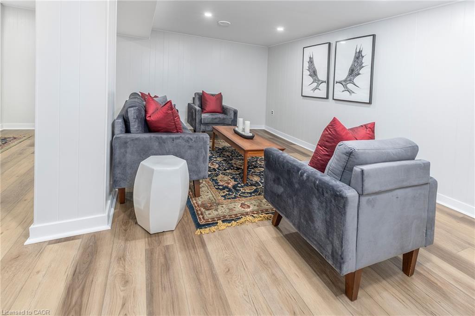
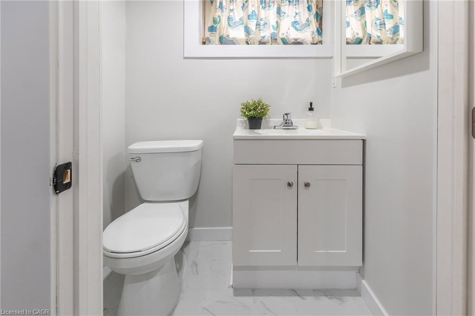
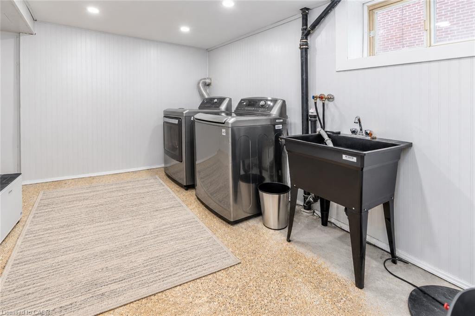
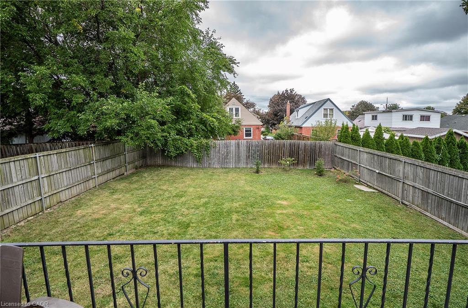
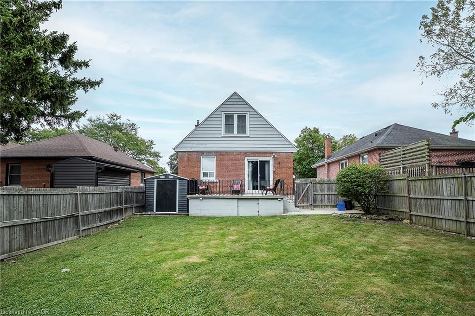
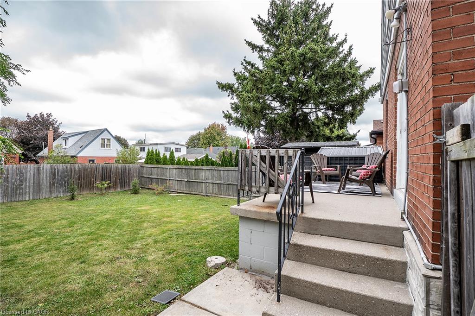
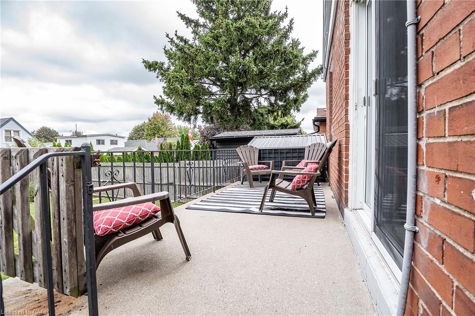
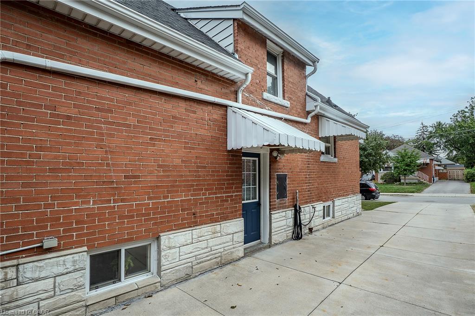
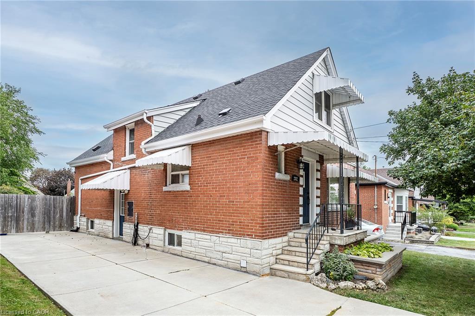
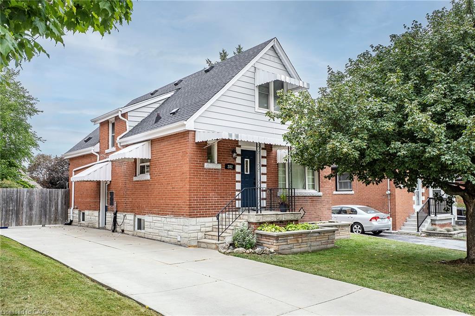
Welcome to CARE-FREE living in a prime central mountain neighbourhood. This beautifully maintained home delivers exceptional value and a completely turn-key experience. This home is designed for modern family living and exudes natural light. The main floor offers a cozy living room, an eat-in kitchen, a spacious dining room that flows seamlessly out to the generous concrete patio, making it ideal for entertaining. Best of all the convenience of main floor bedroom and a full 4 pce bath complete this level. The upper level offers two large, bright bedrooms with impressive storage. Looking for even more space for the growing family, the finished lower level (2025) provides a large Rec Rm. the ultimate flexible layout for a home office or children’s play area, bonus half-bath and laundry with storage. The backyard offers plenty of room for the oasis of your dreams and a deck to enjoy morning coffee or evening wine. Peace of Mind Bonus: Furnace (24), Roof (24), Waterproofing (20), and fresh paint throughout and updated electrical, all the heavy lifting has been done. This family home offers everything you need inside and is located on a peaceful street close to parks, shopping, highway access, and mountain links. This one is a MUST SEE, get in quick before you miss it!!

Additional Details

  • Property Sub Type: Single Family Residence
  • Zoning: C
  • Transaction Type: Sale
  • Basement: Separate Entrance, Full, Partially Finished
  • Heating: Forced Air, Natural Gas
  • Cooling: Private Drive Single Wide
  • Parking Space: 3
  • MLS Status: Conditional

Similar Properties

View Property

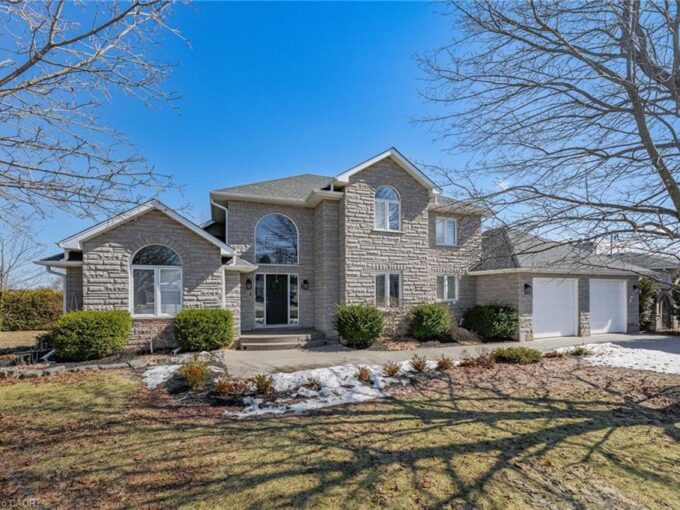
1 Brown Avenue, Cambridge ON N1R 5S3

PRESTIGIOUS CUSTOM-BUILT STONE HOME with a walkout basement, offering the…

Bedrooms
5
Bathrooms
3.5
Area
3111 Square Feet

$1,499,900

View Property

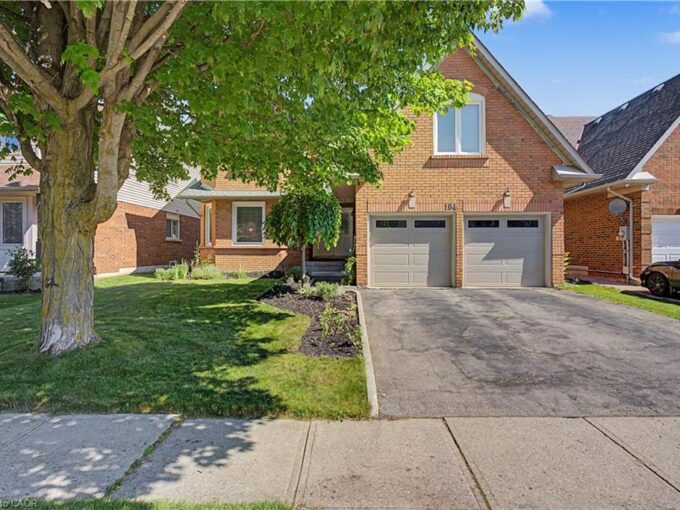
194 Glenvalley Drive, Cambridge ON N1T 1R2

LIFE IS BETTER ON A QUIET, TREE-LINED STREET. 194 Glenvalley…

Bedrooms
4
Bathrooms
2.5
Area
2862 Square Feet

$899,900

Debolender

Menu

  • Home
  • About
  • Buying Tips
  • Selling Tips
  • Testimonials
  • Contact

Contact Info

238 Speedvale Ave W, Guelph, ON N1L 1C9

+1 519 993 5656

deb@deboraholender.com

Find your new Home

  • All Listings
  • Guelph Listing
  • Kitchener Listing
  • Waterloo Listing
  • Cambridge Listing

Copyright © 2026, Deb Olender RE/MAX Guelph Real Estate Centre

|
14 Rustic Oak Trail, Ayr ON N0B 1E0 7 East 24th Street, Hamilton ON L8V 2X8

Owning a home is a keystone of wealth… both financial affluence and emotional security.

Suze Orman
October 1, 2026 Thursday!
Debolender
  • Login
Forget Password?

OTP Verification

Please enter the 6-digit OTP sent to your email.

Time remaining: 05:00