Debolender
  • Home
  • About
    • Relocating
    • Testimonials
  • Real Estate Listings
    • Guelph
    • Kitchener
    • Waterloo
    • Cambridge
  • News and Advice
    • Deb’s Blog
    • Home Buying Advice
    • Home Selling Advice
    • Get Listings Sent To You
    • Get Your Free Home Evaluation
  • Contact

20 Sunvale Place, Hamilton ON L8E 4Z7

  • Home
  • Hamilton

20 Sunvale Place, Hamilton ON L8E 4Z7

20 Sunvale Place, Hamilton ON L8E 4Z7

$775,000
  • d7573fd7fc79bd4a1761643c71dd90d5-m1.jpeg
  • d7573fd7fc79bd4a1761643c71dd90d5-m2.jpeg
  • d7573fd7fc79bd4a1761643c71dd90d5-m3.jpeg
  • d7573fd7fc79bd4a1761643c71dd90d5-m4.jpeg
  • d7573fd7fc79bd4a1761643c71dd90d5-m5.jpeg
  • d7573fd7fc79bd4a1761643c71dd90d5-m6.jpeg
  • d7573fd7fc79bd4a1761643c71dd90d5-m7.jpeg
  • d7573fd7fc79bd4a1761643c71dd90d5-m8.jpeg
  • d7573fd7fc79bd4a1761643c71dd90d5-m9.jpeg
  • d7573fd7fc79bd4a1761643c71dd90d5-m10.jpeg
  • d7573fd7fc79bd4a1761643c71dd90d5-m11.jpeg
  • d7573fd7fc79bd4a1761643c71dd90d5-m12.jpeg
  • d7573fd7fc79bd4a1761643c71dd90d5-m13.jpeg
  • d7573fd7fc79bd4a1761643c71dd90d5-m14.jpeg
  • d7573fd7fc79bd4a1761643c71dd90d5-m15.jpeg
  • d7573fd7fc79bd4a1761643c71dd90d5-m16.jpeg
  • d7573fd7fc79bd4a1761643c71dd90d5-m17.jpeg
  • d7573fd7fc79bd4a1761643c71dd90d5-m18.jpeg
  • d7573fd7fc79bd4a1761643c71dd90d5-m19.jpeg
  • d7573fd7fc79bd4a1761643c71dd90d5-m20.jpeg
  • d7573fd7fc79bd4a1761643c71dd90d5-m21.jpeg
  • d7573fd7fc79bd4a1761643c71dd90d5-m22.jpeg
  • d7573fd7fc79bd4a1761643c71dd90d5-m23.jpeg
  • d7573fd7fc79bd4a1761643c71dd90d5-m24.jpeg
  • d7573fd7fc79bd4a1761643c71dd90d5-m25.jpeg
  • d7573fd7fc79bd4a1761643c71dd90d5-m26.jpeg
  • d7573fd7fc79bd4a1761643c71dd90d5-m27.jpeg
  • d7573fd7fc79bd4a1761643c71dd90d5-m28.jpeg
  • d7573fd7fc79bd4a1761643c71dd90d5-m29.jpeg
  • d7573fd7fc79bd4a1761643c71dd90d5-m30.jpeg
  • d7573fd7fc79bd4a1761643c71dd90d5-m31.jpeg
  • d7573fd7fc79bd4a1761643c71dd90d5-m32.jpeg
  • d7573fd7fc79bd4a1761643c71dd90d5-m33.jpeg
  • d7573fd7fc79bd4a1761643c71dd90d5-m34.jpeg
  • d7573fd7fc79bd4a1761643c71dd90d5-m35.jpeg
  • d7573fd7fc79bd4a1761643c71dd90d5-m36.jpeg
  • d7573fd7fc79bd4a1761643c71dd90d5-m37.jpeg
  • d7573fd7fc79bd4a1761643c71dd90d5-m38.jpeg
  • d7573fd7fc79bd4a1761643c71dd90d5-m39.jpeg
  • d7573fd7fc79bd4a1761643c71dd90d5-m40.jpeg
  • d7573fd7fc79bd4a1761643c71dd90d5-m41.jpeg

Property ID:

 RH-1785216-property

Bedrooms
3
Bathrooms
3
Garage
Yes
Area
1650 Square Feet

Description

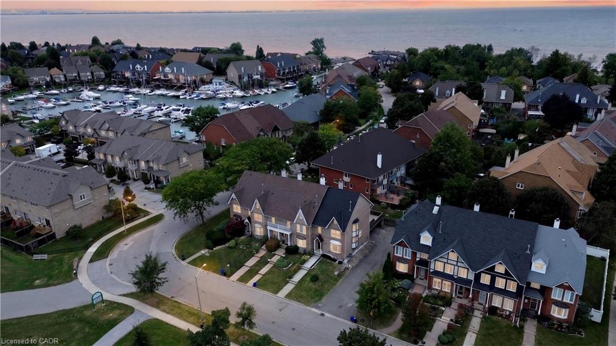
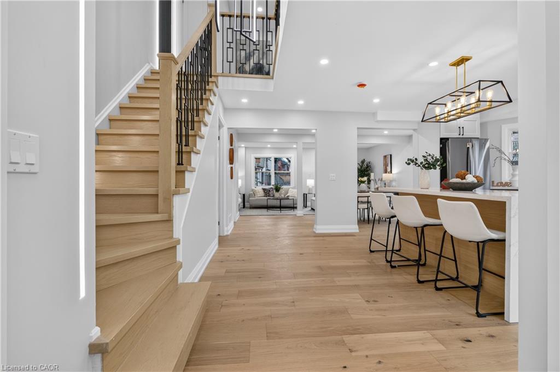
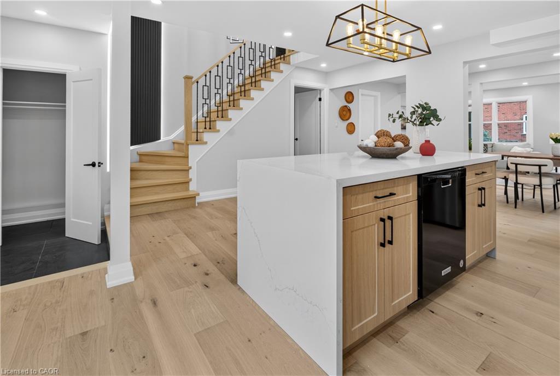
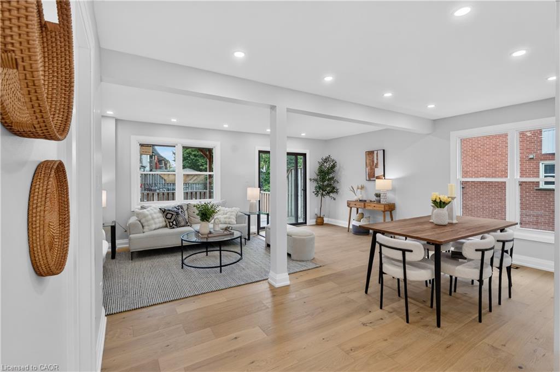
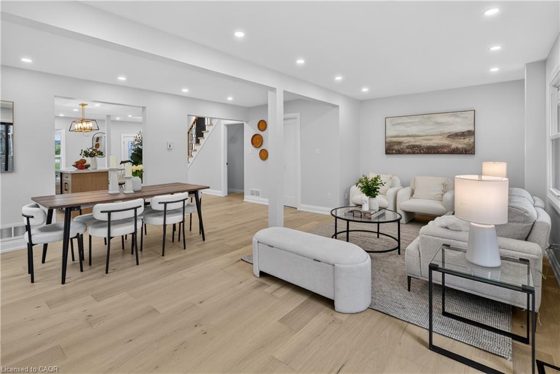
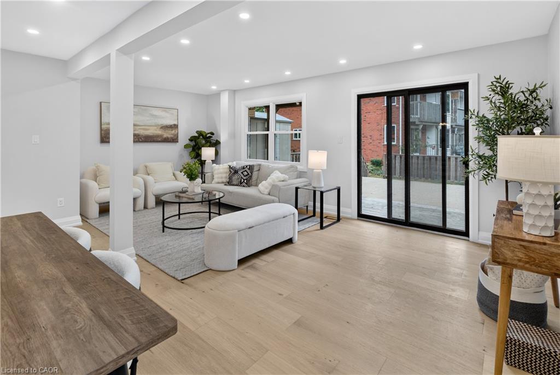
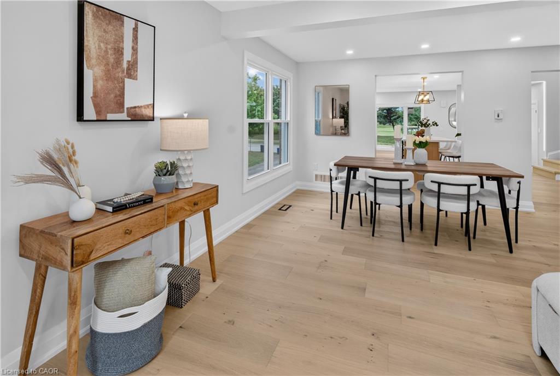
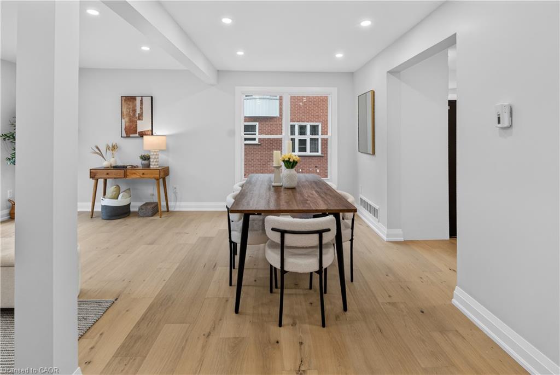
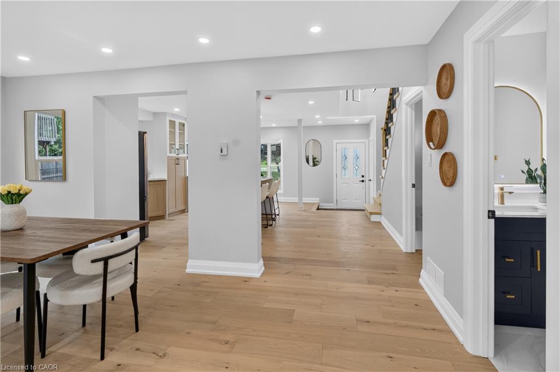
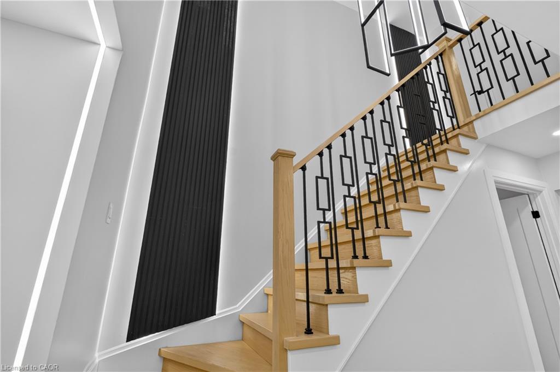
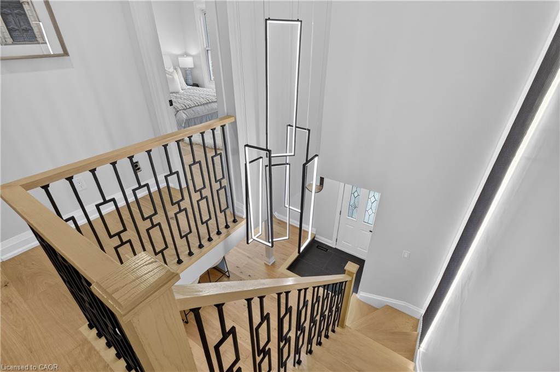
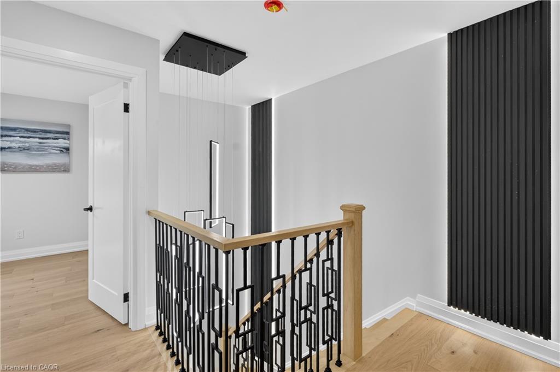
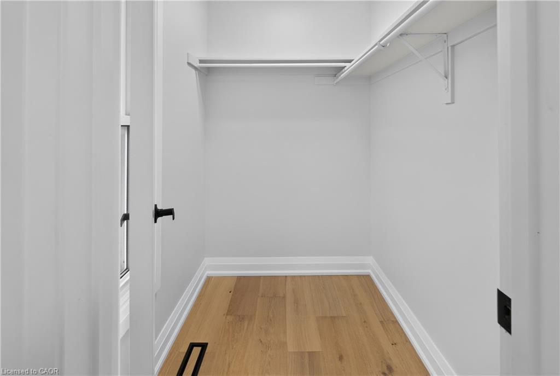
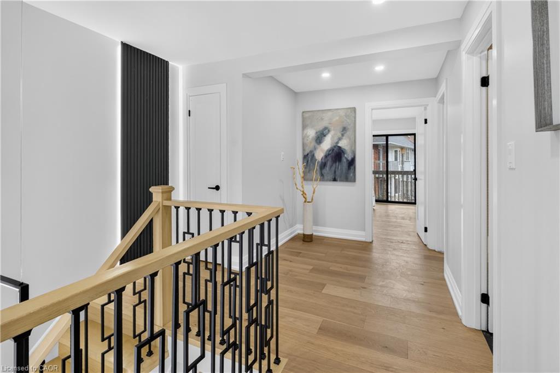
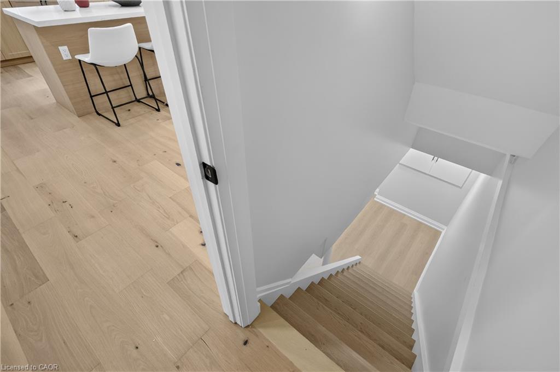
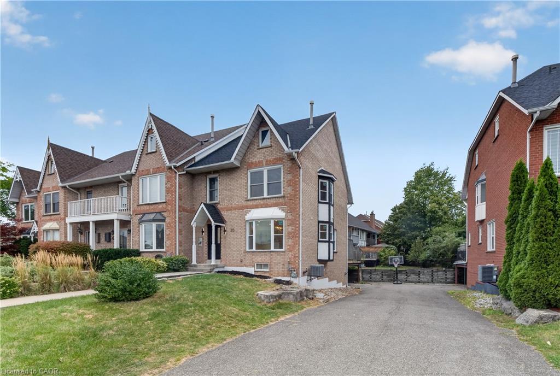
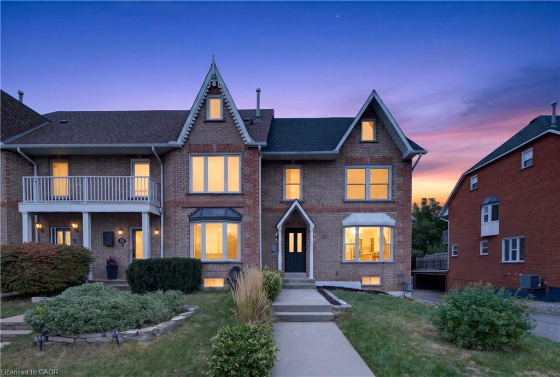
This is not your typical renovation. This beautifully renovated freehold end-unit home in Stoney Creek has been thoughtfully transformed with quality, style, and functionality in mind. From the moment you step inside, you’ll notice the attention to detail throughout, with new hardwood flooring, a custom staircase, new doors and trim, pot lights, fresh paint, and a bright open-concept layout.

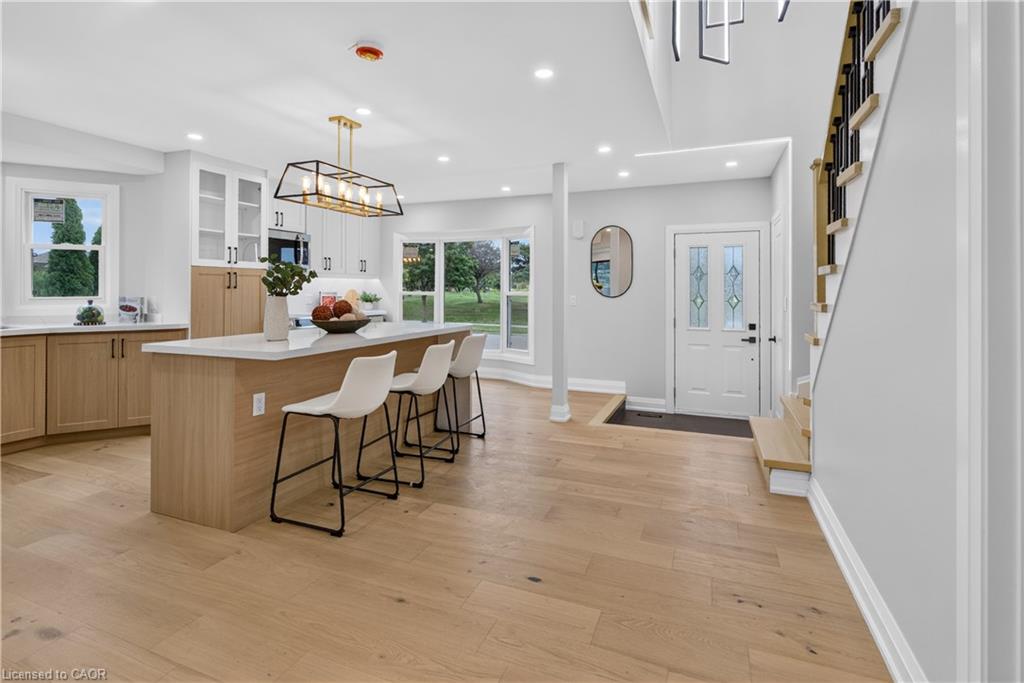
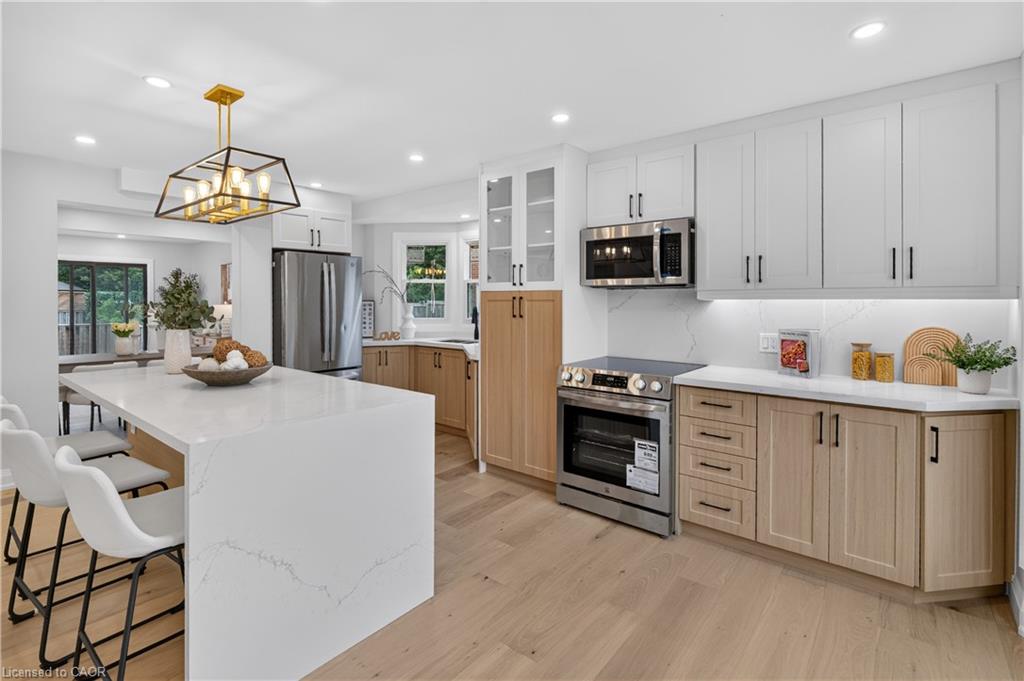
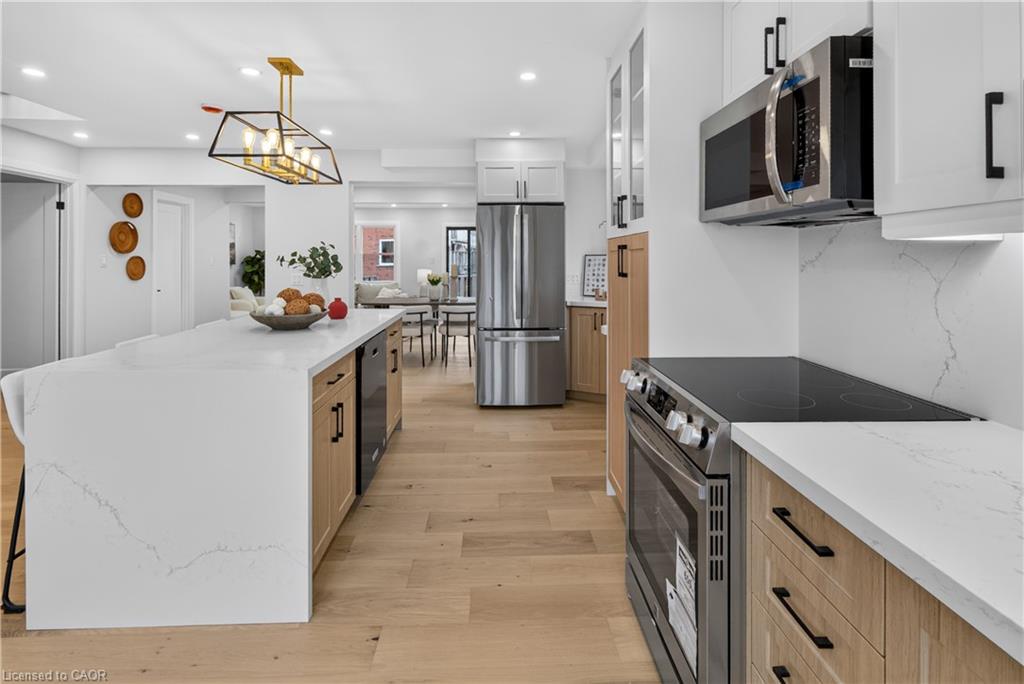
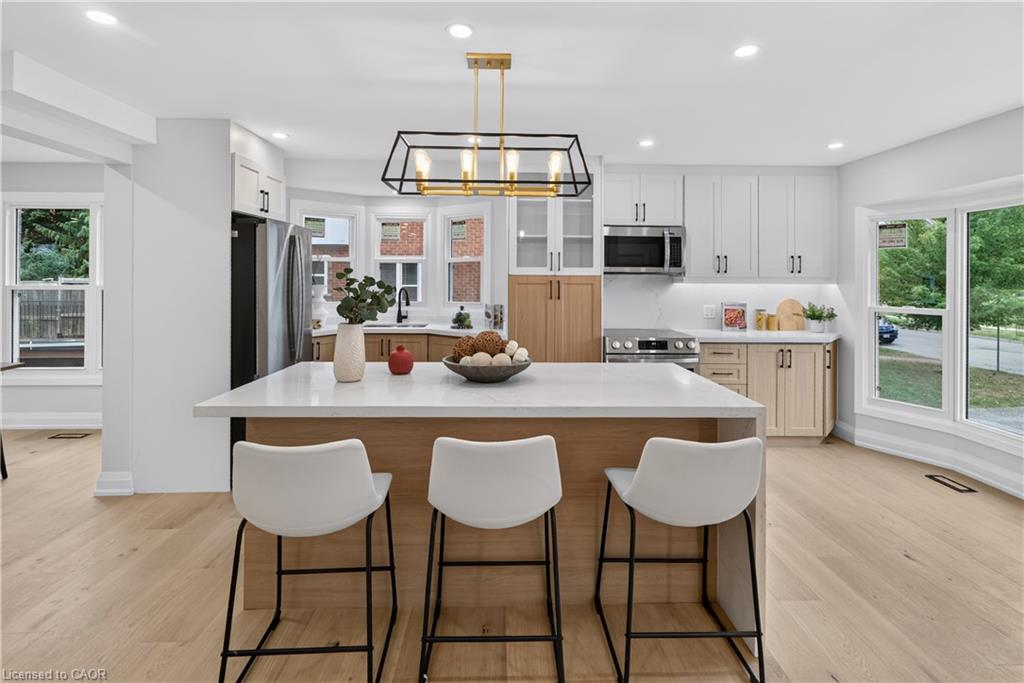
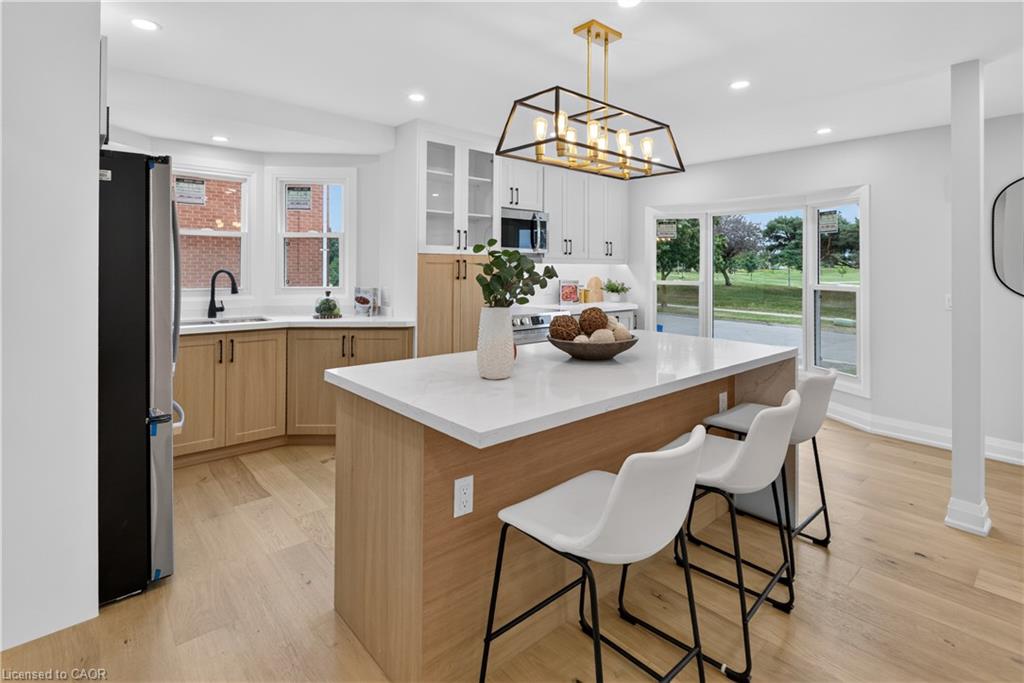
At the heart of the home is the completely redesigned kitchen, featuring a large island, granite countertops, modern cabinetry, brand-new appliances, and plenty of counter and storage space, seamlessly connecting the kitchen, dining, and living areas. A beautifully finished accent wall adds character and a modern touch to the main living space.

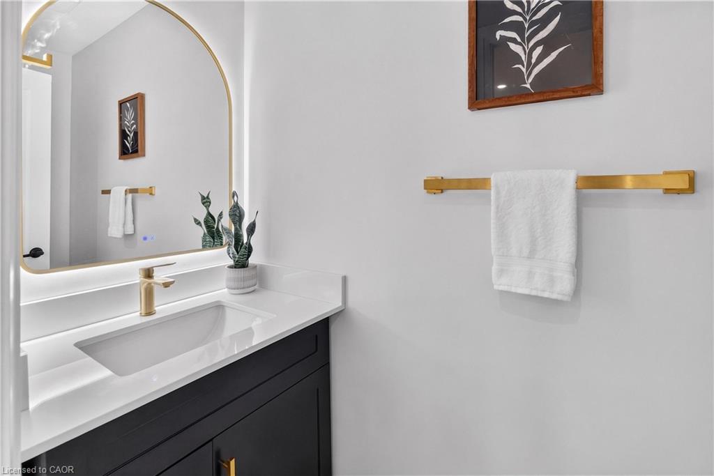
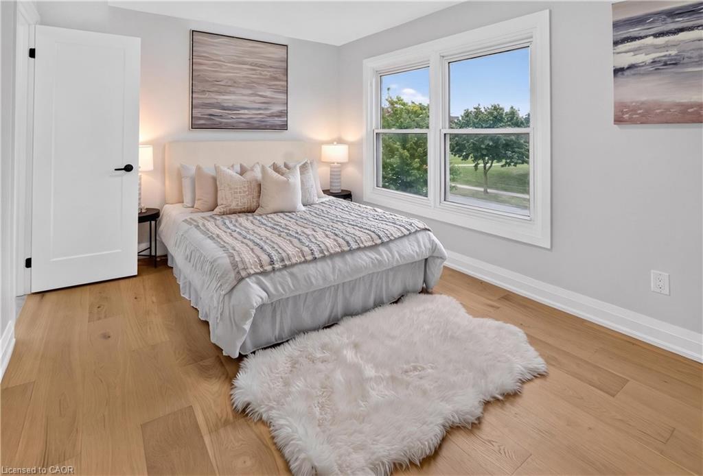
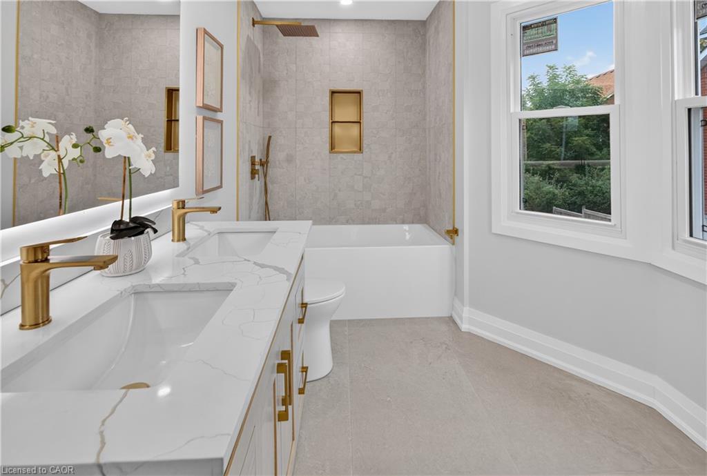
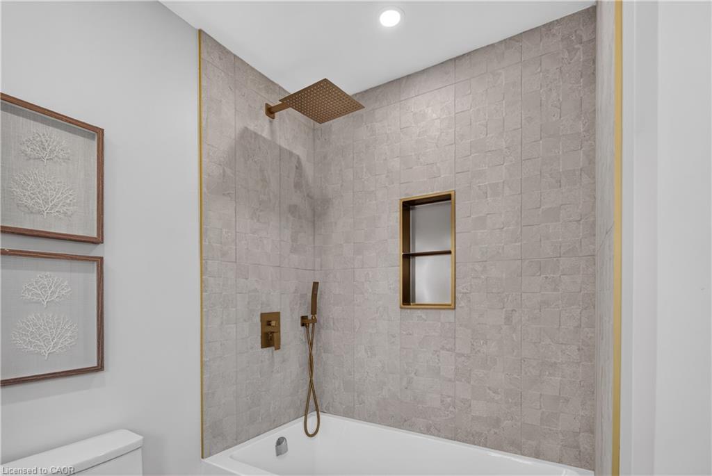
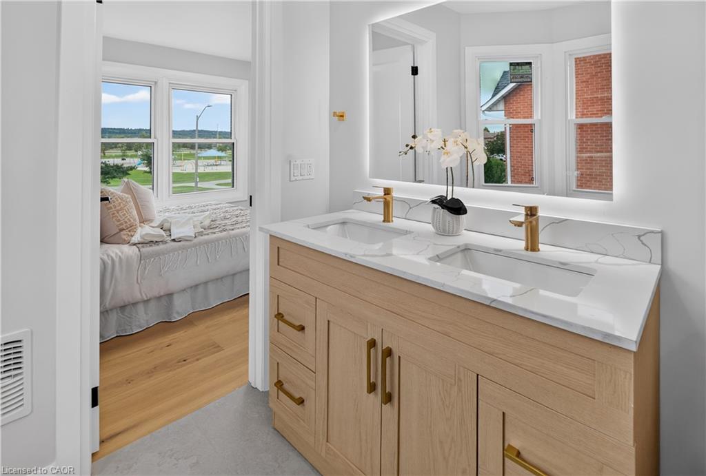
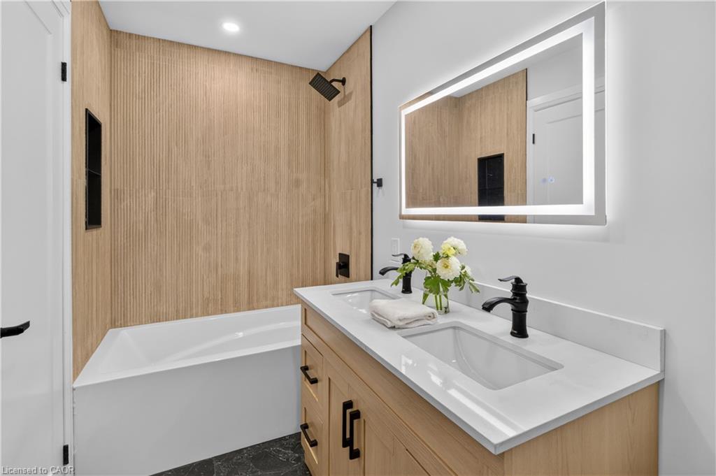
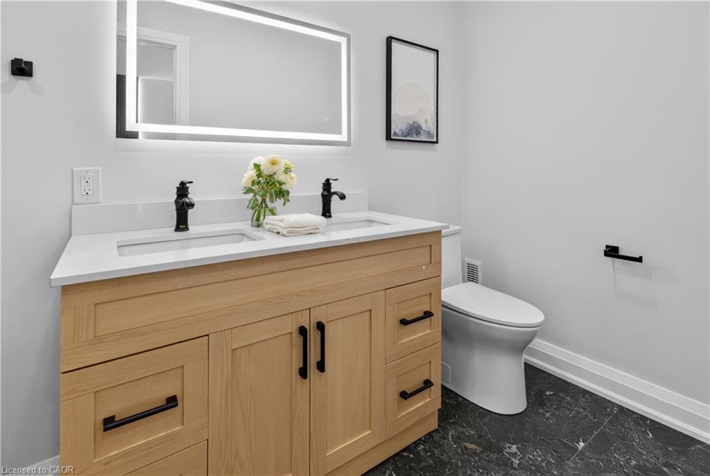
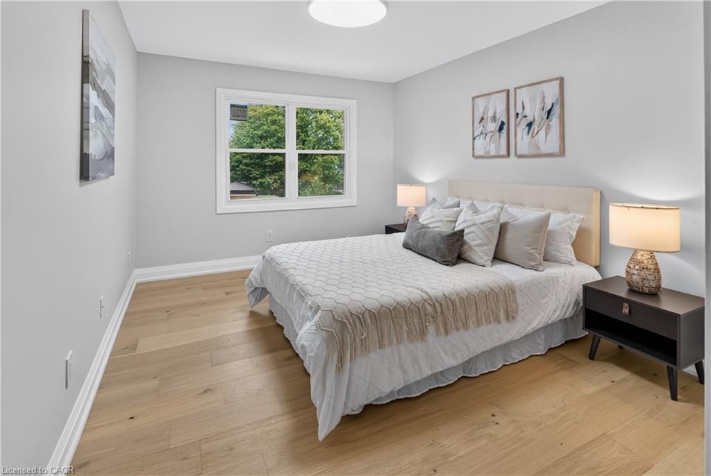
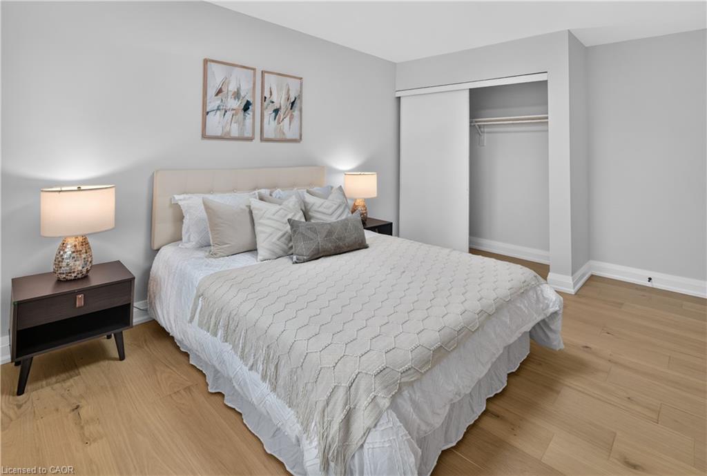
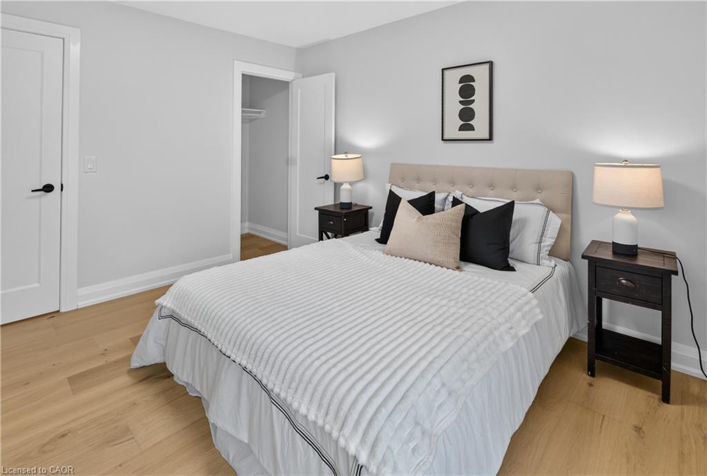
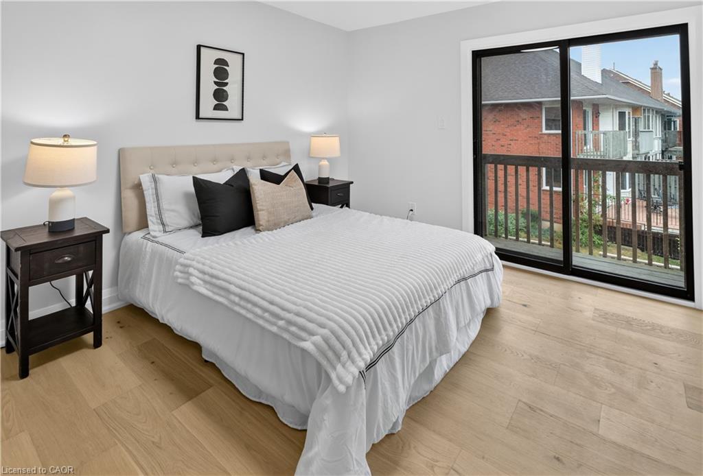
Upstairs you’ll find 3 bedrooms and 2 beautifully finished full bathrooms, including a newly added primary ensuite. A stylish powder room on the main floor brings the home to a total of 2.5 bathrooms.

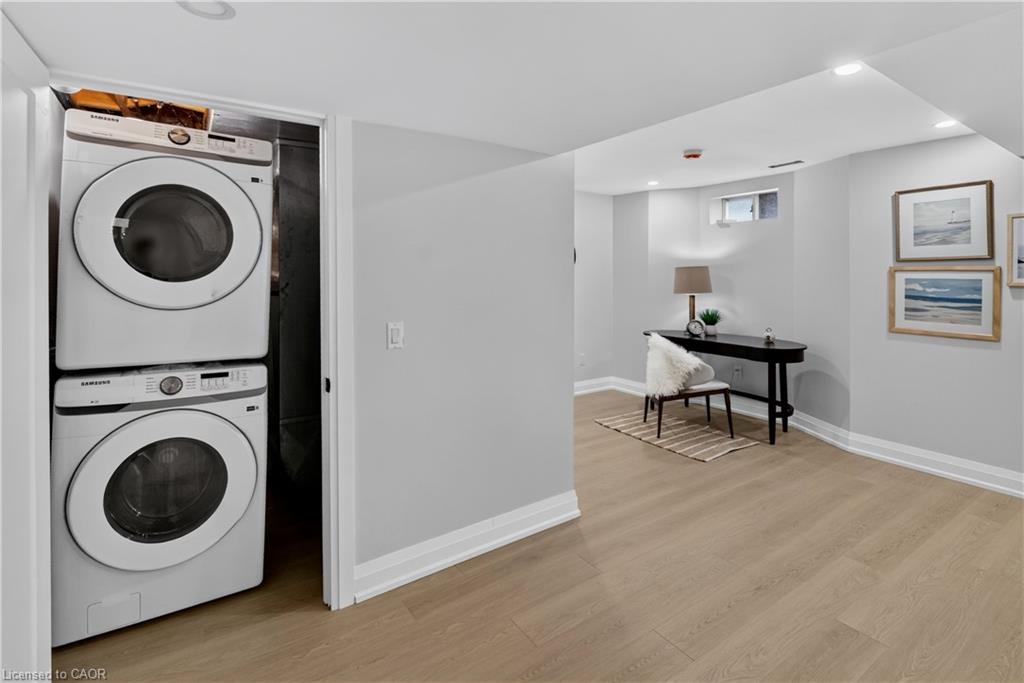
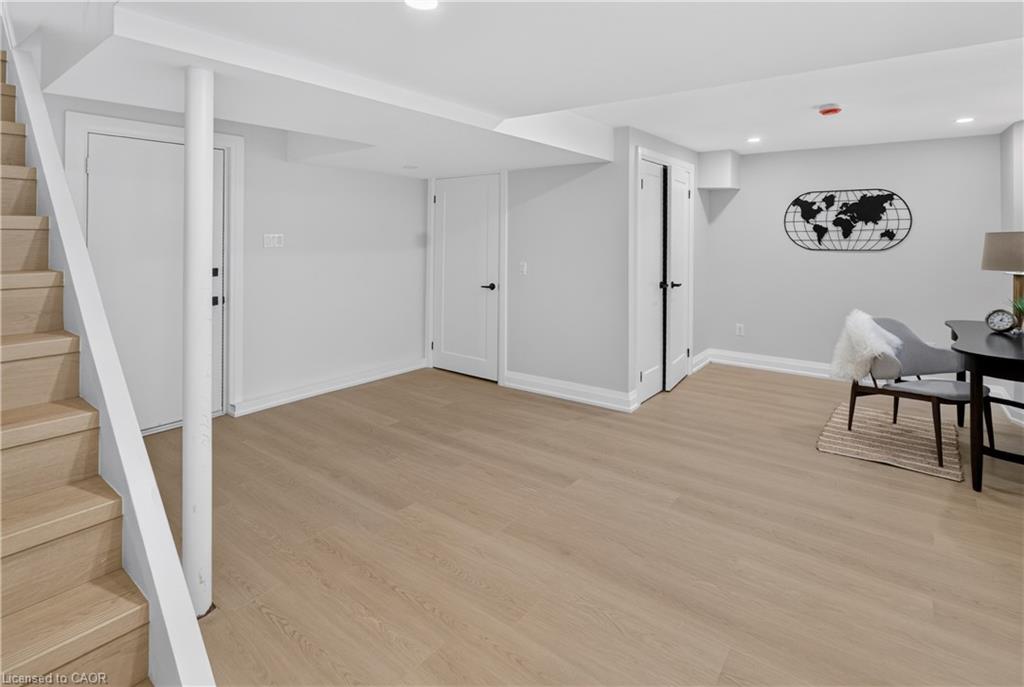
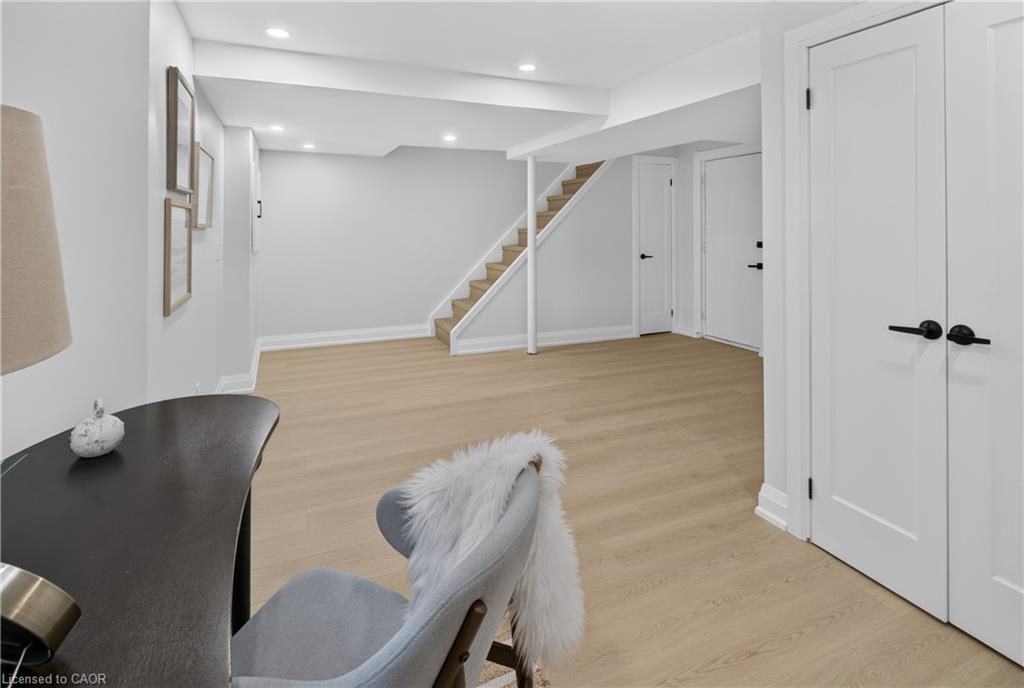
The finished basement provides additional flexible living space, perfect for a family room, home office or entertainment area.

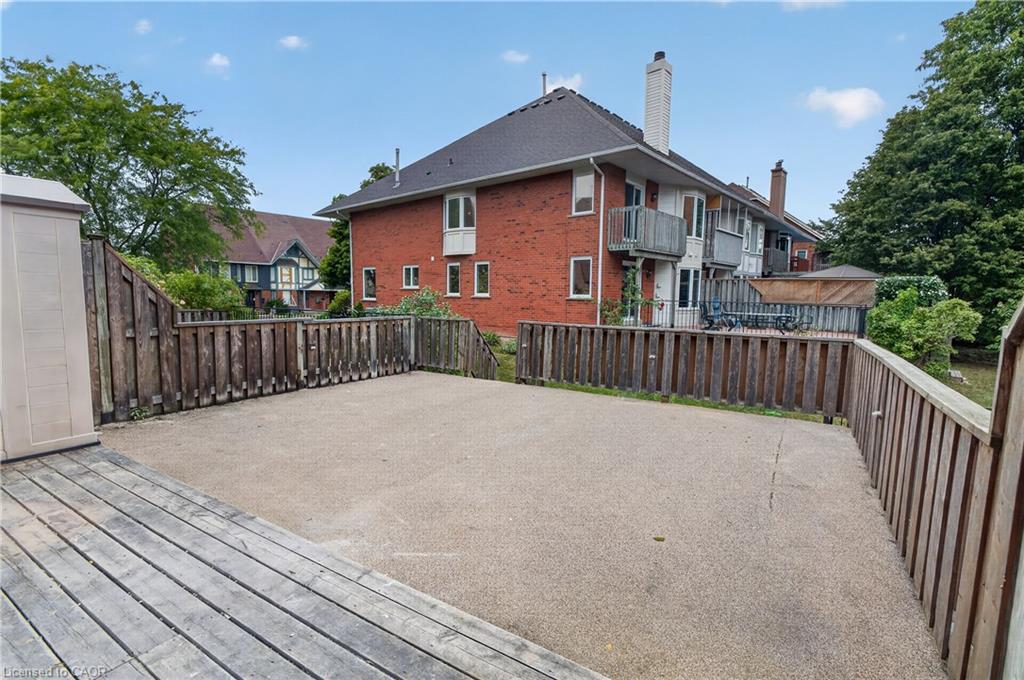
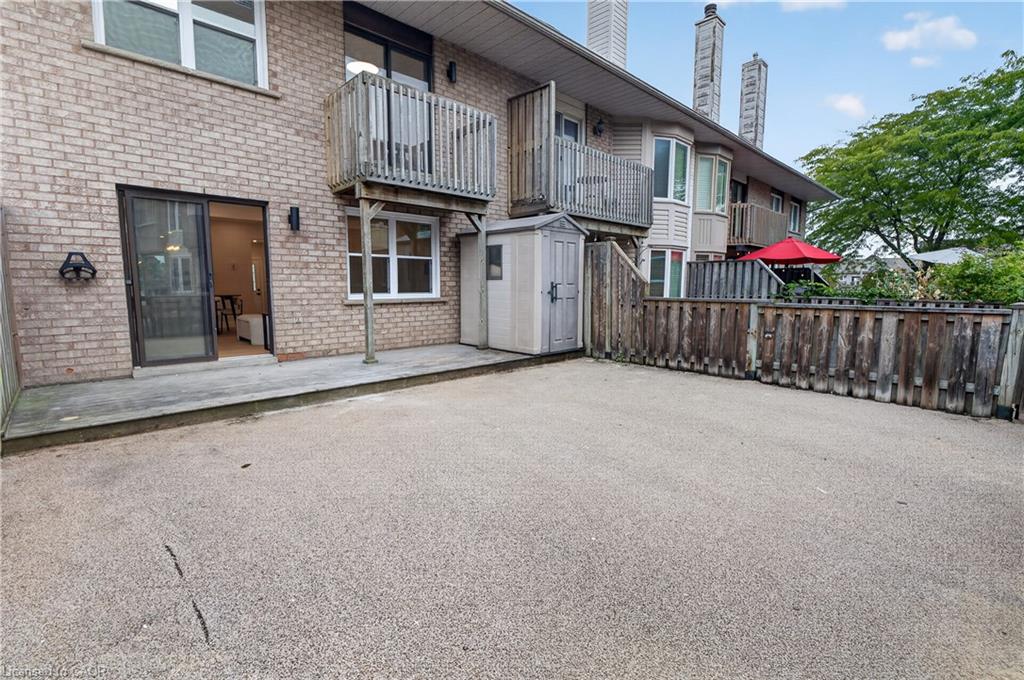
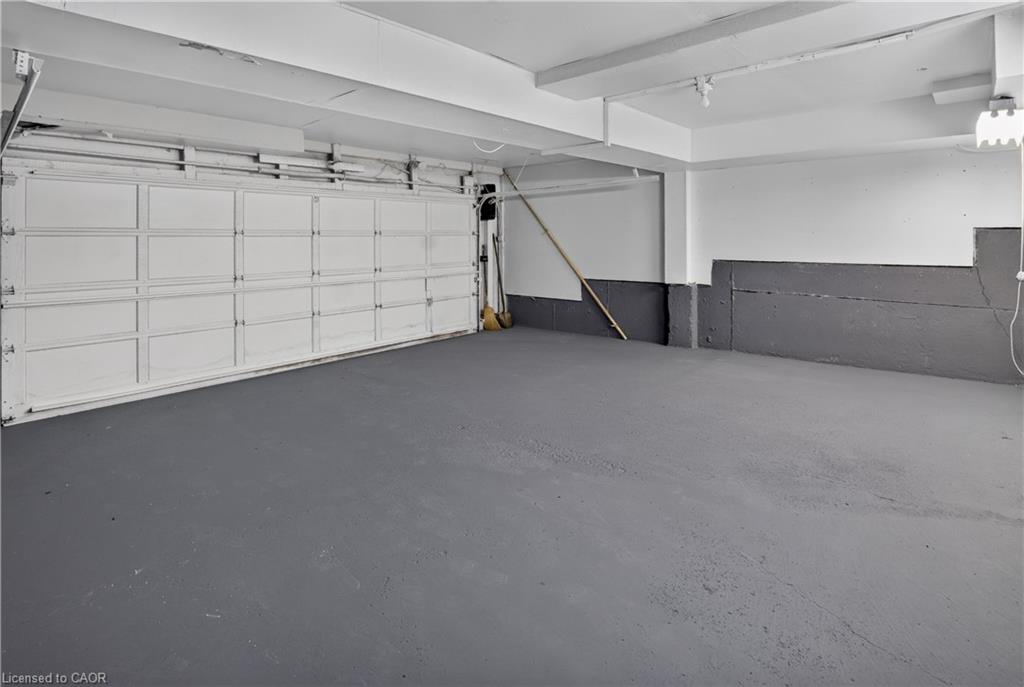
The renovation goes well beyond cosmetic finishes, with upgraded plumbing, a new electrical panel, new interior doors, new trim and baseboards, a new roof, and most windows replaced. Combined with the double-car garage and added privacy of an end-unit, this home offers an impressive combination of space, functionality, and modern finishes.

Extensively renovated and truly move-in ready — all that’s left to do is make it yours.

Additional Details

  • Property Sub Type: Single Family Residence
  • Zoning: RM2-1
  • Transaction Type: Sale
  • Basement: Full, Finished
  • Heating: Combo Furnace
  • Cooling: Private Drive Double Wide
  • Parking Space: 3
  • MLS Status: Active

Similar Properties

View Property

6805 Concession Rd 2, Puslinch ON N3C 2V4

Behind a private gated entrance lies one of Puslinch’s most…

Bedrooms
5
Bathrooms
5.5
Area
6014 Square Feet

$2,795,000
View Property

460 Dundas Street E 905, Hamilton, ON L8B 2A5

Modern Trend Living condo with 9-ft ceilings and an open-concept…

Bedrooms
2
Bathrooms
2

$499,000
Debolender

Menu

  • Home
  • About
  • Buying Tips
  • Selling Tips
  • Testimonials
  • Contact

Contact Info

238 Speedvale Ave W, Guelph, ON N1L 1C9

+1 519 993 5656

deb@deboraholender.com

Find your new Home

  • All Listings
  • Guelph Listing
  • Kitchener Listing
  • Waterloo Listing
  • Cambridge Listing

Copyright © 2026, Deb Olender RE/MAX Guelph Real Estate Centre

|
51 Showcase Drive, Hamilton ON L0R 1P0 50 Fusilier Drive, Hamilton ON L9B 2E1
Owning a home is a keystone of wealth… both financial affluence and emotional security.

Suze Orman
October 22, 2026 Thursday!
Debolender
  • Login
Forget Password?

OTP Verification

Please enter the 6-digit OTP sent to your email.

Time remaining: 05:00