Debolender
  • Home
  • About
    • Relocating
    • Testimonials
  • Real Estate Listings
    • Guelph
    • Kitchener
    • Waterloo
    • Cambridge
  • News and Advice
    • Deb’s Blog
    • Home Buying Advice
    • Home Selling Advice
    • Get Listings Sent To You
    • Get Your Free Home Evaluation
  • Contact
Debolender
  • Home
  • About
    • Relocating
    • Testimonials
  • Real Estate Listings
    • Guelph
    • Kitchener
    • Waterloo
    • Cambridge
  • News and Advice
    • Deb’s Blog
    • Home Buying Advice
    • Home Selling Advice
    • Get Listings Sent To You
    • Get Your Free Home Evaluation
  • Contact

1-39 Kay Crescent, Guelph ON N1L 0N5

  • Home
  • Guelph

1-39 Kay Crescent, Guelph ON N1L 0N5

1-39 Kay Crescent, Guelph ON N1L 0N5

$989,000
  • acd5d1d39e47b80714821093fe6e23d3-m1.jpeg
  • acd5d1d39e47b80714821093fe6e23d3-m2.jpeg
  • acd5d1d39e47b80714821093fe6e23d3-m3.jpeg
  • acd5d1d39e47b80714821093fe6e23d3-m4.jpeg
  • acd5d1d39e47b80714821093fe6e23d3-m5.jpeg
  • acd5d1d39e47b80714821093fe6e23d3-m6.jpeg
  • acd5d1d39e47b80714821093fe6e23d3-m7.jpeg
  • acd5d1d39e47b80714821093fe6e23d3-m8.jpeg
  • acd5d1d39e47b80714821093fe6e23d3-m9.jpeg
  • acd5d1d39e47b80714821093fe6e23d3-m10.jpeg
  • acd5d1d39e47b80714821093fe6e23d3-m11.jpeg
  • acd5d1d39e47b80714821093fe6e23d3-m12.jpeg
  • acd5d1d39e47b80714821093fe6e23d3-m13.jpeg
  • acd5d1d39e47b80714821093fe6e23d3-m14.jpeg
  • acd5d1d39e47b80714821093fe6e23d3-m15.jpeg
  • acd5d1d39e47b80714821093fe6e23d3-m16.jpeg
  • acd5d1d39e47b80714821093fe6e23d3-m17.jpeg
  • acd5d1d39e47b80714821093fe6e23d3-m18.jpeg
  • acd5d1d39e47b80714821093fe6e23d3-m19.jpeg
  • acd5d1d39e47b80714821093fe6e23d3-m20.jpeg
  • acd5d1d39e47b80714821093fe6e23d3-m21.jpeg
  • acd5d1d39e47b80714821093fe6e23d3-m22.jpeg
  • acd5d1d39e47b80714821093fe6e23d3-m23.jpeg
  • acd5d1d39e47b80714821093fe6e23d3-m24.jpeg
  • acd5d1d39e47b80714821093fe6e23d3-m25.jpeg

Property ID:

 RH-1785577-property

Bedrooms
2
Bathrooms
3.5
Garage
Yes
Year Built
2017
Area
1800 Square Feet

Description

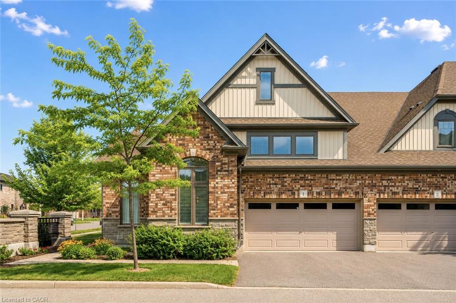
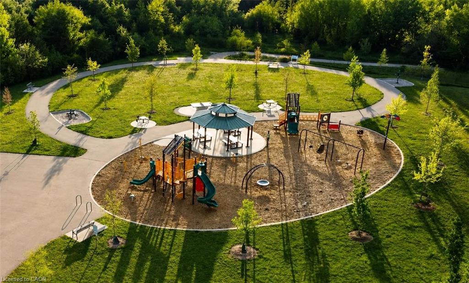
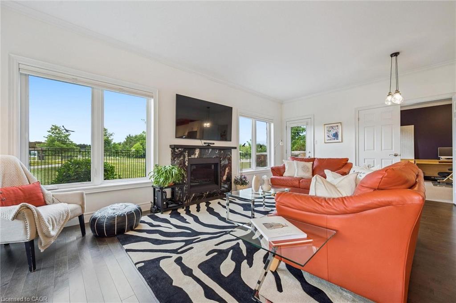
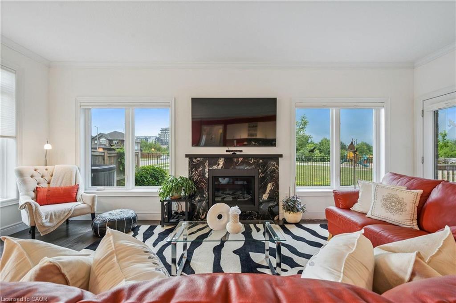
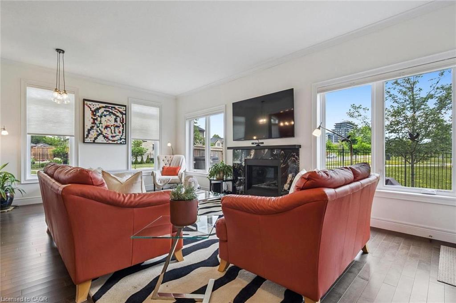
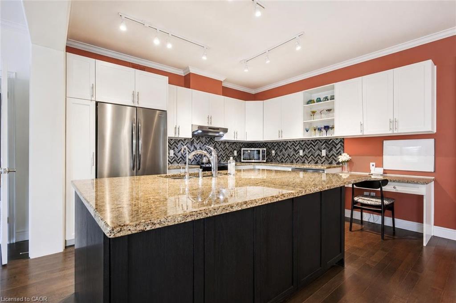
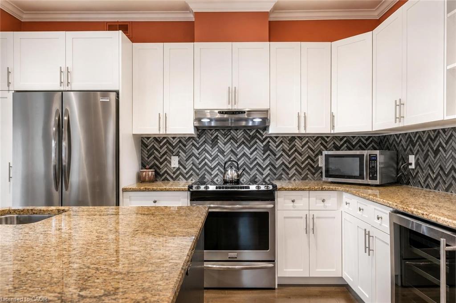
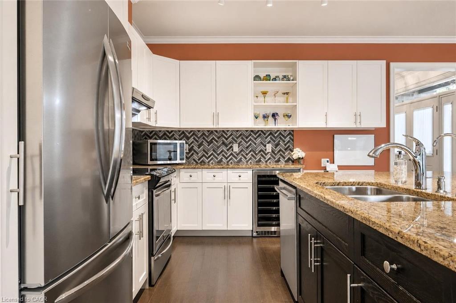
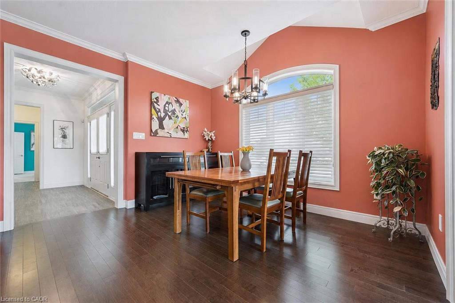
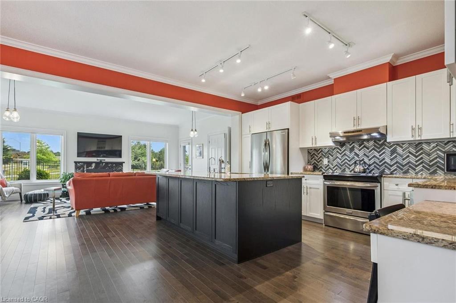
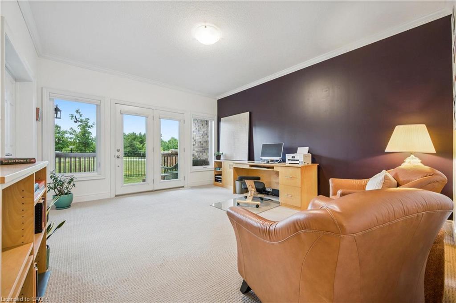
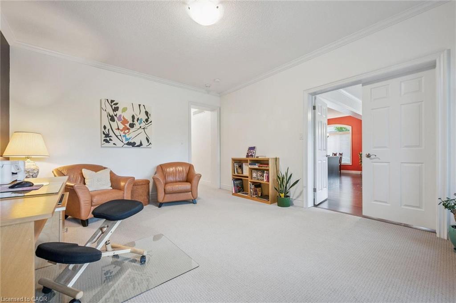
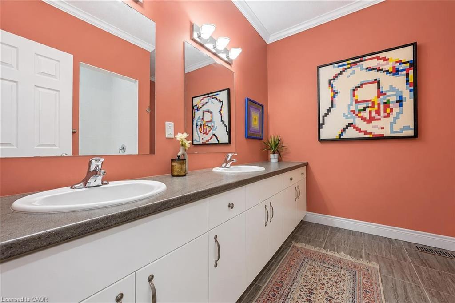
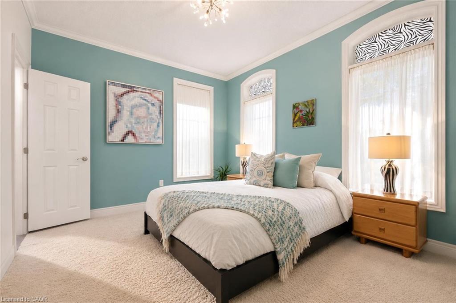
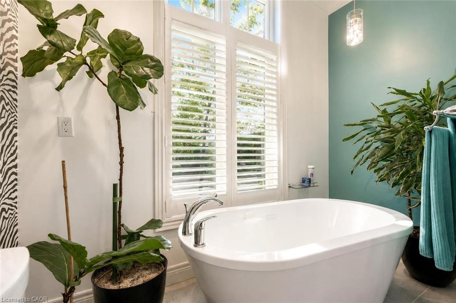
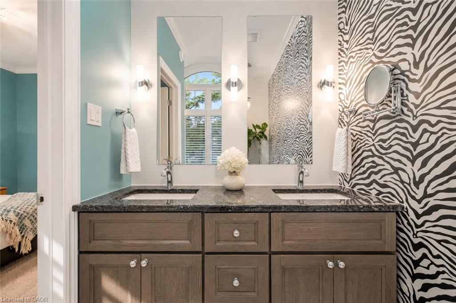
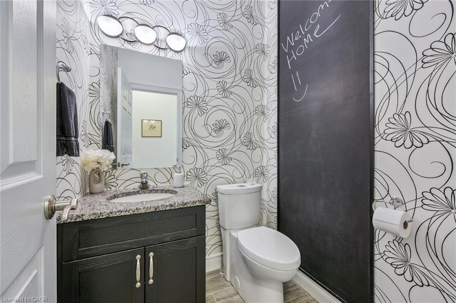
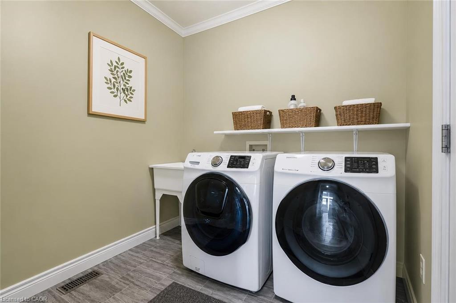
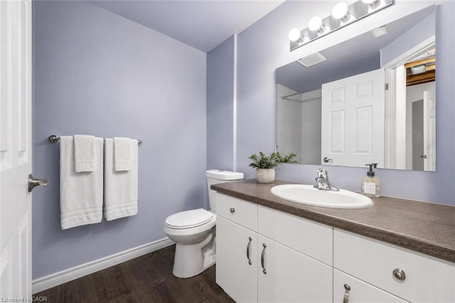
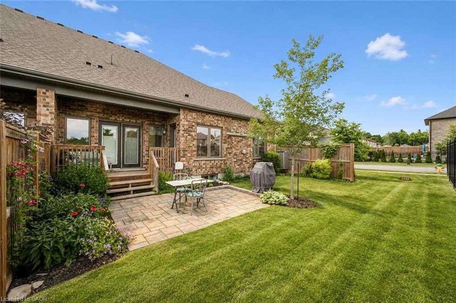
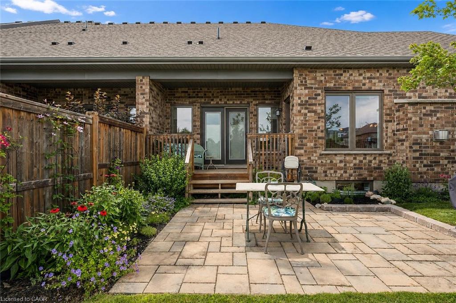
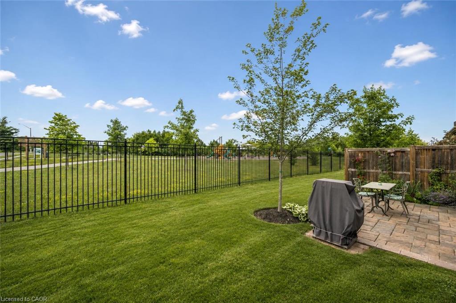
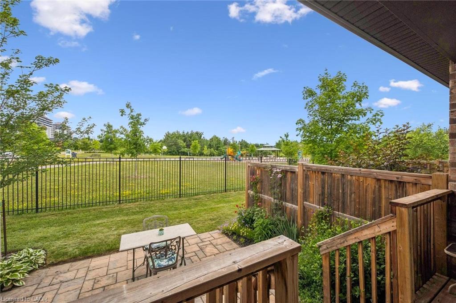
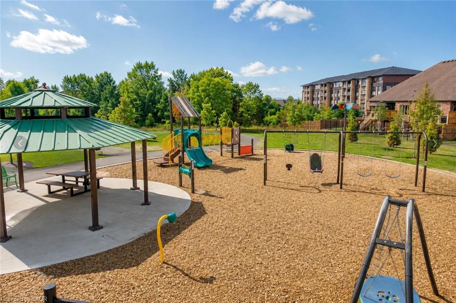
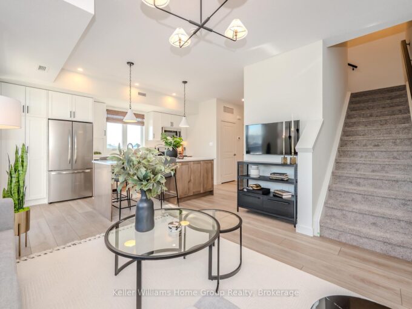
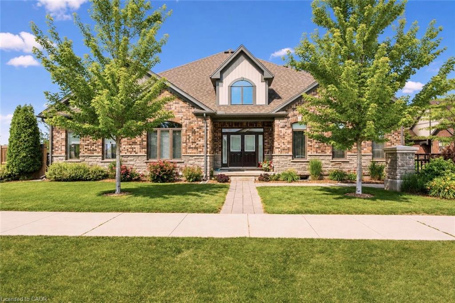
Executive end-unit bungalow townhome backing onto Dallan Park W/1800sqft of beautiful living space in one of Guelph’s most sought-after south-end neighbourhoods! Thoughtfully designed for those looking to simplify without sacrificing space & style, this home offers elegant finishes, versatile living areas & park views just steps from every convenience. Open-concept living space is perfectly designed for entertaining. Chef-inspired kitchen W/2-toned cabinetry, granite counters, high-end S/S appliances incl. beverage fridge & oversized centre island. Dining area is framed by picture window creating beautiful setting for celebrations. Flowing effortlessly into the sun-filled living room, you’ll find a granite-surround fireplace flanked by windows overlooking the park. Garden doors lead to private backyard. Grand dbl doors lead to spacious & versatile secondary suite. It offers W/O access to backyard, wall of windows overlooking park, W/I closet & 4pc bath W/dbl vanity& W/I shower. This space can easily serve as guest suite, office, fitness or hobby room. Privately tucked away, the primary bdrm offers expansive windows, 2 W/I closets & ensuite W/dbl vanity, granite counter & soaker tub. Main floor laundry & 2pc bath completes main level. Step outside to private backyard. Backing onto Dallan Park W/no rear neighbours, this space offers landscaped patio, gardens & greenspace views. Partially finished bsmt offers exceptional future potential. Already equip W/3pc bath, it’s ready to become a rec room, add’l bdrms, gym or workshop. Whether you’re ready to downsize from a large family home without giving up ability to entertain & host overnight guests or you’re looking for the ease of low-maintenance living W/room to grow, this home offers balance of luxury, flexibility & comfort. Short stroll to Pergola Commons where you’ll enjoy restaurants, groceries, fitness, LCBO, movie theatre & more. W/nearby trails, parks & access to 401 this is effortless south-end living at its best

Additional Details

  • Property Age: 2017
  • Property Sub Type: Row/Townhouse
  • Zoning: R.3A
  • Transaction Type: Sale
  • Basement: Full, Partially Finished, Sump Pump
  • Heating: Forced Air, Natural Gas
  • Cooling: Private Drive Double Wide
  • Parking Space: 4
  • Fire Places: 1
  • MLS Status: Conditional

Similar Properties

View Property

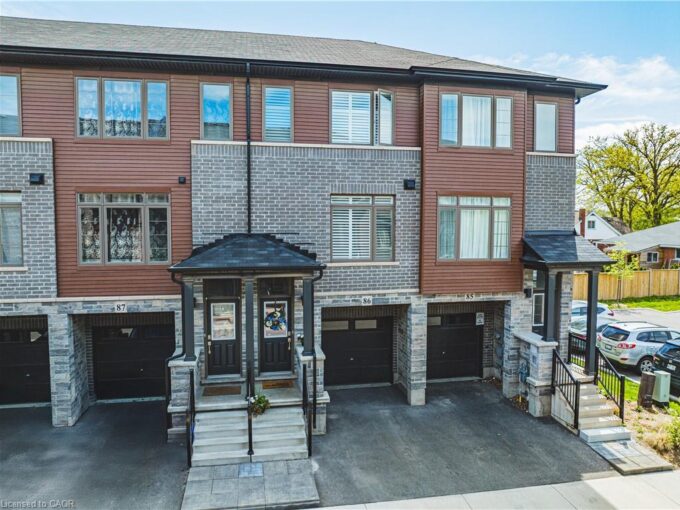
86-575 Woodward Avenue, Hamilton ON L8H 0B3

Welcome home to #86-575 Woodward Ave! Built in 2021, this…

Bedrooms
3
Bathrooms
1.5
Area
1320 Square Feet

$499,900

View Property

824 Woolwich Street 70, Guelph, ON N1H 6J2

Discover modern, low-maintenance living at Northside, Guelph’s most exciting new…

Bedrooms
2
Bathrooms
2

$530,080

Debolender

Menu

  • Home
  • About
  • Buying Tips
  • Selling Tips
  • Testimonials
  • Contact

Contact Info

238 Speedvale Ave W, Guelph, ON N1L 1C9

+1 519 993 5656

deb@deboraholender.com

Find your new Home

  • All Listings
  • Guelph Listing
  • Kitchener Listing
  • Waterloo Listing
  • Cambridge Listing

Copyright © 2026, Deb Olender RE/MAX Guelph Real Estate Centre

|
58 Balmoral Avenue N, Hamilton ON L8L 7R4 32 Wentworth Avenue, Cambridge ON N1S 1G6

Owning a home is a keystone of wealth… both financial affluence and emotional security.

Suze Orman
October 18, 2026 Sunday!
Debolender
  • Login
Forget Password?

OTP Verification

Please enter the 6-digit OTP sent to your email.

Time remaining: 05:00