Debolender
  • Home
  • About
    • Relocating
    • Testimonials
  • Real Estate Listings
    • Guelph
    • Kitchener
    • Waterloo
    • Cambridge
  • News and Advice
    • Deb’s Blog
    • Home Buying Advice
    • Home Selling Advice
    • Get Listings Sent To You
    • Get Your Free Home Evaluation
  • Contact
Debolender
  • Home
  • About
    • Relocating
    • Testimonials
  • Real Estate Listings
    • Guelph
    • Kitchener
    • Waterloo
    • Cambridge
  • News and Advice
    • Deb’s Blog
    • Home Buying Advice
    • Home Selling Advice
    • Get Listings Sent To You
    • Get Your Free Home Evaluation
  • Contact

296 East 21st Street, Hamilton ON L8V 2T9

  • Home
  • Hamilton

296 East 21st Street, Hamilton ON L8V 2T9

296 East 21st Street, Hamilton ON L8V 2T9

$599,900
  • b23c7b77f5aaac367331634f6e4a8903-m1.jpeg
  • b23c7b77f5aaac367331634f6e4a8903-m2.jpeg
  • b23c7b77f5aaac367331634f6e4a8903-m3.jpeg
  • b23c7b77f5aaac367331634f6e4a8903-m4.jpeg
  • b23c7b77f5aaac367331634f6e4a8903-m5.jpeg
  • b23c7b77f5aaac367331634f6e4a8903-m6.jpeg
  • b23c7b77f5aaac367331634f6e4a8903-m7.jpeg
  • b23c7b77f5aaac367331634f6e4a8903-m8.jpeg
  • b23c7b77f5aaac367331634f6e4a8903-m9.jpeg
  • b23c7b77f5aaac367331634f6e4a8903-m10.jpeg
  • b23c7b77f5aaac367331634f6e4a8903-m11.jpeg
  • b23c7b77f5aaac367331634f6e4a8903-m12.jpeg
  • b23c7b77f5aaac367331634f6e4a8903-m13.jpeg
  • b23c7b77f5aaac367331634f6e4a8903-m14.jpeg
  • b23c7b77f5aaac367331634f6e4a8903-m15.jpeg
  • b23c7b77f5aaac367331634f6e4a8903-m16.jpeg
  • b23c7b77f5aaac367331634f6e4a8903-m17.jpeg
  • b23c7b77f5aaac367331634f6e4a8903-m18.jpeg
  • b23c7b77f5aaac367331634f6e4a8903-m19.jpeg
  • b23c7b77f5aaac367331634f6e4a8903-m20.jpeg
  • b23c7b77f5aaac367331634f6e4a8903-m21.jpeg
  • b23c7b77f5aaac367331634f6e4a8903-m22.jpeg
  • b23c7b77f5aaac367331634f6e4a8903-m23.jpeg
  • b23c7b77f5aaac367331634f6e4a8903-m24.jpeg
  • b23c7b77f5aaac367331634f6e4a8903-m25.jpeg
  • b23c7b77f5aaac367331634f6e4a8903-m26.jpeg
  • b23c7b77f5aaac367331634f6e4a8903-m27.jpeg
  • b23c7b77f5aaac367331634f6e4a8903-m28.jpeg
  • b23c7b77f5aaac367331634f6e4a8903-m29.jpeg
  • b23c7b77f5aaac367331634f6e4a8903-m30.jpeg
  • b23c7b77f5aaac367331634f6e4a8903-m31.jpeg
  • b23c7b77f5aaac367331634f6e4a8903-m32.jpeg
  • b23c7b77f5aaac367331634f6e4a8903-m33.jpeg
  • b23c7b77f5aaac367331634f6e4a8903-m34.jpeg
  • b23c7b77f5aaac367331634f6e4a8903-m35.jpeg
  • b23c7b77f5aaac367331634f6e4a8903-m36.jpeg
  • b23c7b77f5aaac367331634f6e4a8903-m37.jpeg
  • b23c7b77f5aaac367331634f6e4a8903-m38.jpeg
  • b23c7b77f5aaac367331634f6e4a8903-m39.jpeg
  • b23c7b77f5aaac367331634f6e4a8903-m40.jpeg
  • b23c7b77f5aaac367331634f6e4a8903-m41.jpeg

Property ID:

 RH-1786668-property

Bedrooms
4
Bathrooms
1.5
Garage
No
Area
1316 Square Feet

Description

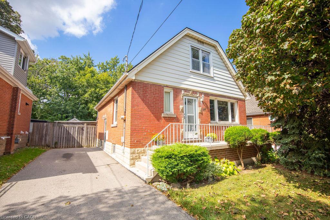
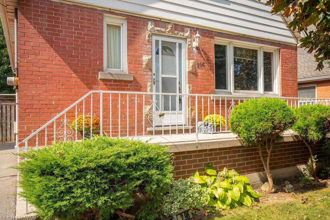
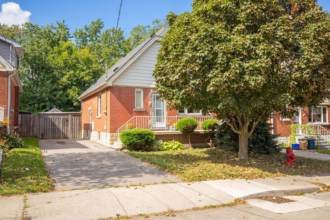
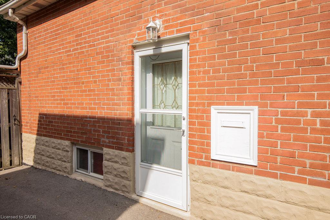
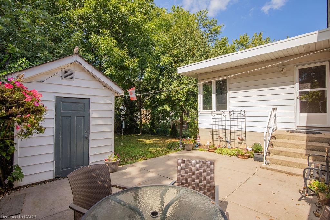
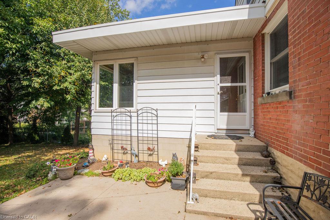
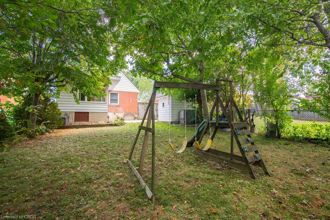
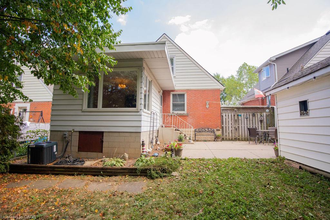
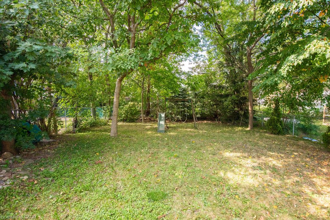
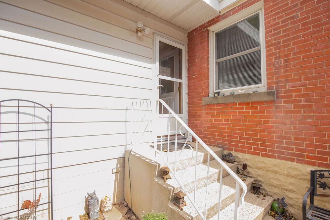
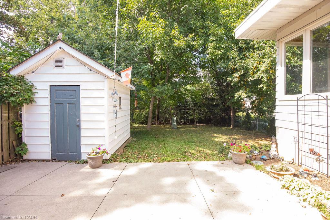
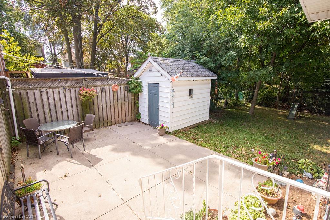
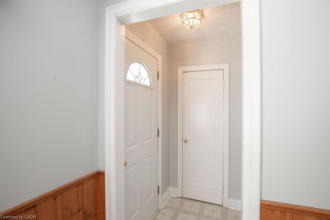
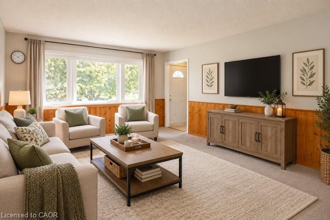
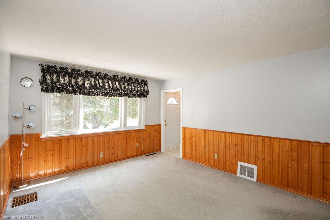
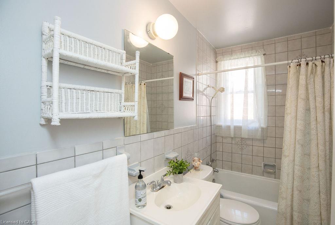
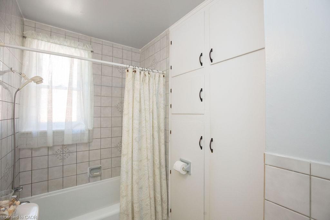
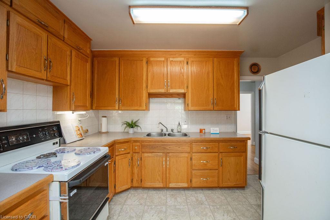
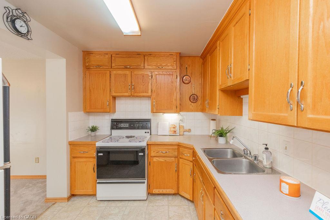
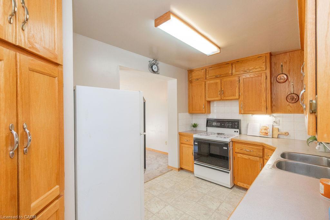
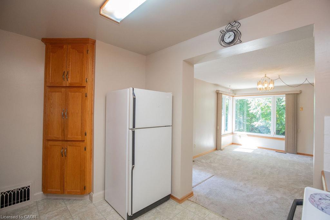
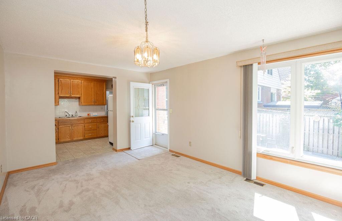
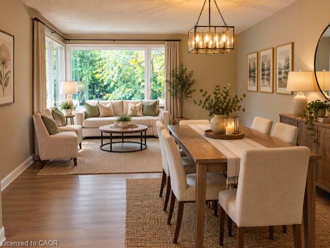
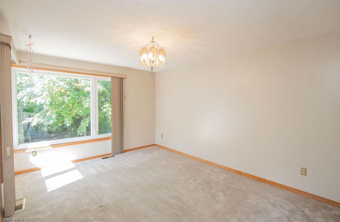
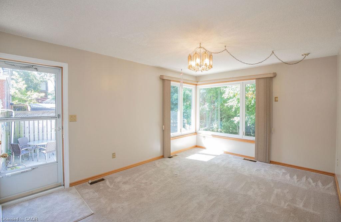
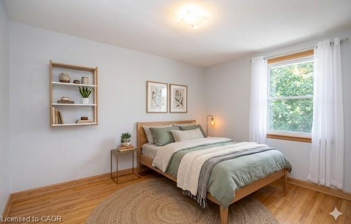
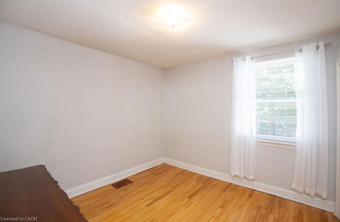
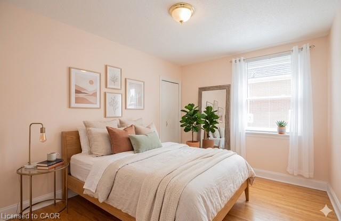
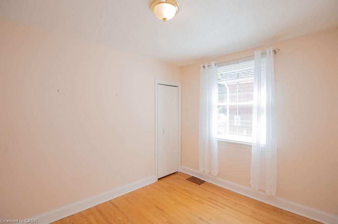
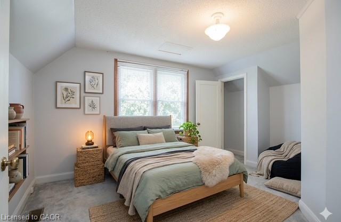
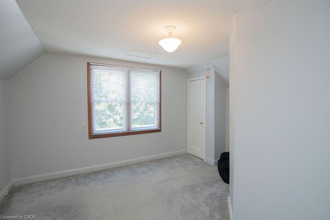
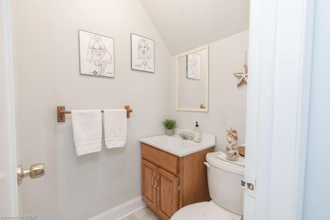
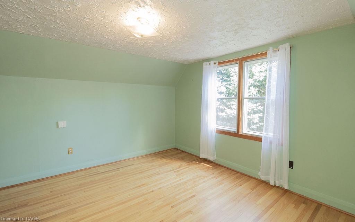
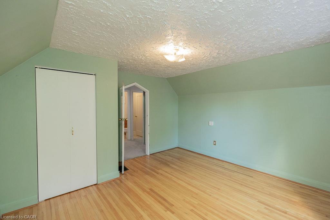
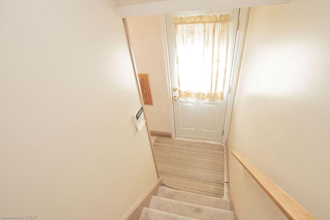
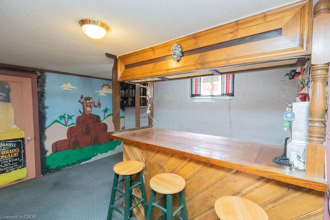
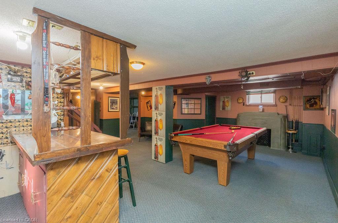
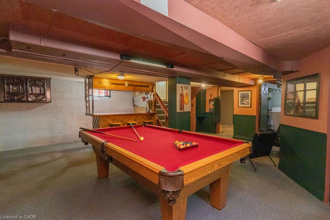
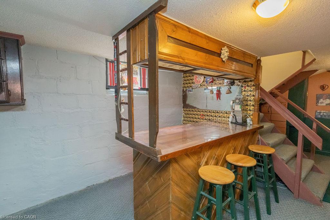
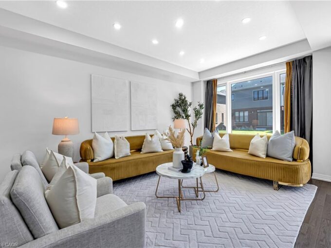
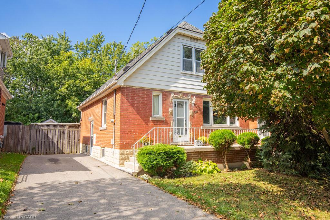
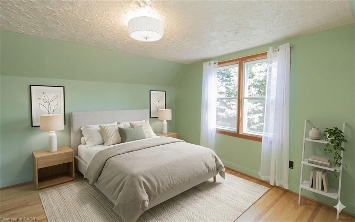
Welcome to 296 East 21st Street, ideally located on Hamilton’s Central Mountain! This charming home offers plenty of space for the growing family with 4 bedrooms, main fl bath and a convenient 2-piece bathroom on the upper level. Beautifully refinished maple hardwood in 3 bdrms and main floor hallway. The beautiful rear addition creates a bright and versatile family room/dining (or home office with separate entrance) offering a wonderful space to gather and enjoy views of the private, fenced park-like backyard- perfect for the kids and pets. The mature trees at the front of the property provide added privacy and welcome shade, especially during the morning hours. Perfectly situated close to shopping, schools, parks, public transit and everyday amenities, with easy access to the highway for commuters. New flat roof on the addition (2025), shingles (2017) A/C approx 5 years old. With its generous living space, great location and immediate possession available, this home is ready to welcome its next family.

Additional Details

  • Property Sub Type: Single Family Residence
  • Zoning: R1
  • Transaction Type: Sale
  • Basement: Separate Entrance, Full, Partially Finished
  • Heating: Forced Air, Natural Gas
  • Cooling: Private Drive Single Wide
  • Parking Space: 3
  • Virtual Tour: https://my.matterport.com/show/?m=Atz3cVzZqg2
  • MLS Status: Active

Similar Properties

View Property

13 Steadman Street, Cambridge ON N1S 0C7

Welcome to Westwood Village by Cachet Developments, one of Cambridge’s…

Bedrooms
4
Bathrooms
2.5
Area
2037 Square Feet

$699,000

View Property

215 Terrace Wood Crescent, Kitchener ON N2P 2T3

A very rare Deer Ridge opportunity. A one-owner, custom built…

Bedrooms
2
Bathrooms
2
Area
1896 Square Feet

$1,099,900
Debolender

Menu

  • Home
  • About
  • Buying Tips
  • Selling Tips
  • Testimonials
  • Contact

Contact Info

238 Speedvale Ave W, Guelph, ON N1L 1C9

+1 519 993 5656

deb@deboraholender.com

Find your new Home

  • All Listings
  • Guelph Listing
  • Kitchener Listing
  • Waterloo Listing
  • Cambridge Listing

Copyright © 2026, Deb Olender RE/MAX Guelph Real Estate Centre

|
54 Fairlawn Road, Kitchener ON N2C 1X9 437 Eaglewood Drive, Hamilton ON L8W 2T1

Owning a home is a keystone of wealth… both financial affluence and emotional security.

Suze Orman
October 16, 2026 Friday!
Debolender
  • Login
Forget Password?

OTP Verification

Please enter the 6-digit OTP sent to your email.

Time remaining: 05:00