Debolender
  • Home
  • About
    • Relocating
    • Testimonials
  • Real Estate Listings
    • Guelph
    • Kitchener
    • Waterloo
    • Cambridge
  • News and Advice
    • Deb’s Blog
    • Home Buying Advice
    • Home Selling Advice
    • Get Listings Sent To You
    • Get Your Free Home Evaluation
  • Contact

38 Visser Drive, Puslinch ON N0B 2J0

  • Home
  • Puslinch

38 Visser Drive, Puslinch ON N0B 2J0

38 Visser Drive, Puslinch ON N0B 2J0

$3,449,000
  • f811e5233c985a968aa5a86a86b9f7c4-m1.jpeg
  • f811e5233c985a968aa5a86a86b9f7c4-m2.jpeg
  • f811e5233c985a968aa5a86a86b9f7c4-m3.jpeg
  • f811e5233c985a968aa5a86a86b9f7c4-m4.jpeg
  • f811e5233c985a968aa5a86a86b9f7c4-m5.jpeg
  • f811e5233c985a968aa5a86a86b9f7c4-m6.jpeg
  • f811e5233c985a968aa5a86a86b9f7c4-m7.jpeg
  • f811e5233c985a968aa5a86a86b9f7c4-m8.jpeg
  • f811e5233c985a968aa5a86a86b9f7c4-m9.jpeg
  • f811e5233c985a968aa5a86a86b9f7c4-m10.jpeg
  • f811e5233c985a968aa5a86a86b9f7c4-m11.jpeg
  • f811e5233c985a968aa5a86a86b9f7c4-m12.jpeg
  • f811e5233c985a968aa5a86a86b9f7c4-m13.jpeg
  • f811e5233c985a968aa5a86a86b9f7c4-m14.jpeg
  • f811e5233c985a968aa5a86a86b9f7c4-m15.jpeg
  • f811e5233c985a968aa5a86a86b9f7c4-m16.jpeg
  • f811e5233c985a968aa5a86a86b9f7c4-m17.jpeg
  • f811e5233c985a968aa5a86a86b9f7c4-m18.jpeg
  • f811e5233c985a968aa5a86a86b9f7c4-m19.jpeg
  • f811e5233c985a968aa5a86a86b9f7c4-m20.jpeg
  • f811e5233c985a968aa5a86a86b9f7c4-m21.jpeg
  • f811e5233c985a968aa5a86a86b9f7c4-m22.jpeg
  • f811e5233c985a968aa5a86a86b9f7c4-m23.jpeg
  • f811e5233c985a968aa5a86a86b9f7c4-m24.jpeg
  • f811e5233c985a968aa5a86a86b9f7c4-m25.jpeg
  • f811e5233c985a968aa5a86a86b9f7c4-m26.jpeg
  • f811e5233c985a968aa5a86a86b9f7c4-m27.jpeg
  • f811e5233c985a968aa5a86a86b9f7c4-m28.jpeg
  • f811e5233c985a968aa5a86a86b9f7c4-m29.jpeg
  • f811e5233c985a968aa5a86a86b9f7c4-m30.jpeg
  • f811e5233c985a968aa5a86a86b9f7c4-m31.jpeg
  • f811e5233c985a968aa5a86a86b9f7c4-m32.jpeg
  • f811e5233c985a968aa5a86a86b9f7c4-m33.jpeg
  • f811e5233c985a968aa5a86a86b9f7c4-m34.jpeg
  • f811e5233c985a968aa5a86a86b9f7c4-m35.jpeg
  • f811e5233c985a968aa5a86a86b9f7c4-m36.jpeg
  • f811e5233c985a968aa5a86a86b9f7c4-m37.jpeg
  • f811e5233c985a968aa5a86a86b9f7c4-m38.jpeg
  • f811e5233c985a968aa5a86a86b9f7c4-m39.jpeg
  • f811e5233c985a968aa5a86a86b9f7c4-m40.jpeg
  • f811e5233c985a968aa5a86a86b9f7c4-m41.jpeg
  • f811e5233c985a968aa5a86a86b9f7c4-m42.jpeg
  • f811e5233c985a968aa5a86a86b9f7c4-m43.jpeg
  • f811e5233c985a968aa5a86a86b9f7c4-m44.jpeg
  • f811e5233c985a968aa5a86a86b9f7c4-m45.jpeg
  • f811e5233c985a968aa5a86a86b9f7c4-m46.jpeg
  • f811e5233c985a968aa5a86a86b9f7c4-m47.jpeg
  • f811e5233c985a968aa5a86a86b9f7c4-m48.jpeg
  • f811e5233c985a968aa5a86a86b9f7c4-m49.jpeg
  • f811e5233c985a968aa5a86a86b9f7c4-m50.jpeg

Property ID:

 RH-1788967-property

Bedrooms
6
Bathrooms
3.5
Garage
Yes
Year Built
2015
Area
2509 Square Feet

Description

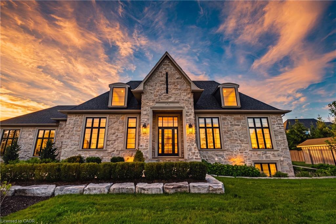
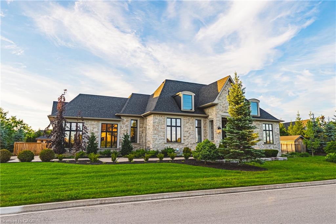
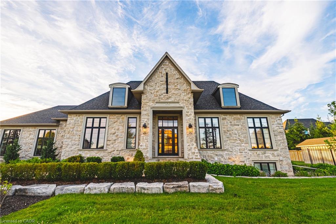
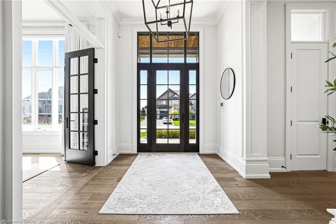
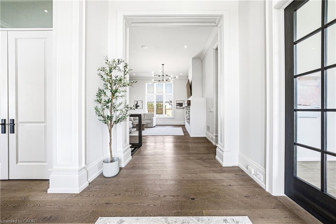
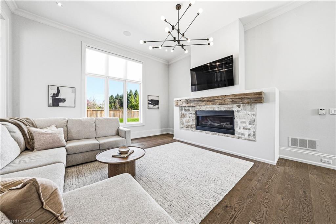
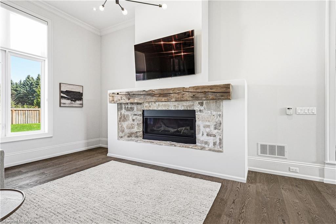
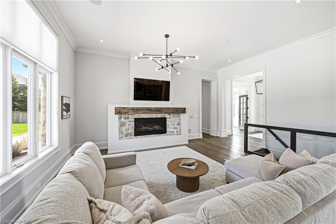
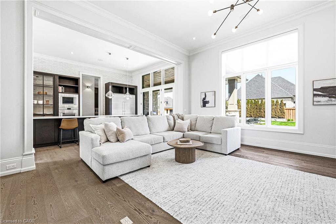
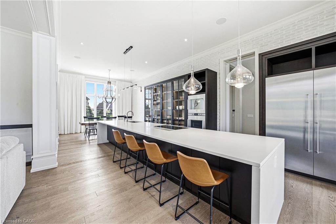
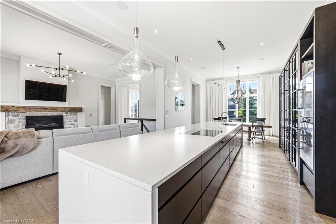
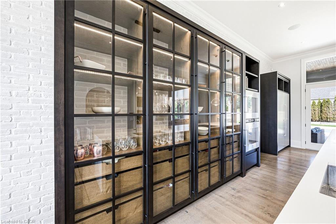
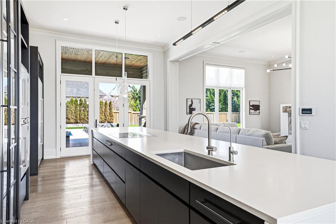
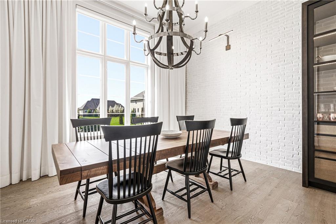
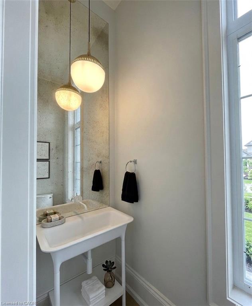
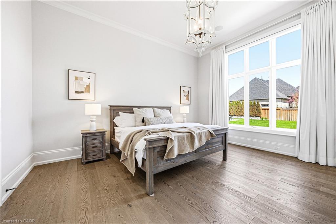
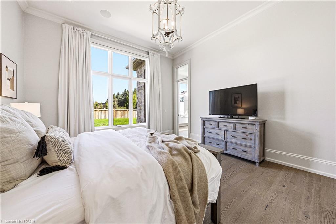
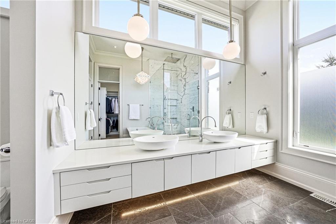
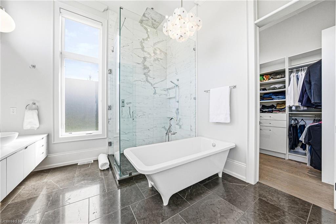
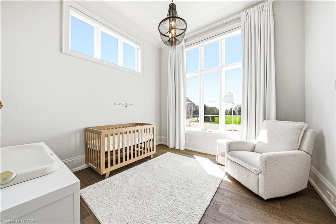
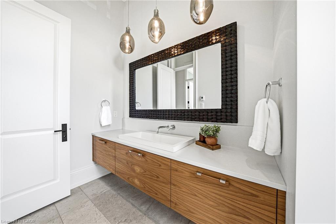
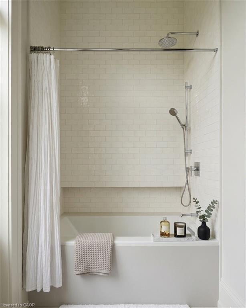
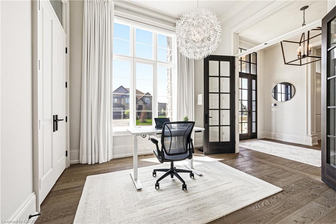
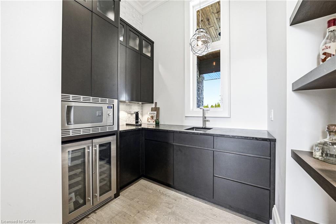
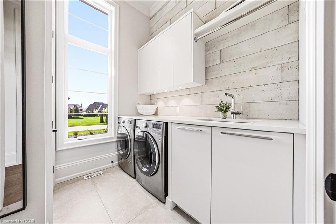
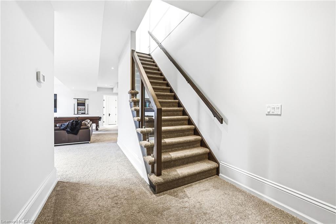
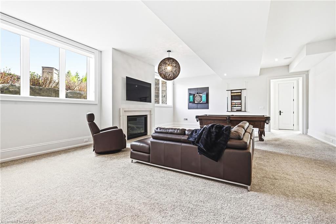
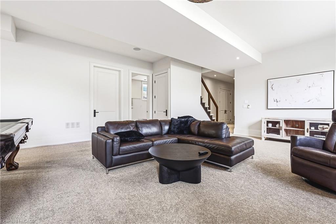
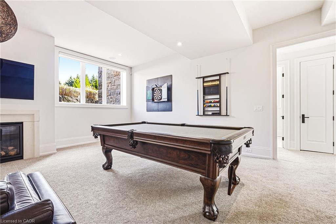
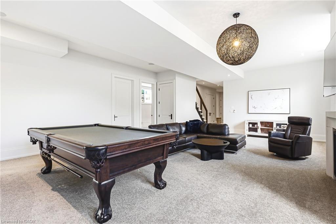
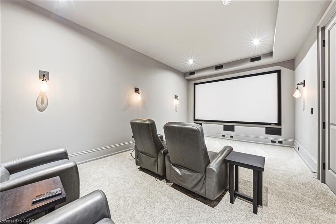
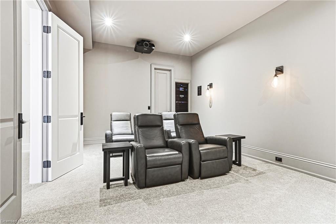
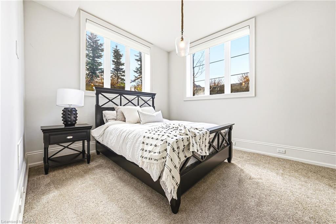
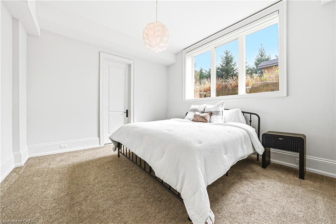
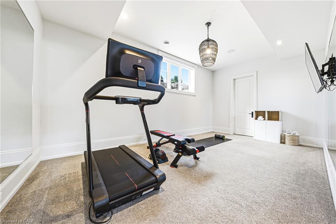
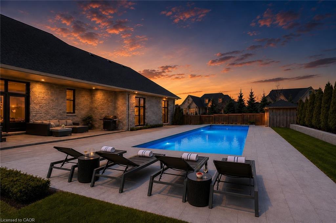
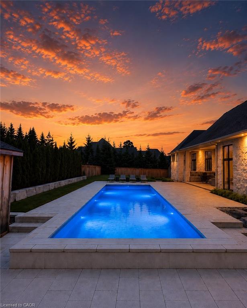
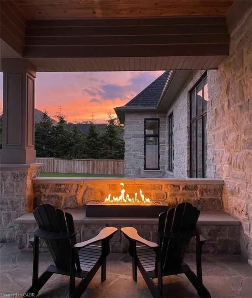
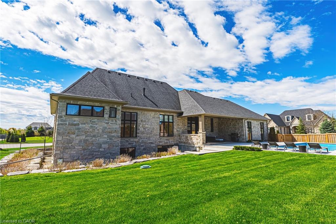
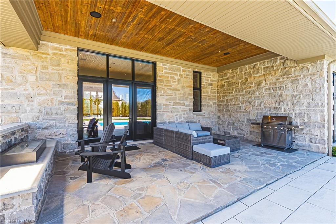
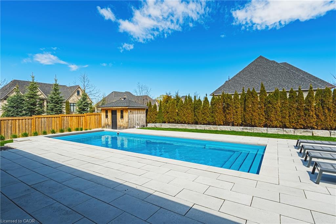
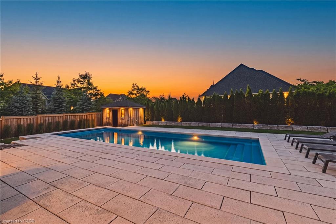
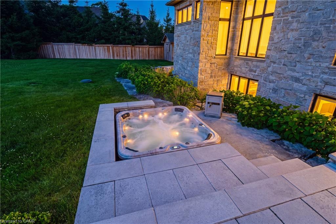
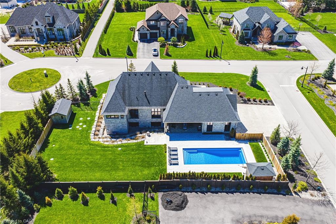
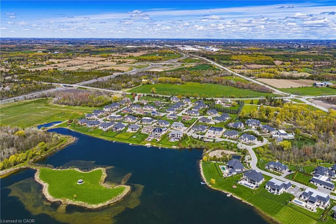
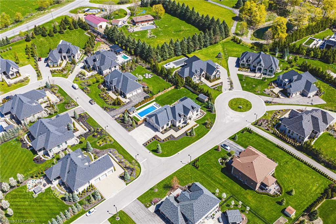
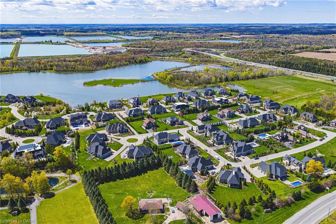
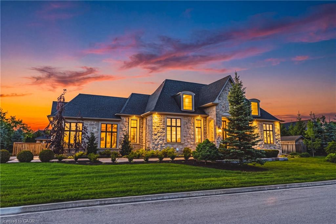
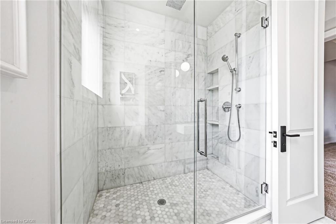
Set behind the gates of prestigious Heritage Lake Estates on a private half-acre lot, this Claxton Marsh custom bungalow offers over 4,800 sq. ft. of refined living designed for effortless entertaining and everyday comfort. Featuring 3+3 bedrooms, 4 bathrooms, a fully finished lower level, triple-car garage, and a resort-inspired backyard retreat. Soaring 12-ft ceilings, oversized windows, European white oak and heated tile floors create a bright, elegant setting, with smart home technology and in-ceiling speakers throughout. The designer kitchen features an 18-ft island and Gaggenau appliances, opening to a family room with a dramatic Old Montreal-inspired gas fireplace. A formal dining room with a servery is ideal for hosting. The primary suite is a private retreat with a walk-in closet and spa-inspired 5-piece ensuite, joined by 2 additional bedrooms, a powder room and main-floor laundry. The sun-filled lower level with 10-ft ceilings offers a home theatre, gym, 2 bedrooms, a 3-piece bath and separate garage access. Outdoors, a covered stone terrace overlooks professionally landscaped, irrigated grounds, a heated pool with automatic safety cover, a hot tub area, outdoor sound system and 2 storage sheds. Steps to the community’s private 60-acre lake and walking trails, minutes to amenities and Hwy 401. A rare offering of privacy, prestige and luxury living.

Additional Details

  • Property Age: 2015
  • Property Sub Type: Single Family Residence
  • Zoning: A-22
  • Transaction Type: Sale
  • Basement: Separate Entrance, Full, Finished, Sump Pump
  • Heating: Forced Air, Natural Gas
  • Cooling: Private Drive Triple+ Wide
  • Parking Space: 9
  • Pool Features: In Ground
  • Fire Places: 2
  • MLS Status: Active

Similar Properties

View Property

LOT 9 Kellogg Avenue, Hamilton ON L0R 1W0

Here’s your opportunity to design the perfect home from the…

Bedrooms
4
Bathrooms
2.5
Area
2800 Square Feet

$1,199,000
View Property

3029 Burnhamthorpe Road W, Milton ON L9E 0J7

Set on approximately 2.72 acres in South Milton, just north…

Bedrooms
3
Bathrooms
2
Area
2255 Square Feet

$1,600,000
Debolender

Menu

  • Home
  • About
  • Buying Tips
  • Selling Tips
  • Testimonials
  • Contact

Contact Info

238 Speedvale Ave W, Guelph, ON N1L 1C9

+1 519 993 5656

deb@deboraholender.com

Find your new Home

  • All Listings
  • Guelph Listing
  • Kitchener Listing
  • Waterloo Listing
  • Cambridge Listing

Copyright © 2026, Deb Olender RE/MAX Guelph Real Estate Centre

|
23 Sora Lane, Guelph ON N1E 0T4 111 West Avenue N, Hamilton ON L8L 5C4

Owning a home is a keystone of wealth… both financial affluence and emotional security.

Suze Orman
October 25, 2026 Sunday!
Debolender
  • Login
Forget Password?

OTP Verification

Please enter the 6-digit OTP sent to your email.

Time remaining: 05:00