Debolender
  • Home
  • About
    • Relocating
    • Testimonials
  • Real Estate Listings
    • Guelph
    • Kitchener
    • Waterloo
    • Cambridge
  • News and Advice
    • Deb’s Blog
    • Home Buying Advice
    • Home Selling Advice
    • Get Listings Sent To You
    • Get Your Free Home Evaluation
  • Contact
Debolender
  • Home
  • About
    • Relocating
    • Testimonials
  • Real Estate Listings
    • Guelph
    • Kitchener
    • Waterloo
    • Cambridge
  • News and Advice
    • Deb’s Blog
    • Home Buying Advice
    • Home Selling Advice
    • Get Listings Sent To You
    • Get Your Free Home Evaluation
  • Contact

58 Uplands Avenue, Hamilton ON L8S 3X8

  • Home
  • Hamilton

58 Uplands Avenue, Hamilton ON L8S 3X8

58 Uplands Avenue, Hamilton ON L8S 3X8

$999,000
  • ae3d0c4bfa915278d46de7429ba7c51f-m1.jpeg
  • ae3d0c4bfa915278d46de7429ba7c51f-m2.jpeg
  • ae3d0c4bfa915278d46de7429ba7c51f-m3.jpeg
  • ae3d0c4bfa915278d46de7429ba7c51f-m4.jpeg
  • ae3d0c4bfa915278d46de7429ba7c51f-m5.jpeg
  • ae3d0c4bfa915278d46de7429ba7c51f-m6.jpeg
  • ae3d0c4bfa915278d46de7429ba7c51f-m7.jpeg
  • ae3d0c4bfa915278d46de7429ba7c51f-m8.jpeg
  • ae3d0c4bfa915278d46de7429ba7c51f-m9.jpeg
  • ae3d0c4bfa915278d46de7429ba7c51f-m10.jpeg
  • ae3d0c4bfa915278d46de7429ba7c51f-m11.jpeg
  • ae3d0c4bfa915278d46de7429ba7c51f-m12.jpeg
  • ae3d0c4bfa915278d46de7429ba7c51f-m13.jpeg
  • ae3d0c4bfa915278d46de7429ba7c51f-m14.jpeg
  • ae3d0c4bfa915278d46de7429ba7c51f-m15.jpeg
  • ae3d0c4bfa915278d46de7429ba7c51f-m16.jpeg
  • ae3d0c4bfa915278d46de7429ba7c51f-m17.jpeg
  • ae3d0c4bfa915278d46de7429ba7c51f-m18.jpeg
  • ae3d0c4bfa915278d46de7429ba7c51f-m19.jpeg
  • ae3d0c4bfa915278d46de7429ba7c51f-m20.jpeg
  • ae3d0c4bfa915278d46de7429ba7c51f-m21.jpeg
  • ae3d0c4bfa915278d46de7429ba7c51f-m22.jpeg
  • ae3d0c4bfa915278d46de7429ba7c51f-m23.jpeg
  • ae3d0c4bfa915278d46de7429ba7c51f-m24.jpeg
  • ae3d0c4bfa915278d46de7429ba7c51f-m25.jpeg
  • ae3d0c4bfa915278d46de7429ba7c51f-m26.jpeg
  • ae3d0c4bfa915278d46de7429ba7c51f-m27.jpeg
  • ae3d0c4bfa915278d46de7429ba7c51f-m28.jpeg
  • ae3d0c4bfa915278d46de7429ba7c51f-m29.jpeg
  • ae3d0c4bfa915278d46de7429ba7c51f-m30.jpeg
  • ae3d0c4bfa915278d46de7429ba7c51f-m31.jpeg
  • ae3d0c4bfa915278d46de7429ba7c51f-m32.jpeg
  • ae3d0c4bfa915278d46de7429ba7c51f-m33.jpeg
  • ae3d0c4bfa915278d46de7429ba7c51f-m34.jpeg
  • ae3d0c4bfa915278d46de7429ba7c51f-m35.jpeg
  • ae3d0c4bfa915278d46de7429ba7c51f-m36.jpeg
  • ae3d0c4bfa915278d46de7429ba7c51f-m37.jpeg
  • ae3d0c4bfa915278d46de7429ba7c51f-m38.jpeg
  • ae3d0c4bfa915278d46de7429ba7c51f-m39.jpeg
  • ae3d0c4bfa915278d46de7429ba7c51f-m40.jpeg
  • ae3d0c4bfa915278d46de7429ba7c51f-m41.jpeg
  • ae3d0c4bfa915278d46de7429ba7c51f-m42.jpeg
  • ae3d0c4bfa915278d46de7429ba7c51f-m43.jpeg

Property ID:

 RH-1789553-property

Bedrooms
4
Bathrooms
2.5
Garage
No
Year Built
1947
Area
2035 Square Feet

Description

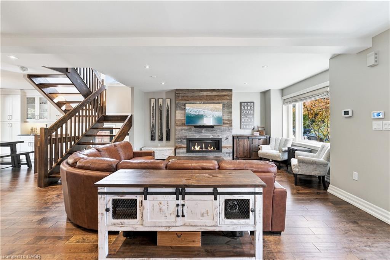
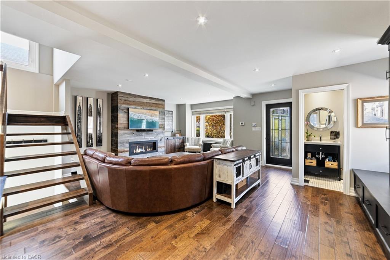
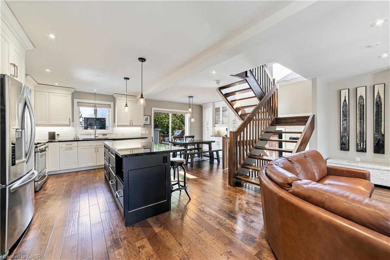
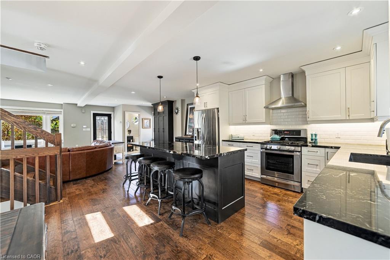
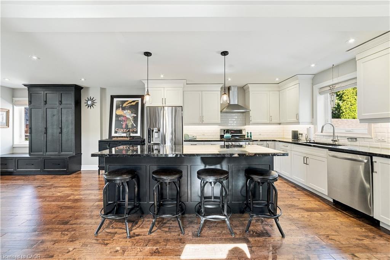
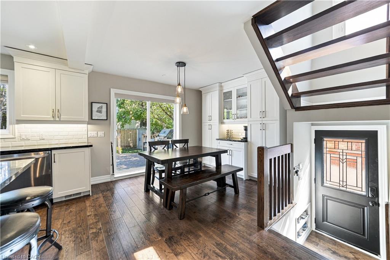
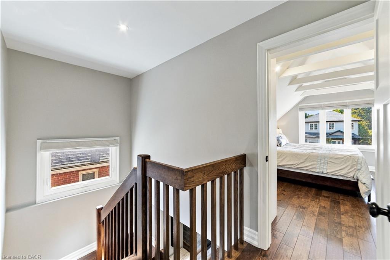
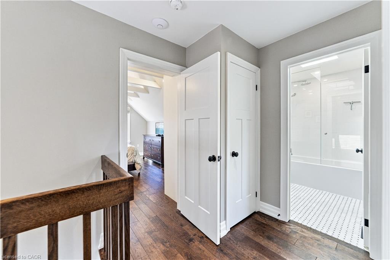
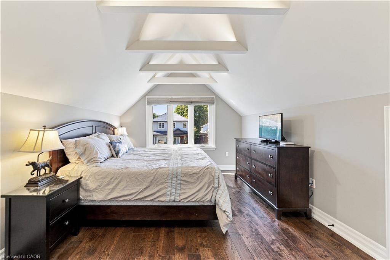
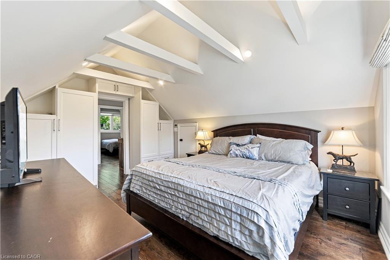
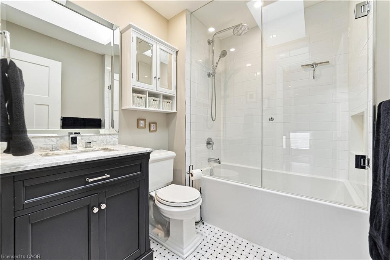
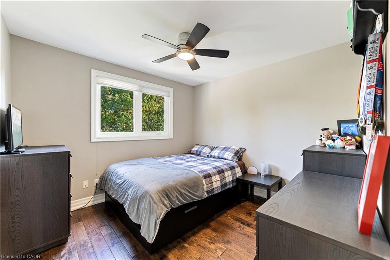
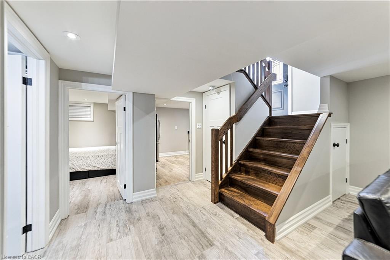
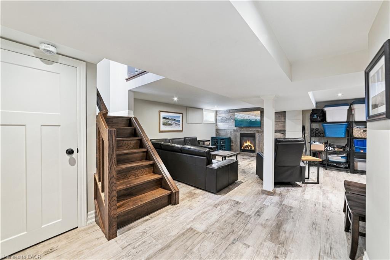
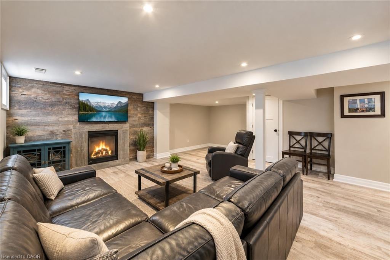
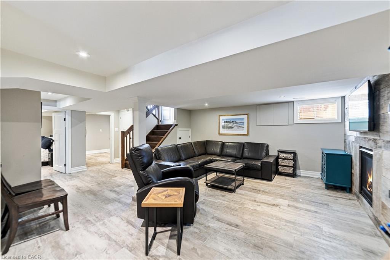
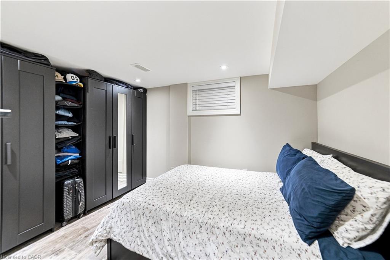
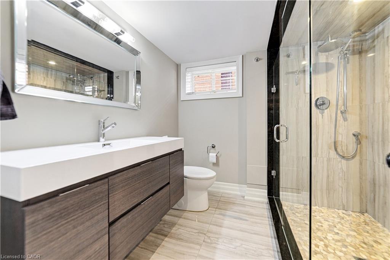
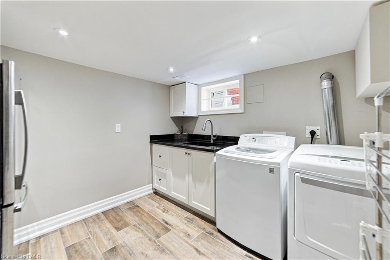
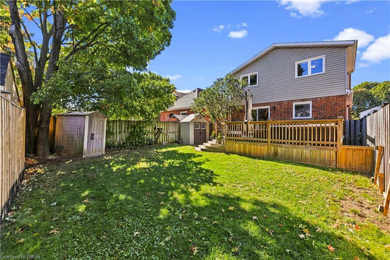
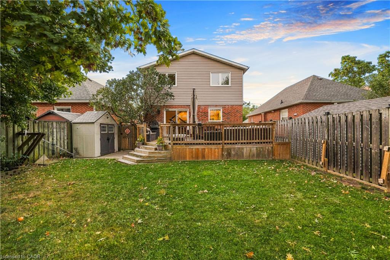
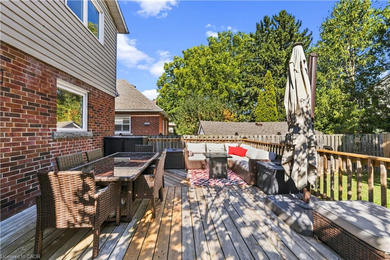
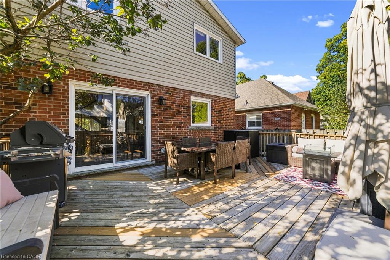
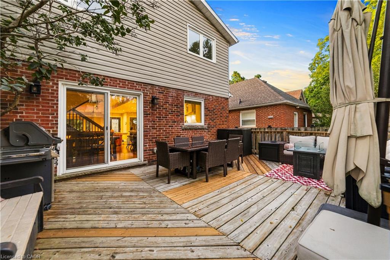
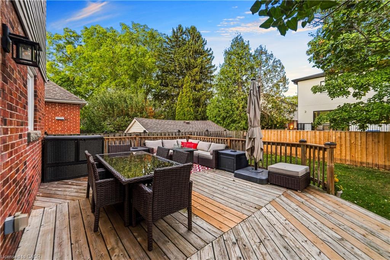
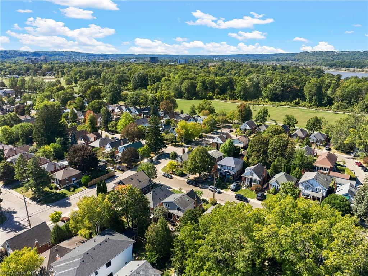
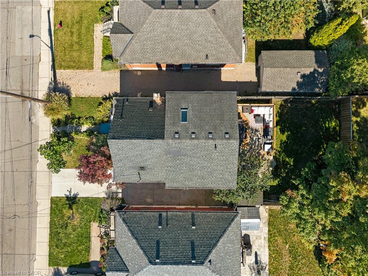
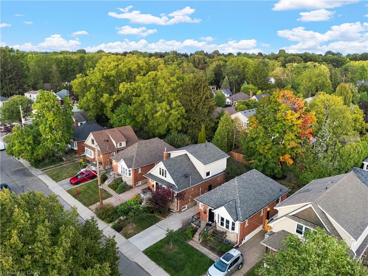
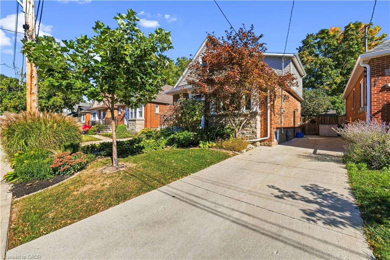
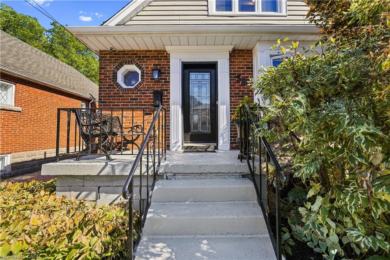
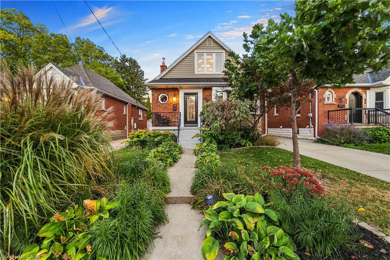
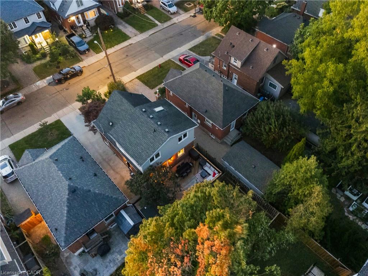
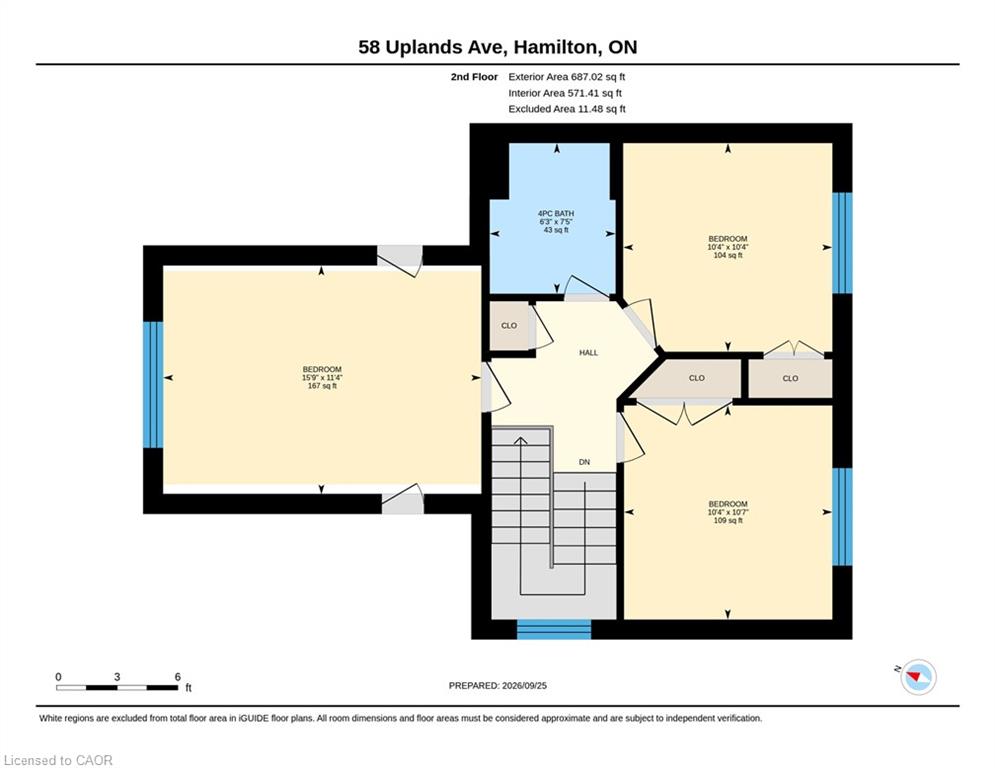
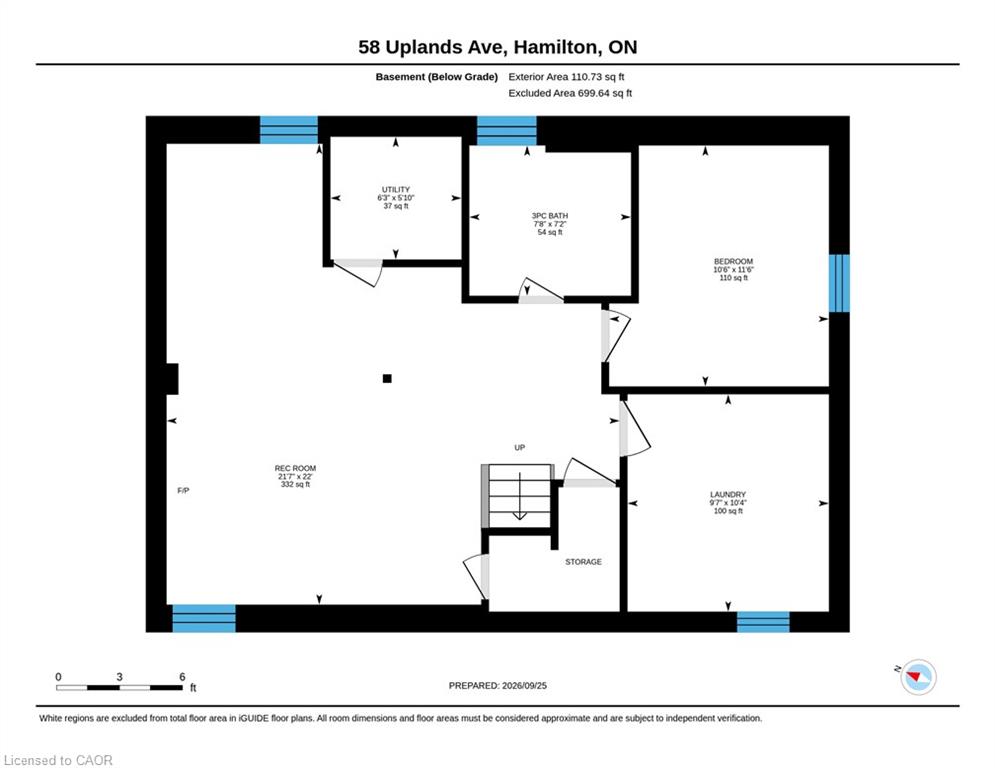
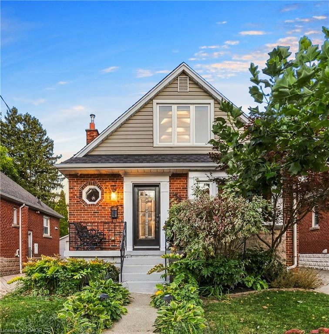
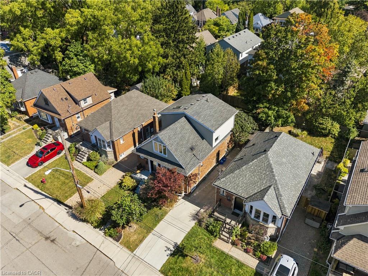
Finally, a North Westdale Hamilton home designed for how families actually live today! Westdale charm with a modern flow, this is not the floor plan you are expecting! This gorgeous, open concept, fully updated, turnkey, 2 storey gem is a perfect blend of classic charm and modern convenience. It’s a home that simply feels good the moment you walk in. Walls were opened up to create a bright, seamless flow throughout the main floor creating the perfect setting for everyday living and entertaining. Imagine preparing meals while still being connected to family and friends. With 4 generously sized bedrooms, 3 bathrooms, large windows, open oak riser staircase, illuminated collar ties in the primary bedroom, skylight in main bathroom, convenient powder room on the main level, a fully finished basement, separate finished laundry room, ample built in cabinetry, chef inspired kitchen, 2 gas fireplaces, updated water lines and electrical, outside deck, concrete driveway and so much more, this home was redesigned with both style and functionality in mind. Nestled within a quiet neighbourhood of tree line streets this property changes everything you think you know about Westdale homes. Opportunities like this don’t come along often, the hard work has already been done. Move in and start enjoying this beautiful home from day one!

Additional Details

  • Property Age: 1947
  • Property Sub Type: Single Family Residence
  • Zoning: C/S-1364
  • Transaction Type: Sale
  • Basement: Full, Finished
  • Heating: Electric Forced Air, Fireplace-Gas
  • Cooling: Private Drive Single Wide
  • Parking Space: 3
  • Fire Places: 2
  • Virtual Tour: https://view.spiro.media/order/3c8248e9-3c4e-4294-611e-08df1575d5ad?version=34_189&branding=true
  • MLS Status: Active

Similar Properties

View Property

105 Harwood Road, Cambridge ON N1S 4R9

Welcome to this beautifully maintained, carpet-free raised bungalow with a…

Bedrooms
3
Bathrooms
3
Area
1400 Square Feet

$809,000

View Property

27 Gretna Court, Hamilton ON L9C 4V1

Charming Brick Backsplit on a Private, Treed Cul-de-Sac Lot Tucked…

Bedrooms
3
Bathrooms
2
Area
1528 Square Feet

$599,000
Debolender

Menu

  • Home
  • About
  • Buying Tips
  • Selling Tips
  • Testimonials
  • Contact

Contact Info

238 Speedvale Ave W, Guelph, ON N1L 1C9

+1 519 993 5656

deb@deboraholender.com

Find your new Home

  • All Listings
  • Guelph Listing
  • Kitchener Listing
  • Waterloo Listing
  • Cambridge Listing

Copyright © 2026, Deb Olender RE/MAX Guelph Real Estate Centre

|
248 Saint Clair Boulevard, Hamilton ON L8M 2P2 708-375 King Street N, Waterloo ON N2J 4L6

Owning a home is a keystone of wealth… both financial affluence and emotional security.

Suze Orman
October 1, 2026 Thursday!
Debolender
  • Login
Forget Password?

OTP Verification

Please enter the 6-digit OTP sent to your email.

Time remaining: 05:00