
Debolender
  • Home
  • About
    • Relocating
    • Testimonials
  • Real Estate Listings
    • Guelph
    • Kitchener
    • Waterloo
    • Cambridge
  • News and Advice
    • Deb’s Blog
    • Home Buying Advice
    • Home Selling Advice
    • Get Listings Sent To You
    • Get Your Free Home Evaluation
  • Contact

5954 Sixth Line, Erin, ON N0B 1Z0

  • Home
  • Erin

5954 Sixth Line, Erin, ON N0B 1Z0

5954 Sixth Line, Erin, ON N0B 1Z0

$1,822,000

  • 03cf41c2-b549-4f48-9533-308809b1faf0-l.jpeg
  • 095bbb5e-dc14-4fa3-a102-b950dacbe75d-l.jpeg
  • 0bc52633-785d-47f0-a6c4-ee5a624d4281-l.jpeg
  • 0c64f7e6-8936-4218-86f8-6a46c670e56c-l.jpeg
  • 1985d34e-ff96-4c1c-8834-ca479144ea09-l.jpeg
  • 1a141bfd-7f0d-4cbf-a8ad-f39b9bc4a6b3-l.jpeg
  • 220bc37b-4cb7-46f6-9458-2132b1a89e10-l.jpeg
  • 28f12581-cb76-4cb5-ad2e-437f3ef3b58d-l.jpeg
  • 2f80288f-5998-4d6f-9a03-ff5894596018-l.jpeg
  • 35d2ed92-adb1-442c-bbeb-e2b280f2dded-l.jpeg
  • 395ca7f5-58dd-42a7-a786-a703b95e6153-l.jpeg
  • 3a655b5b-a147-4a51-bd09-770c8c1b0837-l.jpeg
  • 3dae2ffb-f76d-4033-a882-17c8154a5881-l.jpeg
  • 40d8b0d8-5f8e-4592-a7a2-497a31b14a65-l.jpeg
  • 446987a9-866f-4804-98cf-371c1e767f07-l.jpeg
  • 4de64b58-0749-4c53-88cd-71c398072ead-l.jpeg
  • 530ecfc3-247c-476f-b87f-442e910926e4-l.jpeg
  • 56b10ca5-4772-4734-ae08-5b0c4c553f8e-l.jpeg
  • 56fcbe9f-e6ea-434e-871a-19d877ea6ff1-l.jpeg
  • 67156eb7-69b9-47f7-badd-889e3bc1efc7-l.jpeg
  • 6fbade69-5961-423f-9e44-baba0067fb3d-l.jpeg
  • 75b2cb1a-690a-4bcb-a7bf-3ded6609a0ce-l.jpeg
  • 7719e527-a82d-415b-9b0c-962998ca7cac-l.jpeg
  • 7a7acab8-c11a-4037-b0eb-9474c1191442-l.jpeg
  • 7edd807d-492c-4542-9024-2361fee4cf36-l.jpeg
  • 836f6332-d13f-4b7c-bdc5-d6df8b1f82f1-l.jpeg
  • 8473d0ef-1fa1-4f54-998e-ec9bc717a3c5-l.jpeg
  • 85220029-93d3-4883-badd-c33c3f2f1707-l.jpeg
  • 8a58a010-d215-4eff-8c7e-53d4e28952b2-l.jpeg
  • 8c6a2f4d-0d27-4d61-895d-a205bc056c24-l.jpeg
  • 935d9f41-d705-4f69-bbea-a19dbc36a0fd-l.jpeg
  • 9481896a-f0fe-40a3-a714-00904e7657a6-l.jpeg
  • 988c654b-5888-410b-92a1-c5e9b64d5b9d-l.jpeg
  • a52f6194-46b9-4132-8f7b-faba50d161cb-l.jpeg
  • a776bed3-7ff4-4239-b343-2a6313eb9245-l.jpeg
  • a988f70e-1d09-44fd-8646-a742a86c59a5-l.jpeg
  • b15f8556-ef90-4860-b9a4-bf4fa657c170-l.jpeg
  • bad8f289-9241-460e-b528-e48d7dc2cb6d-l.jpeg
  • bc941709-04f7-474c-a636-b68da6e73387-l.jpeg
  • bda53a73-a33e-48e0-9c61-b2d3eb44869d-l.jpeg
  • bdd87171-0c11-4f53-8739-06b1480c391d-l.jpeg
  • bfd227f8-b987-4e70-a5e7-96deed3d4ae5-l.jpeg
  • c10af910-98c7-4a04-8df1-d89f2a25150b-l.jpeg
  • c2f47d96-a2fc-4a8e-a566-cd1519d820ce-l.jpeg
  • d62fcefe-cb39-4322-8228-220cdfe78453-l.jpeg
  • d8e9a68d-fb6e-4449-a3d3-0f6ebf983a82-l.jpeg
  • e00379ad-129f-484c-99b7-b22e0eb77369-l.jpeg
  • e6736a19-f6f5-404e-b24f-6aa89d3c25fb-l.jpeg
  • eb31a2c0-7ec2-45e1-88a9-814da0754bcd-l.jpeg
  • f61bc1ad-9bbe-4bd8-aae6-125a0bcb7285-l.jpeg

Property ID:

 RH-1790498-property

Bedrooms
4
Bathrooms
3
Garage
No
Year Built
2025

Description

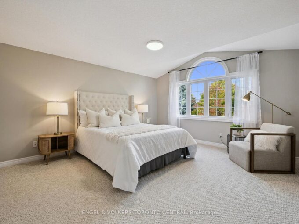
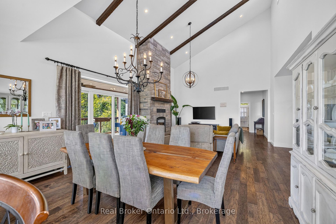
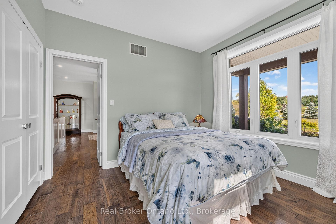
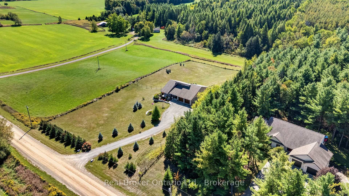
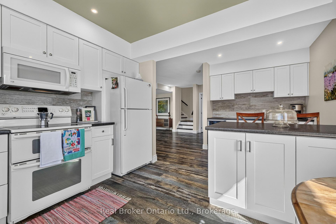
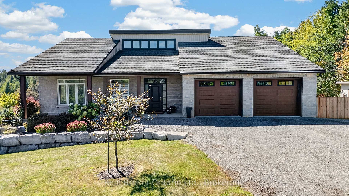
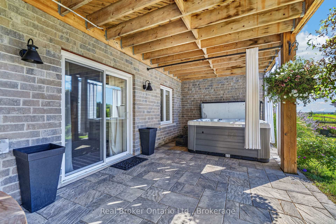
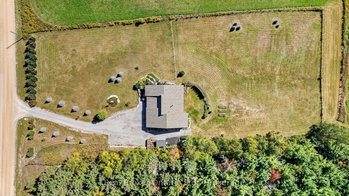
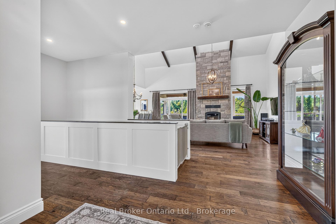
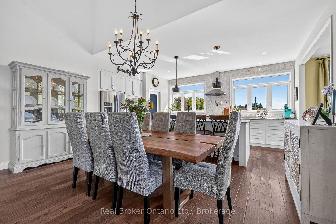
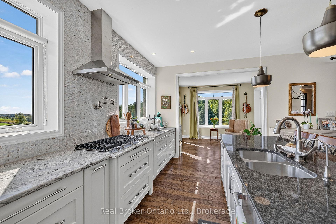
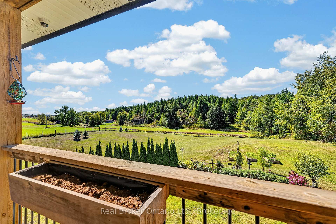
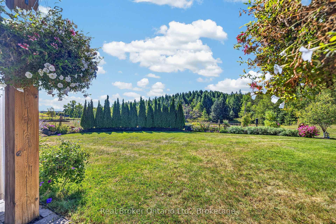
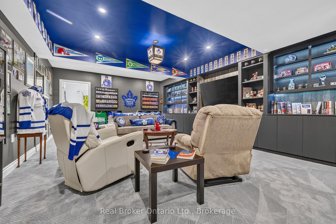
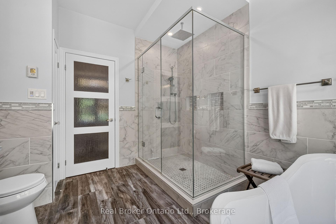
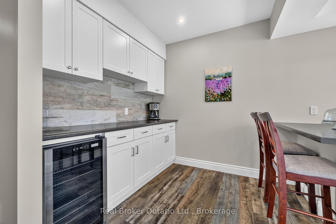
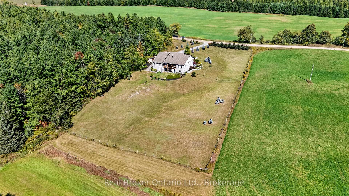
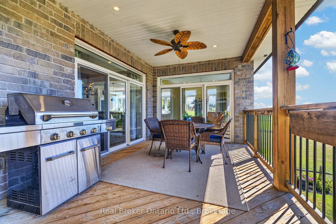
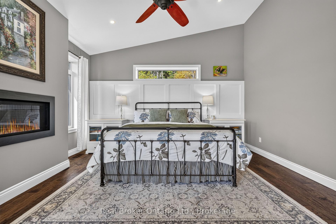
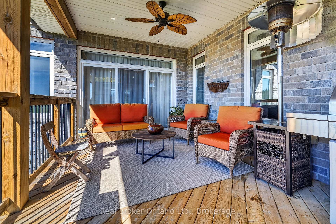
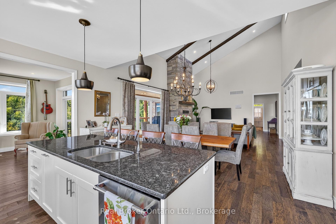
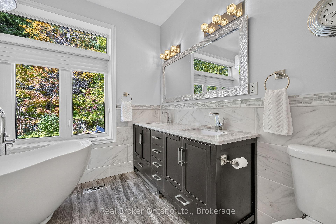
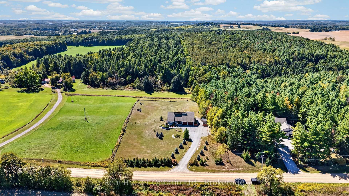
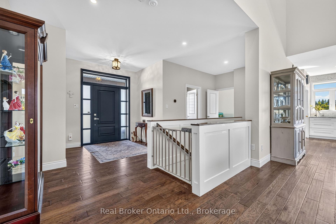
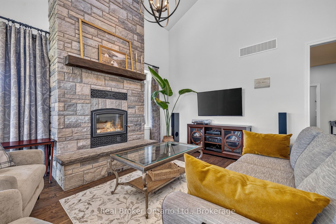
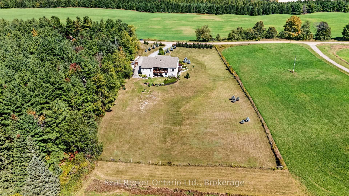
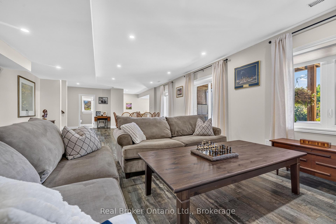
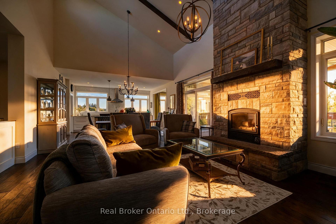
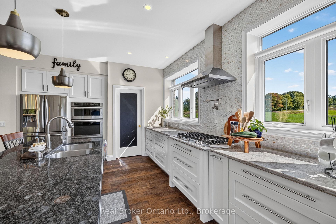
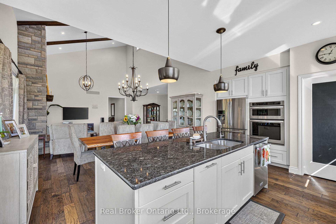
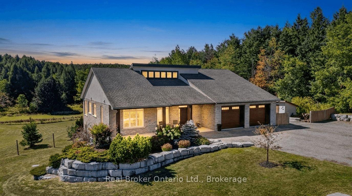
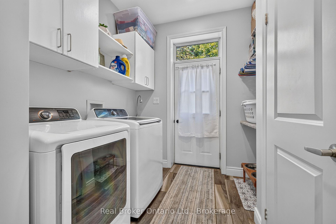
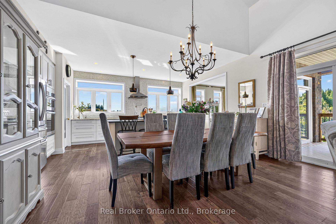
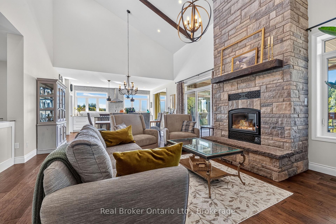
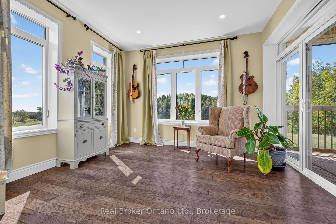
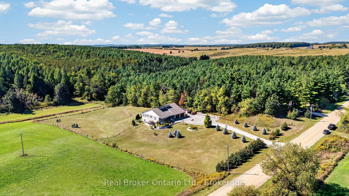
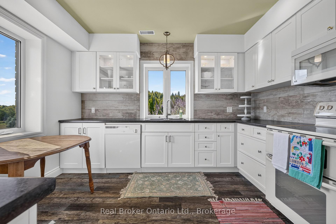
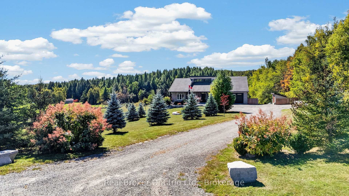
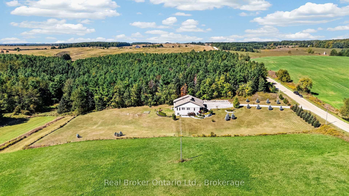
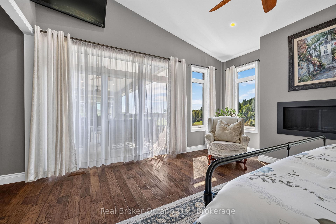
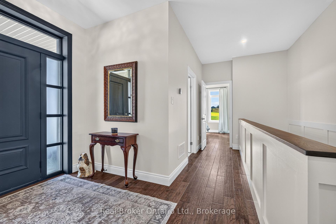
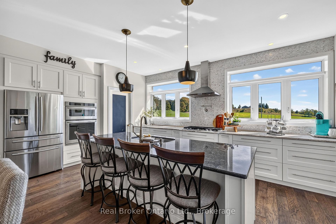
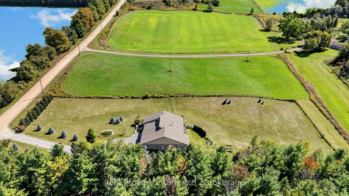
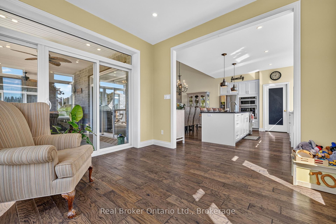
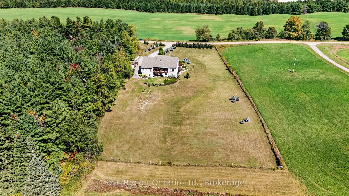
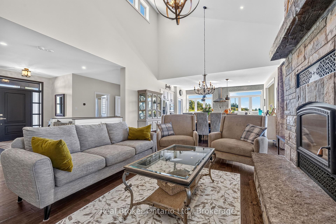
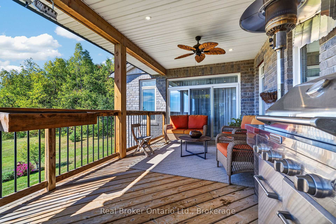
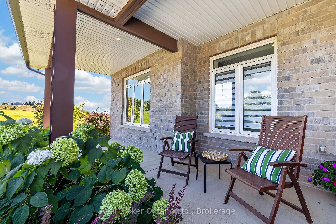
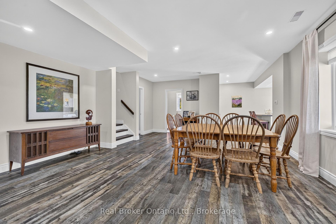
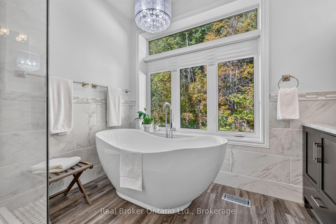
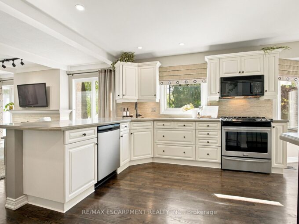
Welcome to 5954 Sixth Line in Erin, an exceptional country estate set on a beautiful 2-acre lot offering sweeping rural views and unmatched custom craftsmanship. Built with full Insulated Concrete Form (ICF) construction from the foundation to the roofline, R60 attic insulation, and advanced soundproofing between rooms and floors, this home delivers extraordinary energy efficiency, quiet comfort, and structural integrity. The main living space features soaring 20-foot vaulted ceilings anchored by a wood-burning fireplace, while the living room, sunroom, and primary suite seamlessly walk out to a sweeping covered balcony overlooking the countryside. Ideal for multi-generational living, the bright walk-out lower level offers extra-height ceilings, large windows, a full second kitchen with a butler’s pantry, two bedrooms, and access to an interlock deck with a hot tub. Essential country infrastructure is already in place with a 200-amp electrical panel, generator wiring, whole-home surge protection, an updated drilled well pump (2022), reverse osmosis and iron water filtration, on-demand hot water, reliable Bell internet and cell reception, and a fully insulated garage.

Additional Details

  • Property Age: 6-15
  • Property Sub Type: Detached
  • Transaction Type: For Sale
  • Basement: Finished with Walk-Out, Separate Entrance
  • Heating Source: Propane
  • Heating Type: Forced Air
  • Cooling: Central Air
  • Parking Space: 8
  • Fire Places: Propane, Electric, Wood
  • Virtual Tour: https://tour.shutterhouse.ca/mls/267190826
  • MLS Status: New

Similar Properties

View Property

23 Cullum Drive, Hamilton, ON L0R 1H2

Nestled on a quiet cul-de-sac in the heart of the…

Bedrooms
3
Bathrooms
3

$1,599,000

View Property

653 ROCK POINT Crescent, Waterloo, ON N2V 2K4

***Welcome to 653 Rock Point Cr.*** This beautiful family home…

Bedrooms
5
Bathrooms
4

$799,900

Debolender

Menu

  • Home
  • About
  • Buying Tips
  • Selling Tips
  • Testimonials
  • Contact

Contact Info

238 Speedvale Ave W, Guelph, ON N1L 1C9

+1 519 993 5656

deb@deboraholender.com

Find your new Home

  • All Listings
  • Guelph Listing
  • Kitchener Listing
  • Waterloo Listing
  • Cambridge Listing

Copyright © 2026, Deb Olender RE/MAX Guelph Real Estate Centre

|
171 Otterbein Road, Kitchener, ON N2B 0A8 99 Lorraine Avenue, Kitchener, ON N2B 2N1

Owning a home is a keystone of wealth… both financial affluence and emotional security.

Suze Orman
October 25, 2026 Sunday!
Debolender
  • Login
Forget Password?

OTP Verification

Please enter the 6-digit OTP sent to your email.

Time remaining: 05:00