Debolender
  • Home
  • About
    • Relocating
    • Testimonials
  • Real Estate Listings
    • Guelph
    • Kitchener
    • Waterloo
    • Cambridge
  • News and Advice
    • Deb’s Blog
    • Home Buying Advice
    • Home Selling Advice
    • Get Listings Sent To You
    • Get Your Free Home Evaluation
  • Contact
Debolender
  • Home
  • About
    • Relocating
    • Testimonials
  • Real Estate Listings
    • Guelph
    • Kitchener
    • Waterloo
    • Cambridge
  • News and Advice
    • Deb’s Blog
    • Home Buying Advice
    • Home Selling Advice
    • Get Listings Sent To You
    • Get Your Free Home Evaluation
  • Contact

160 May Street, Guelph/Eramosa, ON N0B 2K0

  • Home
  • Guelph/Eramosa

160 May Street, Guelph/Eramosa, ON N0B 2K0

160 May Street, Guelph/Eramosa, ON N0B 2K0

$1,099,990
  • 019489b2-a7de-4191-a062-90a152015fad-l.jpeg
  • 14deeda2-82e6-49ab-adb3-daa108f1dd05-l.jpeg
  • 164aebfd-c95e-4bff-8297-3c5fe16d3bdf-l.jpeg
  • 17e66724-edfc-4c89-885c-8e7660e8220a-l.jpeg
  • 242c0195-4b45-4284-83ca-d5f7b9ec711f-l.jpeg
  • 2c0bfd16-0841-4f4b-8598-fec8bf0e5090-l.jpeg
  • 2f2d4114-4744-4364-903c-590dd49031fa-l.jpeg
  • 36184a33-ab9c-4e3a-bc8b-b3e4f1a62f0e-l.jpeg
  • 3e0df91f-abf3-4de6-8573-a3c1141ad03d-l.jpeg
  • 4441880e-8bd3-4a0f-a1d9-33970a2332c5-l.jpeg
  • 496a1497-3f6c-40ce-aeef-6be7a30dba37-l.jpeg
  • 4b6ca950-d486-4475-b386-c9ee25e807f6-l.jpeg
  • 54b20fbb-6a99-497e-aa2f-b90461770cc2-l.jpeg
  • 5f9e0e10-6161-40f4-9cc6-f3a2b51de5d2-l.jpeg
  • 6063cf85-e14d-4467-90b0-48e5ae570bdf-l.jpeg
  • 63c33f85-9c2a-4082-85ef-e35e40651ceb-l.jpeg
  • 7d45d655-69bb-4919-971b-243128c91571-l.jpeg
  • 7e0caec0-6d33-49f3-ada7-1f0fdb9e7a7f-l.jpeg
  • 7f6d3212-2269-41b8-a8fc-5b79d6915f51-l.jpeg
  • 7fcec436-40aa-4639-b41c-35e276cd891d-l.jpeg
  • 83fa9ee2-2e39-4663-8c83-233445751970-l.jpeg
  • 8a5995e4-742d-4f4a-b748-343ebb5594fa-l.jpeg
  • 9151dcd7-71c9-4e94-a4c9-29bf5df8c5de-l.jpeg
  • 91c517a2-1fa9-4b45-bdc0-be3b609d88e3-l.jpeg
  • a1787af5-3030-4da1-b7b2-03e3556705e2-l.jpeg
  • ae72b7b9-e4af-47b7-a11d-4af0f4cb2d75-l.jpeg
  • bdc8f20f-19e3-4daa-a7e6-61d3b863e062-l.jpeg
  • ca1b9e51-59b6-4a1e-abe9-0a100bf8d907-l.jpeg
  • ca33acbf-871c-457e-a1bc-56e68bb82703-l.jpeg
  • d138d54b-8f0b-4438-b0e5-716b49ef0965-l.jpeg
  • d2d4f2d4-2910-4739-ac5d-515c428d4c77-l.jpeg
  • db571198-ae34-4210-bfd8-0b5ba23c1eb3-l.jpeg
  • ea799e94-76f3-4c3e-9b4d-9b6dbfee25ca-l.jpeg
  • ea9d7f88-a0b0-4f80-aacf-c4c8d3387649-l.jpeg
  • ec77fa15-ce49-467c-9f04-e64a736e88ab-l.jpeg
  • f14efb69-64dd-4bd2-9c2e-bcedf41f1504-l.jpeg
  • f162e5f5-8f26-4395-a1b6-17d6c17ca9f2-l.jpeg
  • f5f8b073-9fc6-4cd4-a16d-a17052a262f6-l.jpeg

Property ID:

 RH-1791700-property

Bedrooms
4
Bathrooms
3
Garage
No

Description

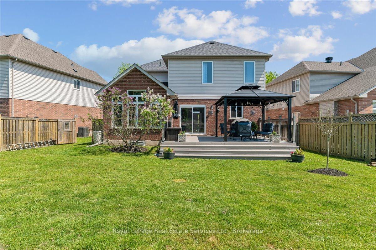
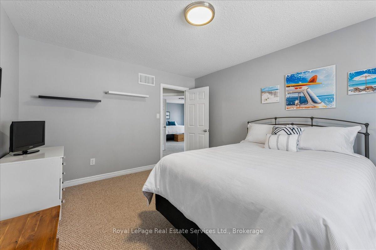
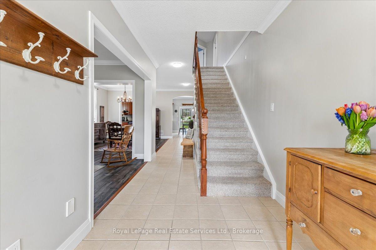
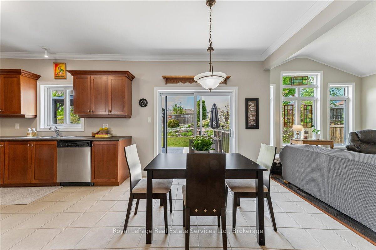
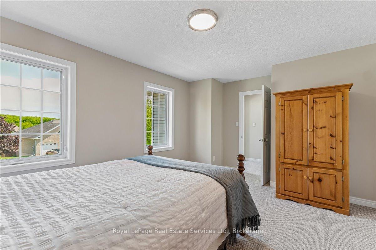
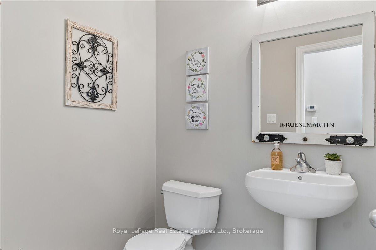
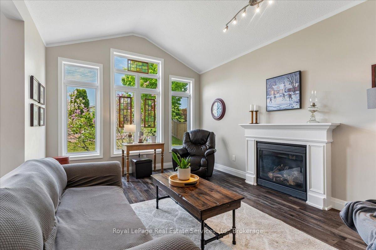
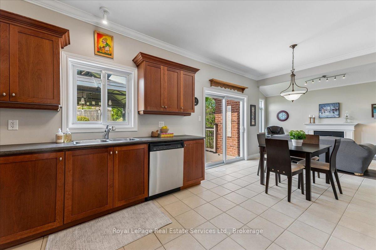
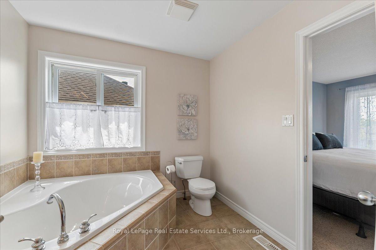
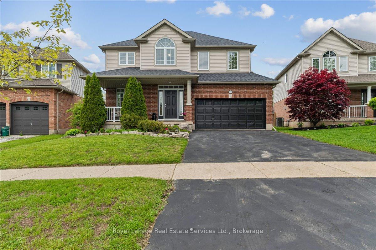
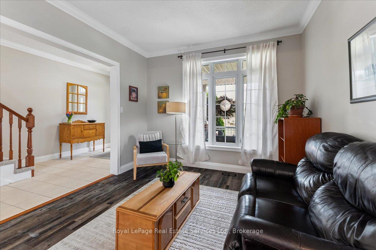
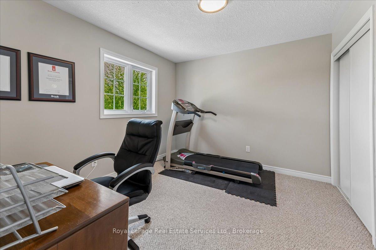
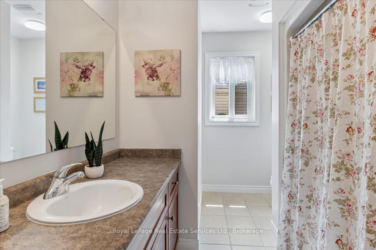
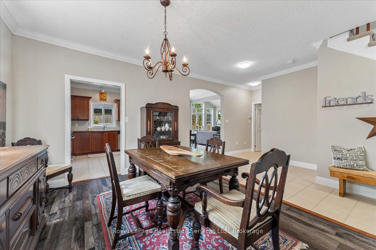
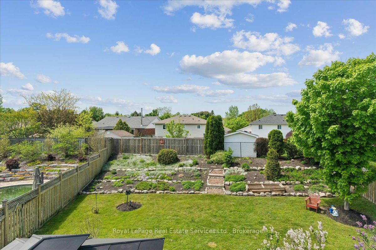
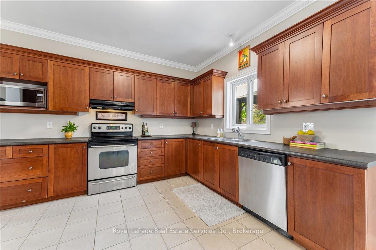
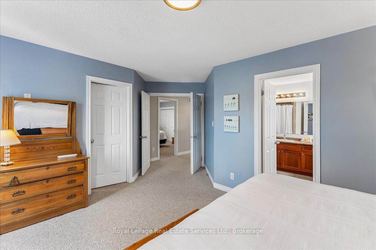
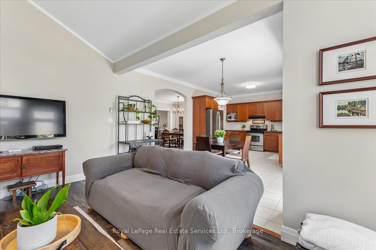
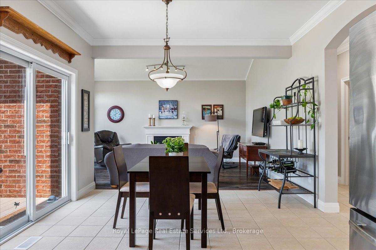
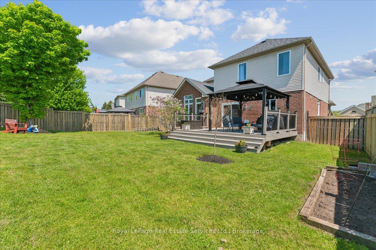
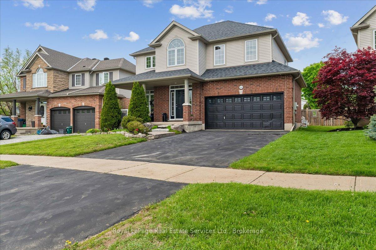
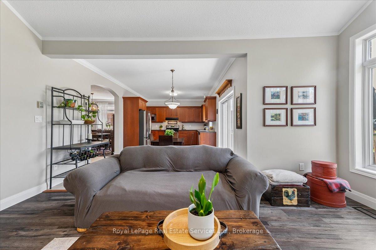
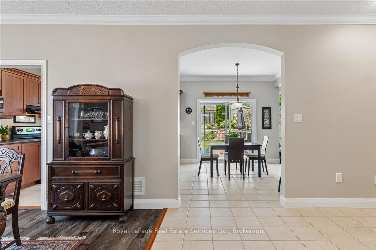
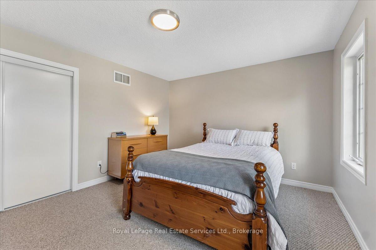
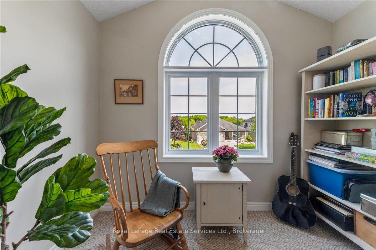
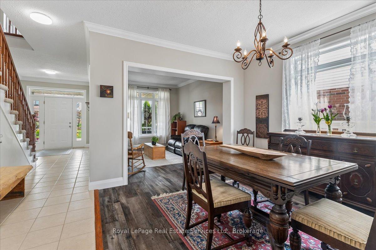
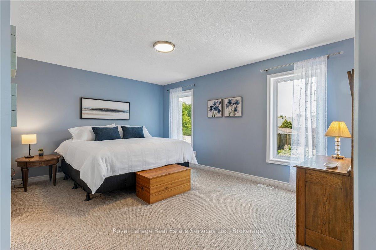
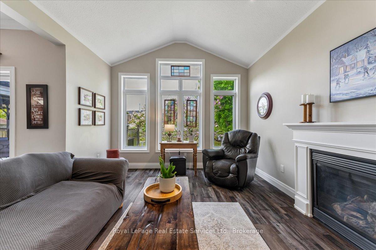
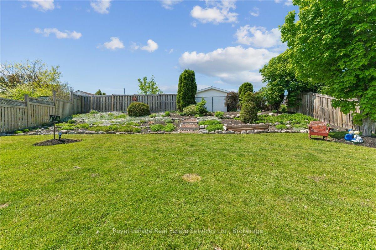
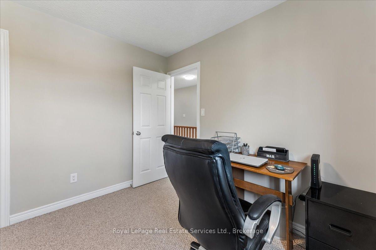
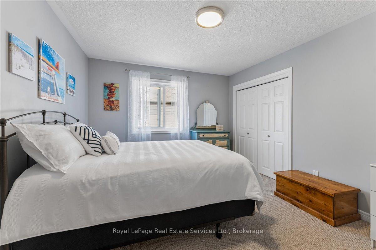
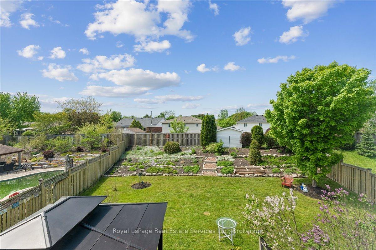
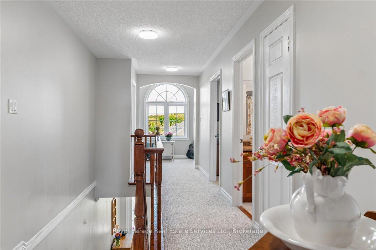
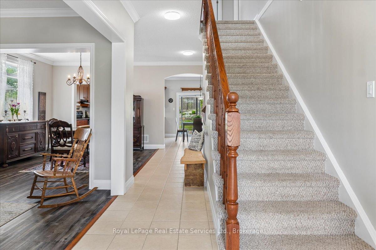
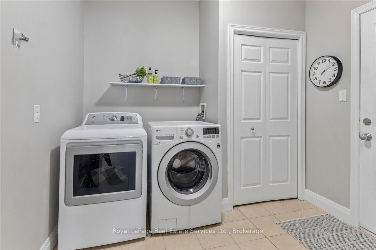
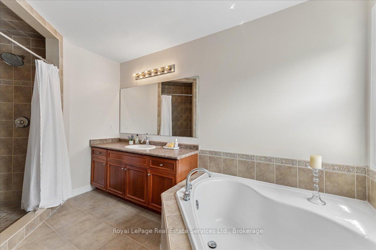
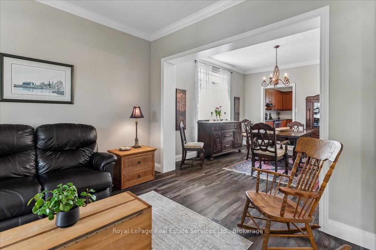
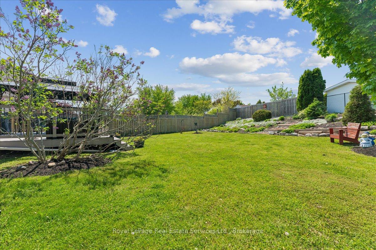
Welcome to this beautiful Charleston Homes built 4-bedroom, 2.5-bathroom family home situated on a massive 8,073 sq. ft. lot in the heart of Rockwood! Proudly owned by the original homeowners, this lovingly maintained 2-storey home has been filled with years of happy memories, and it will be difficult for the sellers to say goodbye to such a special property. Designed with family living in mind, the home features an exceptional layout with 9′ ceilings on the main floor and a stunning vaulted family room filled with natural light. The unfinished basement offers a blank canvas with endless possibilities to create the perfect future living space, gym, recreation room, or in-law suite tailored to your family’s needs. Step outside from the kitchen onto the large deck – the ideal place for entertaining family and friends while enjoying one of the best backyards in the neighbourhood. The impressive 8,073 sq. ft. lot provides endless outdoor potential and can easily accommodate a future backyard pool oasis while still leaving plenty of room for children and pets to play. Located in the highly sought-after community of Rockwood, this home offers the perfect balance of peaceful small-town living and convenient access to the city for an easy commute. Known for its family-friendly atmosphere, parks, trails, and strong sense of community, Rockwood continues to be one of the area’s most desirable places to call home. Homes like this rarely come available and do not last long on the market. Don’t miss your opportunity to make this incredible property your family’s next home!

Additional Details

  • Property Age: 16-30
  • Property Sub Type: Detached
  • Transaction Type: For Sale
  • Basement: Unfinished, Full
  • Heating Source: Gas
  • Heating Type: Forced Air
  • Cooling: Central Air
  • Parking Space: 2
  • Fire Places: Natural Gas
  • MLS Status: New

Similar Properties

View Property

44 Pioneer Ridge Drive, Kitchener, ON N2P 0G6

A LIFE UNCOMPROMISED. In the heart of Kitchener’s prestigious Deer…

Bedrooms
5
Bathrooms
3

$2,495,000

View Property

59 Longwood Road N, Hamilton, ON L8S 3V2

Modern Finishes. Timeless Character. Exceptional Westdale Living. Welcome to this…

Bedrooms
3
Bathrooms
2

$724,900

Debolender

Menu

  • Home
  • About
  • Buying Tips
  • Selling Tips
  • Testimonials
  • Contact

Contact Info

238 Speedvale Ave W, Guelph, ON N1L 1C9

+1 519 993 5656

deb@deboraholender.com

Find your new Home

  • All Listings
  • Guelph Listing
  • Kitchener Listing
  • Waterloo Listing
  • Cambridge Listing

Copyright © 2026, Deb Olender RE/MAX Guelph Real Estate Centre

|
745 Farmstead Drive 61, Milton, ON L9T 8B2 312 Upper Paradise Road, Hamilton, ON L9C 5C4

Owning a home is a keystone of wealth… both financial affluence and emotional security.

Suze Orman
October 16, 2026 Friday!
Debolender
  • Login
Forget Password?

OTP Verification

Please enter the 6-digit OTP sent to your email.

Time remaining: 05:00