Debolender
  • Home
  • About
    • Relocating
    • Testimonials
  • Real Estate Listings
    • Guelph
    • Kitchener
    • Waterloo
    • Cambridge
  • News and Advice
    • Deb’s Blog
    • Home Buying Advice
    • Home Selling Advice
    • Get Listings Sent To You
    • Get Your Free Home Evaluation
  • Contact

1369 Leger Way, Milton, ON L9E 1E3

  • Home
  • Milton

1369 Leger Way, Milton, ON L9E 1E3

1369 Leger Way, Milton, ON L9E 1E3

$1,079,900
  • 05ee99d2-946a-4662-bc08-ec0e92e569ba-l.jpeg
  • 0acce684-cdaf-4849-9abc-dde2fe6ba6fa-l.jpeg
  • 1b9d0a5d-740c-4ab8-b328-2bc0361be50a-l.jpeg
  • 28ca8b38-5a44-4e53-9a43-bc150d70d224-l.jpeg
  • 2c0d2fe5-b3c8-40bd-ac9c-5d8144605e5f-l.jpeg
  • 3ca27cab-cfa6-4803-a8d4-caa8dc619a41-l.jpeg
  • 4f7142d6-9d55-4003-a5bd-3f0b9974cfb7-l.jpeg
  • 50129291-e2c7-461d-af1c-0608d8f24388-l.jpeg
  • 583ab981-664d-4613-9be9-ac0926264198-l.jpeg
  • 59403156-1cd9-469e-9cc7-a2a2486de8b9-l.jpeg
  • 5eeca032-7e10-47e4-9ece-88b006b901e1-l.jpeg
  • 62866312-a603-4584-8786-698d34623472-l.jpeg
  • 6903933c-832f-44de-9360-b027cab2b6db-l.jpeg
  • 6d4deae4-56d0-4c45-a2e9-51a1b829cd82-l.jpeg
  • 6e4535b5-0cd2-4500-8e29-e8c9643e893d-l.jpeg
  • 79f625b6-dde3-455a-9dc3-ea6c82d48ab9-l.jpeg
  • 7c0f3ac6-53ac-49e0-bfc4-46884840f389-l.jpeg
  • 7df9f55e-29e1-4948-99c1-3178aec32324-l.jpeg
  • 8e29aa66-d276-4cb1-bd0e-2f6bbbf19888-l.jpeg
  • 9007ddc1-05ca-4909-8f85-9004df8e7ca3-l.jpeg
  • 97891a78-78a8-472f-b21a-a304b2617e8e-l.jpeg
  • ada263e0-8c53-45e7-adb7-533ddf5f8d46-l.jpeg
  • b1c5bf2d-a1b3-4ba6-96a5-ffabfbf6f6e8-l.jpeg
  • b30bac19-b7b6-48e6-a016-c7efb004ed52-l.jpeg
  • c25c77b9-6fb6-4f95-b995-cc3dd407f700-l.jpeg
  • c2d35ad7-c594-490e-bfaa-a7e316c94697-l.jpeg
  • c7c6b5ce-2204-407c-80a9-294b6eac1aaf-l.jpeg
  • c8b0519c-8648-47a7-8c6b-a81d8d84a4cf-l.jpeg
  • d3cee0b6-e27c-4f08-8a69-03c6c0e92c66-l.jpeg
  • de2d9afd-1b45-49b0-abff-385c725d2430-l.jpeg
  • df0dcb97-3fd0-41ec-8049-234e535d181c-l.jpeg
  • ebe94280-4832-4d70-a697-d4abb6bcf0f6-l.jpeg
  • f3908afa-33f4-4185-a7e4-62db49880f43-l.jpeg
  • fae0f5fe-7095-4c4a-a15a-f0dd6080c25f-l.jpeg
  • fb88cc1e-feef-465d-a486-901ac62a619a-l.jpeg
  • fe574859-b56e-402d-8da3-b00b45b3acda-l.jpeg

Property ID:

 RH-1793572-property

Bedrooms
3
Bathrooms
3
Garage
No

Description

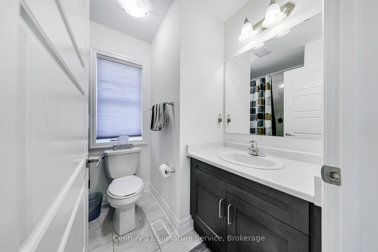
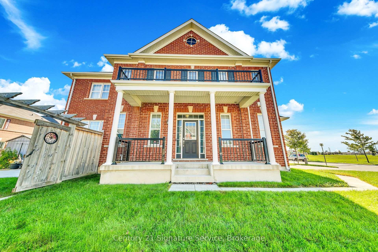
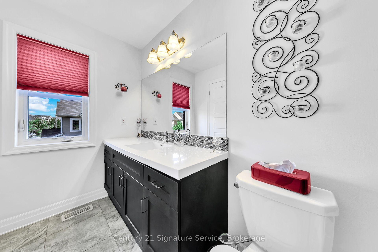
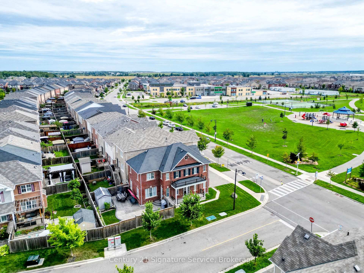
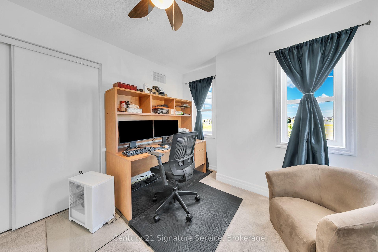
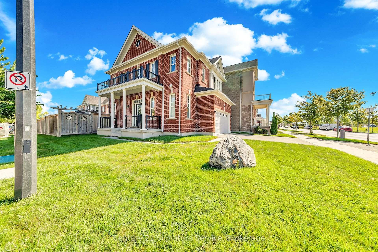
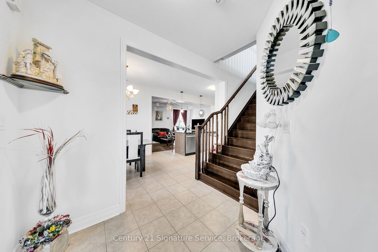
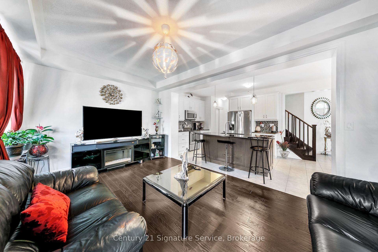
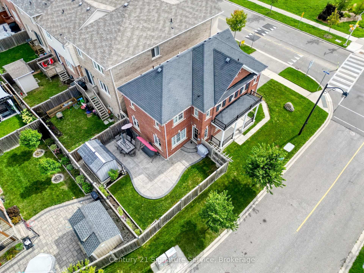
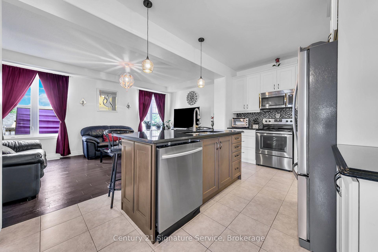
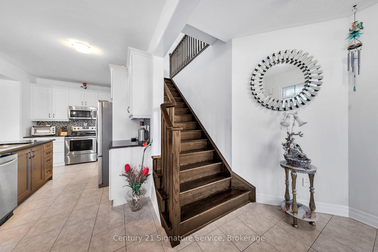
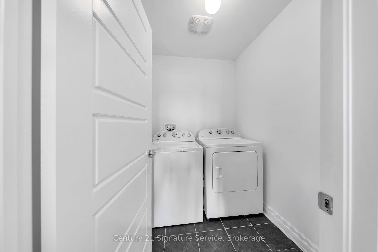
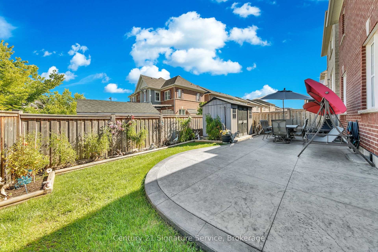
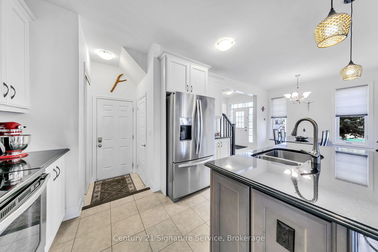
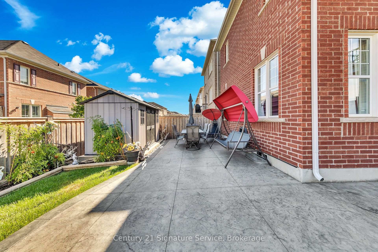
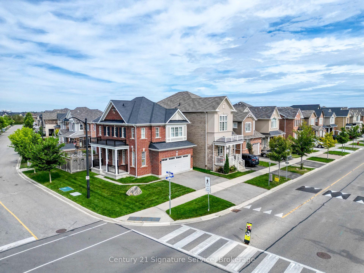
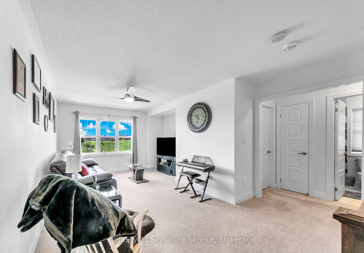
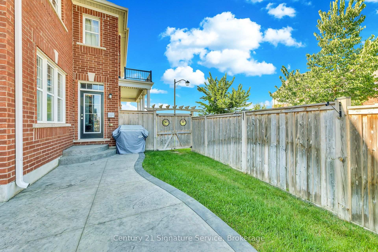
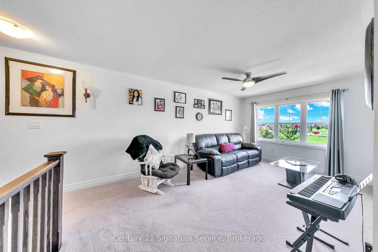
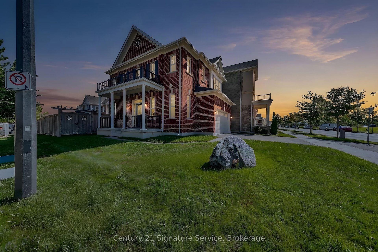
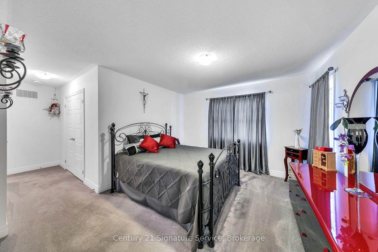
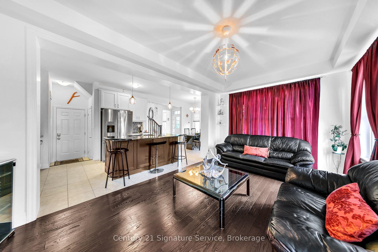
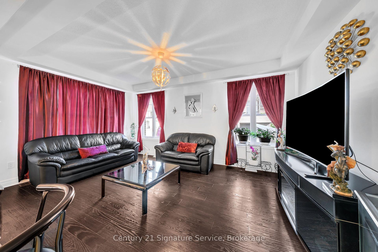
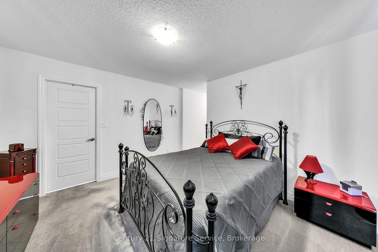
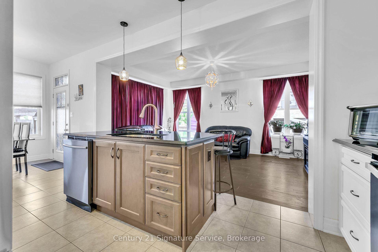
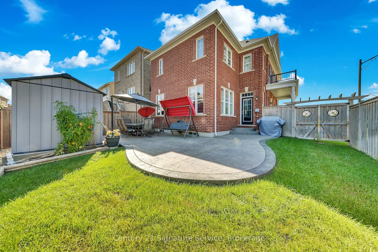
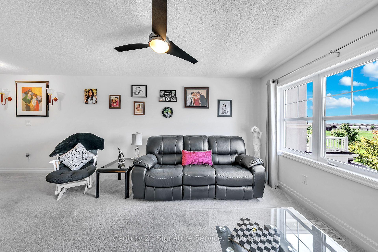
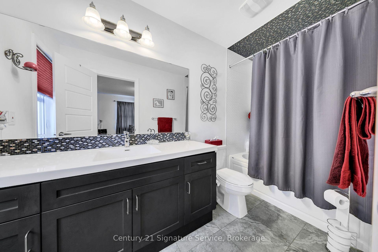
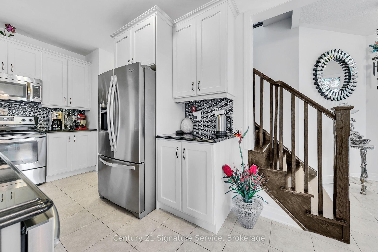
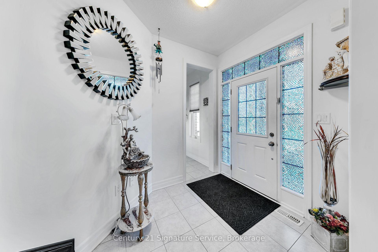
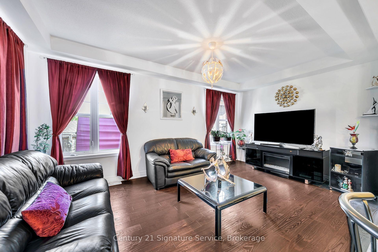
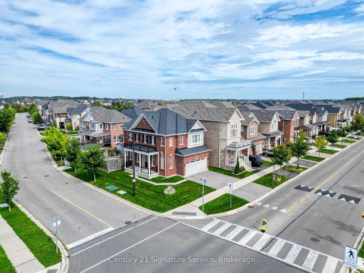
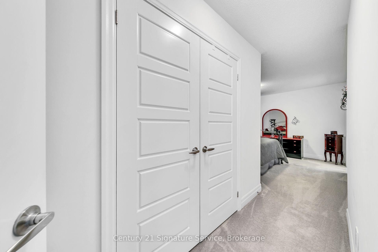
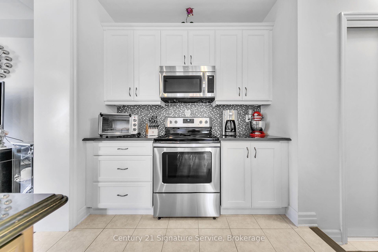
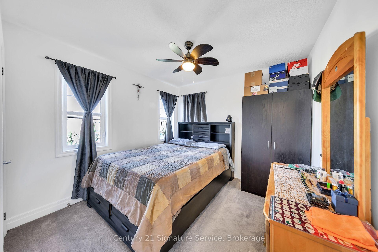
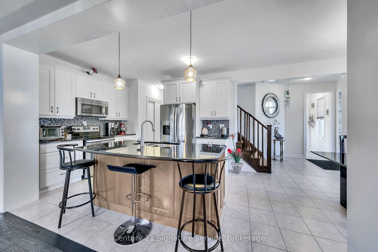
Welcome To 1369 Leger Way, A Beautiful Detached Home Perfect For Growing Families, Situated On A Premium, Sun-Filled Corner Lot In One Of Milton’s Most Welcoming Neighbourhoods. With An Inviting Layout And Fantastic Curb Appeal Highlighted By A Large Front Porch, This Move-In-Ready Property Is Designed For Comfortable Living. Step Through The Front Door Into A Bright Entry Foyer Leading Into A Spacious, Open-Concept Kitchen And Great Room. The Main Level Features Dark Hardwood Flooring, Ceramic Tiles, And Large Windows That Flood The Home With Natural Light. The Heart Of The Home Is The Chef’s Kitchen Complete With Plenty Of Cabinet Space, A Huge Granite Island, And Stainless Steel Appliances. The Open Dining Area Flows Naturally Out To A Private Backyard That Features A Gorgeous Custom-Designed Concrete Patio, An Upgraded Underground Watering System, A Shed For Extra Storage. Upstairs, The Layout Features 3 Spacious Bedrooms Plus A Massive Family Room Loft. This Bright Loft Is The Ultimate Flexible Space For A Playroom, Homework Station, Or Family Movie Nights. The Primary Bedroom Is A Peaceful Retreat, Boasting A Dedicated Closet And A Private 4-Piece Ensuite Bath. Two Additional Bedrooms Provide Plenty Of Space For Kids, Alongside A Full Main Bath And A Convenient Second-Floor Laundry Room. Downstairs, The Full Basement Is A Blank Canvas That You Could Easily Finish To Your Own Tastes, Whether You Want A Home Gym, Extra Playroom, Or Guest Suite. Best Of All, You Are Located Directly Across From A Fantastic Neighbourhood Park! Kids Can Run Out And Play In Seconds, And You Are Just Steps From Top-Rated Schools, Scenic Walking Trails, Shopping, The Local Hospital, And The Sports Recreation Centre. Your New Home Awaits!!!

Additional Details

  • Property Age: 6-15
  • Property Sub Type: Detached
  • Transaction Type: For Sale
  • Basement: Unfinished
  • Heating Source: Gas
  • Heating Type: Forced Air
  • Cooling: Central Air
  • Parking Space: 2
  • Virtual Tour: https://media.bigpicture360.ca/idx/337824
  • MLS Status: New

Similar Properties

View Property

150 Concession Street, Cambridge, ON N1R 2H7

Welcome to 150 Concession Street, a beautifully updated bungalow tucked…

Bedrooms
4
Bathrooms
3

$825,000

View Property

459 Deer Ridge Drive, Kitchener, ON N2P 0A7

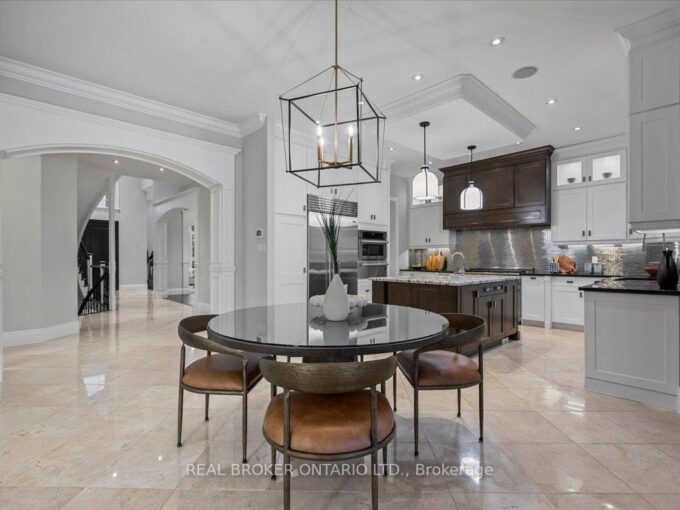
REFINED & POLISHED LUXURY LIVING. 459 Deer Ridge Drive is…

Bedrooms
4
Bathrooms
4

$2,349,999

Debolender

Menu

  • Home
  • About
  • Buying Tips
  • Selling Tips
  • Testimonials
  • Contact

Contact Info

238 Speedvale Ave W, Guelph, ON N1L 1C9

+1 519 993 5656

deb@deboraholender.com

Find your new Home

  • All Listings
  • Guelph Listing
  • Kitchener Listing
  • Waterloo Listing
  • Cambridge Listing

Copyright © 2026, Deb Olender RE/MAX Guelph Real Estate Centre

|
50 Fusilier Drive, Hamilton, ON L9B 2E1 46 Darling Crescent, Guelph, ON N1L 1P8

Owning a home is a keystone of wealth… both financial affluence and emotional security.

Suze Orman
October 24, 2026 Saturday!
Debolender
  • Login
Forget Password?

OTP Verification

Please enter the 6-digit OTP sent to your email.

Time remaining: 05:00