Debolender
  • Home
  • About
    • Relocating
    • Testimonials
  • Real Estate Listings
    • Guelph
    • Kitchener
    • Waterloo
    • Cambridge
  • News and Advice
    • Deb’s Blog
    • Home Buying Advice
    • Home Selling Advice
    • Get Listings Sent To You
    • Get Your Free Home Evaluation
  • Contact
Debolender
  • Home
  • About
    • Relocating
    • Testimonials
  • Real Estate Listings
    • Guelph
    • Kitchener
    • Waterloo
    • Cambridge
  • News and Advice
    • Deb’s Blog
    • Home Buying Advice
    • Home Selling Advice
    • Get Listings Sent To You
    • Get Your Free Home Evaluation
  • Contact

83 Oakridge Drive, Hamilton, ON L8G 4P7

  • Home
  • Hamilton

83 Oakridge Drive, Hamilton, ON L8G 4P7

83 Oakridge Drive, Hamilton, ON L8G 4P7

$939,000
  • 5257cf67-f681-4b4a-bf51-2e7f86077a73-l.jpeg
  • f5e7cf9f-e405-4d57-8a35-7768526812d0-l.jpeg
  • 303abbc7-af48-4f84-804b-279ada85db79-l.jpeg
  • 4b3e1656-48aa-4169-8b86-41a4be52d3ac-l.jpeg
  • 2d50680d-ec51-44b3-8696-fe02b71cb00b-l.jpeg
  • f1ff2fe9-6941-42b9-9f03-7a00be087ff9-l.jpeg
  • 07e22c7e-dc1a-4213-94ae-cb695a52737b-l.jpeg
  • 0cf77676-0af2-4a04-8856-68c1e4d35da7-l.jpeg
  • 107af5dc-bfef-4f94-9d99-75ecfaaec10f-l.jpeg
  • 9a6eab02-05b8-435c-924e-160fc9d084f1-l.jpeg
  • b8e9a5b6-ec69-4dc6-a683-9d03fed88f52-l.jpeg
  • 264e231d-bb24-4ae8-95ce-5a70244f3705-l.jpeg
  • 0d2f3c49-2251-4a39-9131-d98a509d3564-l.jpeg
  • 18d7ea31-8c0b-423f-9e7a-e22ca13b361c-l.jpeg
  • 903718c7-3c48-4a71-911e-633863ce4f7a-l.jpeg
  • 03f5c2f4-a20b-446f-a9a2-08451d09a21e-l.jpeg
  • 172d8dfd-552e-4d5e-b532-b4ef2182bf11-l.jpeg
  • 2501d4c7-8965-4209-8d3a-b7f7dc932057-l.jpeg
  • 232a5b9f-ff99-4c7b-a4a7-7e50696172a0-l.jpeg
  • 4a63d000-8b2f-4a60-bcc8-983f3eab9a3a-l.jpeg
  • 2c02238f-4b20-48e9-be57-8022897f7cb9-l.jpeg
  • 8f44b5bd-ef3b-4185-a5e0-f6968dcec7bd-l.jpeg
  • bed0a9d8-9301-4ef0-8120-4dff1e7ff82d-l.jpeg
  • 8324b40f-f0d9-4529-b3f6-6ca5b1df1fbe-l.jpeg
  • 2cbf1f1c-17c8-414e-9c15-9ac9c8dec3e6-l.jpeg
  • e4ce056b-2983-4c9b-992a-95ed68075e5f-l.jpeg
  • 294a725b-1ce8-4a47-b704-6a25acaa6d90-l.jpeg
  • 8f48ef87-8fec-4e7b-a441-2246156d438e-l.jpeg
  • 118b2735-ff6b-4e7d-83b7-25889190e0d8-l.jpeg
  • 0cf70696-9214-49f5-a8d2-c674cf40f305-l.jpeg
  • 2a83d649-6946-4665-b29a-8a8303fc8f18-l.jpeg
  • 3cad4cad-6dbb-41ce-8559-0d635a666dcb-l.jpeg
  • 8a1baa24-568f-4f1d-a649-f42531b50d0f-l.jpeg
  • 9cfe2cb9-0758-4229-aae5-2f8ea9b7e1a6-l.jpeg
  • 6de44cc0-758c-4afa-af5b-fc3a6f864e17-l.jpeg
  • 2c76a63e-e377-4835-9135-1a2a9c004967-l.jpeg
  • 70559061-eab8-4fe0-acf1-98f389df8652-l.jpeg
  • db91d6bf-c199-405c-b246-911bce42f5e3-l.jpeg
  • 701d9f49-4fda-4f20-ad8e-40ebeeb2993e-l.jpeg
  • e5898863-bf25-4bc5-917b-a63872ce486e-l.jpeg
  • cb28a685-96f3-486d-9ad7-77365b8d4d82-l.jpeg
  • 74b6d2b5-a804-4991-9292-16d67bc88702-l.jpeg
  • dd4ee314-8553-4dde-803a-659cb94392a0-l.jpeg
  • 304c19b0-5248-4274-b758-a7ac0f246107-l.jpeg
  • ed072018-76ec-44c2-a2b0-9550a48461a6-l.jpeg
  • 3b5e6093-7536-4010-ae43-63c37bb724fa-l.jpeg
  • b87a0275-9356-4fd4-816b-9d6e87000b1c-l.jpeg
  • 46319241-bccb-4b00-acfb-34b117784d21-l.jpeg
  • 00b1928a-850a-4ce5-81d2-59e61c15c381-l.jpeg
  • 95bfa2c2-4ba1-43cd-abe0-40003a7cea40-l.jpeg

Property ID:

 RH-1794907-property

Bedrooms
3
Bathrooms
3
Garage
No
Year Built
2025

Description

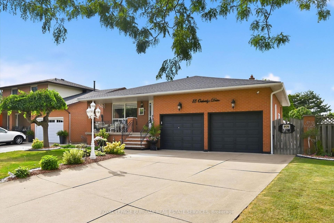
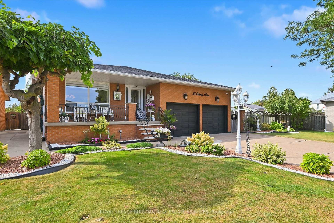
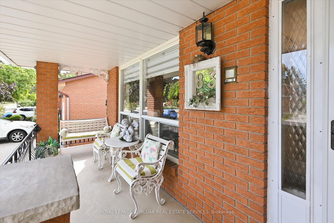
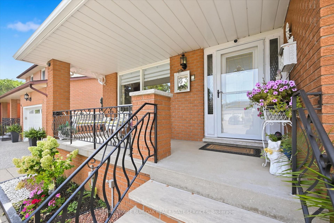
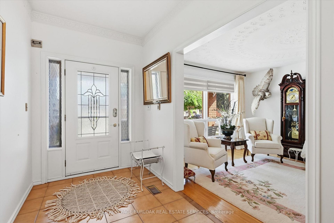
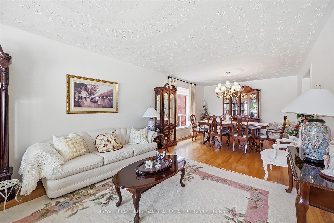
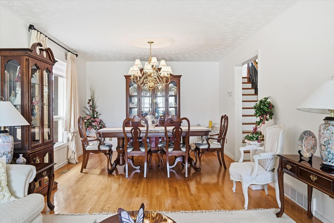
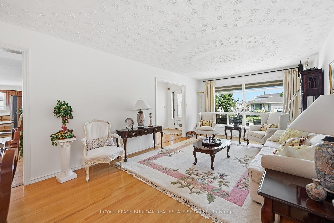
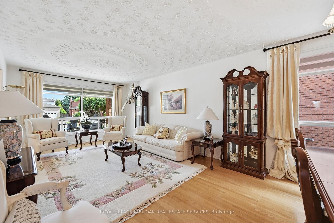
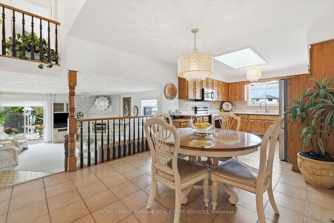
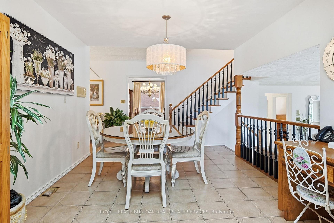
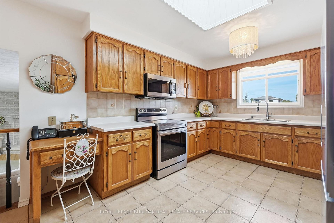
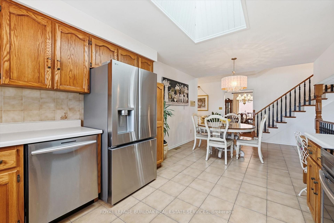
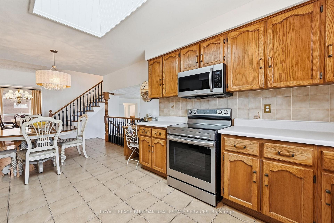
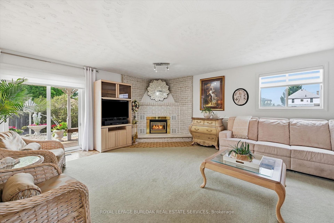
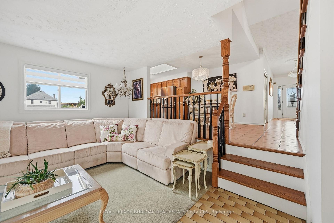
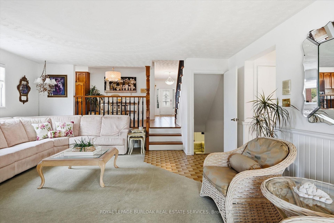
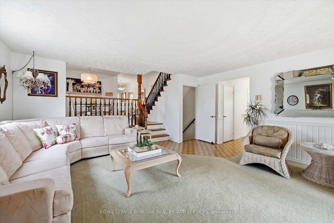
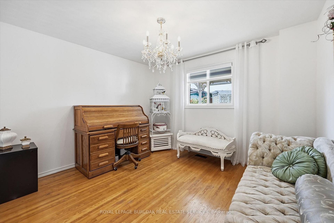
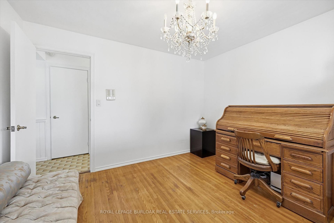
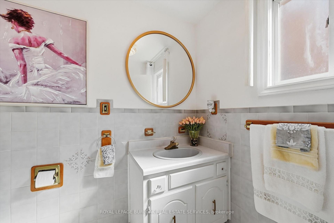
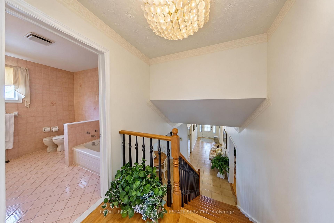
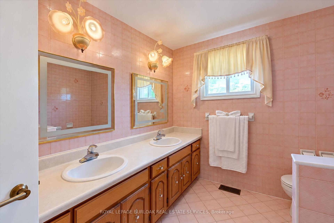
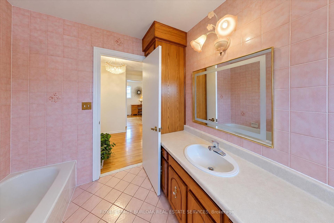
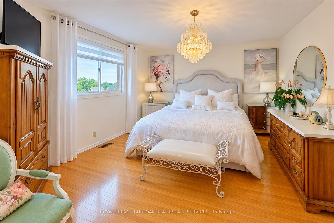
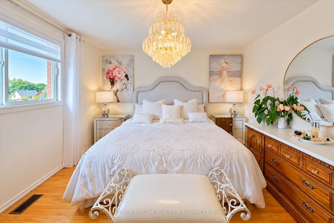
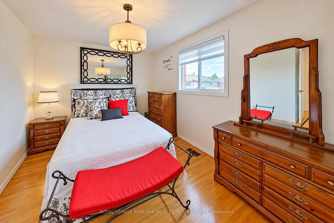
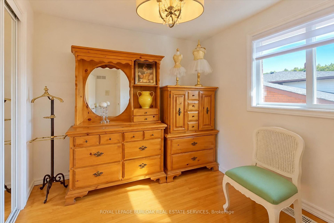
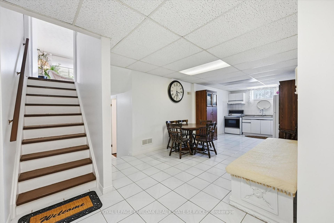
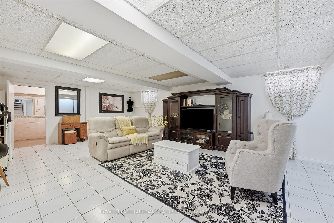
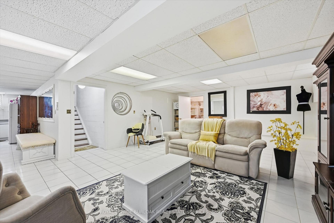
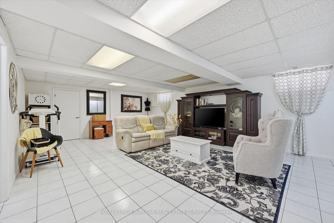
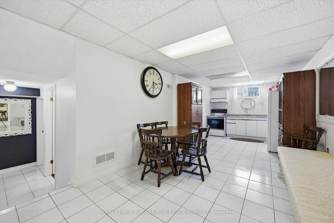
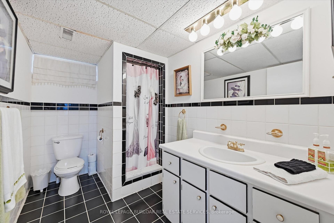
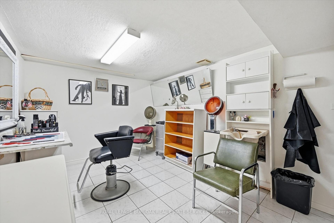
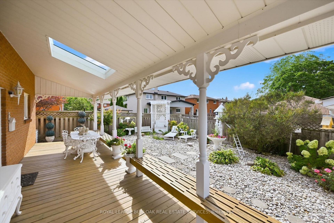
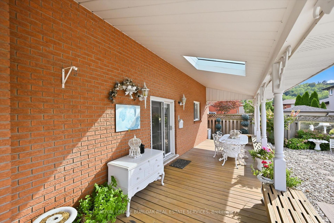
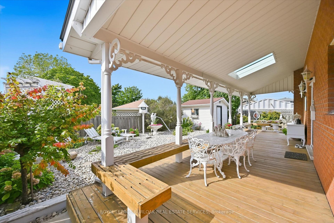
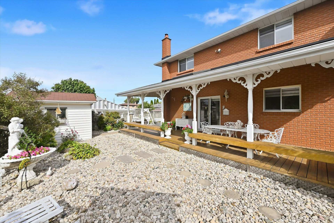
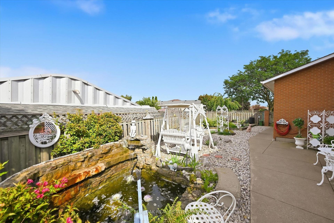
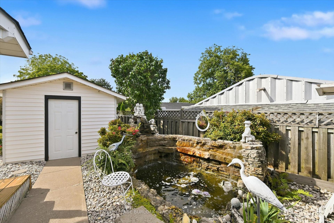
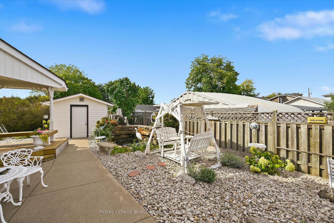
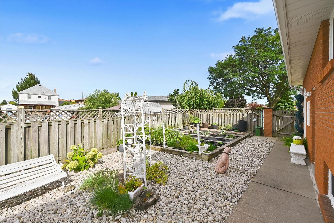
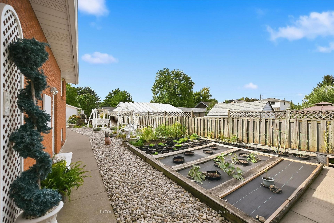
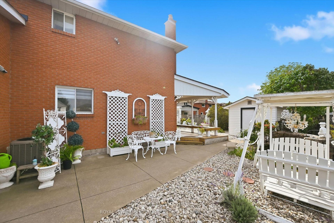
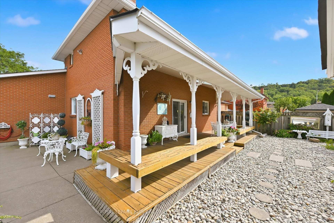
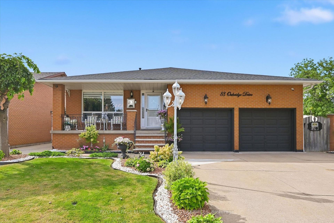
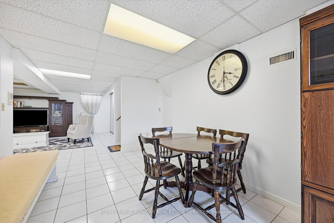
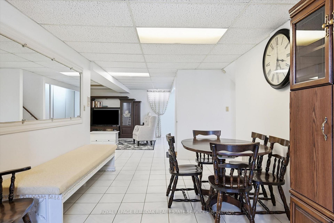
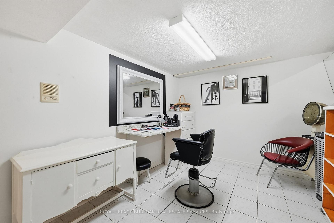
Welcome to Cherry Heights, a beautiful and highly desirable escarpment neighbourhood in Stoney Creek! This immaculately maintained family home offers an abundance of space with 5 levels of bright, open living, featuring 3+1 bedrooms, 3 full bathrooms and 2 kitchens. Perfectly suited for a growing family, multi-generational living or in-law accommodation. Step up to the elevated front porch and into a spacious foyer, leading to the open-concept living and dining rooms. The generous eat-in kitchen features stainless steel appliances and overlooks the inviting family room, complete with a walkout to the covered rear patio. A large fourth bedroom/den and full bathroom complete this level. Step down to the lower levels which provides even more living space; including a huge recreation room, second eat-in kitchen, full bathroom, studio/den/office and a large storage/laundry room. A convenient walk-up provides access to the garage. The exterior provides exceptional curb appeal with an oversized double garage with added height for a lift, and a fully fenced backyard featuring low-maintenance landscaping, a large shed, working pond and vegetable garden. Located close to schools, shopping, restaurants and all the wonderful amenities Stoney Creek has to offer. Homes offering this much space and versatility rarely come to market – don’t miss this opportunity!

Additional Details

  • Property Age: 31-50
  • Property Sub Type: Detached
  • Transaction Type: For Sale
  • Basement: Full, Finished, Walk-Up, Separate Entrance
  • Heating Source: Gas
  • Heating Type: Forced Air
  • Cooling: Central Air
  • Parking Space: 4
  • Fire Places: Family Room, Natural Gas
  • Virtual Tour: https://media.visualadvantage.ca/83-Oakridge-Dr/idx
  • MLS Status: New

Similar Properties

View Property

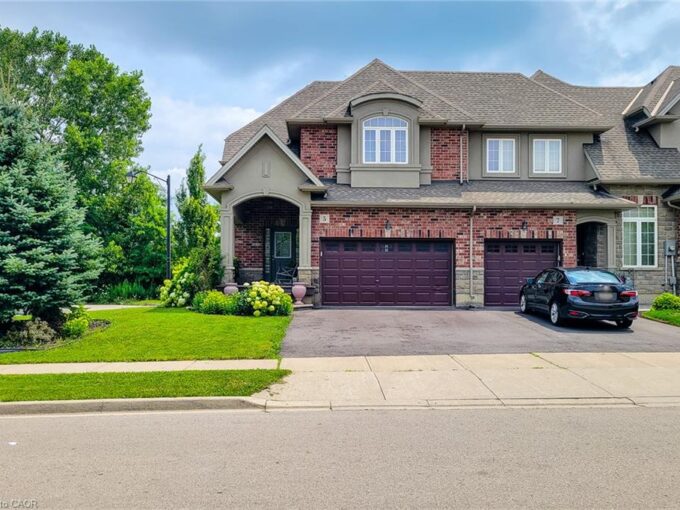
5 Medici Lane, Hamilton ON L9B 0C8

This meticulously maintained spacious End Unit Townhouse wouldn’t last long…

Bedrooms
3
Bathrooms
2.5
Area
1690 Square Feet

$799,000
View Property

7 Locust Street, Kitchener, ON N2H 1W6

7 Locust presents a wonderful opportunity to own a lovely…

Bedrooms
2
Bathrooms
1

$399,000
Debolender

Menu

  • Home
  • About
  • Buying Tips
  • Selling Tips
  • Testimonials
  • Contact

Contact Info

238 Speedvale Ave W, Guelph, ON N1L 1C9

+1 519 993 5656

deb@deboraholender.com

Find your new Home

  • All Listings
  • Guelph Listing
  • Kitchener Listing
  • Waterloo Listing
  • Cambridge Listing

Copyright © 2026, Deb Olender RE/MAX Guelph Real Estate Centre

|
104 Neil Avenue 104, Hamilton, ON L8G 2N6 160 ROCHEFORT Street C14, Kitchener, ON N2R 0P5
Owning a home is a keystone of wealth… both financial affluence and emotional security.

Suze Orman
October 16, 2026 Friday!
Debolender
  • Login
Forget Password?

OTP Verification

Please enter the 6-digit OTP sent to your email.

Time remaining: 05:00