Debolender
  • Home
  • About
    • Relocating
    • Testimonials
  • Real Estate Listings
    • Guelph
    • Kitchener
    • Waterloo
    • Cambridge
  • News and Advice
    • Deb’s Blog
    • Home Buying Advice
    • Home Selling Advice
    • Get Listings Sent To You
    • Get Your Free Home Evaluation
  • Contact

64 Joshua Avenue, Hamilton, ON L9K 1P8

  • Home
  • Hamilton

64 Joshua Avenue, Hamilton, ON L9K 1P8

64 Joshua Avenue, Hamilton, ON L9K 1P8

$1,495,000
  • 001c55ad-1950-49d9-8e11-1100a5e04003-l.jpeg
  • 0040e1a7-7c16-4da3-897a-627db34a78df-l.jpeg
  • 00c68aae-4447-470c-9dea-b0bc51a22086-l.jpeg
  • 04dfd1a6-4da2-4685-8341-2ff91f154e0b-l.jpeg
  • 05eed309-9467-4a96-896d-00a5cfea1f38-l.jpeg
  • 06db9b45-e37c-428b-81c2-748f95709a2c-l.jpeg
  • 0be7a1a9-b8b4-4087-9e2d-13bad9f419b7-l.jpeg
  • 11928c36-2087-45ce-bcd0-d47e5db5b3a7-l.jpeg
  • 156b6354-ef70-46bc-a71f-c111484517ca-l.jpeg
  • 1fa3d18b-3825-488a-8efd-452f563666bf-l.jpeg
  • 27a52e8b-deb3-427c-a236-cadd6924d966-l.jpeg
  • 3268c428-e4e0-4502-85f7-db4d7180acc1-l.jpeg
  • 3ca1b922-f4b5-40fd-99fe-4fc0dccd2fdd-l.jpeg
  • 3cbff0d9-60d4-4a0e-9ce3-989f36ade7f2-l.jpeg
  • 4aae4f1f-e44f-4cb7-b34d-1e0a4fe35182-l.jpeg
  • 57b993be-4c0c-411b-9014-1c2fd271bd3d-l.jpeg
  • 58f68f65-7da8-4e14-9451-8f06eef533e5-l.jpeg
  • 5dd2313a-0420-441a-9446-84dd1e078e45-l.jpeg
  • 5e2af05e-f854-4fca-a4f1-ecabd17c1998-l.jpeg
  • 607cccb8-e14b-468d-9bdb-d6615d24ff20-l.jpeg
  • 63a8af2c-5660-41a0-8c67-07fc7f69c092-l.jpeg
  • 6a29f22f-21fd-43ef-a259-35f8adab76c5-l.jpeg
  • 6ea85222-d0a4-47c1-aff8-5917967b1d0b-l.jpeg
  • 73355efb-affa-48ce-b4d3-64c9f2220971-l.jpeg
  • 853dac66-3d30-4b55-87ac-366a3d0623e7-l.jpeg
  • 87aa59e2-f992-4fca-b752-1e1f3b816b3d-l.jpeg
  • 8e281c09-f82b-4998-92c1-3102969e7c2d-l.jpeg
  • 92b95348-2e99-4f25-a8ef-53eccdefe5f9-l.jpeg
  • 9ec72447-c57f-49e4-b225-f2e73d97bbbb-l.jpeg
  • a7d99d99-2204-47ae-9b61-9eae0e0a284f-l.jpeg
  • b5da66c2-31dd-4eb6-98df-923707f84d53-l.jpeg
  • baf35fa0-b3b1-4330-adbe-f2130df6392d-l.jpeg
  • bc4205e3-965f-4aab-8b7e-24afd8c13dbe-l.jpeg
  • bf49b6a2-da9b-4245-bb1a-c5f70d48174f-l.jpeg
  • bfaf7aa3-c096-46cf-85de-b3156772840d-l.jpeg
  • c37f3bf4-7ea1-4857-a245-8a730f6510c4-l.jpeg
  • c63cc6df-4900-45e0-a314-4e516e6bcb3d-l.jpeg
  • d0ceef4e-a654-4abd-bdef-56f477c977d4-l.jpeg
  • d57744cf-1735-487f-92bc-fad134b39d4b-l.jpeg
  • d8eb90a4-1b3c-4838-8af3-1b0d50508a13-l.jpeg
  • e532b473-cded-44ad-95f4-6177dfc4a5bb-l.jpeg
  • e58dd22b-cfcd-4cf9-9056-7378ce7876e4-l.jpeg
  • eaad1a30-32d9-4bee-88f4-2d4b9a9ac74e-l.jpeg
  • f199a4f6-a3fd-441a-92e0-08869d83074a-l.jpeg
  • f92d11ee-7bff-4692-b4d3-4d972ae7e0b6-l.jpeg
  • fd2f19f5-25dc-4505-9e90-2321f17805cc-l.jpeg
  • 9361cf3d-4fa7-40db-9427-53c12e3e95b9-l.jpeg
  • 3e863139-8b29-48e8-93d7-64672ea11afc-l.jpeg

Property ID:

 RH-1797291-property

Bedrooms
7
Bathrooms
5
Garage
No

Description

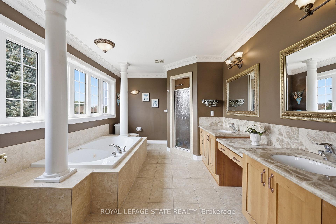
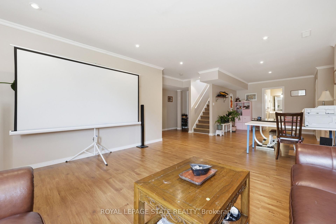
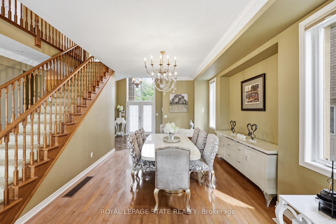
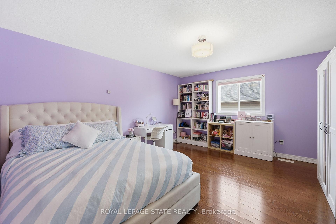
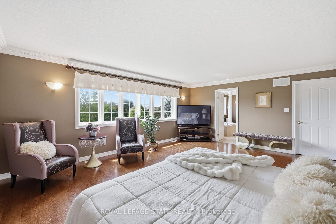
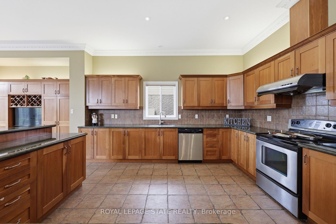
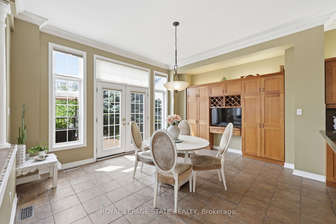
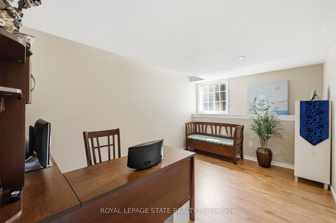
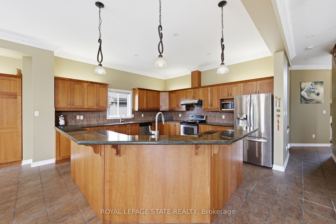
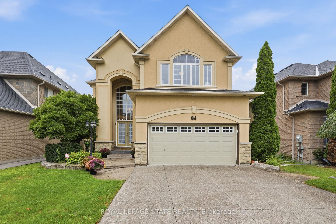
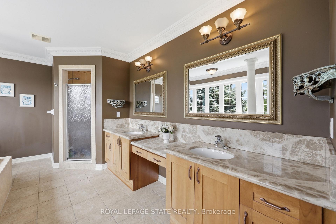
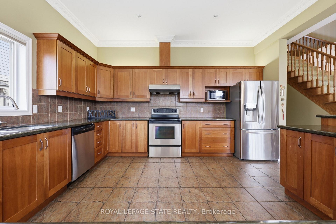
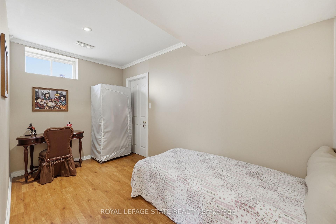
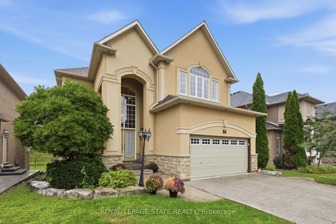
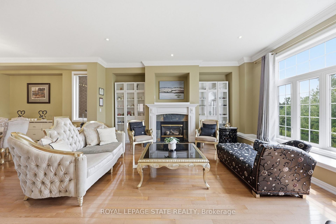
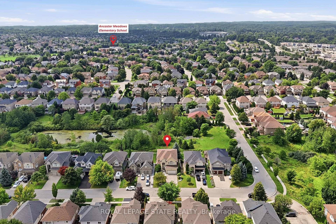
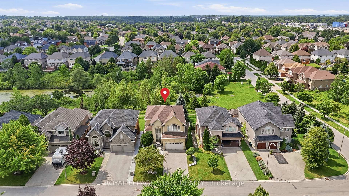
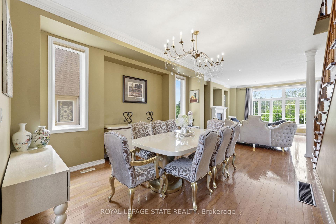
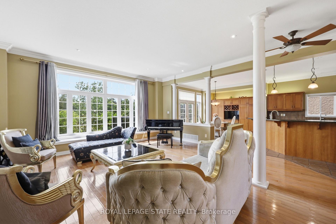
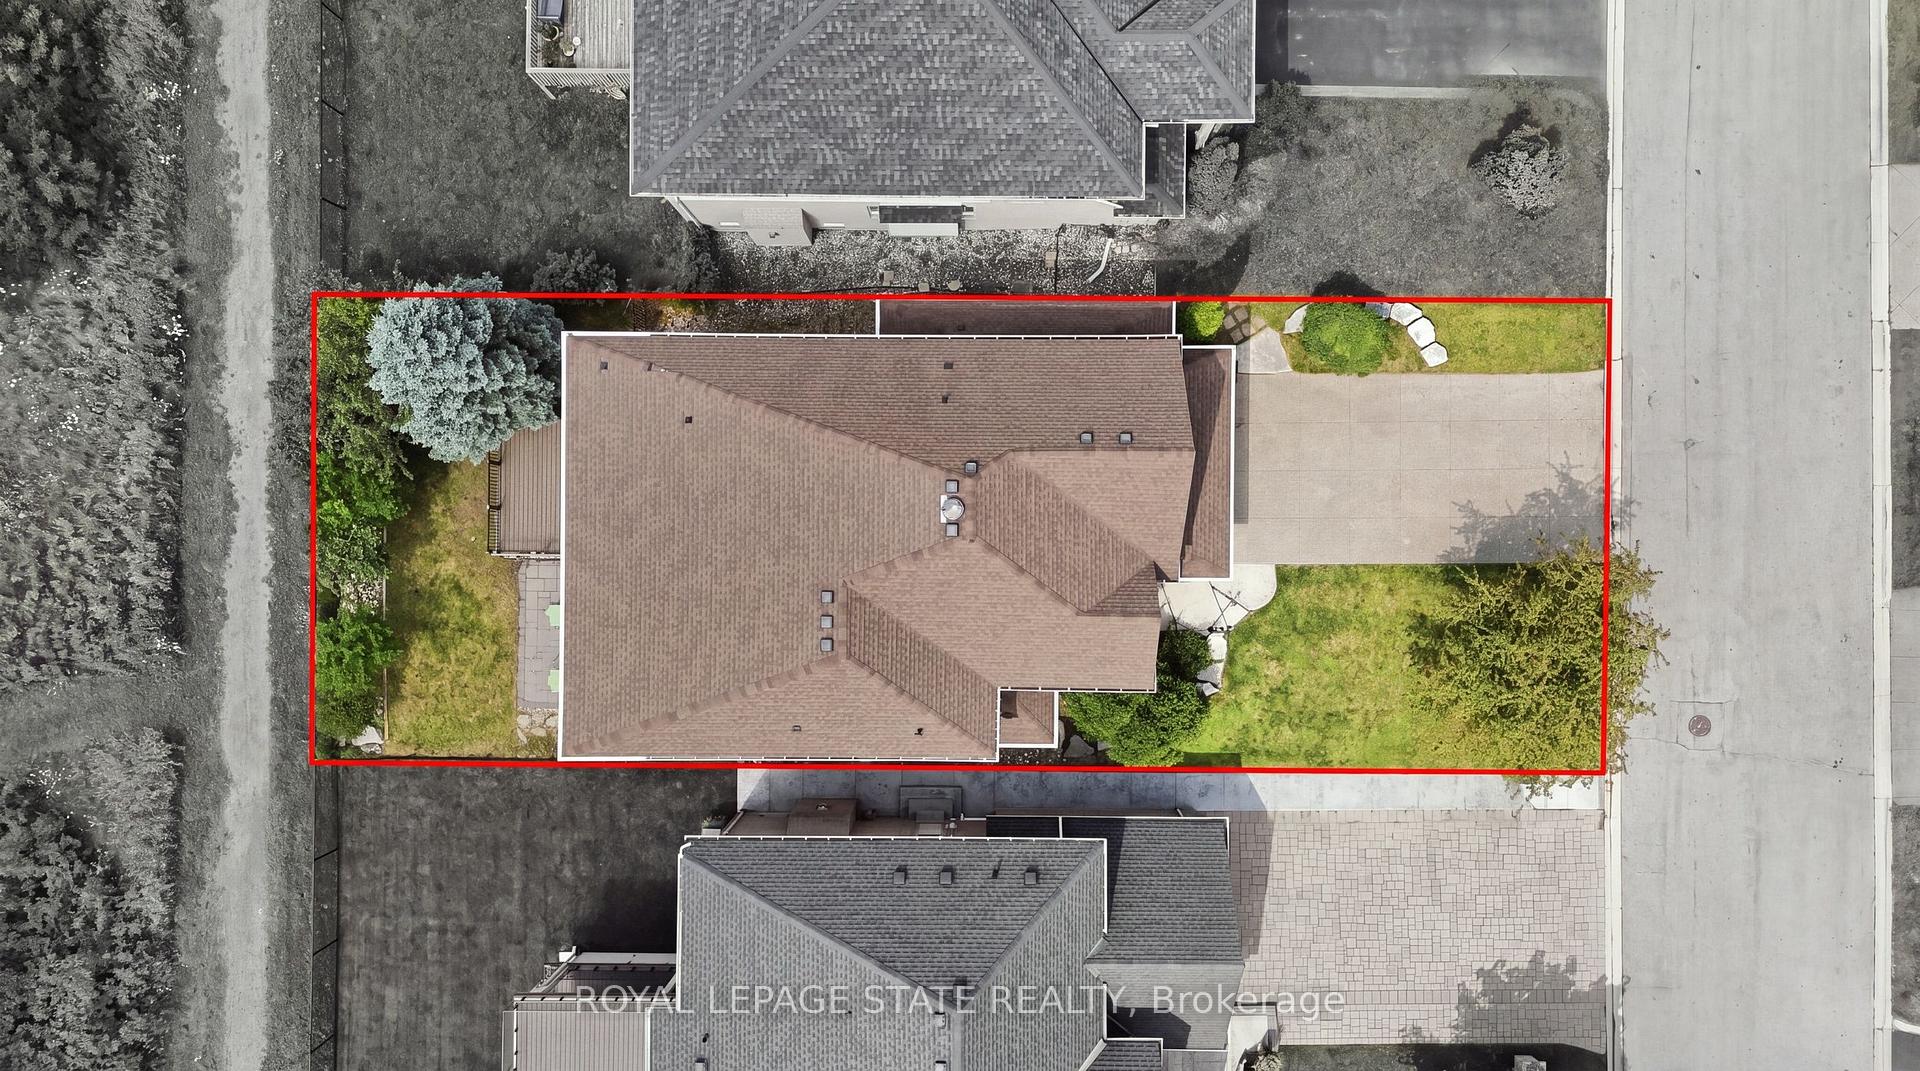
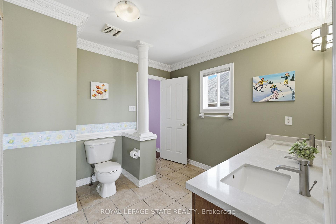
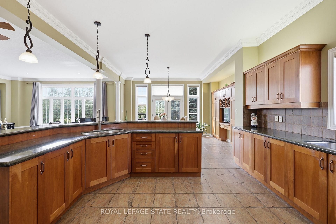
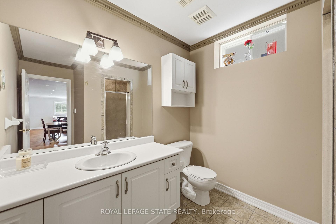
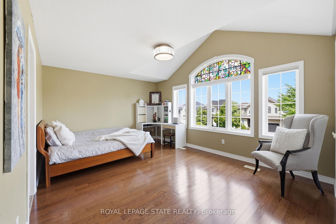
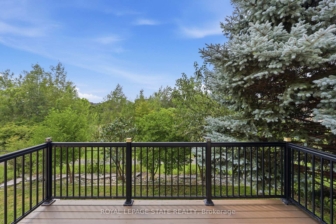
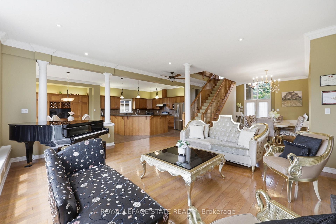
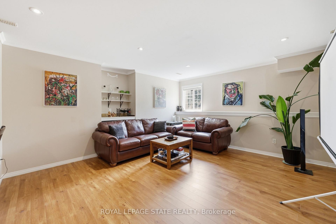
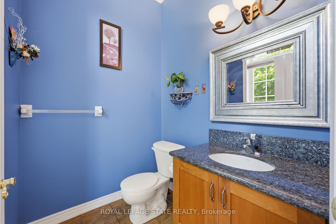
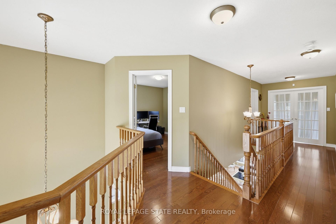
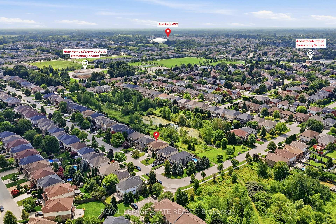
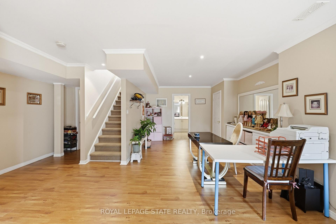
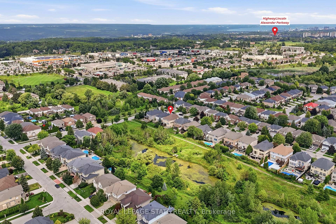
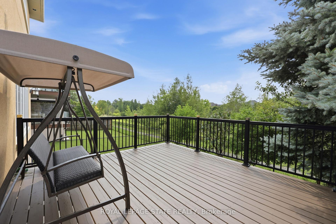
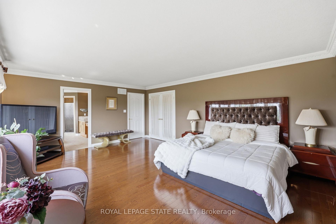
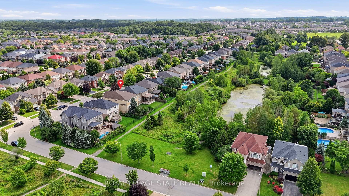
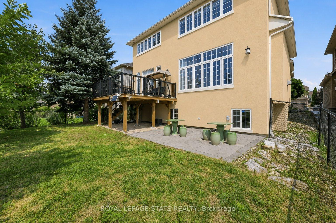
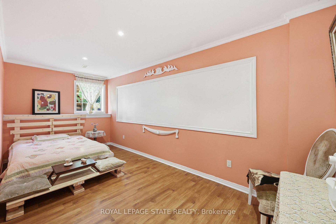
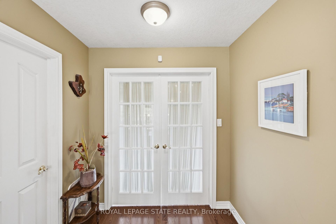
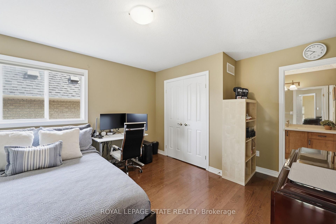
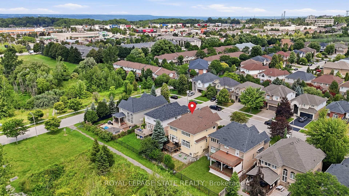
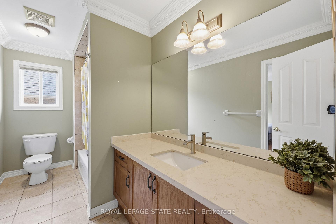
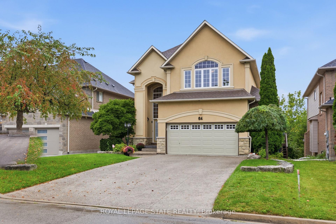
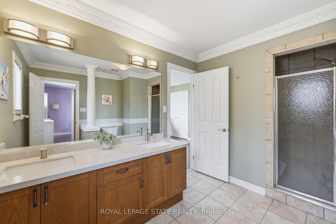
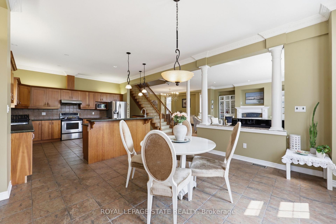
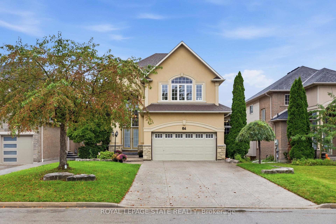
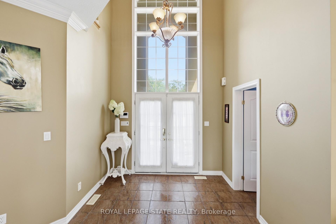
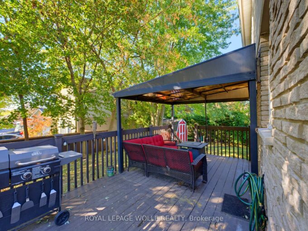
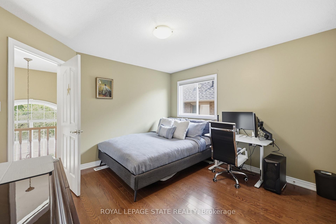
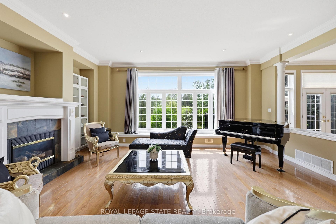
Welcome to an exceptional property nestled in the highly sought-after Meadowlands, where timeless elegance, generous proportions & everyday family comfort come together beautifully. Backing onto tranquil green space with pond views, this grand detached home offers impressive curb appeal with its stately stucco exterior & welcoming covered porch. Step inside the grand foyer to discover an expansive interior filled with natural light, soaring ceilings & hdwd flooring throughout most of the main living spaces & 2nd level. The formal dining room provides an elegant setting for entertaining, while the spacious great room ft. massive windows overlooking the backyard. At the heart of the home is an impressive eat-in kitchen featuring stainless steel appliances, 2 double sinks, luxurious granite countertops, ample cabinetry & tasteful tile flooring. The built-in cabinetry extends into the breakfast area, while double doors lead to a beautiful wooden deck, creating seamless indoor-outdoor living. A convenient mudroom connects directly to the 2 car garage and side yard ideal for busy family life. Upstairs, 4 generously sized bedrooms provide exceptional comfort. The spacious primary suite ft. oversized windows, abundant natural light, a grand ensuite with soaker tub & separate shower & a walk-in closet. 2 additional bedrooms share a Jack-and-Jill bathroom, while the 4th bedroom has access to a well-appointed 4pc bath. The fully finished lower level offers 3 additional full-sized bedrooms, another bathroom & garage access from the basement perfect for growing families, guests, a home office, or private accommodations. With 4+1 baths, multiple spacious living areas & an abundance of natural light, this remarkable home offers the flexibility & scale today’s families desire. Ideally located close to top-rated schools, shopping, amenities, major highways & everything Meadowlands has to offer. A grand & gracious family home in a truly desirable location, ready for its next chapter.

Additional Details

  • Property Age: 16-30
  • Property Sub Type: Detached
  • Transaction Type: For Sale
  • Basement: Full, Finished, Separate Entrance
  • Heating Source: Gas
  • Heating Type: Forced Air
  • Cooling: Central Air
  • Parking Space: 4
  • Fire Places: Family Room, Natural Gas
  • Virtual Tour: https://view.doamedia.ca/order/3c27c7f1-17fe-42a4-8674-08deef811aa1?version=27_108&branding=false
  • MLS Status: New

Similar Properties

View Property

108-10 Woodman Drive S, Hamilton ON L8K 4E1

Enjoy condo living in this spacious one bedroom unit offering…

Bedrooms
1
Bathrooms
1
Area
625 Square Feet

$245,000
View Property

74 Stirling Macgregor Drive, Cambridge, ON N1S 4T1

Welcome to 74 Stirling MacGregor Drive, Cambridge! TIMELESS CHARM and…

Bedrooms
3
Bathrooms
2

$724,888

Debolender

Menu

  • Home
  • About
  • Buying Tips
  • Selling Tips
  • Testimonials
  • Contact

Contact Info

238 Speedvale Ave W, Guelph, ON N1L 1C9

+1 519 993 5656

deb@deboraholender.com

Find your new Home

  • All Listings
  • Guelph Listing
  • Kitchener Listing
  • Waterloo Listing
  • Cambridge Listing

Copyright © 2026, Deb Olender RE/MAX Guelph Real Estate Centre

|
851 QUEENSTON Road 604, Hamilton, ON L8G 1B4 241 West 5th Street W, Hamilton, ON L9C 3N8

Owning a home is a keystone of wealth… both financial affluence and emotional security.

Suze Orman
October 24, 2026 Saturday!
Debolender
  • Login
Forget Password?

OTP Verification

Please enter the 6-digit OTP sent to your email.

Time remaining: 05:00