Debolender
  • Home
  • About
    • Relocating
    • Testimonials
  • Real Estate Listings
    • Guelph
    • Kitchener
    • Waterloo
    • Cambridge
  • News and Advice
    • Deb’s Blog
    • Home Buying Advice
    • Home Selling Advice
    • Get Listings Sent To You
    • Get Your Free Home Evaluation
  • Contact

2 Royalwood Court 20, Hamilton, ON L8E 4Y9

  • Home
  • Hamilton

2 Royalwood Court 20, Hamilton, ON L8E 4Y9

2 Royalwood Court 20, Hamilton, ON L8E 4Y9

$539,900
  • 02f94ee5-e1e5-4dcd-ae6e-eeb229fb2b16-l.jpeg
  • 1d53442d-73a2-4c47-b6a2-6e50aa18146f-l.jpeg
  • 25002c50-2c9d-4463-914a-e8226e052d6b-l.jpeg
  • 299bef2f-ec42-4a79-b96a-d187c056d103-l.jpeg
  • 2ce8659c-4402-49e7-b0e1-d25e0a175043-l.jpeg
  • 35171d1e-e44c-4564-8200-e3852798f438-l.jpeg
  • 369c15d4-4100-4232-8ef4-e067d85b79fb-l.jpeg
  • 45f88e2d-5f0e-42d6-a965-c31e106962ce-l.jpeg
  • 473db5cf-7f92-42c2-870f-dc9ee0282c6b-l.jpeg
  • 4cba2ff6-32df-4e6f-9049-9b60d6b38aaa-l.jpeg
  • 4e9180fc-f927-401a-aa77-7119ea24f39c-l.jpeg
  • 51a7ecc1-6dda-4500-91ca-3776245aac56-l.jpeg
  • 588c74a9-52e1-4c8d-b78a-b46d0bfd5f8d-l.jpeg
  • 5cec86fb-2dd6-4079-9b77-ba5c7f84a98e-l.jpeg
  • 61f85a23-293a-4f6d-8c00-117f7be049a2-l.jpeg
  • 63a966b0-93d7-49e6-92cc-aa77c3bc3011-l.jpeg
  • 6610a235-51d7-4a32-80af-ed406dff25fd-l.jpeg
  • 6bae8e0c-c0b3-4521-b17d-9dae59706a04-l.jpeg
  • 71378ec3-6848-4842-b8e4-2f5521dc9933-l.jpeg
  • 73091a85-d095-48b9-a641-ccfa66a7d1e9-l.jpeg
  • 76620be0-9cdc-4222-8af7-701dae1a3d9d-l.jpeg
  • 82263a3f-35d3-4ca4-a1b9-24f02e310abd-l.jpeg
  • 959cde94-8945-400c-a08f-1c6783bd14e0-l.jpeg
  • 98babb8a-e67f-47d5-8796-b8b039411a49-l.jpeg
  • a13bcb8e-6857-4ef0-8ea9-5f66fab4b924-l.jpeg
  • a51e9c42-b88b-4baf-a9b2-26f4e33e2422-l.jpeg
  • aa122c95-82fb-4f37-a665-d359c5ca53fa-l.jpeg
  • aaff75e3-2b6b-46e7-b6b7-34eed5d9e396-l.jpeg
  • b0ecf584-ac98-4b52-9edc-710e8090478a-l.jpeg
  • b2bc0ce1-7a9c-4e5b-8b0f-ac9a5f85ca84-l.jpeg
  • b3ced95c-7ad7-4613-8553-809e4ba3b61e-l.jpeg
  • b74817ad-5bd3-4e73-8980-3d6361aebdf1-l.jpeg
  • b7fae6d0-e119-43bc-b495-71cf2e695810-l.jpeg
  • b9d0e7f5-0a62-40a9-8ffe-cf1f2f4dea95-l.jpeg
  • ce1cdbb0-9c83-48eb-9cee-7ff4b28a7ca2-l.jpeg
  • d468fa13-97a2-4193-aa57-f168cc4ecc4d-l.jpeg
  • e03357cf-3281-446d-a1a2-478f5a8bae8f-l.jpeg
  • e86b04da-2a94-4693-9acf-1bf3fbc5cb7e-l.jpeg
  • ea34e01b-0bdc-47ea-8963-a6cd1bcc2b81-l.jpeg
  • ee61bf1a-b5a6-4637-8ac8-0d03649e06df-l.jpeg
  • f50e7645-399a-4ea3-a48d-4ccbc6020251-l.jpeg

Property ID:

 RH-1797873-property

Bedrooms
3
Bathrooms
3
Garage
No
Year Built
2026

Description

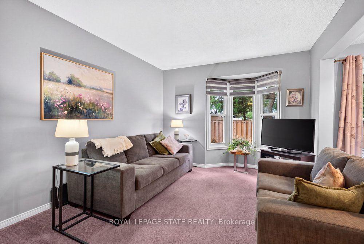
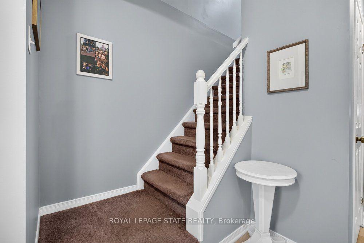
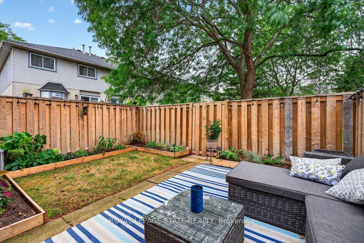
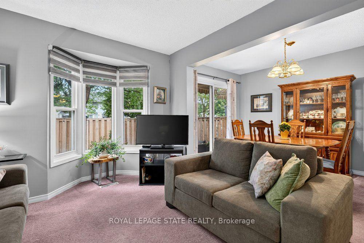
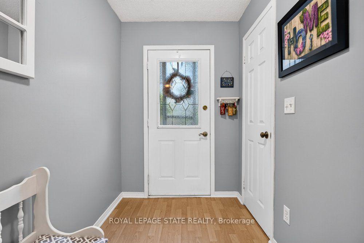
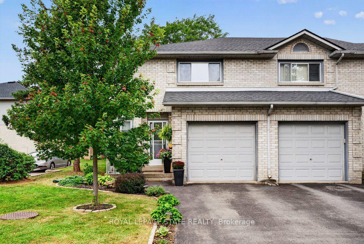
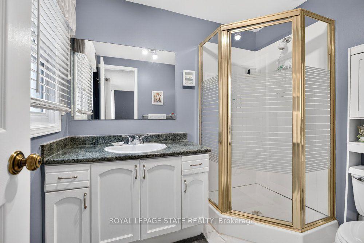
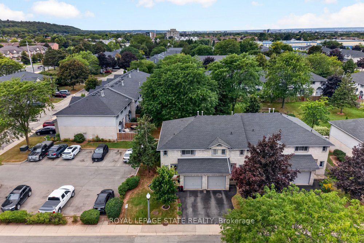
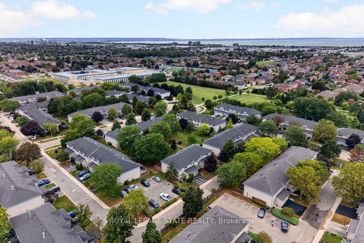
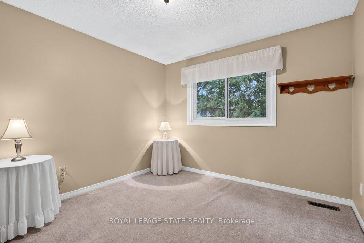
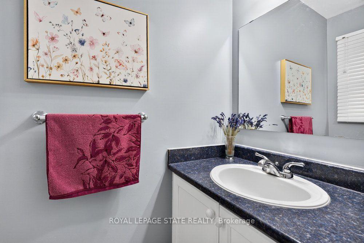
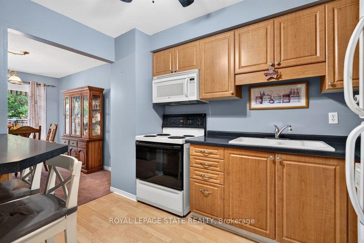
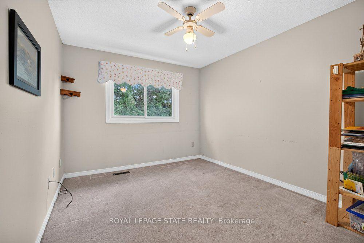
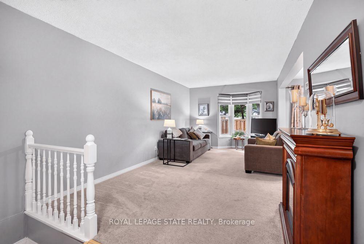
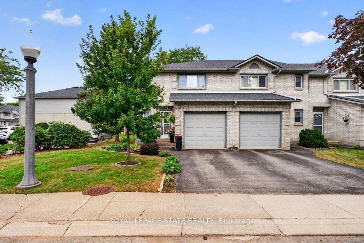
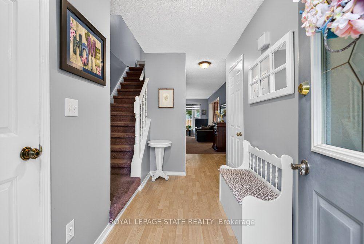
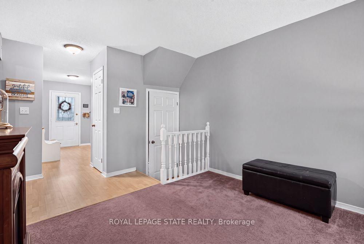
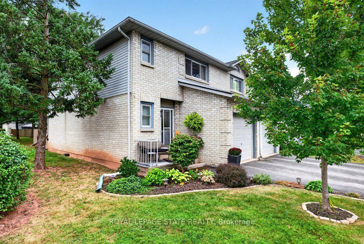
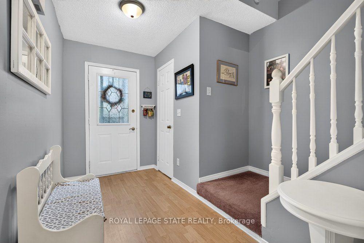
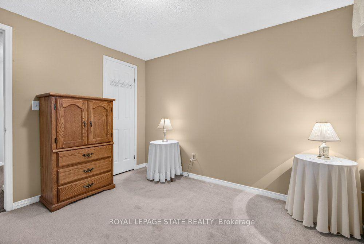
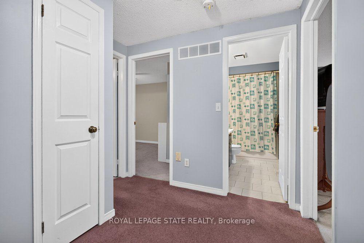
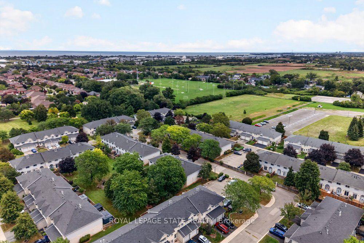
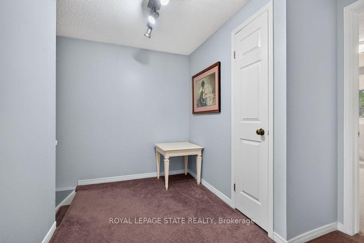
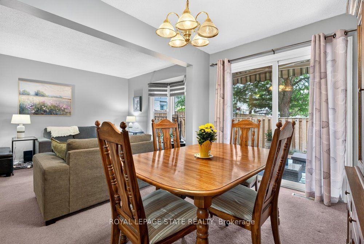
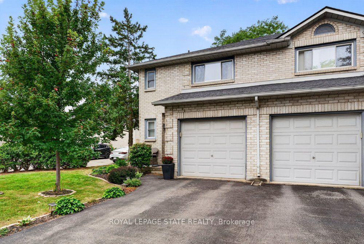
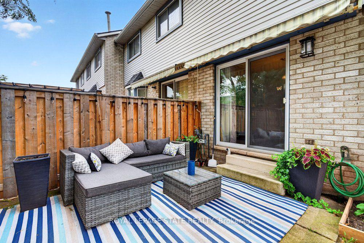
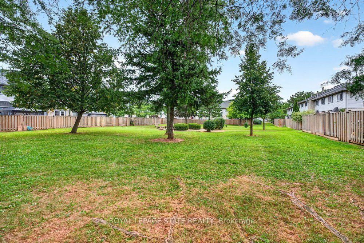
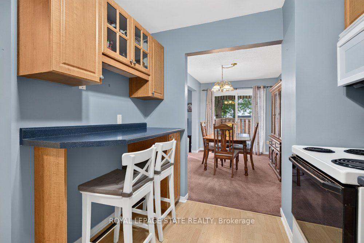
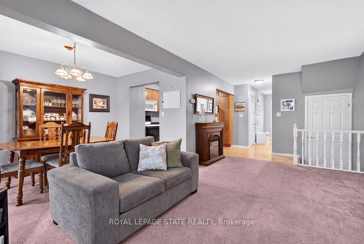
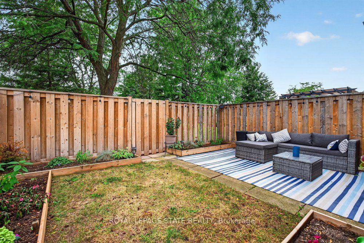
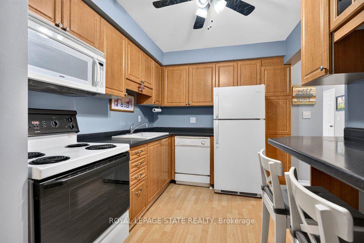
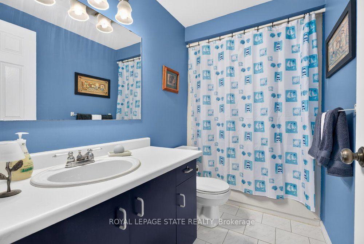
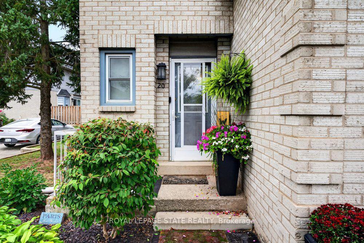
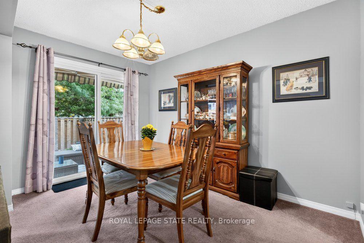
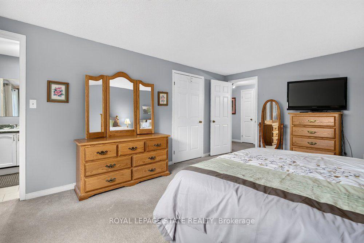
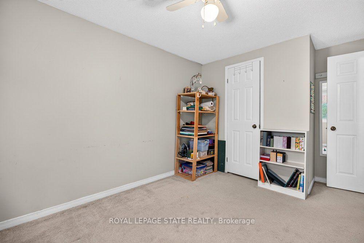
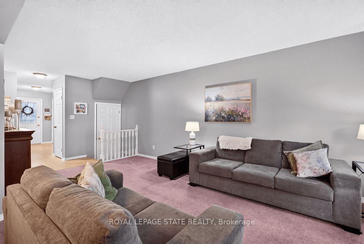
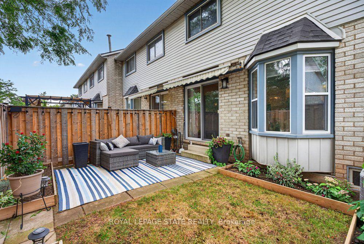
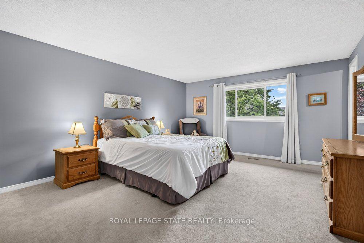
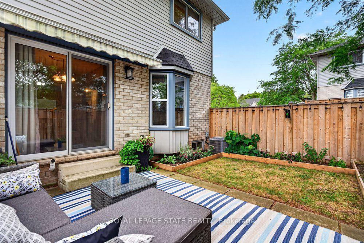
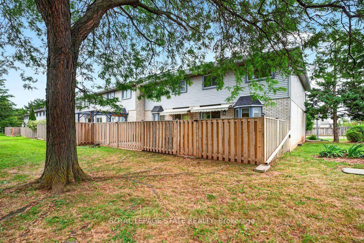
Welcome to #20-2 Royalwood Crescent, a spacious end-unit townhome tucked into a quiet, family-friendly Stoney Creek community. Featuring 1,367 sq. ft. of living space, 3 bedrooms and 2.5 bathrooms, this well-maintained 2-storey home combines comfortable living with an incredibly convenient location. The main level features a bright and inviting living and dining area highlighted by a large bay window and walkout to the private backyard, creating a great space for everyday living and entertaining. The functional kitchen provides plenty of cabinetry, counter space and a convenient breakfast bar. Upstairs, you’ll find 3 generously sized bedrooms, including a spacious primary retreat complete with its own 3-pc ensuite, plus an additional full bath. An attached garage and private driveway add everyday convenience, while the end-unit setting provides additional privacy. Enjoy the fenced backyard with patio, perfect for relaxing, gardening or summer entertaining. Ideally located close to schools, parks, recreation, shopping, restaurants and transit, with quick access to the QEW for commuters. A fantastic opportunity for first-time buyers, families or downsizers in an established neighbourhood.

Additional Details

  • Property Age: 31-50
  • Property Sub Type: Condo Townhouse
  • Transaction Type: For Sale
  • Stories: 1
  • Basement: Finished, Full
  • Heating Source: Gas
  • Heating Type: Forced Air
  • Cooling: Central Air
  • Parking Space: 1
  • Virtual Tour: https://sites.tylerdavies.ca/mls/266572336
  • MLS Status: New

Similar Properties

View Property

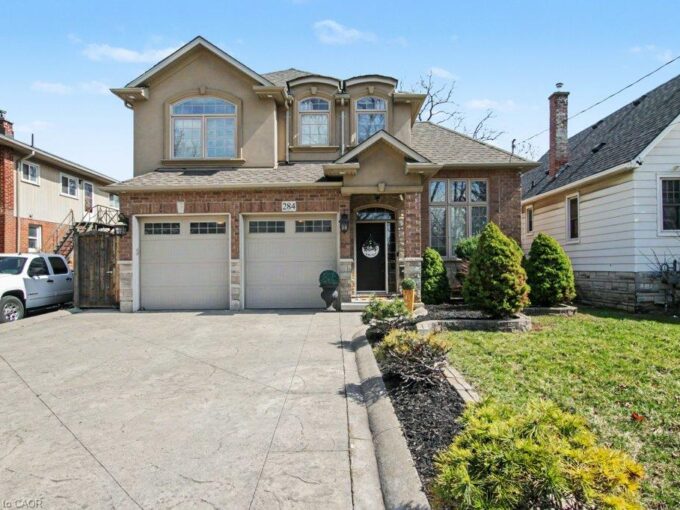
284 Normanhurst Avenue, Hamilton ON L8N 5N4

Welcome to 284 Normanhurst. This stunning custom-built two-storey home providing…

Bedrooms
5
Bathrooms
3
Area
2213 Square Feet

$949,000

View Property

428 Brunswick Street, Hamilton ON L8H 6S4

This one is for YOU! Solid brick bungalow with great…

Bedrooms
3
Bathrooms
2
Area
1550 Square Feet

$524,900
Debolender

Menu

  • Home
  • About
  • Buying Tips
  • Selling Tips
  • Testimonials
  • Contact

Contact Info

238 Speedvale Ave W, Guelph, ON N1L 1C9

+1 519 993 5656

deb@deboraholender.com

Find your new Home

  • All Listings
  • Guelph Listing
  • Kitchener Listing
  • Waterloo Listing
  • Cambridge Listing

Copyright © 2026, Deb Olender RE/MAX Guelph Real Estate Centre

|
7 Seacove Court, Hamilton, ON L8E 0B3 90 Alderson Drive 3, Cambridge, ON N3C 0E4
Owning a home is a keystone of wealth… both financial affluence and emotional security.

Suze Orman
October 24, 2026 Saturday!
Debolender
  • Login
Forget Password?

OTP Verification

Please enter the 6-digit OTP sent to your email.

Time remaining: 05:00