Debolender
  • Home
  • About
    • Relocating
    • Testimonials
  • Real Estate Listings
    • Guelph
    • Kitchener
    • Waterloo
    • Cambridge
  • News and Advice
    • Deb’s Blog
    • Home Buying Advice
    • Home Selling Advice
    • Get Listings Sent To You
    • Get Your Free Home Evaluation
  • Contact
Debolender
  • Home
  • About
    • Relocating
    • Testimonials
  • Real Estate Listings
    • Guelph
    • Kitchener
    • Waterloo
    • Cambridge
  • News and Advice
    • Deb’s Blog
    • Home Buying Advice
    • Home Selling Advice
    • Get Listings Sent To You
    • Get Your Free Home Evaluation
  • Contact

210 Broadacre Drive, Kitchener, ON N0B 2E0

  • Home
  • Kitchener

210 Broadacre Drive, Kitchener, ON N0B 2E0

210 Broadacre Drive, Kitchener, ON N0B 2E0

$799,999
  • 0d9c3a90-49fb-4a1d-84a0-02696782a3c5-l.jpeg
  • 16ad491e-0b41-4da7-8cc5-4c30e48b03eb-l.jpeg
  • 1719066a-42df-48c0-b623-c46ba77fcc05-l.jpeg
  • 237c271c-83fe-43d0-9435-6d27d360bfc5-l.jpeg
  • 24246a49-591e-4e3c-a29a-fc2174940ed5-l.jpeg
  • 2829ca32-fae6-401d-b40d-2b09398a2e9f-l.jpeg
  • 2a66b993-7d31-45cf-81c8-ec8d6ccdbab8-l.jpeg
  • 340b041c-f0cf-4f23-bd64-e0f06d78399a-l.jpeg
  • 35636e38-3dd2-4d35-a59c-32ea789250fa-l.jpeg
  • 3c7611c9-0733-4a30-a418-7725152d3b84-l.jpeg
  • 3f5699ed-e1e5-4f18-8996-9def4f741541-l.jpeg
  • 4024bb84-488a-41dc-9c45-5117460d8c6b-l.jpeg
  • 448c29f2-9791-4ce1-863a-ca27498a56c0-l.jpeg
  • 4dd1881e-cccc-41a4-9222-c20f22cdf21b-l.jpeg
  • 531ddc42-536a-417f-9aa6-d23b468db5d7-l.jpeg
  • 543cfe6f-3c56-4844-8ce4-bfb33b22ddb2-l.jpeg
  • 5b422151-4b90-4a4c-a326-f6fd57161c1a-l.jpeg
  • 5fee157d-8ea6-4bfe-8ea0-393fdc7844c3-l.jpeg
  • 61db467e-bdb6-41aa-8306-cc3bf96016d0-l.jpeg
  • 6715f66c-9ea9-4552-a8a3-f125d1dfbd82-l.jpeg
  • 6dc6b810-e58d-42cb-a5dc-6083db81069e-l.jpeg
  • 71ba2e55-b931-406b-ba0f-f2bbab040316-l.jpeg
  • 777abe2d-632d-4326-95bd-e7ae038e2c9f-l.jpeg
  • 78c7794d-5e4b-492f-a74f-3b6edef58f02-l.jpeg
  • 84c2295f-f5cd-4adb-92a5-ddc26a724c85-l.jpeg
  • 8d73e800-11db-4ca0-8995-23f58a2c838f-l.jpeg
  • 946cb8be-0d21-42c6-8e9b-b9588590511a-l.jpeg
  • 9483a7a1-b3e2-4417-a6ff-87142a3f5733-l.jpeg
  • 967bf826-acff-434e-b3fb-45992e5700d1-l.jpeg
  • 992fc69e-0e09-47ef-89a1-d98b34cff6cb-l.jpeg
  • 9dff3bf9-1a87-47a7-a121-cb71cc715263-l.jpeg
  • a478cd50-7c91-4cd3-84cd-370cd32e4a65-l.jpeg
  • a5ead3cb-44c9-471e-8396-2e024ec808d9-l.jpeg
  • b59739a8-82f6-4d38-8c98-978bafde9d45-l.jpeg
  • c5105a36-57bc-4790-b7b8-04e3822f5c94-l.jpeg
  • c68034e2-3619-4e62-a3e1-f0876b4fc87e-l.jpeg
  • c9fceec0-aab9-4de2-bed4-7e33be41acf9-l.jpeg
  • d026cbbd-95d5-4240-bee7-d1c7a0873303-l.jpeg
  • d2c87c62-a36d-41d0-807b-d667bcfd6524-l.jpeg
  • d684ae05-2295-4f90-b87e-6160aa8bbbc8-l.jpeg
  • d7538b0c-2564-46cb-ada9-7b921e093de4-l.jpeg
  • e55e10db-6ca3-44de-a9f1-73e6d5d8fc0d-l.jpeg
  • e7bbce96-8abf-4952-8f76-97859333ecf8-l.jpeg

Property ID:

 RH-1799062-property

Bedrooms
4
Bathrooms
4
Garage
No

Description

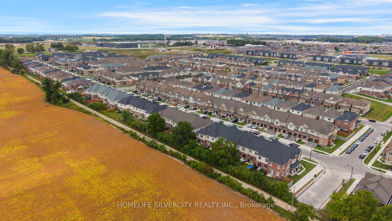
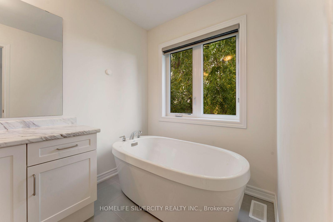
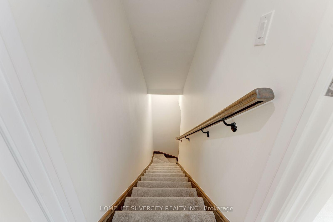
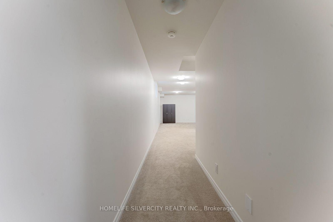
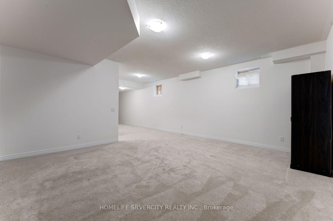
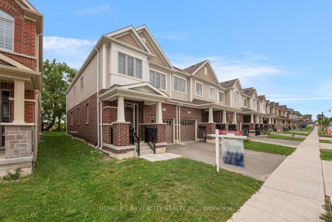
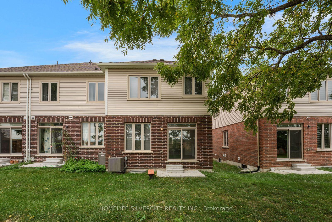
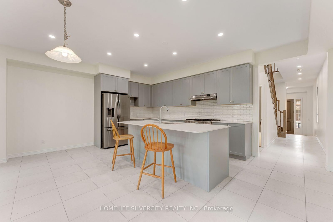
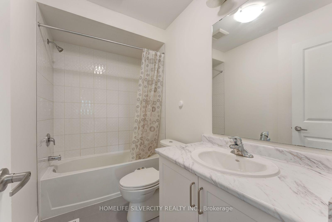
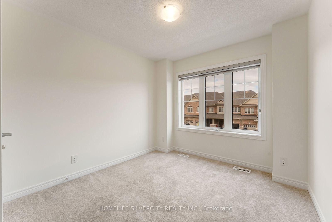
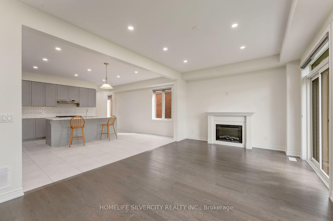
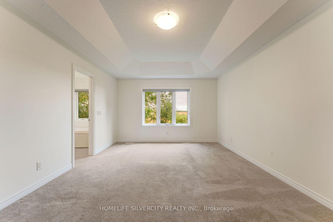
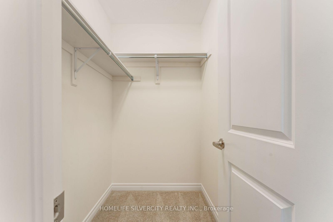
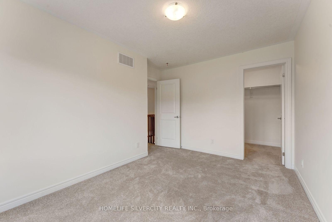
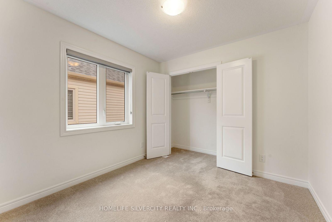
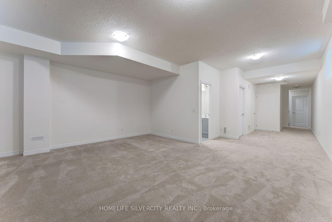
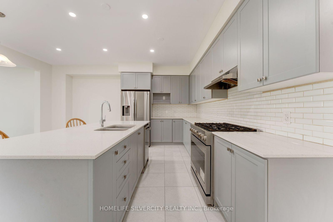
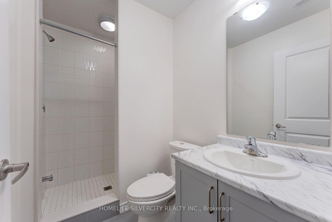
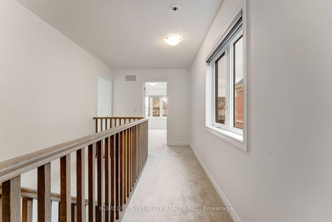
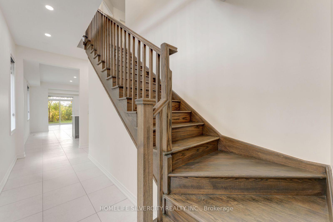
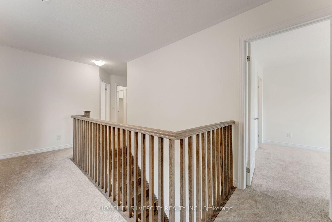
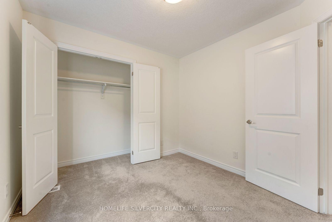
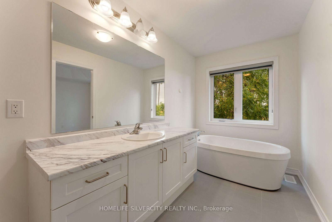
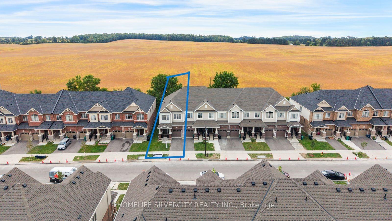
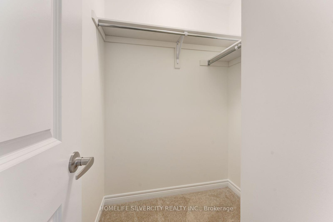
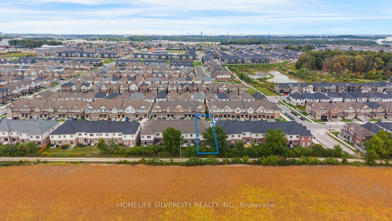
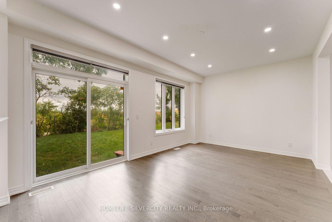
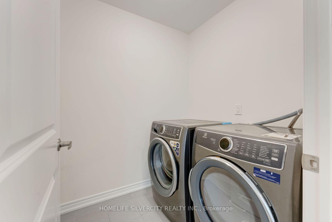
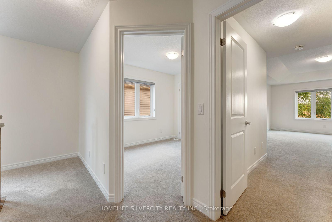
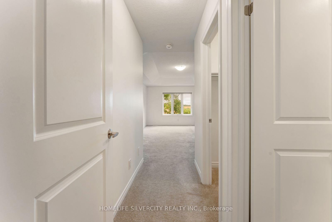
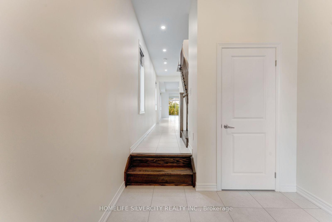
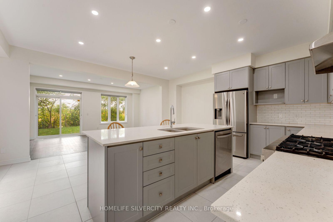
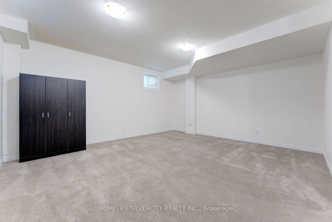
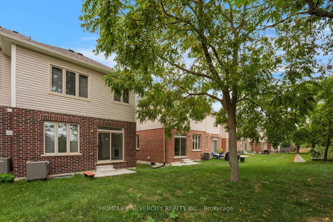
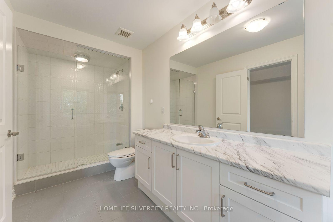
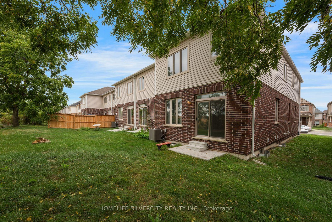
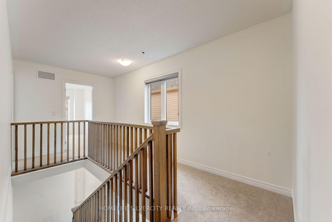
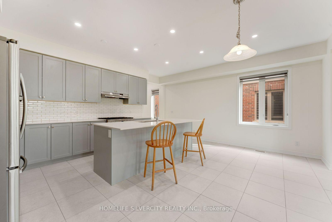
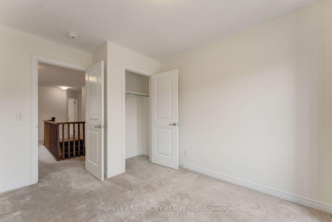
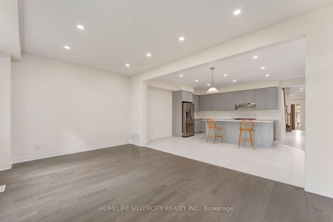
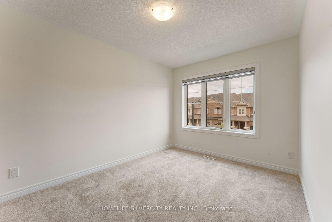
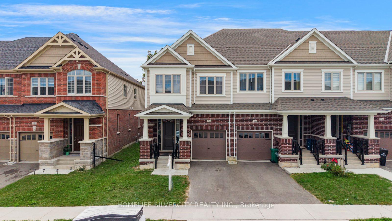
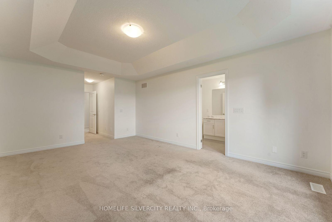
Welcome to 210 Broadacre Drive 8, a beautifully designed end-unit townhome in Kitchener’s desirable Wallaceton community, offering the space and functionality of a detached home with a thoughtfully designed layout for modern family living. this home offers plenty of room to live, work and entertain. The bright, open-concept main floor features a spacious great room with an electric fireplace, a generous dining/breakfast area and a gourmet-inspired kitchen with a large island-the perfect gathering space for family and friends. Enjoy the convenience of a mudroom with direct garage access and a welcoming sunken foyer. Upstairs, the spacious primary retreat features a walk-in closet and private ensuite, complemented by three additional bedrooms, a full bathroom and conveniently located second-floor laundry. The finished lower level adds valuable living space with an oversized family/rec room and an additional 3-piece bathroom-ideal for entertaining, a home office, playroom or extended family use. the new Cowan Recreation Centre, a major recreation facility featuring an aquatic centre, gymnasiums, indoor turf fieldhouse, walking track and multi-purpose spaces. Surrounded by parks, scenic trails and growing neighbourhood amenities, this family-friendly community offers plenty to enjoy close to home. Move in and make it yours!

Additional Details

  • Property Age: 0-5
  • Property Sub Type: Att/Row/Townhouse
  • Transaction Type: For Sale
  • Basement: Finished
  • Heating Source: Gas
  • Heating Type: Forced Air
  • Cooling: Central Air
  • Parking Space: 1
  • Fire Places: Natural Gas
  • MLS Status: New

Similar Properties

View Property

25 Wellington Street 1914, Kitchener, ON N2G 0G5

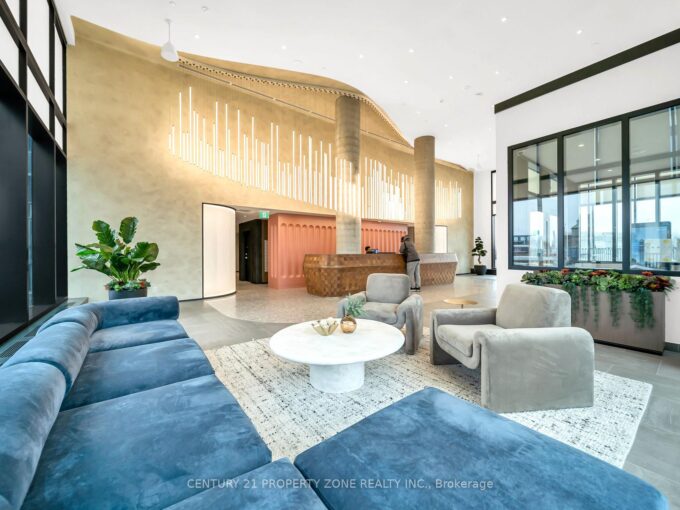
Never Lived-Brand New,Carpet-Free Residence,welcome to Unit 1916 at Station Park…

Bedrooms
2
Bathrooms
1

$499,000

View Property

1941 Ottawa Street S D11, Kitchener, ON N2E 0C2

Peace and privacy on the inside, connected to everything on…

Bedrooms
1
Bathrooms
1

$349,900

Debolender

Menu

  • Home
  • About
  • Buying Tips
  • Selling Tips
  • Testimonials
  • Contact

Contact Info

238 Speedvale Ave W, Guelph, ON N1L 1C9
+1 519 993 5656

deb@deboraholender.com

Find your new Home

  • All Listings
  • Guelph Listing
  • Kitchener Listing
  • Waterloo Listing
  • Cambridge Listing

Copyright © 2026, Deb Olender RE/MAX Guelph Real Estate Centre

|
5 PRATO VERDE Lane, Hamilton, ON N0B 2K0 191 BELL Avenue, Hamilton, ON L8K 3E5

Owning a home is a keystone of wealth… both financial affluence and emotional security.

Suze Orman
October 10, 2026 Saturday!
Debolender
  • Login
Forget Password?

OTP Verification

Please enter the 6-digit OTP sent to your email.

Time remaining: 05:00