Debolender
  • Home
  • About
    • Relocating
    • Testimonials
  • Real Estate Listings
    • Guelph
    • Kitchener
    • Waterloo
    • Cambridge
  • News and Advice
    • Deb’s Blog
    • Home Buying Advice
    • Home Selling Advice
    • Get Listings Sent To You
    • Get Your Free Home Evaluation
  • Contact

30 Hamilton Street S 101, Hamilton, ON L8B 1V8

  • Home
  • Hamilton

30 Hamilton Street S 101, Hamilton, ON L8B 1V8

30 Hamilton Street S 101, Hamilton, ON L8B 1V8

$399,900
  • 018b8c68-a60e-4712-b08e-6f5d8552ded1-l.jpeg
  • 0a5ab848-e90b-485f-81ed-85c8c9781347-l.jpeg
  • 22282ec4-3d79-43ac-a5e1-cf4411478ff2-l.jpeg
  • 265d22c6-fb05-4d7b-92de-290b6e895bad-l.jpeg
  • 2c523372-4c1b-4971-9953-e27def00bbec-l.jpeg
  • 2dc4a6d0-409e-4dff-9d9a-8f1724d5d52c-l.jpeg
  • 2e2dd5b6-e40d-4eec-a959-265176b84fab-l.jpeg
  • 2f4a0f60-cea6-4e02-997e-a43dd63b7dde-l.jpeg
  • 2f7b498a-a809-468e-aa69-d6919f153735-l.jpeg
  • 307914e1-168a-4d54-bed8-029e4a5f2103-l.jpeg
  • 3940c1a8-41d4-4d61-9b21-0ad919ef089b-l.jpeg
  • 3a99d5df-fd81-4ea6-b07f-1d34e0a5bead-l.jpeg
  • 40347a56-c438-44da-a461-2ce44c668fc8-l.jpeg
  • 40b00932-4afb-405a-8606-7526458f8555-l.jpeg
  • 4706eeaa-8180-4e3b-b754-ad90fc51f0dd-l.jpeg
  • 4727c1c0-3efd-454c-bcd7-02958af8280d-l.jpeg
  • 492d0244-7144-40e0-b500-0cfd0e17395c-l.jpeg
  • 53e30bbe-3aad-4584-b111-e6b67bec12ed-l.jpeg
  • 56865d4b-efc8-4640-99e0-e4752e21c5a3-l.jpeg
  • 66c8bd17-dcc1-461f-b498-82b8e2bb2c14-l.jpeg
  • 69239f1b-d7bd-4609-acb9-05fbce94b123-l.jpeg
  • 780e6a3c-2d05-4a64-bd29-4d97ba5f69e9-l.jpeg
  • 7bde7390-cd34-4474-8b29-012298151e6b-l.jpeg
  • 7cb14dee-8a60-4baa-9026-f1c4ae36ca96-l.jpeg
  • 876d2e45-6380-4acc-b976-50d10b62a0ef-l.jpeg
  • 8806ac3e-f38c-4830-8781-90890811916f-l.jpeg
  • 8dc8f0ba-c088-455f-a510-ccbd3abcba0b-l.jpeg
  • 8fb68592-79ff-4bfd-88d8-805bc01f4238-l.jpeg
  • 92d2f4d1-d4e1-4016-aa18-fb36c8276472-l.jpeg
  • 937966c0-fa18-40d2-85bc-23e1569d247a-l.jpeg
  • abfa1ad9-b291-48c6-bf4f-9de349005037-l.jpeg
  • b11040c9-cdbc-4a4a-96ac-7e61c5f4d56a-l.jpeg
  • b2066605-2b30-4303-9ca6-a0018a7fb4a5-l.jpeg
  • b2b5f545-7ca5-4fa9-b3f6-5a80f832ab4a-l.jpeg
  • be975abb-e9ca-41af-9bb0-10a1b4ff6478-l.jpeg
  • c02dab47-3b3e-4e3b-b2e2-b2e3006bf2f0-l.jpeg
  • c204b80f-1d80-4ee9-81a4-014ec4e1b790-l.jpeg
  • c8ac1687-cf69-46ce-8ed1-3ee0a3307f75-l.jpeg
  • c908db3f-9c69-4d96-b4a7-40d0220e1d41-l.jpeg
  • d48a9d23-569a-453f-b77b-85cf2a4b2fba-l.jpeg
  • e88e96f5-aebf-4beb-af25-fadaa73df32e-l.jpeg
  • eb55e08b-f2a0-4b93-ba9e-b2341c54d4f9-l.jpeg
  • ec6b3b0b-6663-460c-80e6-fac31e77bbda-l.jpeg
  • f47e367f-287c-4de2-8b3c-83cb68954246-l.jpeg

Property ID:

 RH-1802170-property

Bedrooms
1
Bathrooms
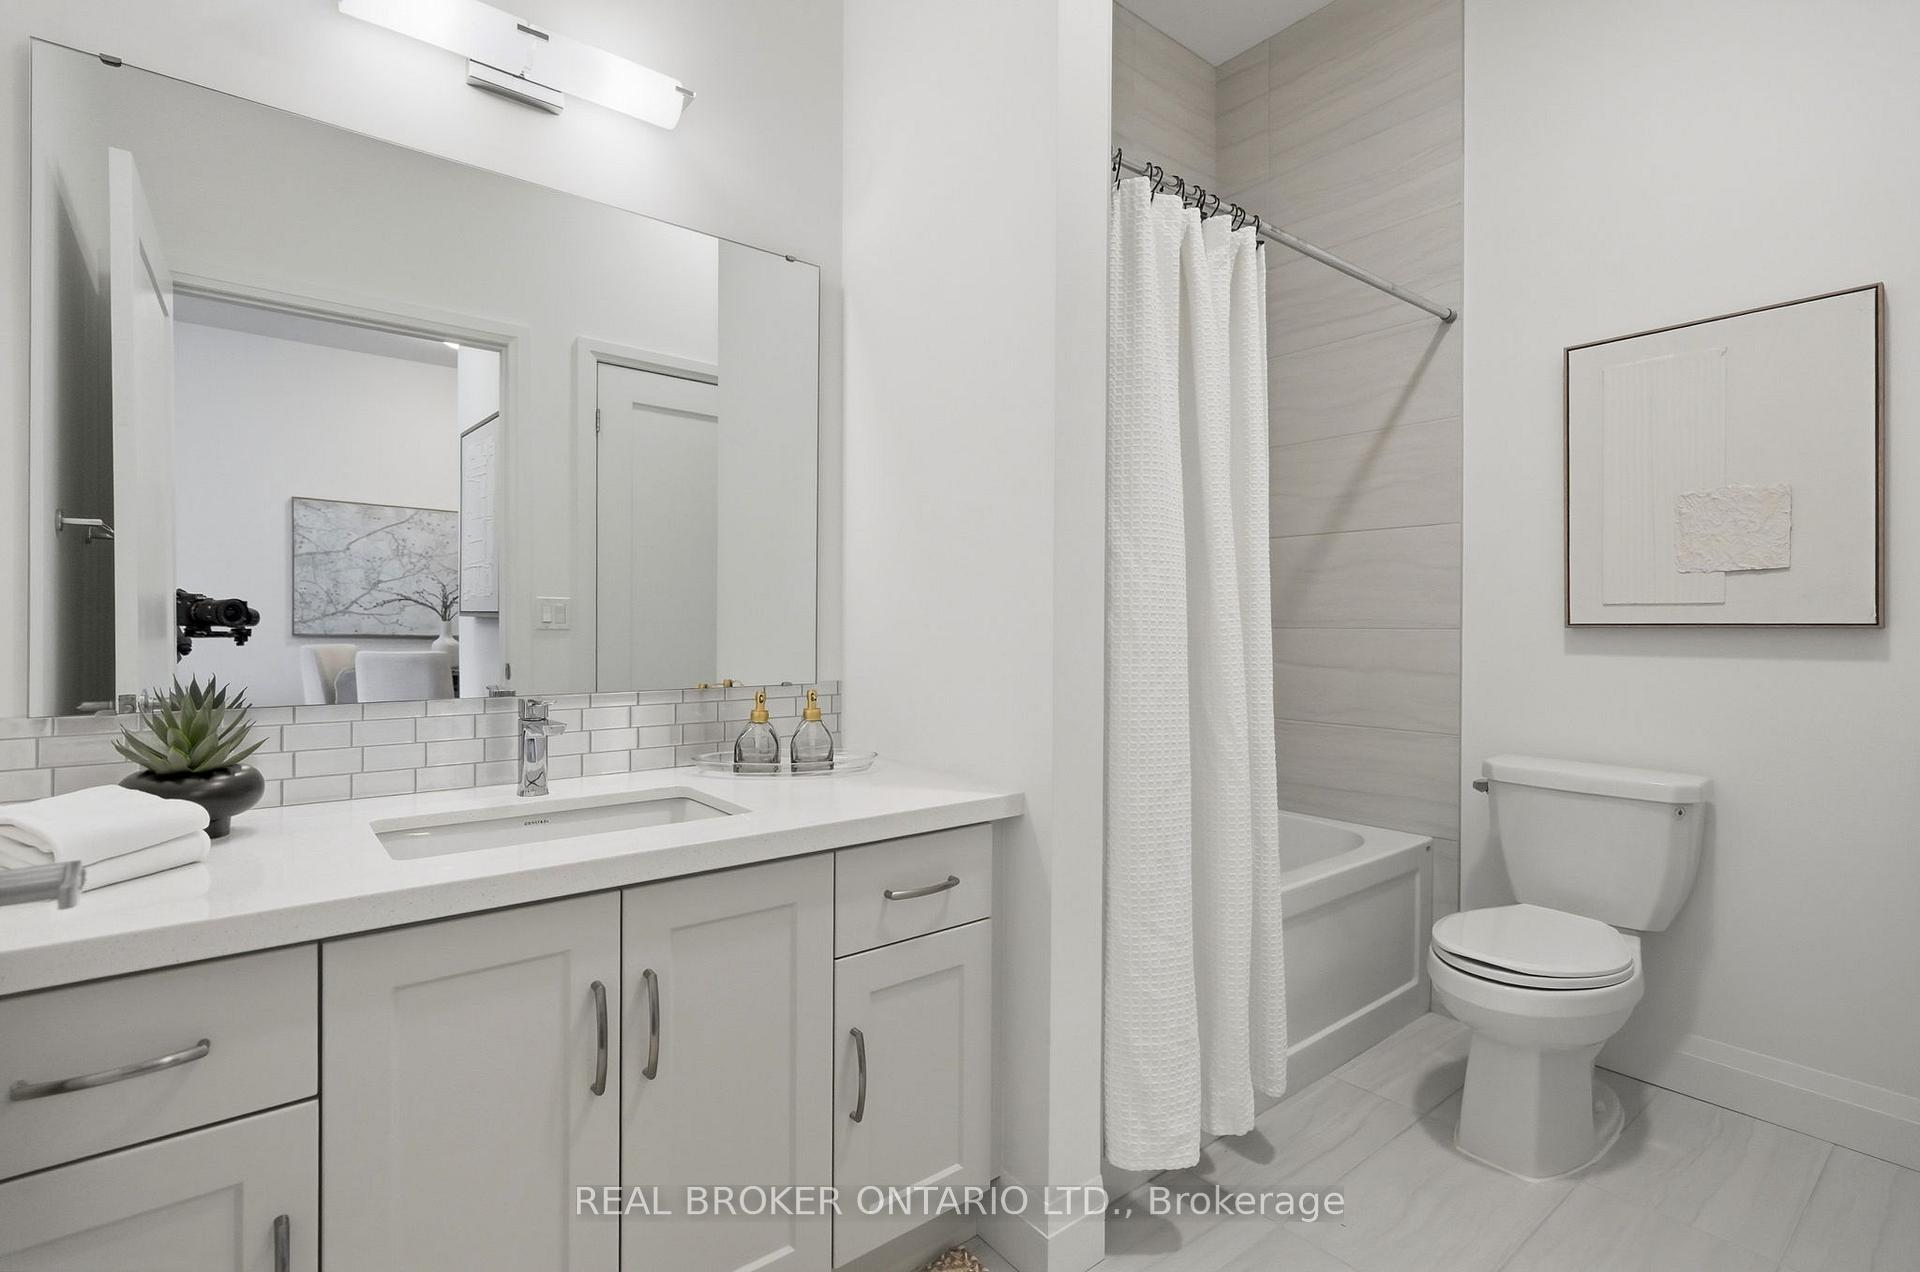
1
Garage
No

Description

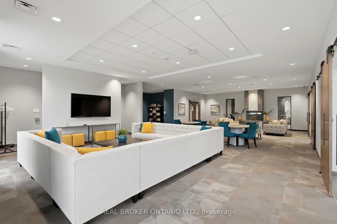
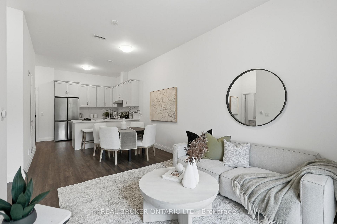
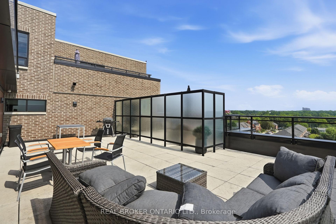
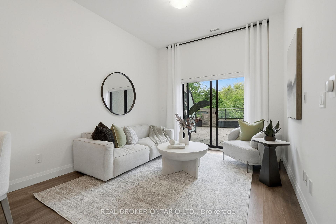
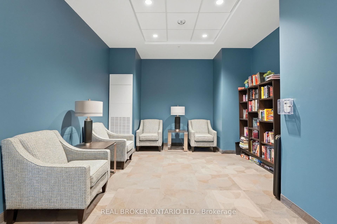
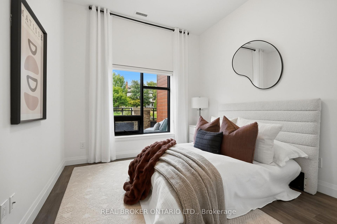
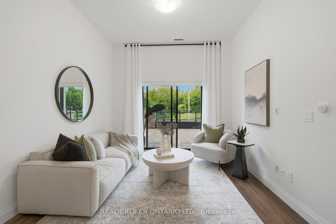
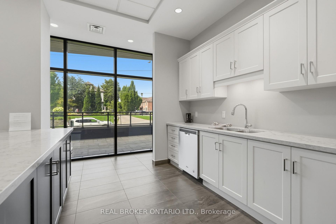
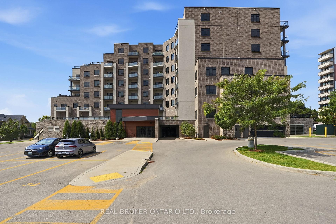
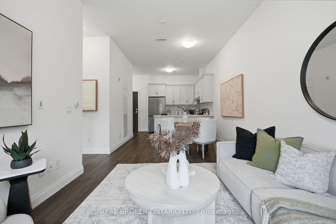
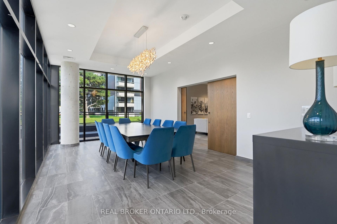
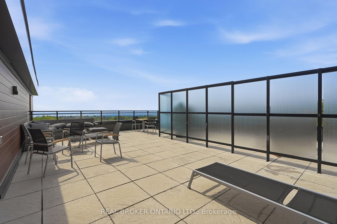
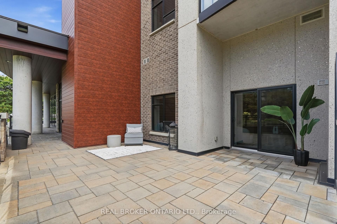
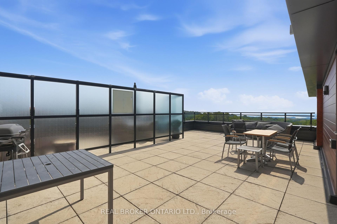
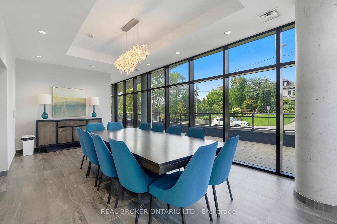
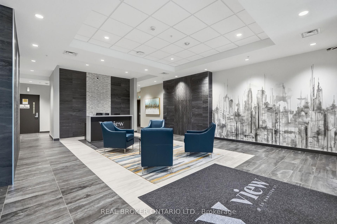
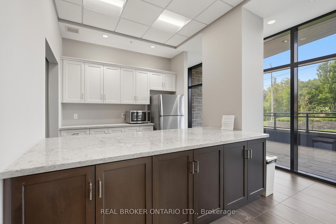
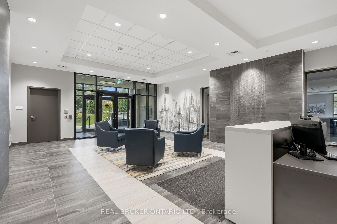
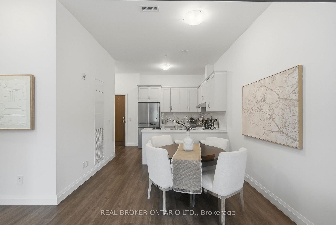
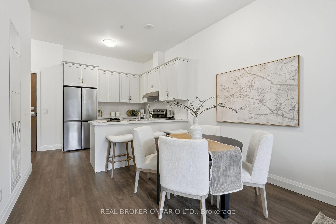
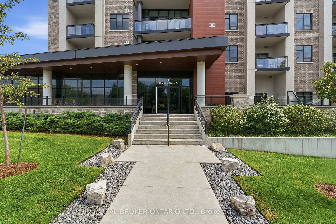
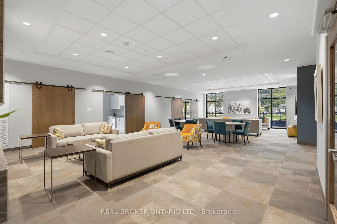
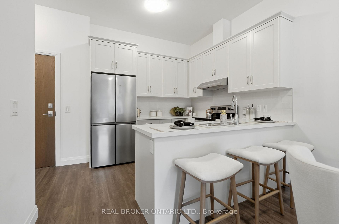
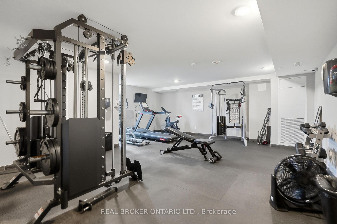
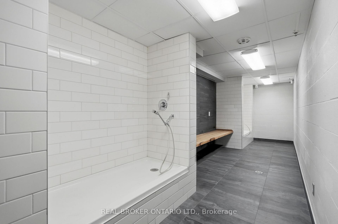
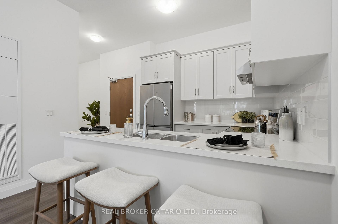
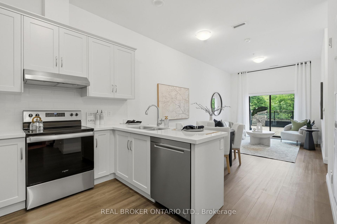
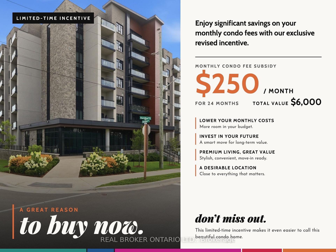
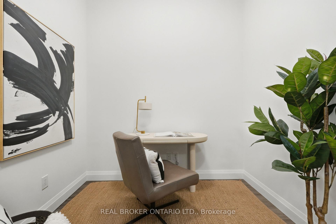
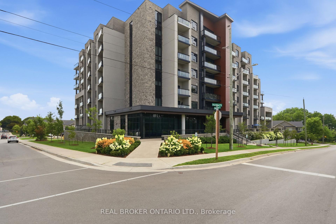
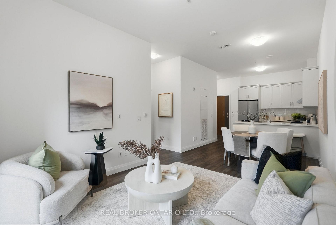
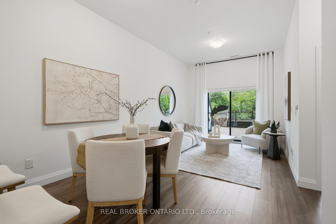
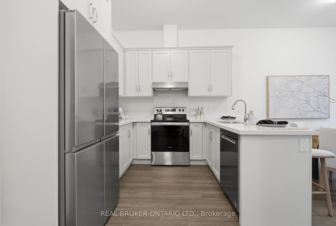
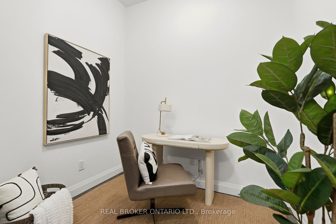
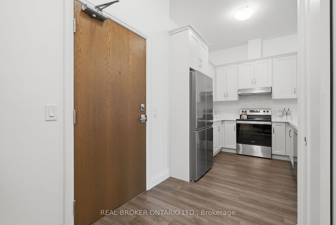
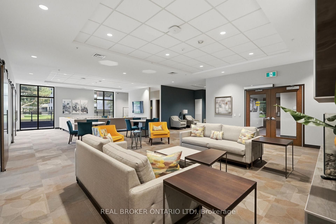
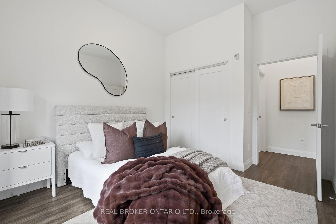
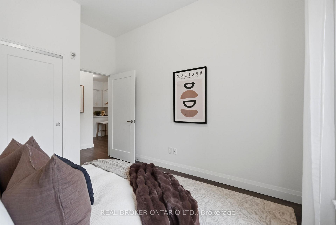
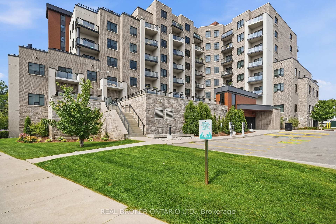
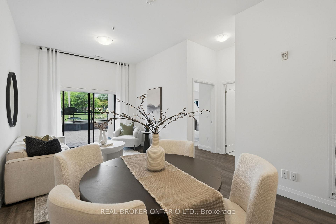
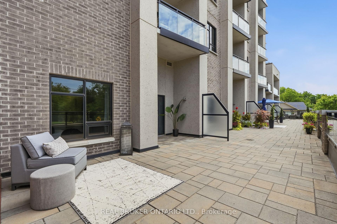
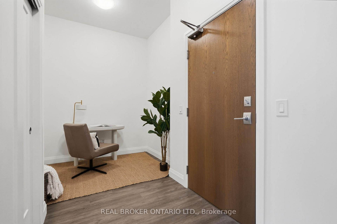
BONUS: $250/month CONDO FEE SUBSIDY for 24 months INCLUDED! (a $6,000 value). Experience the perfect blend of comfort, style, and outdoor living in one of The View Condominiums’ highly sought-after terrace suites. This beautifully appointed 1-bedroom plus den offers nearly 720 sq. ft. of thoughtfully designed interior space, complemented by an expansive exclusive-use patio (approximately 360+ sq. ft.) With a desirable western exposure, this exceptional outdoor space offers the perfect setting to relax, entertain, and enjoy the afternoon and evening sun. Inside, soaring 10-foot ceilings and a bright open-concept layout create a spacious, inviting atmosphere. The kitchen is finished with upgraded cabinetry, quartz countertops, and stainless steel appliances, while the versatile den is ideal for a home office, guest room, or reading nook. A brand-new heat pump, installed 2026, adds year-round comfort and improved energy efficiency. Residents enjoy premium amenities including concierge service, a fitness centre, resident lounge, party room with a warming kitchen, bike storage, pet wash station, and a stunning rooftop terrace with views of the Niagara Escarpment and Lake Ontario. Located just steps from Waterdown’s vibrant downtown, you’ll enjoy walkable access to popular restaurants, cafe’s, boutique shopping, grocery stores, parks, scenic trails, waterfalls, and everyday conveniences. An exceptional opportunity for first-time buyers, downsizers, or investors looking to own one of Waterdown’s most desirable condominium residences. Unit includes 1 (accessible) parking space, and 1 locker.

Additional Details

  • Property Age: 6-10
  • Property Sub Type: Condo Apartment
  • Transaction Type: For Sale
  • Stories: 1
  • Basement: None
  • Heating Source: Electric
  • Heating Type: Forced Air
  • Cooling: Central Air
  • MLS Status: New

Similar Properties

View Property

565 Stone Church Road W, Hamilton ON L9B 1A5

Need more room for your family? 565 Stone Church Road…

Bedrooms
4
Bathrooms
3
Area
2793 Square Feet

$799,900
View Property

408-101 Locke Street S, Hamilton ON L8P 4A6

Welcome to 101 LOCKE an exclusive boutique condo building, nestled…

Bedrooms
1
Area
738 Square Feet

$539,900
Debolender

Menu

  • Home
  • About
  • Buying Tips
  • Selling Tips
  • Testimonials
  • Contact

Contact Info

238 Speedvale Ave W, Guelph, ON N1L 1C9

+1 519 993 5656

deb@deboraholender.com

Find your new Home

  • All Listings
  • Guelph Listing
  • Kitchener Listing
  • Waterloo Listing
  • Cambridge Listing

Copyright © 2026, Deb Olender RE/MAX Guelph Real Estate Centre

|
355 Sanatorium Road, Hamilton, ON L9C 2A5 6 Dufferin Street, Guelph, ON N1H 4A1

Owning a home is a keystone of wealth… both financial affluence and emotional security.

Suze Orman
October 23, 2026 Friday!
Debolender
  • Login
Forget Password?

OTP Verification

Please enter the 6-digit OTP sent to your email.

Time remaining: 05:00