Debolender
  • Home
  • About
    • Relocating
    • Testimonials
  • Real Estate Listings
    • Guelph
    • Kitchener
    • Waterloo
    • Cambridge
  • News and Advice
    • Deb’s Blog
    • Home Buying Advice
    • Home Selling Advice
    • Get Listings Sent To You
    • Get Your Free Home Evaluation
  • Contact
Debolender
  • Home
  • About
    • Relocating
    • Testimonials
  • Real Estate Listings
    • Guelph
    • Kitchener
    • Waterloo
    • Cambridge
  • News and Advice
    • Deb’s Blog
    • Home Buying Advice
    • Home Selling Advice
    • Get Listings Sent To You
    • Get Your Free Home Evaluation
  • Contact

275 Falconridge Drive, Waterloo, ON N2K 0C5

  • Home
  • Waterloo

275 Falconridge Drive, Waterloo, ON N2K 0C5

275 Falconridge Drive, Waterloo, ON N2K 0C5

$975,000

  • 042d3d56-ced8-4d5e-9d38-6589ba412618-l.jpeg
  • 121f4c3d-5ecb-41e9-a694-dd3db854025b-l.jpeg
  • 12d7940b-46b3-4c39-a7d7-130216f1b2e1-l.jpeg
  • 1550bbd6-47ae-4da1-9b8c-a699798dcaf6-l.jpeg
  • 19013e4f-3f99-4408-a902-6c028b237219-l.jpeg
  • 1e8ed8db-2935-4574-931c-8667d5375ef5-l.jpeg
  • 1f946f35-4fed-4183-aa5f-2e0053622bc4-l.jpeg
  • 23fafa51-df9e-4d03-8ee5-945533e9405a-l.jpeg
  • 282c1433-6c9f-452f-8b13-590b71210afa-l.jpeg
  • 2f91dcc4-0672-4f08-9684-c998593a25ab-l.jpeg
  • 3069c339-18c0-4ce9-9208-5b32e86198ad-l.jpeg
  • 328cfbdd-6ef4-4577-a9ba-02c8fa8150fb-l.jpeg
  • 351bc88f-56ea-41a3-9b81-6a03a344f77b-l.jpeg
  • 3564891d-fff5-4c02-8cd6-ff54feaee524-l.jpeg
  • 36cbcf41-4e6d-4ab7-85b5-c7b16854ceb6-l.jpeg
  • 37d2b88a-db75-4587-9c7c-cb09fd700abe-l.jpeg
  • 426f89cb-9ffd-4020-9bcf-87efa2e0b41d-l.jpeg
  • 4a2693f3-1bdf-4657-b111-612141cdd98b-l.jpeg
  • 4cebef2b-110a-4a17-b76e-3ffe8499068c-l.jpeg
  • 4eae3240-90df-426c-ad46-6866cd04aba5-l.jpeg
  • 5753c29d-063d-42b4-918d-7756ee9f52cb-l.jpeg
  • 5f686b88-95c3-40e7-9a08-d1fd26f25879-l.jpeg
  • 6740fa0d-efb3-4e42-99b5-9697a159997f-l.jpeg
  • 7124f475-3bca-491c-82a8-687b4fa8a056-l.jpeg
  • 87726cc5-7054-4717-84d2-1fcf83dc7001-l.jpeg
  • 8da60bfc-8010-419b-8419-f911b501629a-l.jpeg
  • 8f48997b-a3f9-48a5-85bc-a185bac62895-l.jpeg
  • 8f5c64eb-73d4-4c8b-8d0d-b552ad2b50ec-l.jpeg
  • 9aa8e353-fe1a-4a3f-b9d2-d3c1934bd74c-l.jpeg
  • a29c0cfc-d3bc-40d7-84e0-9a13c781bc61-l.jpeg
  • a8099e0b-b6bf-4786-a1ca-66c9fac7a0c6-l.jpeg
  • baa64afd-76fd-45f0-bcb7-8f0d3271f9f9-l.jpeg
  • bc6c557b-dd2e-40bf-9843-ecee1016f6bc-l.jpeg
  • dcf4fb89-14cf-4165-b784-a6ee8017e81a-l.jpeg
  • e16e2982-5494-4f94-ba81-b4736d8d03a0-l.jpeg
  • e9aeaf4c-024c-470f-a2fd-f6030bef6a32-l.jpeg
  • ed26dcf4-ebd3-4939-8cb6-eea12683ceb9-l.jpeg
  • f0daeef7-ef23-470d-843d-bbe91b959460-l.jpeg
  • f3536a30-a2ad-42d7-82a2-e08951908cf4-l.jpeg
  • fcd6b4bb-acb9-45a2-8eb1-fa846209c554-l.jpeg

Property ID:

 RH-1803495-property

Bedrooms
6
Bathrooms
4
Garage
No
Year Built
2025

Description

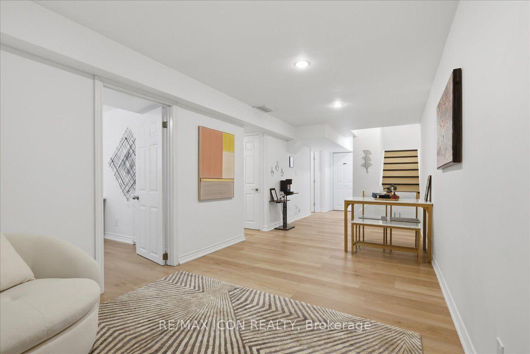
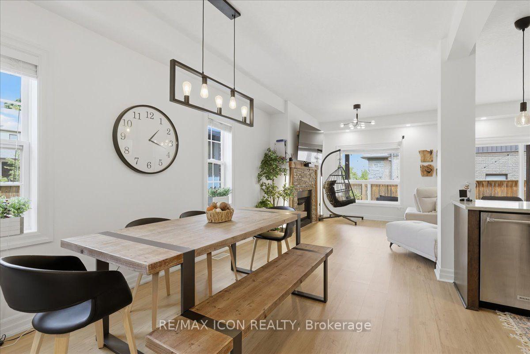
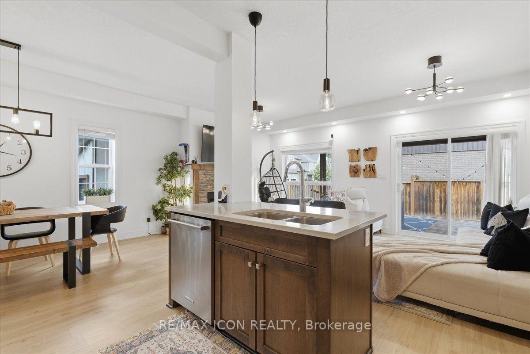
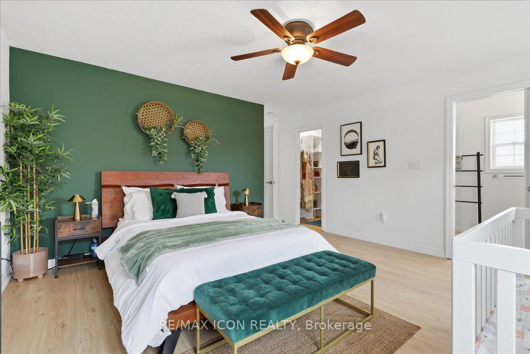
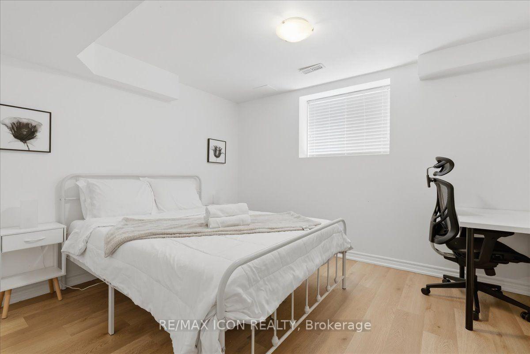
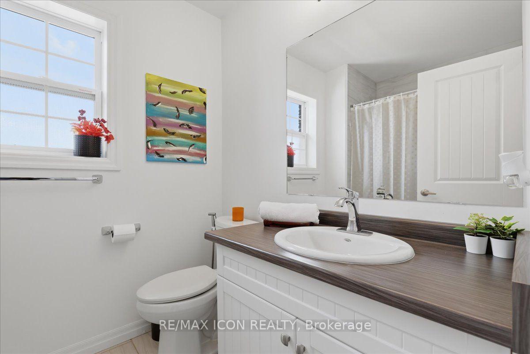
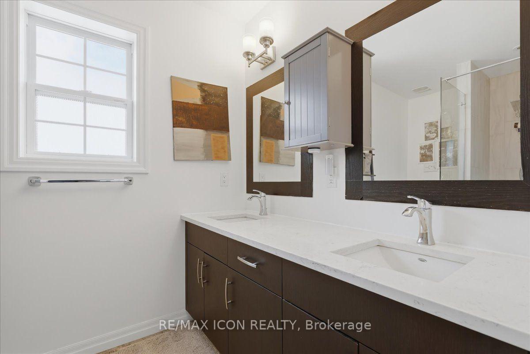
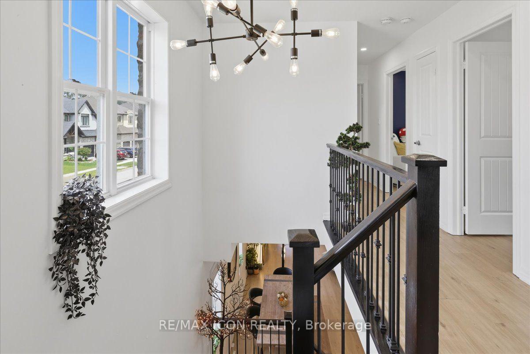
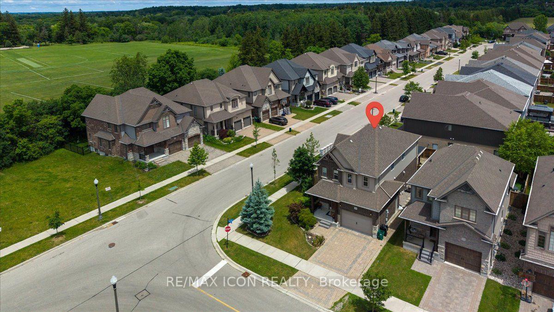
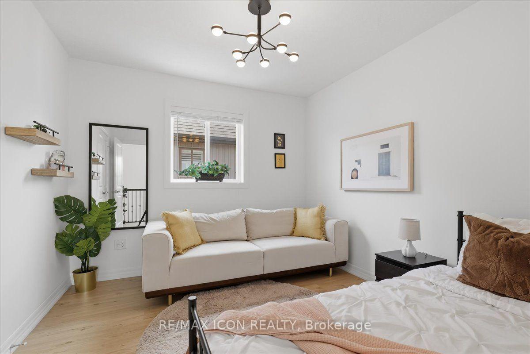
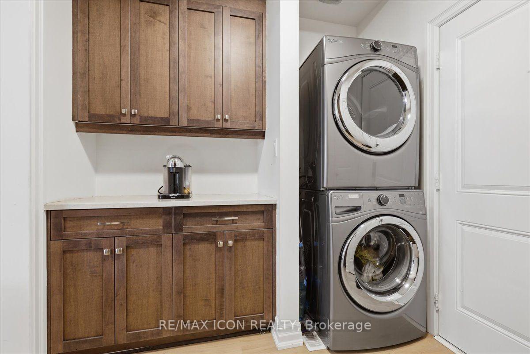
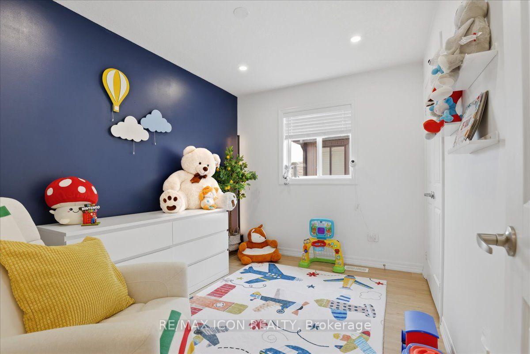
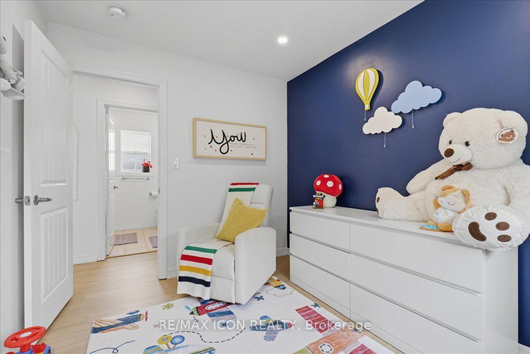
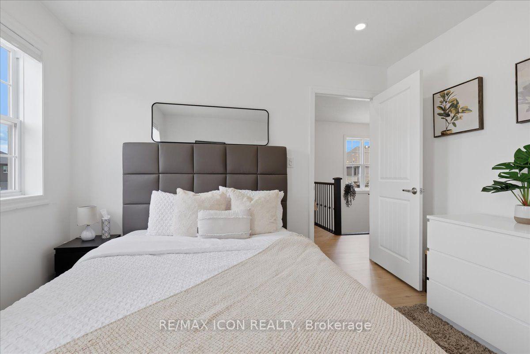
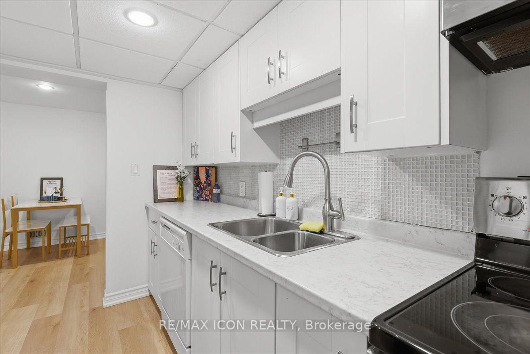
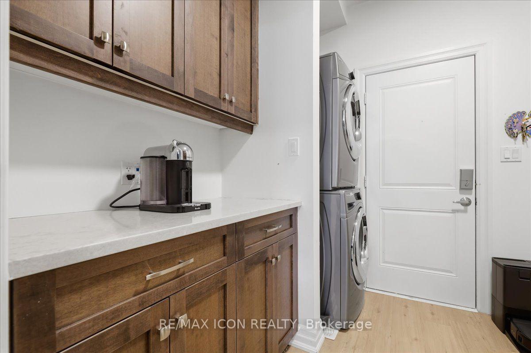
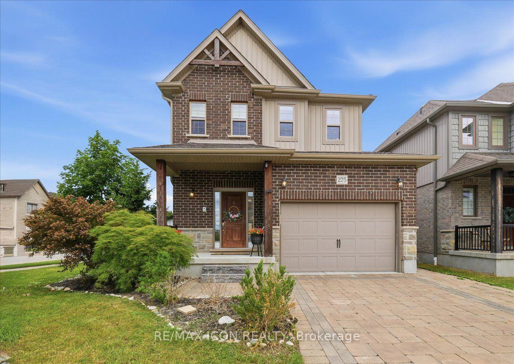
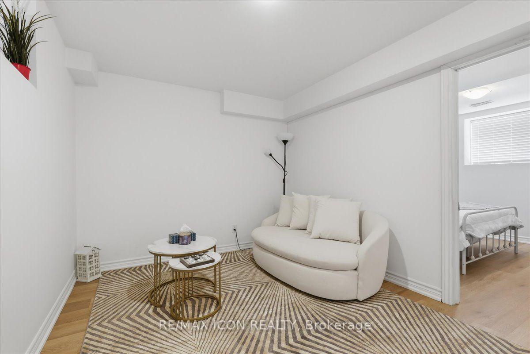
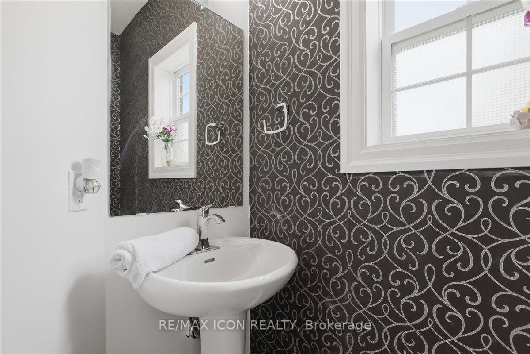
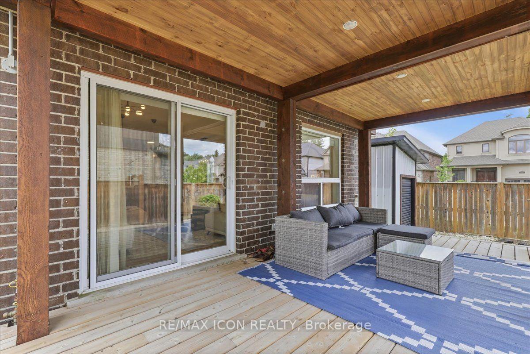
MULTI-GENERATIONAL LIVING AT ITS BEST! Welcome to 275 Falconridge Drive, a spacious 2-storey home in Kitchener’s desirable Lexington neighbourhood offering exceptional flexibility for growing and extended families. With nearly 2,000 sq. ft. above grade plus a fully finished basement, 5 bedrooms, 4 bathrooms, TWO kitchens and multiple living areas, this home provides the space to bring everyone together while still giving family members room and privacy of their own. The main floor features a bright, functional layout with an open-concept kitchen, dining and living area, perfect for everyday family life and entertaining. Upstairs, you’ll find 4 spacious bedrooms, including a generous primary suite with its own ensuite. The finished basement takes this home to another level, featuring a SECOND KITCHEN, additional bedroom, full bathroom and recreation/living space. Whether you have parents, adult children, extended family or frequent overnight guests, the lower level provides incredible flexibility for how your family lives today and in the future. Outside, enjoy a private, fully fenced backyard and deck with plenty of room for summer BBQs, kids, pets and family gatherings. Located on a quiet, family-friendly street close to schools, parks, walking trails, shopping, restaurants and transit, with convenient access to Highway 7/8. 5 bedrooms. 4 bathrooms. 2 kitchens. Multiple living spaces. One home with room for everyone. If you’ve been searching for a property that can comfortably accommodate a larger or multi-generational family, 275 Falconridge Drive deserves to be seen.

Additional Details

  • Property Age: 6-15
  • Property Sub Type: Detached
  • Transaction Type: For Sale
  • Basement: Full, Finished
  • Heating Source: Gas
  • Heating Type: Forced Air
  • Cooling: Central Air, Other
  • Parking Space: 2
  • Fire Places: Natural Gas
  • MLS Status: New

Similar Properties

View Property

994 Courtland Drive, Hamilton, ON L9G 3L1

An exceptional custom-built family home, proudly offered by its original…

Bedrooms
4
Bathrooms
5

$2,499,900
Featured
View Property

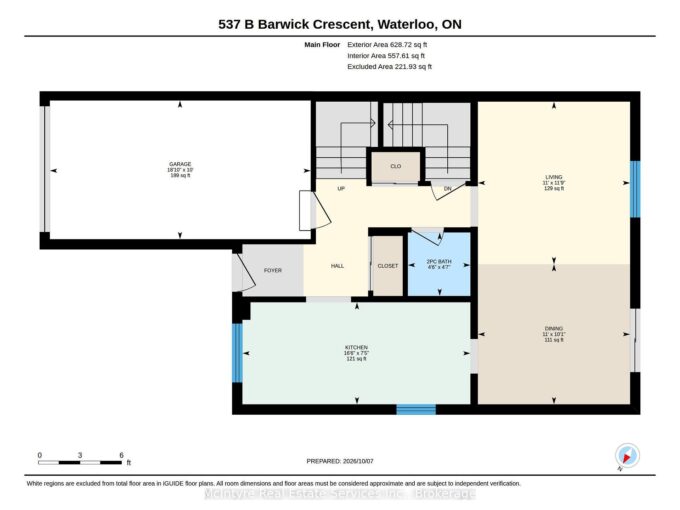
537B Barwick Crescent, Waterloo, ON N2K 3P4

Stunning, move-in-ready freehold semi-detached home in desirable Waterloo! This beautifully…

Bedrooms
3
Bathrooms
2

$599,900

Debolender

Menu

  • Home
  • About
  • Buying Tips
  • Selling Tips
  • Testimonials
  • Contact

Contact Info

238 Speedvale Ave W, Guelph, ON N1L 1C9

+1 519 993 5656

deb@deboraholender.com

Find your new Home

  • All Listings
  • Guelph Listing
  • Kitchener Listing
  • Waterloo Listing
  • Cambridge Listing

Copyright © 2026, Deb Olender RE/MAX Guelph Real Estate Centre

|
264 Etheridge Avenue, Milton, ON L9E 1H7 543 Celandine Terrace, Milton, ON L9E 1Z8

Owning a home is a keystone of wealth… both financial affluence and emotional security.

Suze Orman
October 16, 2026 Friday!
Debolender
  • Login
Forget Password?

OTP Verification

Please enter the 6-digit OTP sent to your email.

Time remaining: 05:00