Debolender
  • Home
  • About
    • Relocating
    • Testimonials
  • Real Estate Listings
    • Guelph
    • Kitchener
    • Waterloo
    • Cambridge
  • News and Advice
    • Deb’s Blog
    • Home Buying Advice
    • Home Selling Advice
    • Get Listings Sent To You
    • Get Your Free Home Evaluation
  • Contact

543 Celandine Terrace, Milton, ON L9E 1Z8

  • Home
  • Milton

543 Celandine Terrace, Milton, ON L9E 1Z8

543 Celandine Terrace, Milton, ON L9E 1Z8

$999,111
  • 007ca950-da2a-4dc7-873e-a088fc62c3ca-l.jpeg
  • 01e6a3d5-158f-4447-9268-728719f52e9c-l.jpeg
  • 0445c9f7-1274-46cd-ae01-9033786ab3e1-l.jpeg
  • 094919e1-4e6c-4a90-af98-524f84d1e23b-l.jpeg
  • 0b3a0023-f341-4bde-a740-5fd6504437ac-l.jpeg
  • 10fb44cf-a0e4-4ebc-a0c1-c908aaafd91a-l.jpeg
  • 15c8756c-4708-4e28-8982-a148e41b2ef3-l.jpeg
  • 1c9d96a0-6297-4864-883a-70b4228d08f8-l.jpeg
  • 23c8a0f5-efb8-4946-a517-923674b67eb7-l.jpeg
  • 38fd139f-1130-4f71-9669-393d47292c2c-l.jpeg
  • 39a6b6f8-6784-48ee-a4f8-74541f7408c7-l.jpeg
  • 3d297588-e2d0-4b03-91e5-8ae8e6bf3a55-l.jpeg
  • 3eebfdaf-e51d-4408-b287-12d5117c3632-l.jpeg
  • 48529faa-12b1-48d5-852e-2828eb8abe02-l.jpeg
  • 4a01bd2c-7351-4aae-80b9-0aad667a2262-l.jpeg
  • 57ffab4e-ae97-4731-ab6e-4cf2265921ee-l.jpeg
  • 5d9443d4-aa63-4c91-b628-06b9bef7725e-l.jpeg
  • 65524f4b-940e-4eb1-9c8d-eb93183e7a0e-l.jpeg
  • 6dec7726-c402-4230-a612-b6dc21ee268d-l.jpeg
  • 73227e37-b304-45dc-b364-29399f93d58a-l.jpeg
  • 87e4b55f-b5ef-4274-aeb3-23629d3e8a22-l.jpeg
  • 9323c236-0416-47cf-b337-18d7da88e3d4-l.jpeg
  • a06b40ce-b98e-4b65-829e-b06bee0f4cd7-l.jpeg
  • a25d1ded-cb3d-4739-9df2-ab6d2cd2171b-l.jpeg
  • a33c8fc8-ed64-44ef-a49e-4b1f34537dd6-l.jpeg
  • a38bafdb-1a2f-4d07-b942-24aae5921ef7-l.jpeg
  • a414f0fa-7092-4668-8be3-4a435f9ae03c-l.jpeg
  • a5afc127-7bc4-40d1-8a0b-5a8daf4515f6-l.jpeg
  • aa8beefc-b926-41fd-a908-db8086b1554c-l.jpeg
  • af58fe50-74d4-4fab-8d3b-38a6430b55bf-l.jpeg
  • b1de666f-2a10-4fdd-9a33-69a614c9712d-l.jpeg
  • b286459a-5502-4c7a-b7b6-8a748dfbd7dc-l.jpeg
  • b62181d9-8aac-4e69-bb49-5210c142f4fd-l.jpeg
  • b73f871f-dca4-4b11-af44-7160be084b38-l.jpeg
  • b7b9113e-a18f-471f-9521-b7bca6545ed8-l.jpeg
  • bfc829cc-f265-4d34-a6f3-eeb6887f63cb-l.jpeg
  • c18d75f7-814a-40ba-8dae-006334ad8860-l.jpeg
  • c32c266b-c8a7-4db9-820b-d9e8cc1fbd6f-l.jpeg
  • c51076e0-36a7-4b8c-b705-50d4f7cb9d95-l.jpeg
  • c61bc3ab-558d-475e-b1ef-4272946a46fc-l.jpeg
  • c78cfc32-2c7d-4bc6-b9d7-745d84e42b3b-l.jpeg
  • c796d876-c36b-483c-b4a4-ed997771d6fc-l.jpeg
  • d469b0bc-b879-4f7e-9d3a-5cf19228ec09-l.jpeg
  • e58b6030-c9ba-4a6e-8478-6c0ef2debcc0-l.jpeg
  • ea60b072-0b0f-484b-aa71-f39e4569be43-l.jpeg
  • ed436dc8-3562-45ee-80af-d1a38c506659-l.jpeg
  • f8a51ee3-dd58-47c0-ad38-5146a19bcb3f-l.jpeg

Property ID:

 RH-1803536-property

Bedrooms
4
Bathrooms
5
Garage
No

Description

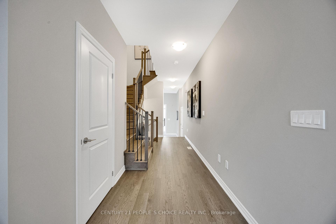
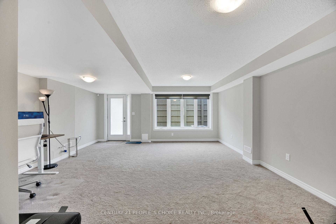
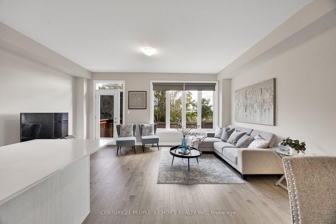
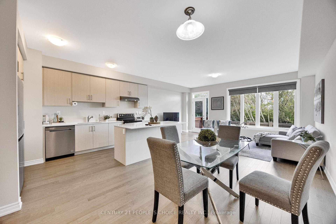
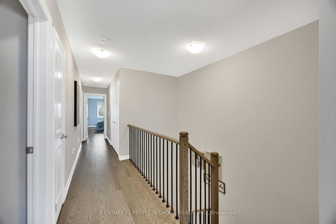
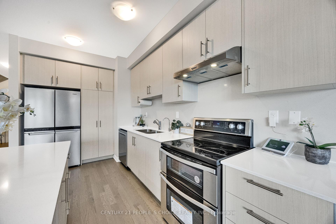
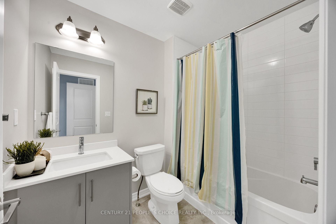
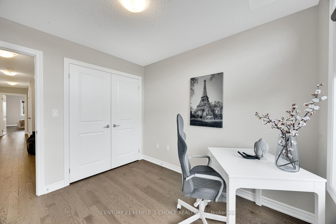
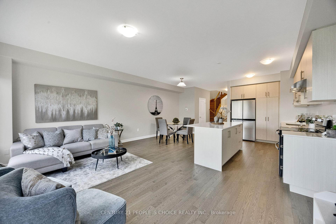
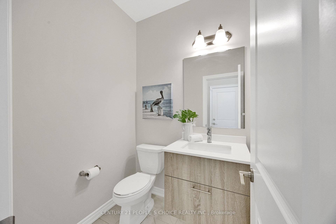
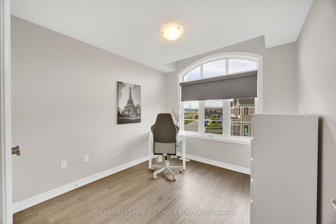
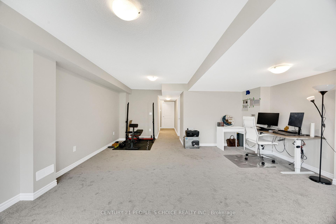
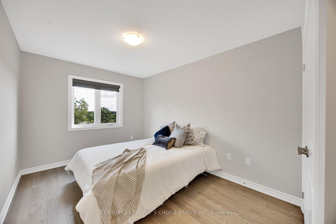
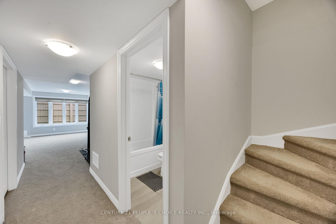
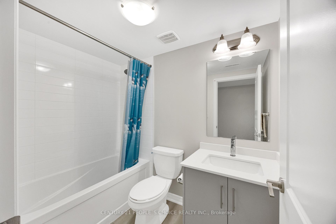
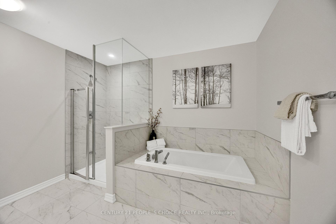
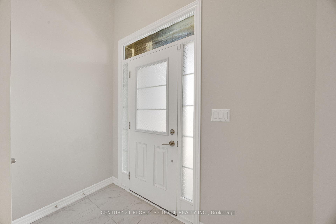
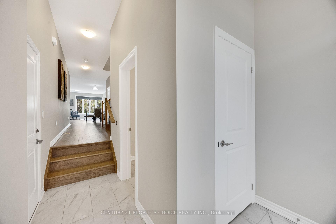
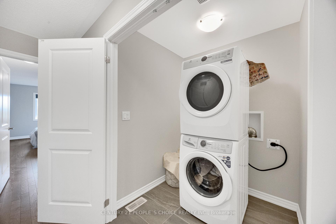
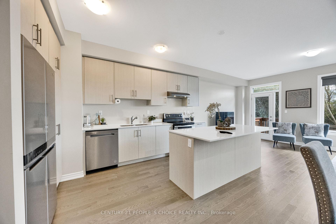
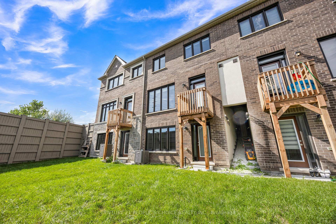
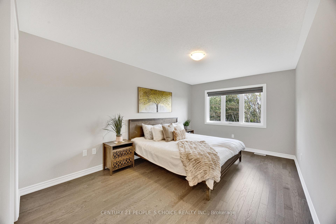
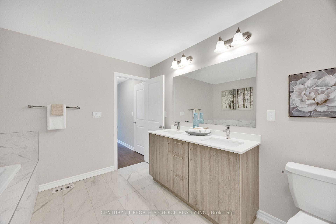
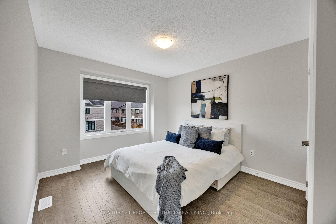
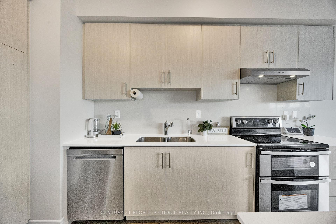
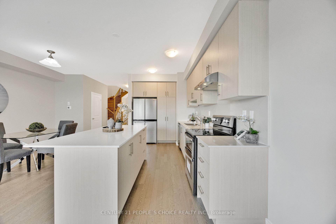
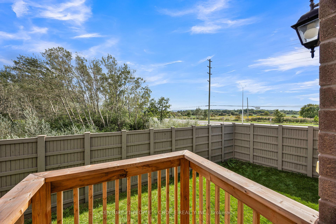
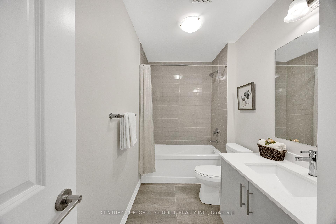
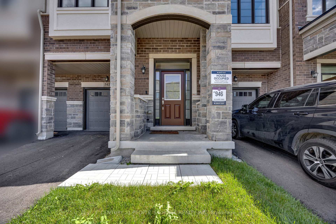
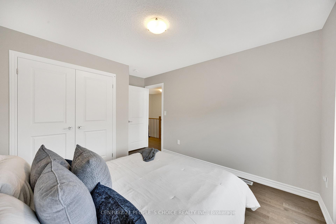
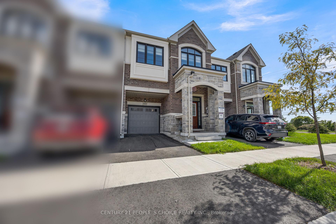
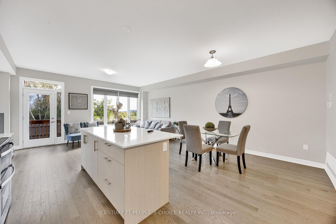
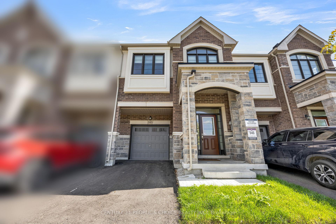
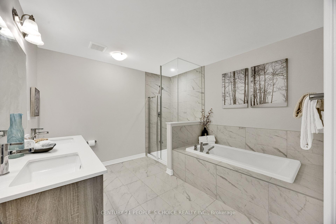
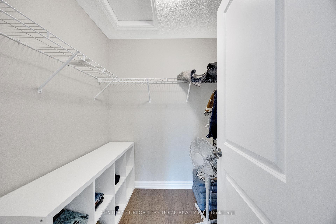
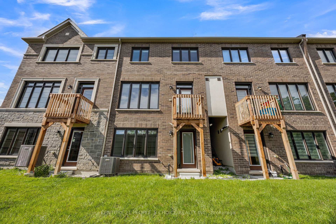
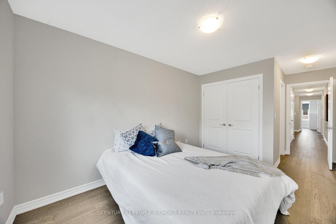
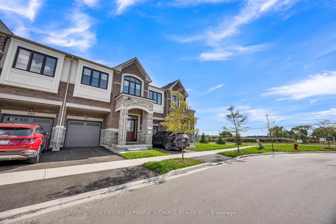
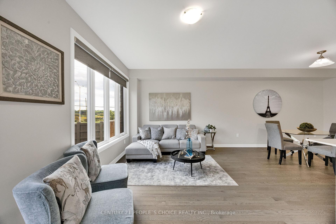
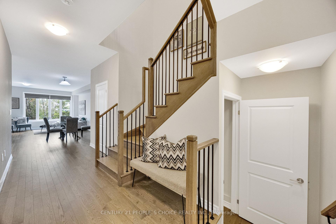
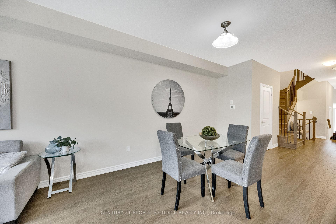
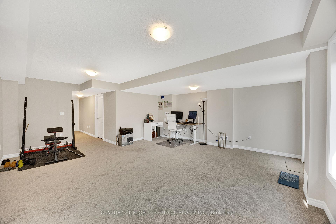
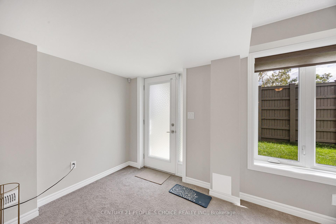
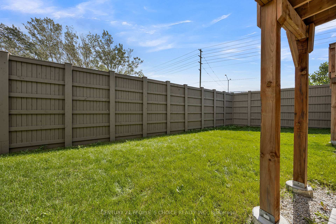
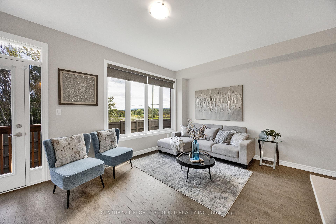
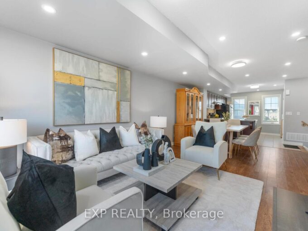
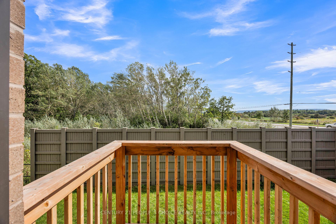
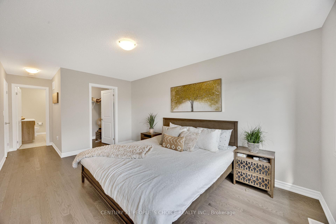
Welcome to 543 Celandine Dr ++Total More than 2450 SQ. F. Built Finished area ++Almost Like a Brand-New, More than 1 year old++Modern Townhouse featuring a Thoughtfully Designed Layout with quality finishes Throughout++The property offers Bright and Spacious living Area ++feels like a Detached House++ contemporary fixtures++9 Ft Ceiling ++an open-concept main floor ideal for both Everyday living and Entertaining++ along with 4 Decent Spacious Bedrooms &, 5 pc on suit bath with primary Bedroom, 3 full Bathroom on the Second Floor++ Oak Stairs with Iron Pickets ++Hard wood floor on the main floor & second floor ++Decent size Nice Windows with lots of natural light++ Convenient Laundry Upstairs+++ walkout finished Basement By the Builder++Totally, separate Entrance thru the garage ++ goes side ++ + ++providing direct access to the backyard and offering ++future customization for potential income generated ++ & for additional extra living for own a recreation area or for Home office ++The walkout Design also allows for Abundant Natural Light thru wide windows and enhanced functionality. Overall, this newly constructed Townhouse combines Modern contemporary Design++ practical living space, and the added versatility of a walkout Finished basement, Separate Entrance thru Garage making it an attractive option for Homeowners and Investors alike.. Thanks for the showings!!
Additional Details

  • Property Age: 0-5
  • Property Sub Type: Att/Row/Townhouse
  • Transaction Type: For Sale
  • Basement: Walk-Out, Finished
  • Heating Source: Gas
  • Heating Type: Forced Air
  • Cooling: Central Air
  • Parking Space: 1
  • Virtual Tour: https://www.youtube.com/watch?v=DTMoZ2BdUO8
  • MLS Status: New

Similar Properties

View Property

536 Cusick Circle, Milton ON L9T 0N1

Welcome to 536 Cusick Circle, an exceptional family home set…

Bedrooms
4
Bathrooms
4.5
Area
3390 Square Feet

$1,975,000

View Property

1380 Costigan Road 13, Milton, ON L9T 8L2

Lowest Condo Fees in Milton & Rare 2 Parking Spaces!…

Bedrooms
2
Bathrooms
3

$639,900

Debolender

Menu

  • Home
  • About
  • Buying Tips
  • Selling Tips
  • Testimonials
  • Contact

Contact Info

238 Speedvale Ave W, Guelph, ON N1L 1C9

+1 519 993 5656

deb@deboraholender.com

Find your new Home

  • All Listings
  • Guelph Listing
  • Kitchener Listing
  • Waterloo Listing
  • Cambridge Listing

Copyright © 2026, Deb Olender RE/MAX Guelph Real Estate Centre

|
275 Falconridge Drive, Waterloo, ON N2K 0C5 38 Gleave Terrace, Milton, ON L9T 7B5

Owning a home is a keystone of wealth… both financial affluence and emotional security.

Suze Orman
October 24, 2026 Saturday!
Debolender
  • Login
Forget Password?

OTP Verification

Please enter the 6-digit OTP sent to your email.

Time remaining: 05:00