Debolender
  • Home
  • About
    • Relocating
    • Testimonials
  • Real Estate Listings
    • Guelph
    • Kitchener
    • Waterloo
    • Cambridge
  • News and Advice
    • Deb’s Blog
    • Home Buying Advice
    • Home Selling Advice
    • Get Listings Sent To You
    • Get Your Free Home Evaluation
  • Contact

612 Anton Crescent, Kitchener, ON N2R 0T8

  • Home
  • Kitchener

612 Anton Crescent, Kitchener, ON N2R 0T8

612 Anton Crescent, Kitchener, ON N2R 0T8

$839,900
  • 121301dc-b4f6-46bc-908b-c9c1d7645ec5-l.jpeg
  • 125da0fe-9c15-4bfe-83c6-8cffba83fe86-l.jpeg
  • 1e30b2f0-7c1d-4671-887a-0c11c3f8318a-l.jpeg
  • 219a62b5-9de2-4c90-9585-eebdd98d3fd5-l.jpeg
  • 28c17548-0e23-4e37-88ef-962d55706c0c-l.jpeg
  • 30f77f70-e0d8-4e79-b8cb-1261931901da-l.jpeg
  • 43315d04-3331-4ee6-8dfd-b2fc206cafae-l.jpeg
  • 47911c41-cad9-44be-b000-ae15057cb8c0-l.jpeg
  • 510b6e9e-d060-4e27-b2a8-ec3578af8c43-l.jpeg
  • 5cd07f52-8464-4292-a97d-1c3d6e16f92f-l.jpeg
  • 62fdf02b-fe60-420b-bff3-66957245c29b-l.jpeg
  • 7943ad0d-45e7-483a-b4d8-5681e2bee8f1-l.jpeg
  • 918faf67-989f-47d1-98a7-79768e80f3b6-l.jpeg
  • 9859de4a-7c2c-428b-8b18-7c1e93f273c6-l.jpeg
  • 99196a83-ef1c-4c71-8a84-c62252b126d2-l.jpeg
  • 9b6fd541-6dbd-41a6-abfb-fd36a9b239a1-l.jpeg
  • a5977a94-b2c9-4b09-afdd-e3842de49516-l.jpeg
  • a64e32ac-79eb-4eda-9a86-da507ac0ff4c-l.jpeg
  • a99bfc48-06d8-4430-b9c0-90c6d0790d03-l.jpeg
  • ad0a008d-b6e2-48a4-8c77-51691c9a640a-l.jpeg
  • ad3d8026-fd7b-4736-b337-67a12398c272-l.jpeg
  • b578f5ae-dcbf-417d-b70b-866113a48a1c-l.jpeg
  • bd804962-453a-4efe-9cde-c139020bdae5-l.jpeg
  • c522b27f-7306-4075-82ff-5c4d414077ff-l.jpeg
  • cdb70564-a1f0-43d7-8977-d86bf8f4b149-l.jpeg
  • e05b6f0e-b6a5-416e-a459-e366396abb05-l.jpeg
  • eb36feaa-6e49-47e3-b430-7f27d04b9a40-l.jpeg

Property ID:

 RH-1804870-property

Bedrooms
3
Bathrooms
3
Garage
No

Description

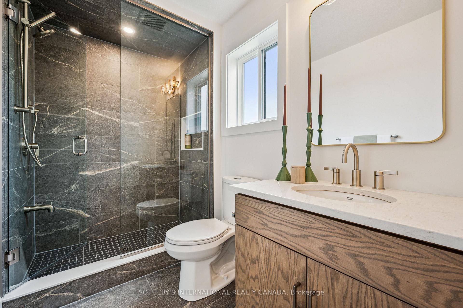
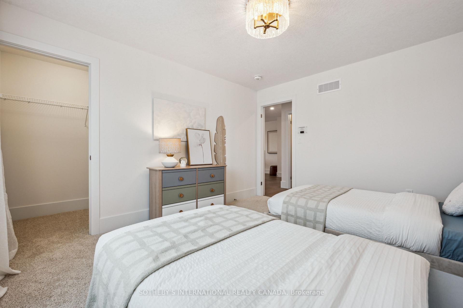
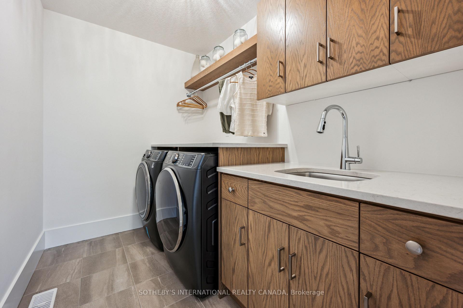
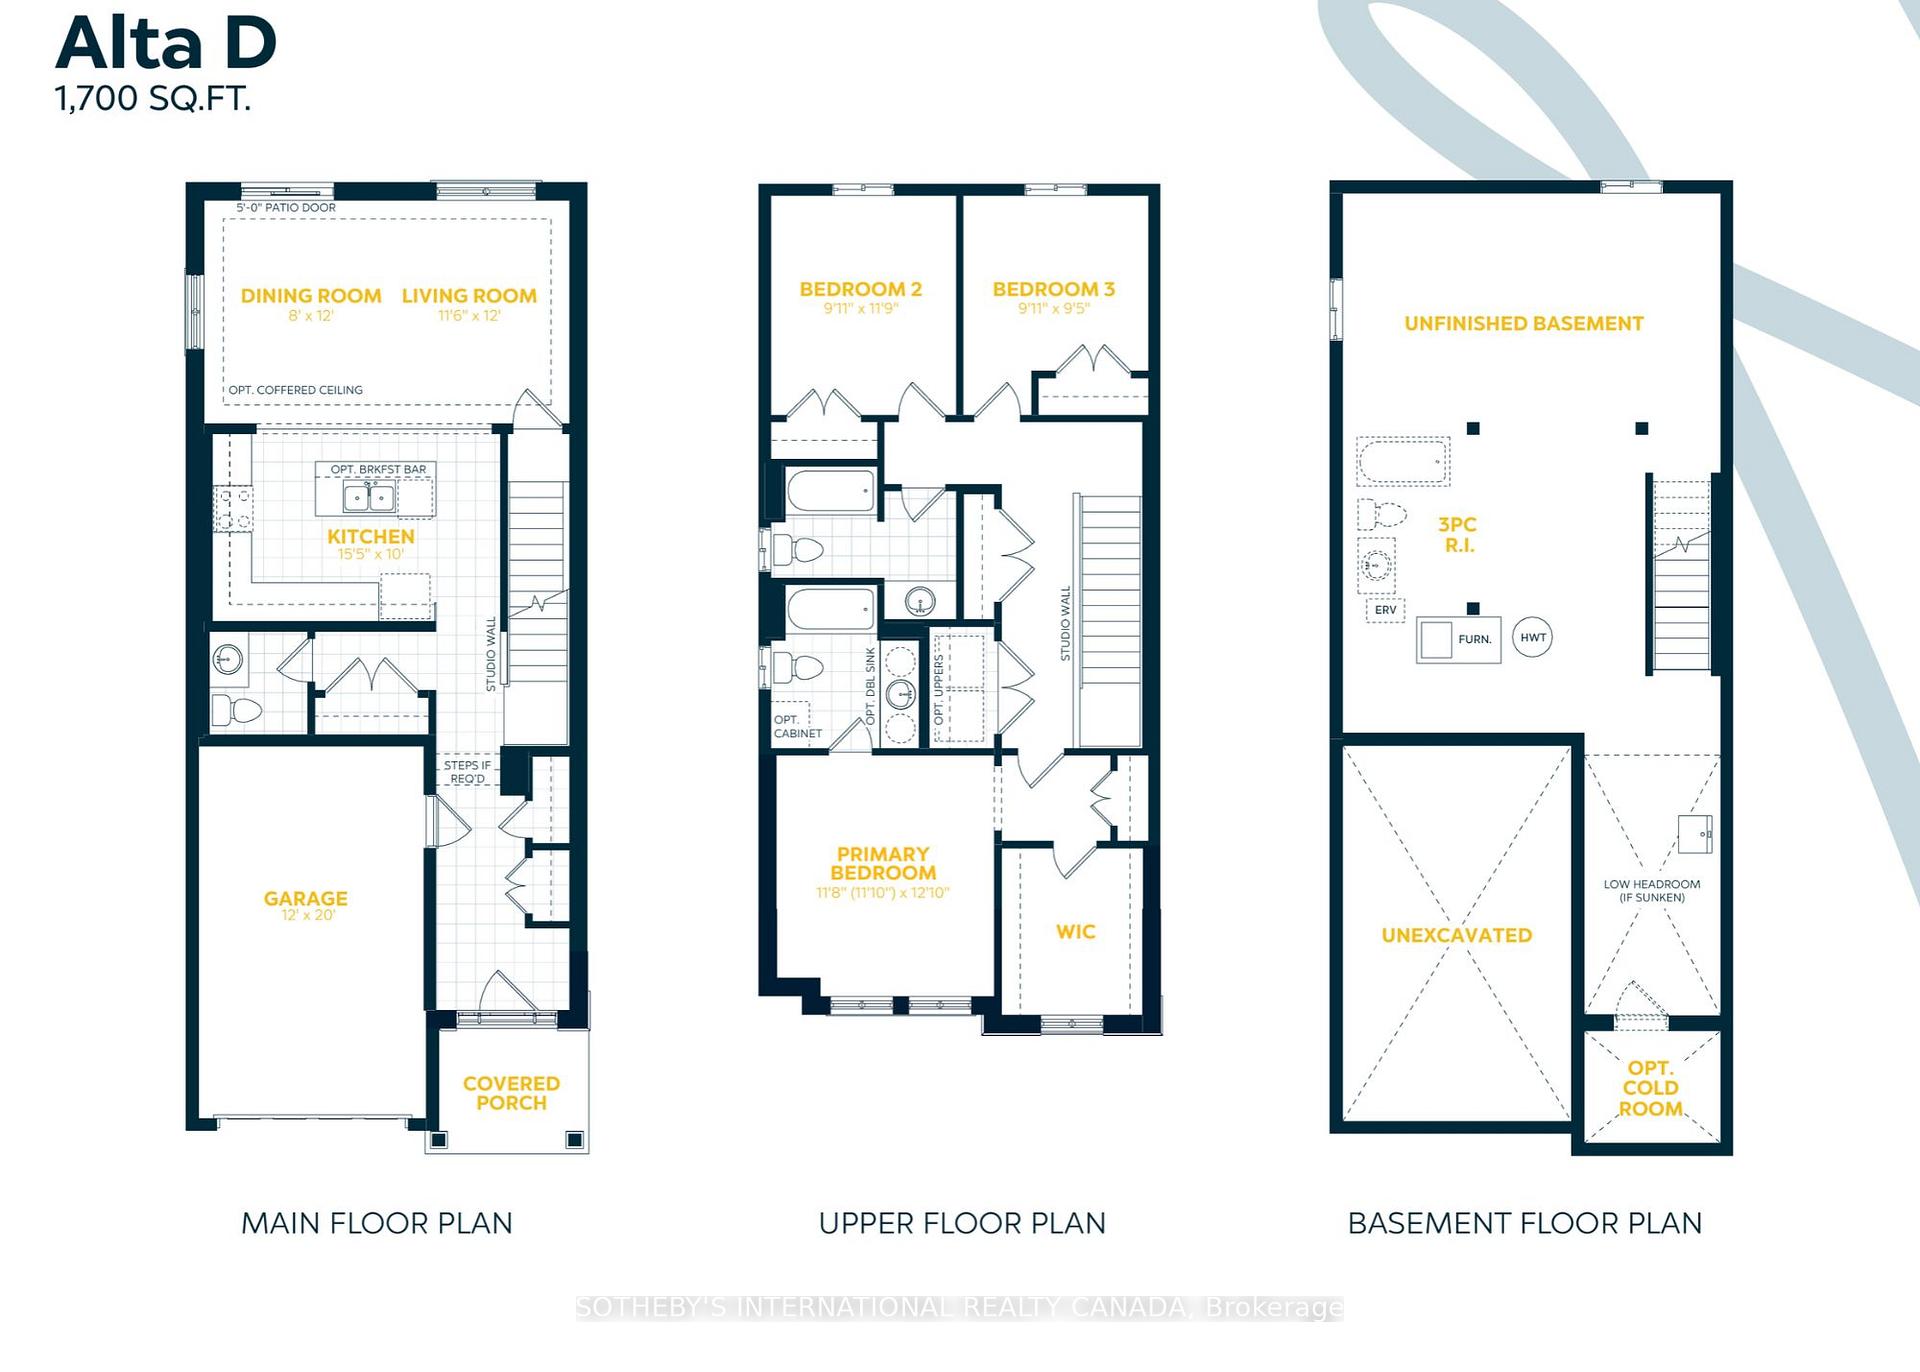
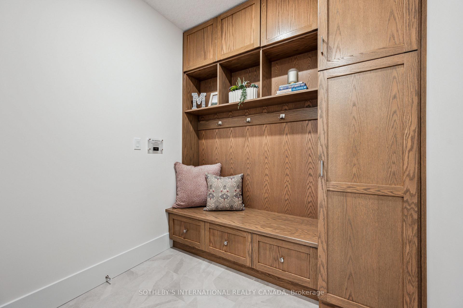
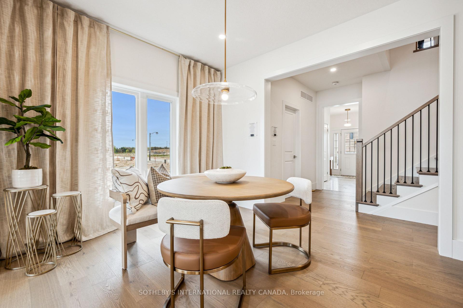
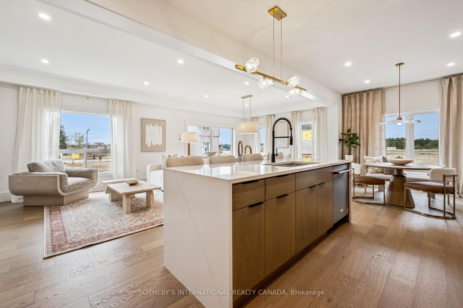
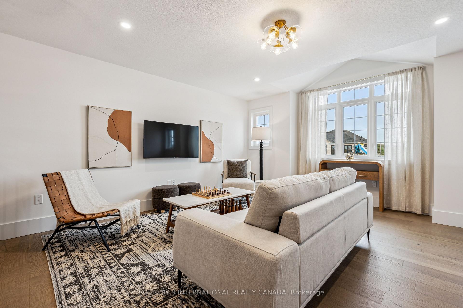
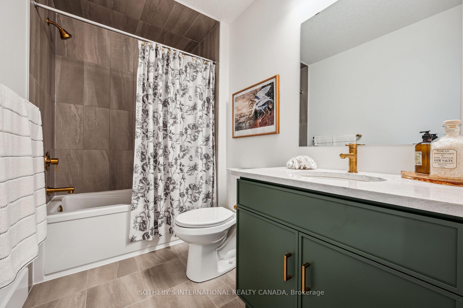
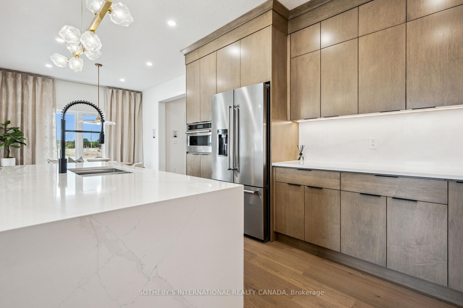
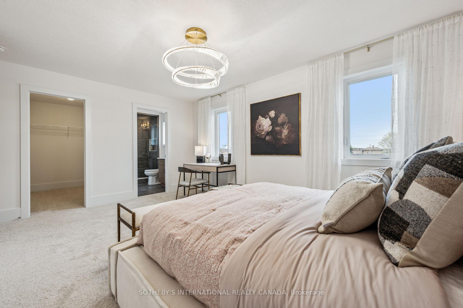
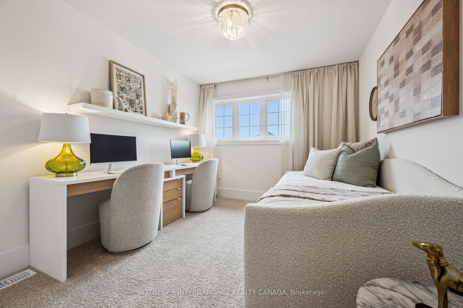
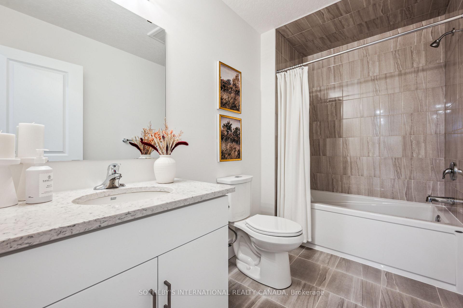
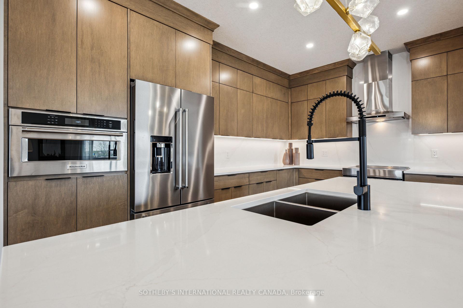
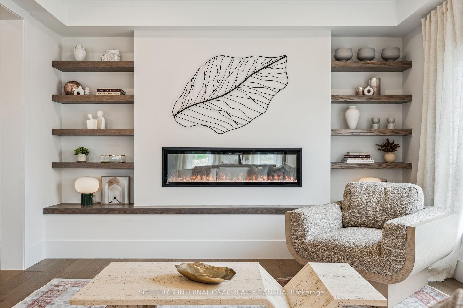
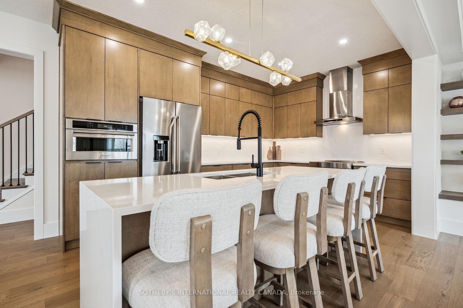
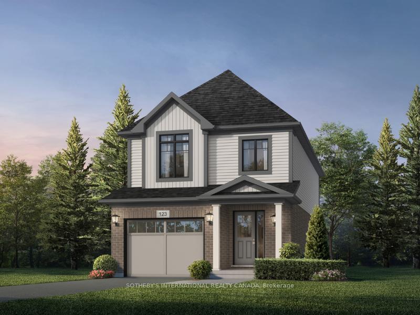
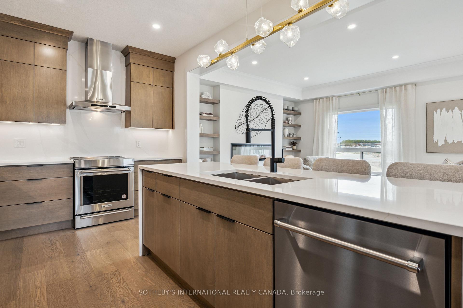
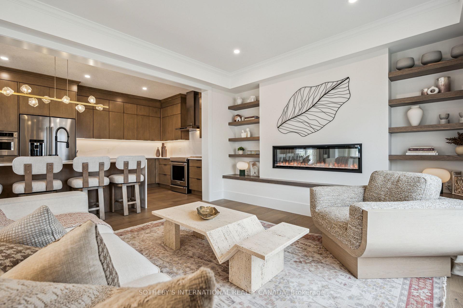
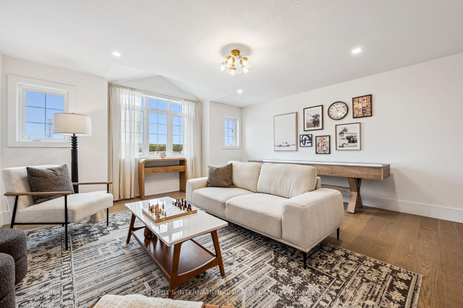
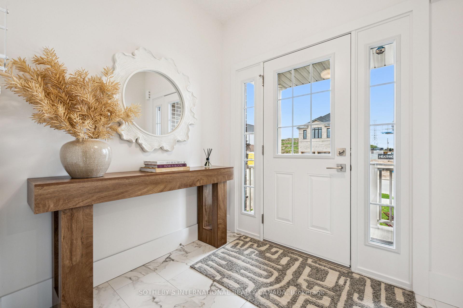
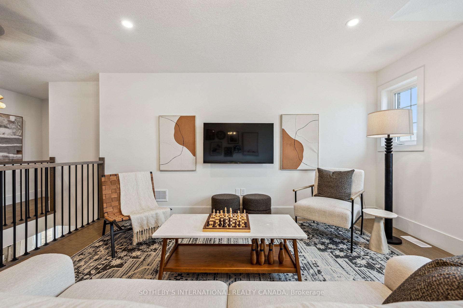
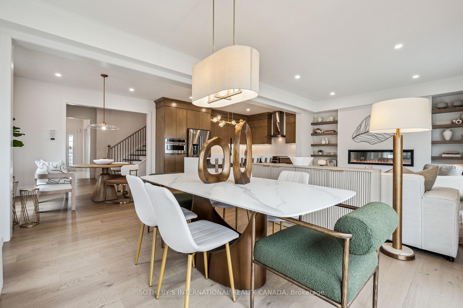
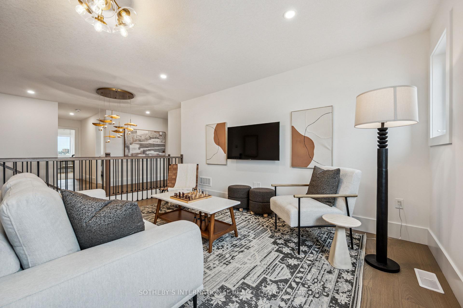
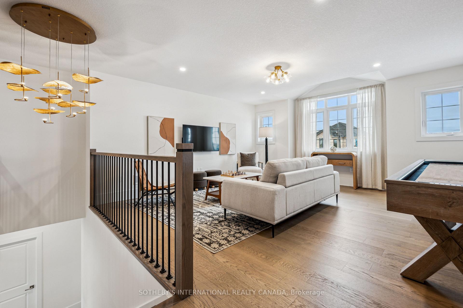
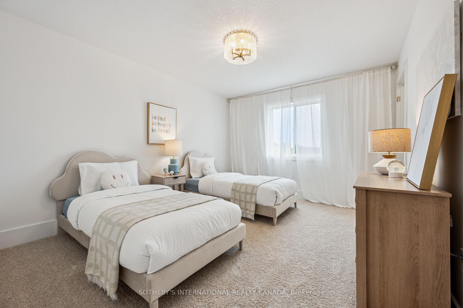
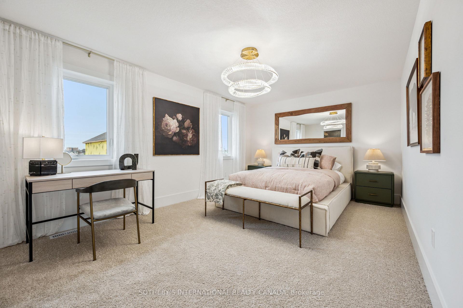
LIMITED GREENSPACE LOT- Welcome to 612 Anton Crescent, an exquisite pre-construction opportunity by award-winning Fusion Homes. Presenting the meticulously designed “Alta A” model, this freehold detached home sits on a premium 30′ x 98’5″ lot in Kitchener’s highly sought-after Williamsburg community, featuring 1,700 sq. ft. of sophisticated above-grade living space and a coveted single-car garage. The main level sets an inviting tone with an airy, open-concept layout defined by 9′ ceilings, carpet-free flooring, and three generous closets for effortless storage. At the heart of the home is a chef-inspired kitchen outfitted with sleek quartz countertops, premium cabinetry, a Blanco Quatrus double-basin sink, and a contemporary Moen pull-down faucet. Upstairs, the thoughtful floor plan continues with three well-appointed bedrooms, two full bathrooms, and the added convenience of a dedicated second-floor laundry room. The private primary sanctuary offers a luxurious ensuite, a spacious walk-in closet, and a secondary closet for extra storage. Throughout the home, modern Halifax satin nickel door levers add a consistent touch of contemporary sophistication. Tailor the home to your lifestyle and bring your personal vision to life with custom layout modifications and builder options, including a pantry, breakfast bar, a 5-piece bath, and more. Take advantage of an attractive 5-8% deposit structure over 90 days, and a closing date between March 2027 to May 2027. Experience the Fusion Homes Difference-where your investment is protected by an exclusive warranty offering nearly twice the industry standard, providing ultimate confidence every step of the way-with no development fees, levies, or Tarion registration costs. The builder is currently advertising an effective price of $839,900 after the proposed HST rebate. Rebate is subject to government approval, purchaser eligibility, and assignment to the builder.

Additional Details

  • Property Sub Type: Detached
  • Transaction Type: For Sale
  • Basement: Full, Unfinished
  • Heating Source: Gas
  • Heating Type: Fan Coil
  • Parking Space: 1
  • MLS Status: New

Similar Properties

View Property

30 Westwood Crescent, Cambridge, ON N1S 3W6

Imagine summer dinners on the deck, quiet mornings in the…

Bedrooms
5
Bathrooms
3

$799,900

View Property

35 Gerald Crescent, Hamilton, ON L8J 2J7

Welcome to this private ravine retreat in the heart of…

Bedrooms
4
Bathrooms
3

$924,900

Debolender

Menu

  • Home
  • About
  • Buying Tips
  • Selling Tips
  • Testimonials
  • Contact

Contact Info

238 Speedvale Ave W, Guelph, ON N1L 1C9

+1 519 993 5656

deb@deboraholender.com

Find your new Home

  • All Listings
  • Guelph Listing
  • Kitchener Listing
  • Waterloo Listing
  • Cambridge Listing

Copyright © 2026, Deb Olender RE/MAX Guelph Real Estate Centre

|
279 Strathallan Street, Centre Wellington, ON N1M 3L6 1419 Costigan Road 508, Milton, ON L9T 2L4

Owning a home is a keystone of wealth… both financial affluence and emotional security.

Suze Orman
October 25, 2026 Sunday!
Debolender
  • Login
Forget Password?

OTP Verification

Please enter the 6-digit OTP sent to your email.

Time remaining: 05:00