Debolender
  • Home
  • About
    • Relocating
    • Testimonials
  • Real Estate Listings
    • Guelph
    • Kitchener
    • Waterloo
    • Cambridge
  • News and Advice
    • Deb’s Blog
    • Home Buying Advice
    • Home Selling Advice
    • Get Listings Sent To You
    • Get Your Free Home Evaluation
  • Contact

100 Watershore Drive 6, Hamilton, ON L8E 0L4

  • Home
  • Hamilton

100 Watershore Drive 6, Hamilton, ON L8E 0L4

100 Watershore Drive 6, Hamilton, ON L8E 0L4

$1,499,000
  • 3622c731-be63-4b18-aeee-81cc5e6d8222-l.jpeg
  • 683a8c2a-bbb4-41bd-beff-a2c66cd44a86-l.jpeg
  • 8aaf1809-2e7f-4537-aa58-a7da58830fb0-l.jpeg
  • fb369475-9d68-4492-a01a-100e40828c48-l.jpeg
  • c3bba883-cb8c-41c7-afe5-236ccfc2f9ab-l.jpeg
  • 2b895878-8d2b-4220-af4b-ae8860951c11-l.jpeg
  • 76c3e868-e7bb-456e-a566-9b0149253504-l.jpeg
  • 48443f1f-c6a7-417f-9708-8fcf1aa23423-l.jpeg
  • 9972e171-7a33-4673-a7b5-5b4df66dbf4e-l.jpeg
  • 21522f2c-68c8-4736-af85-3f0849509136-l.jpeg
  • 9c84502d-c270-4c5a-b7d2-fb24aa4c4b5a-l.jpeg
  • 54d2d402-96fa-44ab-82c6-1aeb204031e3-l.jpeg
  • 5b659191-fd53-4912-8363-69841feee1fd-l.jpeg
  • 5af730c8-2f77-459c-bc96-d16a109db400-l.jpeg
  • b77291ff-2b55-4f02-8c05-8c422efb5dd7-l.jpeg
  • 422f400d-01ab-4db4-96c4-da8dfc6996fd-l.jpeg
  • 53757dd3-312f-4415-b550-a7810ac081de-l.jpeg
  • fc5e48d7-fada-4d53-bb0d-3c270e0693a6-l.jpeg
  • 503e7a44-fa68-4d4e-b974-7212e9dbab5b-l.jpeg
  • 63b86780-a323-4066-aec9-c377d6a98f23-l.jpeg
  • b862723d-62b8-485c-ac90-7ba1d7d36322-l.jpeg
  • 3e4576c2-8435-4ed7-b56e-912294e7c946-l.jpeg
  • e6e031e5-fa64-439b-a392-fadd549084ea-l.jpeg
  • df4e4e89-fd95-435a-8d72-a7761d934363-l.jpeg
  • 0562aa1b-32c3-4b5e-bf17-a2fe5e494803-l.jpeg
  • 95dd8f89-91e4-40f3-a813-35e5f1242c10-l.jpeg
  • 7adb6cbd-30da-4b02-b97d-c04a98cb0b80-l.jpeg
  • 024d7f61-1a64-4188-9d60-04854116c14c-l.jpeg
  • 1adfdab7-3f4e-4da7-aa50-01c456e9db85-l.jpeg
  • 501a695c-4f59-43de-a3bc-c73b9ae61345-l.jpeg
  • 854ac769-c7c6-43eb-8aef-4359646cc800-l.jpeg
  • 1aa4077a-71bf-49e8-910e-2f3c96e9e560-l.jpeg
  • 7b674db5-efe1-4e69-bdc8-f2fe3a21615b-l.jpeg
  • 7cee5c84-fa0c-451c-923b-8dd9b3d4a6da-l.jpeg
  • 301c70fe-b980-48c4-9e57-4d5c175db3a6-l.jpeg
  • 262181f4-5e9b-4765-b4c4-d3afe2f9f9ef-l.jpeg
  • 556bb4a2-828c-457c-8184-2fbad1c72398-l.jpeg
  • 3ec4d8b7-aaf1-4df8-abfe-6a5c28a0c486-l.jpeg
  • d9c06d81-c21b-4782-8beb-e8e09501615c-l.jpeg
  • 1abfebb7-18f8-4993-bfc5-87e7af1597e0-l.jpeg
  • 81e50e27-b972-4072-8fc7-919b43fe42d5-l.jpeg
  • 19bfb4e4-07b3-4160-bda3-c2da0c65ef7d-l.jpeg
  • 295a9c77-5efc-41c4-a5ee-daf591858b6d-l.jpeg
  • 42237de7-fada-48d8-9a1f-a366ee63cf23-l.jpeg
  • b659c6a7-53ad-49cd-a8f0-9a2f51cc8587-l.jpeg

Property ID:

 RH-1805736-property

Bedrooms
5
Bathrooms
4
Garage
No
Year Built
2026

Description

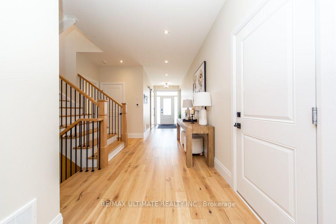
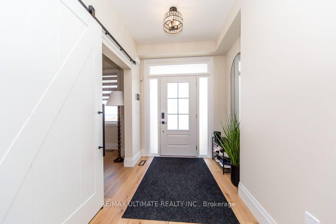
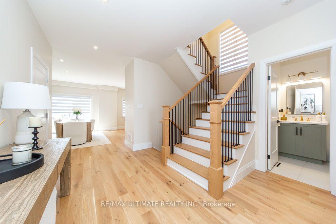
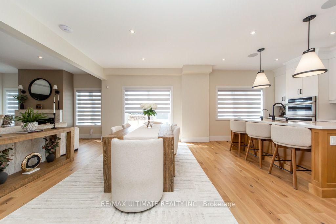
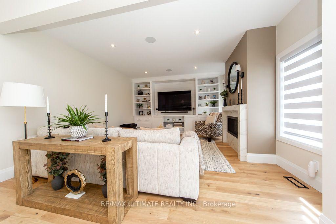
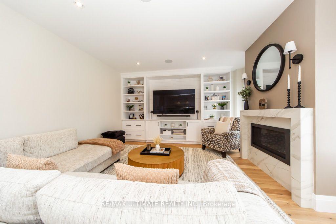
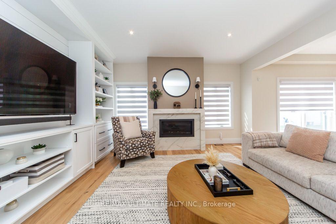
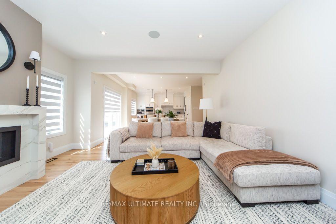
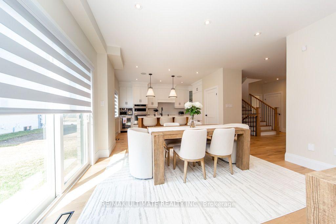
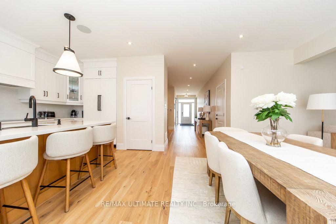
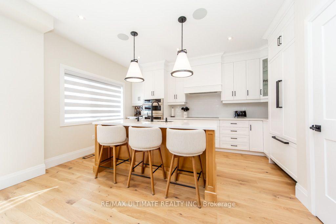
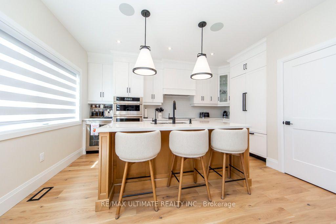
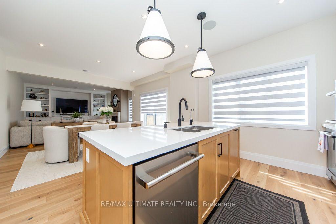
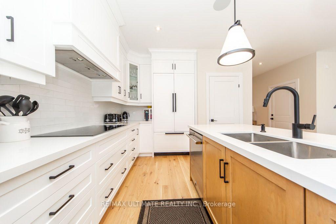
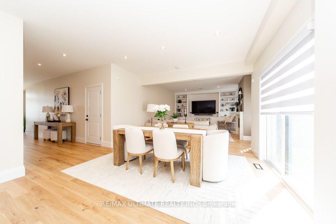
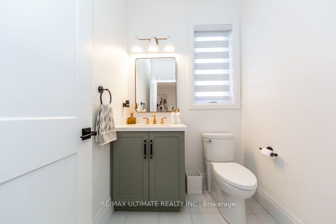
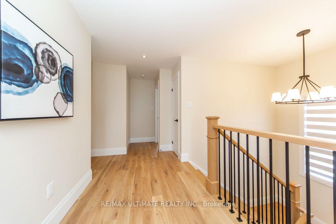
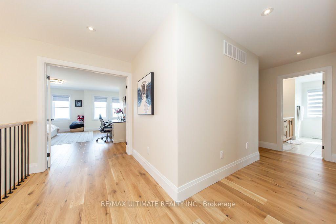
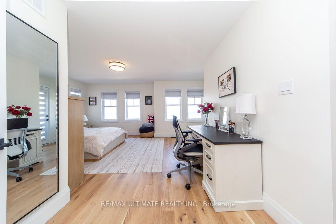
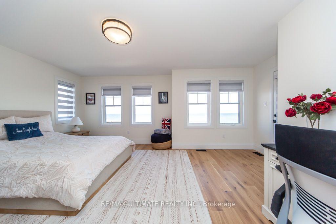
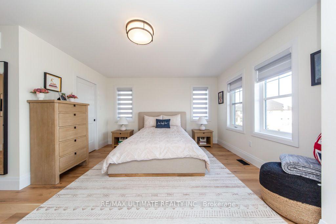
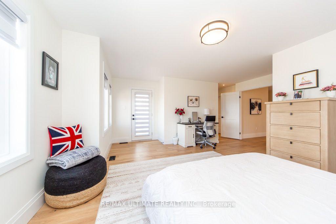
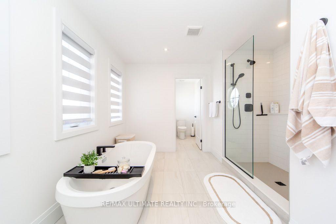
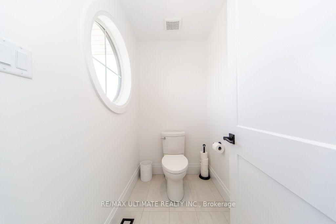
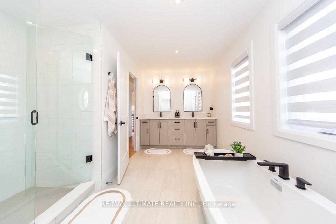
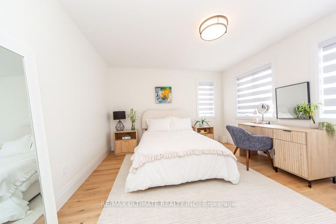
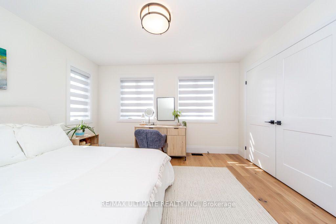
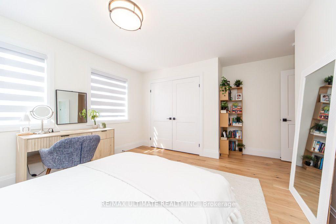
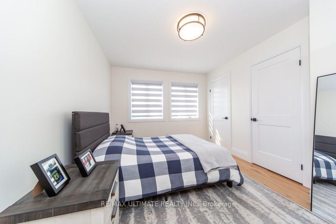
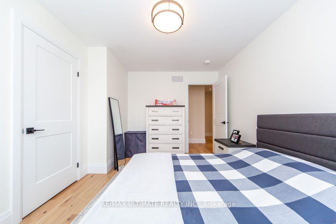
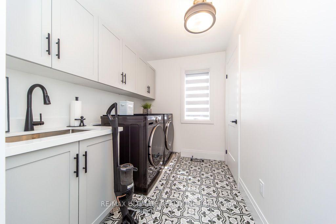
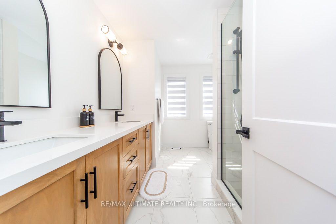
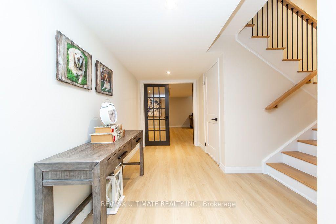
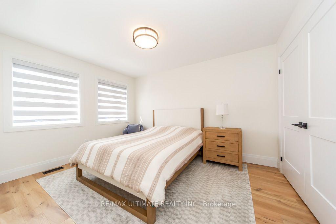
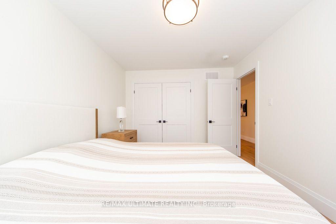
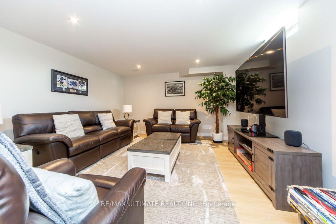
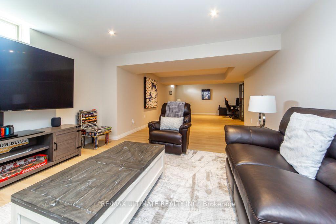
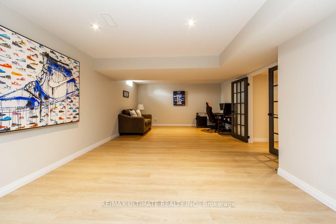
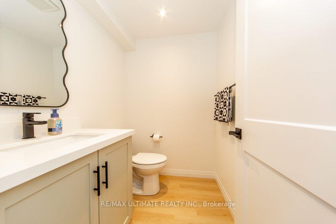
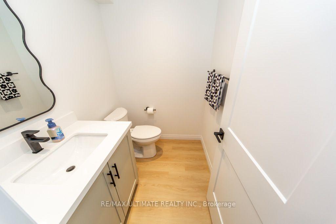
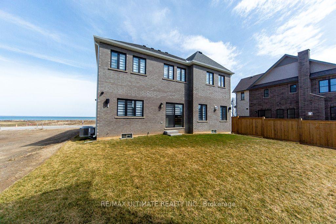
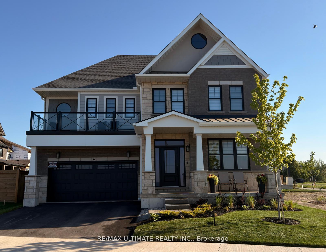
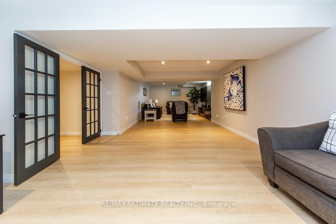
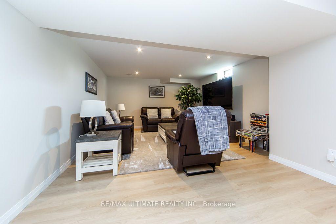
Welcome to this exceptional newer home in the award-winning Residences at Watershore community in Stoney Creek. Just steps from the shores of Lake Ontario, this stunning Elm Model offers the perfect blend of modern design, comfort, With over $200,000.00 in updgrades and upscale living. Featuring 4 spacious bedrooms, 4 beautifully appointed bathrooms, and a fully fnished basement, this home showcases thousands of dollars in premium upgrades throughout. The designer kitchen is a true showpiece, complete with extended cabinetry, elegant crown moulding, an oversized island, and soft-close cabinets and drawers-including a convenient Lazy Susan. Quartz countertops and upgraded faucets add a touch of luxury to both the kitchen and bathrooms. Thoughtfully designed with pot lights throughout and motion-sensor lighting in secondary Closets, the home offers both style and functionality. The inviting family room features a custom-built entertainment unit paired with a stunning marble freplace-perfect for relaxing or entertaining. Engineered hardwood fooring fows seamlessly across the main and second foors, while the basement is fnished with high-quality luxury vinyl fooring. Step outside to enjoy the convenience of a natural gas BBQ line, ideal for effortless outdoor entertaining. The fully upgraded garage is a standout feature, complete with epoxy fooring, slat wall organization, built-in storage shelves, and a Chamberlain MyL smart garage door opener for added convenience. This home offers an exceptional lifestyle with too many upgrades to list. A detailed list can be found in the attached schedules…OPEN HOUSE SAT. OCT. 17, 2026 2-4 P.M.
Additional Details

  • Property Sub Type: Detached
  • Transaction Type: For Sale
  • Basement: Finished
  • Heating Source: Gas
  • Heating Type: Forced Air
  • Cooling: Central Air
  • Parking Space: 2
  • Fire Places: Natural Gas
  • MLS Status: New

Similar Properties

View Property

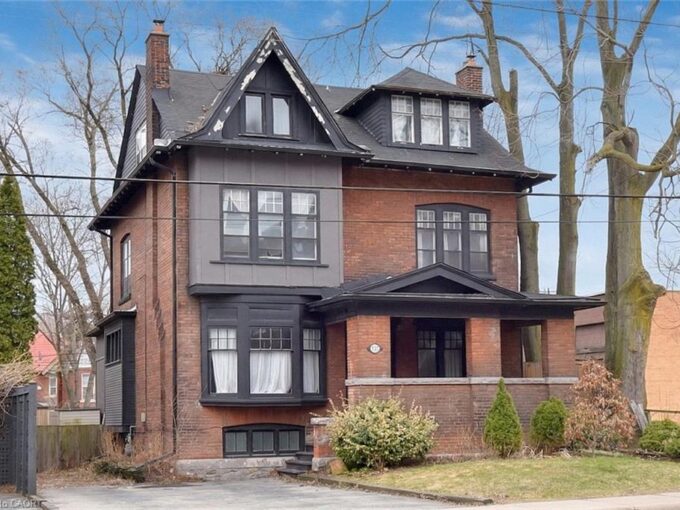
103 Sherman Avenue S, Hamilton ON L8M 2P8

This stunning Victorian residence seamlessly blends timeless character with modern…

Bedrooms
6
Bathrooms
3
Area
2886 Square Feet

$774,900
View Property

170 Emerald Street S, Hamilton, ON L8N 2V7

Live in one suite and rent the other, or rent…

Bedrooms
3
Bathrooms
2

$679,900

Debolender

Menu

  • Home
  • About
  • Buying Tips
  • Selling Tips
  • Testimonials
  • Contact

Contact Info

238 Speedvale Ave W, Guelph, ON N1L 1C9

+1 519 993 5656

deb@deboraholender.com

Find your new Home

  • All Listings
  • Guelph Listing
  • Kitchener Listing
  • Waterloo Listing
  • Cambridge Listing

Copyright © 2026, Deb Olender RE/MAX Guelph Real Estate Centre

|
65 Kenilworth Avenue S, Hamilton, ON L8K 2T1 60A Eastview Road, Guelph ON N1E 1Z6

Owning a home is a keystone of wealth… both financial affluence and emotional security.

Suze Orman
October 23, 2026 Friday!
Debolender
  • Login
Forget Password?

OTP Verification

Please enter the 6-digit OTP sent to your email.

Time remaining: 05:00