Debolender
  • Home
  • About
    • Relocating
    • Testimonials
  • Real Estate Listings
    • Guelph
    • Kitchener
    • Waterloo
    • Cambridge
  • News and Advice
    • Deb’s Blog
    • Home Buying Advice
    • Home Selling Advice
    • Get Listings Sent To You
    • Get Your Free Home Evaluation
  • Contact
Debolender
  • Home
  • About
    • Relocating
    • Testimonials
  • Real Estate Listings
    • Guelph
    • Kitchener
    • Waterloo
    • Cambridge
  • News and Advice
    • Deb’s Blog
    • Home Buying Advice
    • Home Selling Advice
    • Get Listings Sent To You
    • Get Your Free Home Evaluation
  • Contact

509 Langlaw Drive, Cambridge ON N1P 1H8

  • Home
  • Cambridge

509 Langlaw Drive, Cambridge ON N1P 1H8

509 Langlaw Drive, Cambridge ON N1P 1H8

$699,900
  • 0906625535142983edf2be3933566421-m1.jpeg
  • 0906625535142983edf2be3933566421-m2.jpeg
  • 0906625535142983edf2be3933566421-m3.jpeg
  • 0906625535142983edf2be3933566421-m4.jpeg
  • 0906625535142983edf2be3933566421-m5.jpeg
  • 0906625535142983edf2be3933566421-m6.jpeg
  • 0906625535142983edf2be3933566421-m7.jpeg
  • 0906625535142983edf2be3933566421-m8.jpeg
  • 0906625535142983edf2be3933566421-m9.jpeg
  • 0906625535142983edf2be3933566421-m10.jpeg
  • 0906625535142983edf2be3933566421-m11.jpeg
  • 0906625535142983edf2be3933566421-m12.jpeg
  • 0906625535142983edf2be3933566421-m13.jpeg
  • 0906625535142983edf2be3933566421-m14.jpeg
  • 0906625535142983edf2be3933566421-m15.jpeg
  • 0906625535142983edf2be3933566421-m16.jpeg
  • 0906625535142983edf2be3933566421-m17.jpeg
  • 0906625535142983edf2be3933566421-m18.jpeg
  • 0906625535142983edf2be3933566421-m19.jpeg
  • 0906625535142983edf2be3933566421-m20.jpeg
  • 0906625535142983edf2be3933566421-m21.jpeg
  • 0906625535142983edf2be3933566421-m22.jpeg
  • 0906625535142983edf2be3933566421-m23.jpeg
  • 0906625535142983edf2be3933566421-m24.jpeg
  • 0906625535142983edf2be3933566421-m25.jpeg
  • 0906625535142983edf2be3933566421-m26.jpeg
  • 0906625535142983edf2be3933566421-m27.jpeg
  • 0906625535142983edf2be3933566421-m28.jpeg
  • 0906625535142983edf2be3933566421-m29.jpeg
  • 0906625535142983edf2be3933566421-m30.jpeg
  • 0906625535142983edf2be3933566421-m31.jpeg
  • 0906625535142983edf2be3933566421-m32.jpeg
  • 0906625535142983edf2be3933566421-m33.jpeg
  • 0906625535142983edf2be3933566421-m34.jpeg
  • 0906625535142983edf2be3933566421-m35.jpeg
  • 0906625535142983edf2be3933566421-m36.jpeg
  • 0906625535142983edf2be3933566421-m37.jpeg
  • 0906625535142983edf2be3933566421-m38.jpeg
  • 0906625535142983edf2be3933566421-m39.jpeg
  • 0906625535142983edf2be3933566421-m40.jpeg
  • 0906625535142983edf2be3933566421-m41.jpeg

Property ID:

 RH-1806303-property

Bedrooms
4
Bathrooms
1.5
Garage
Yes
Year Built
2003
Area
1223 Square Feet

Description

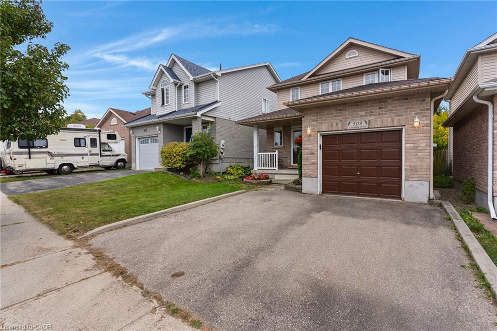
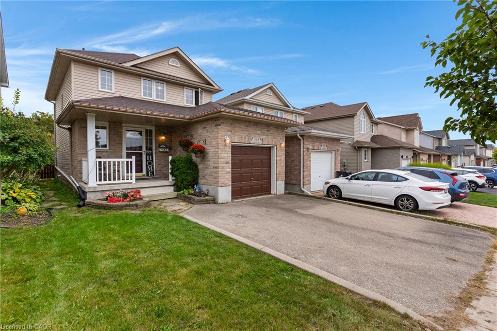
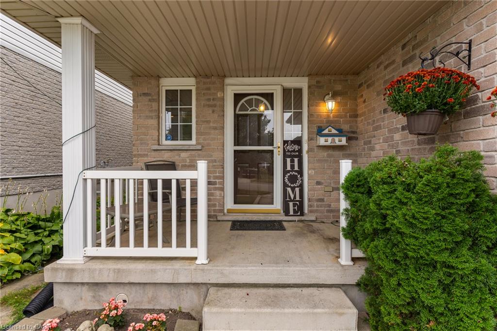
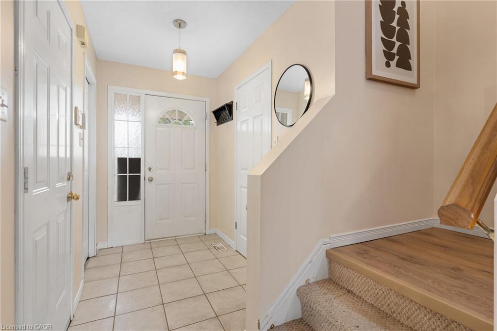
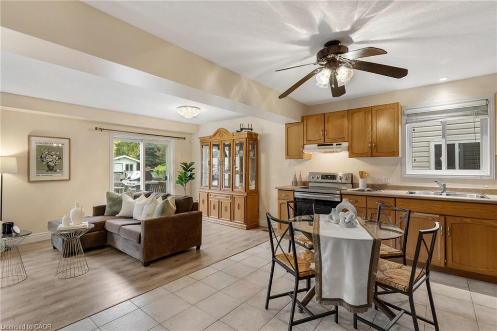
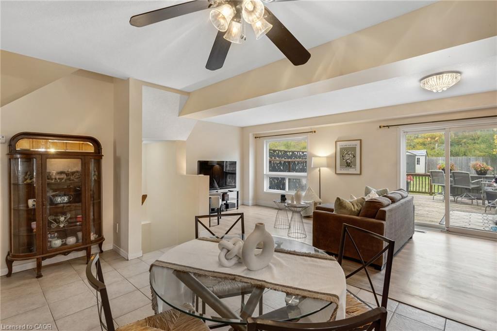
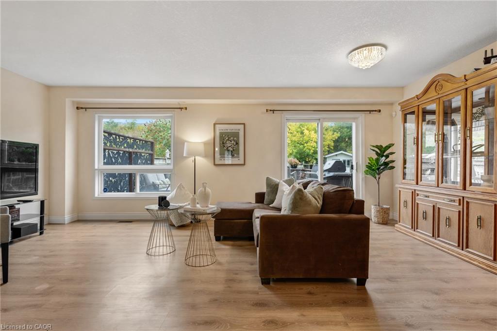
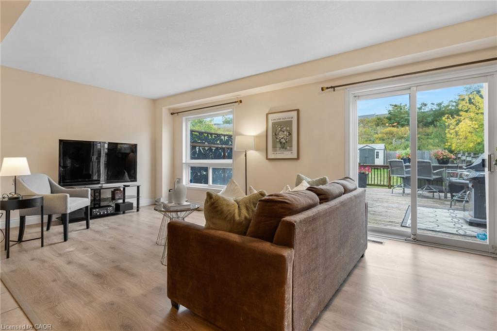
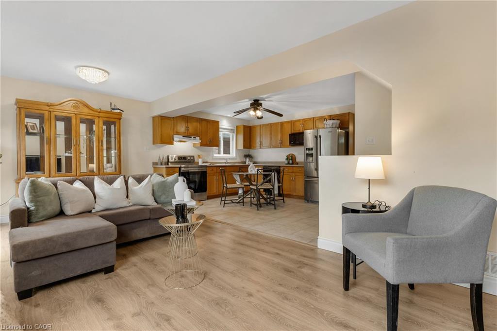
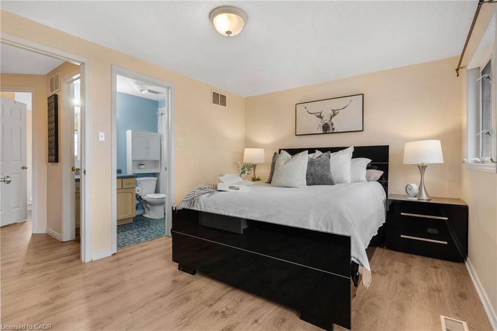
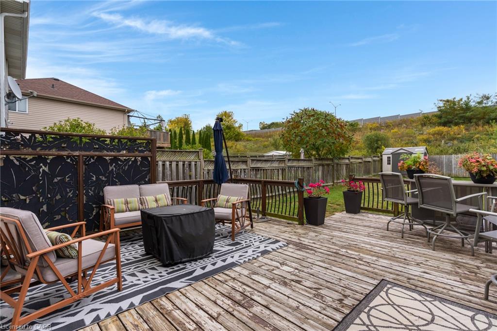
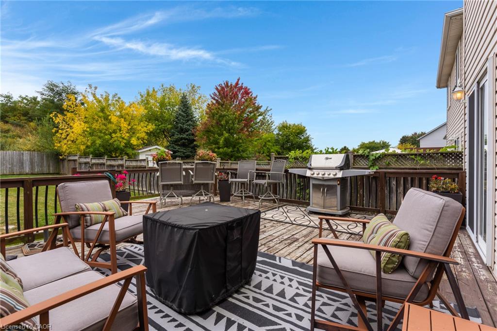
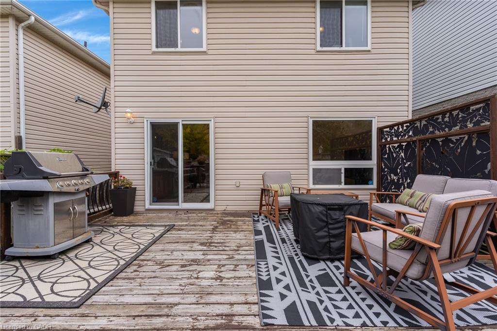
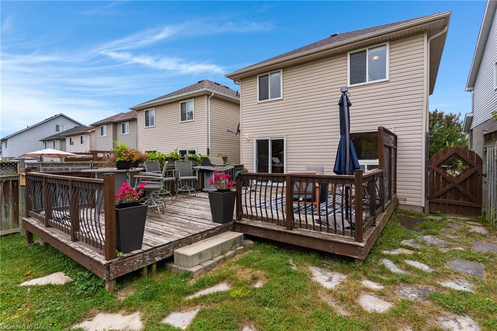
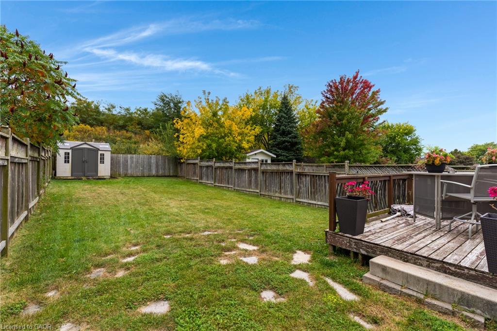
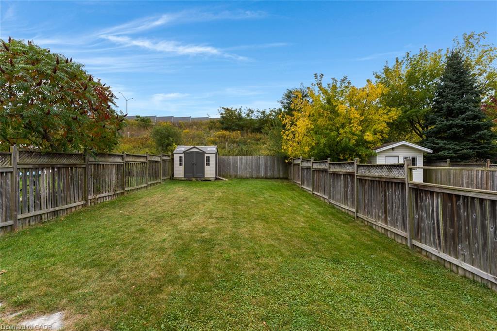
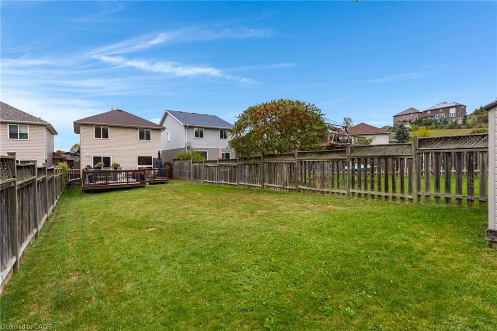
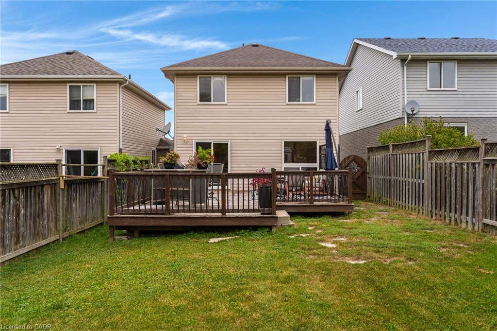
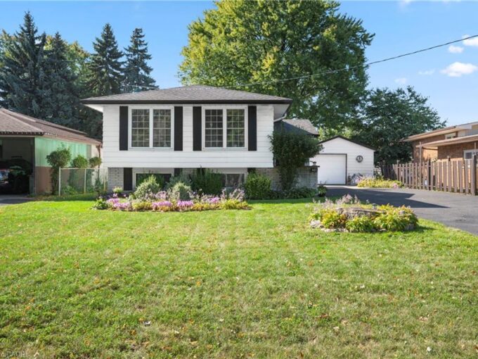
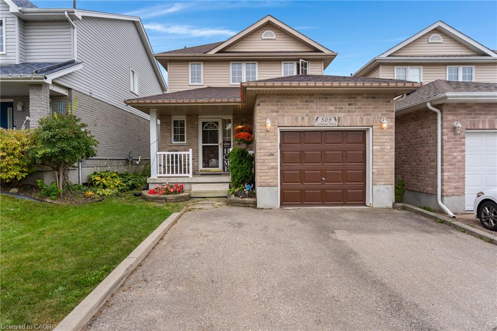
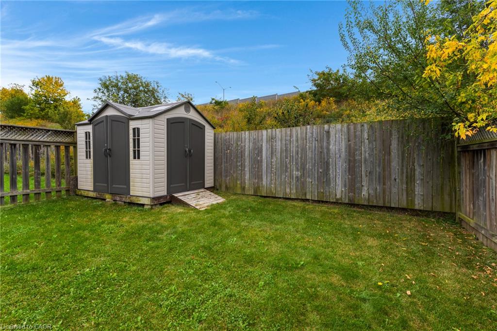
Welcome to this well-maintained family home in a highly desirable East Galt neighbourhood! Situated on an impressive 150-foot deep lot, this property offers outstanding outdoor space with a fully fenced backyard and a large deck, perfect for entertaining, relaxing, or enjoying family time.
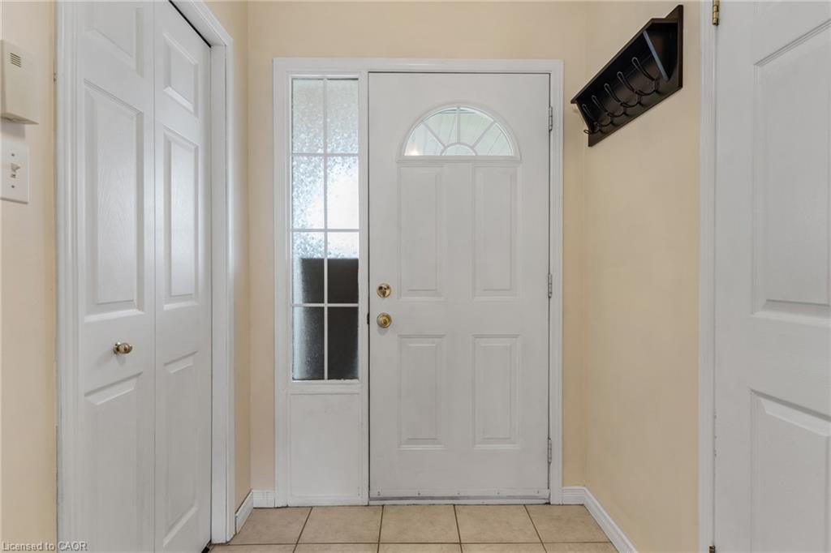
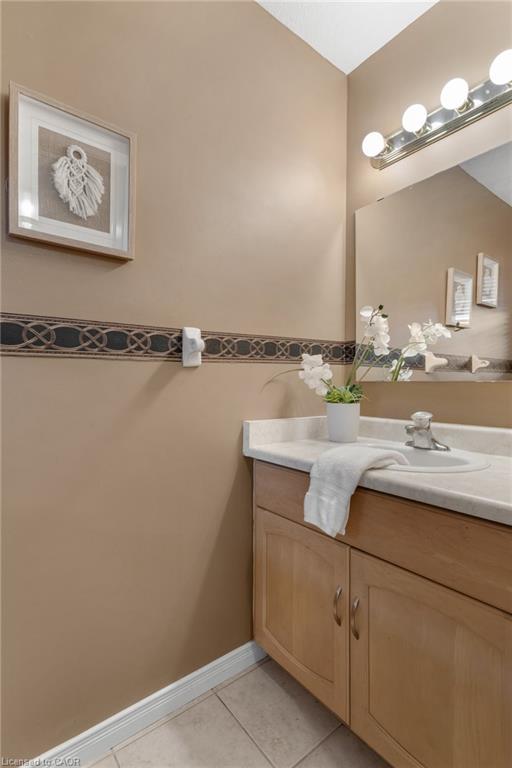
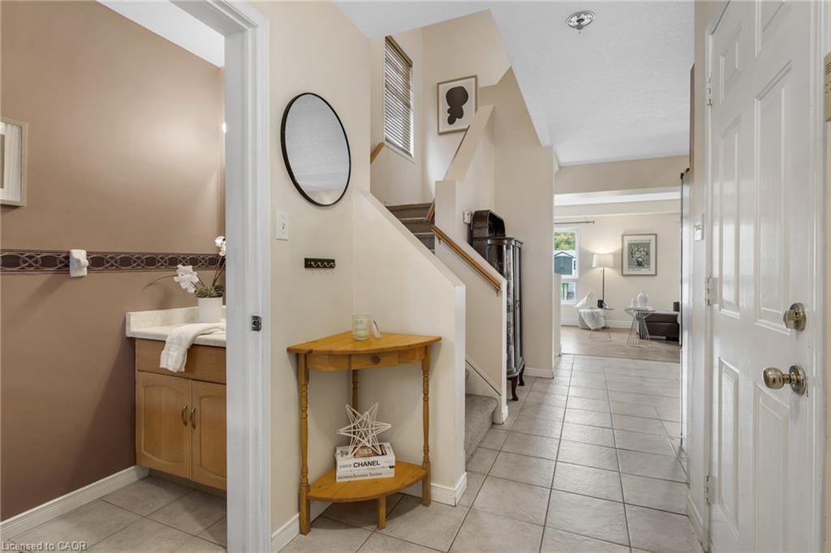
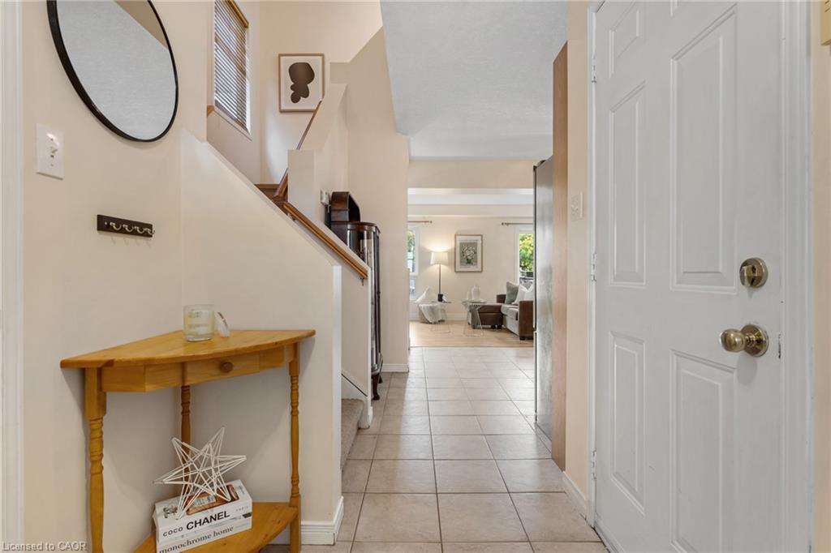
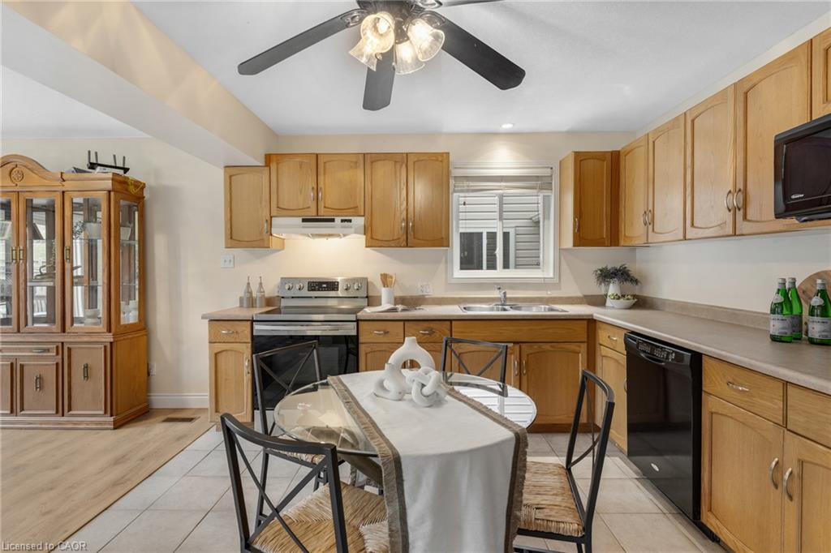
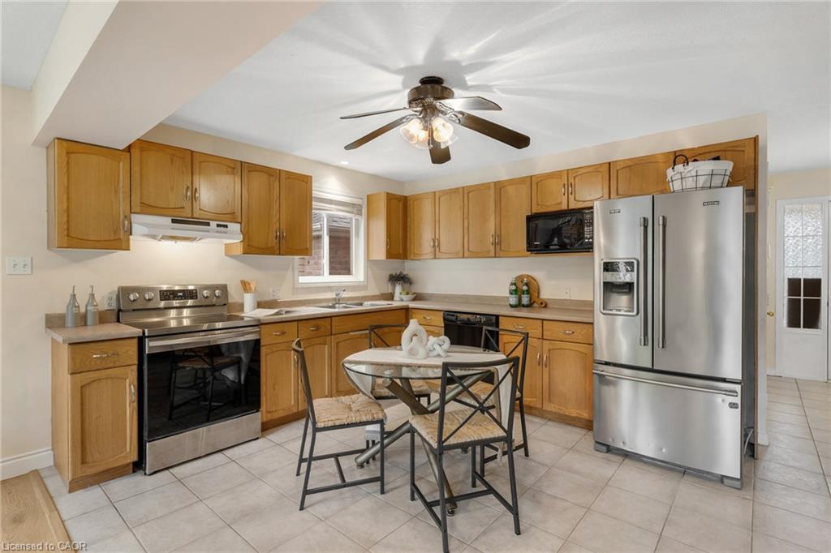
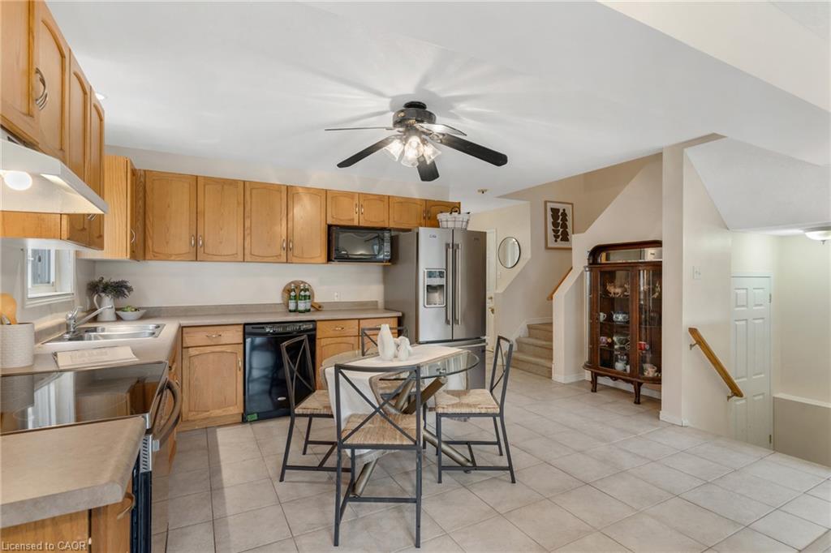
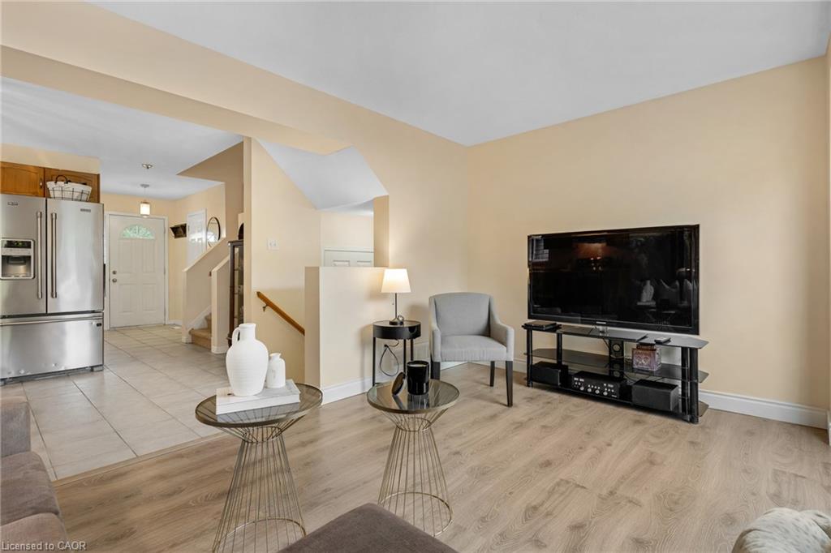
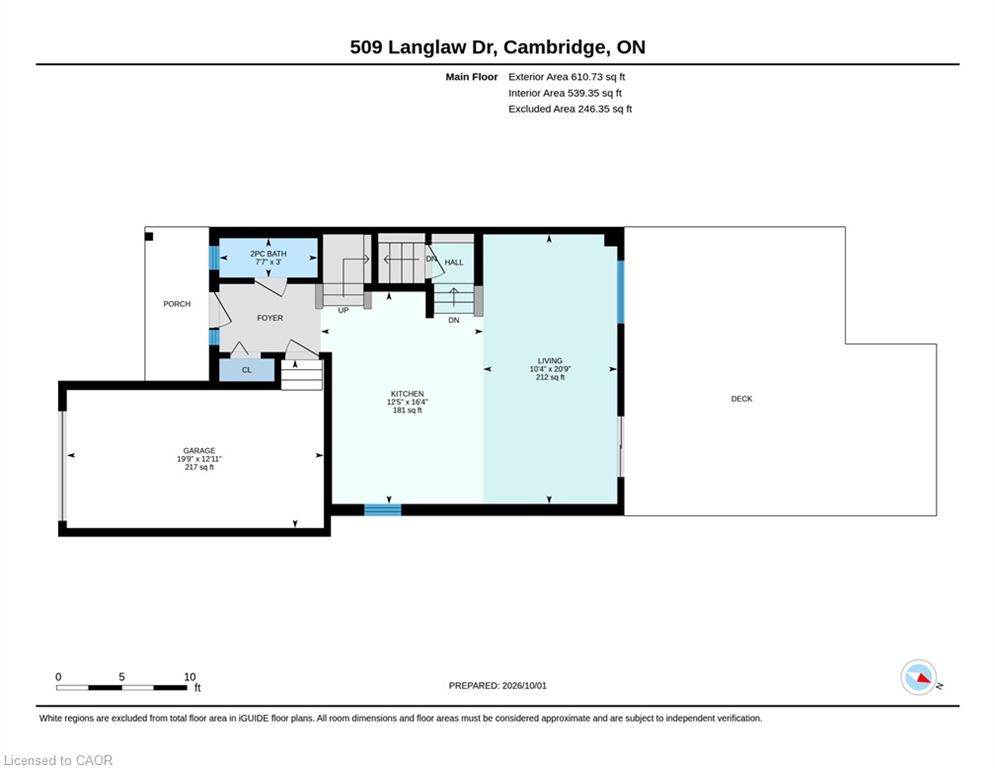
The home features a double-wide driveway and a single-car garage with convenient inside entry. The open-concept main floor is ideal for modern living, boasting a spacious eat-in kitchen with an abundance of counter and cupboard space, a convenient 2-piece powder room, and a bright living room with sliding patio doors leading directly to the backyard.
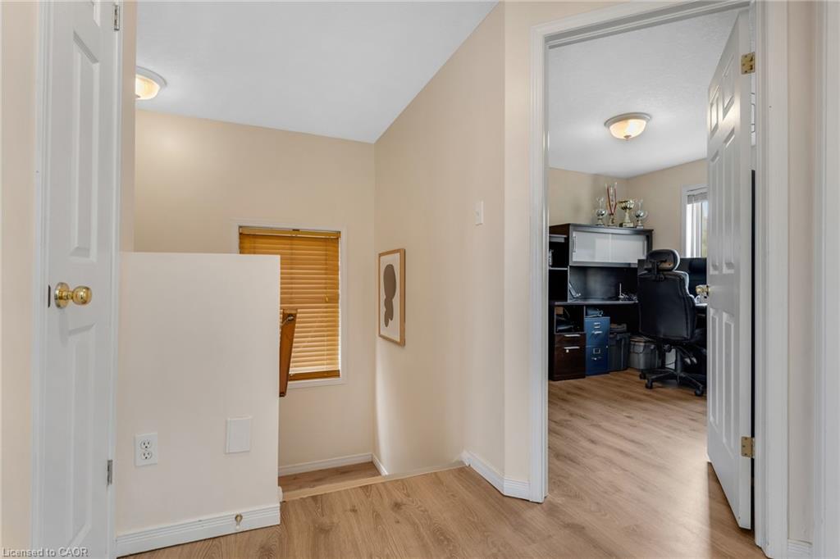
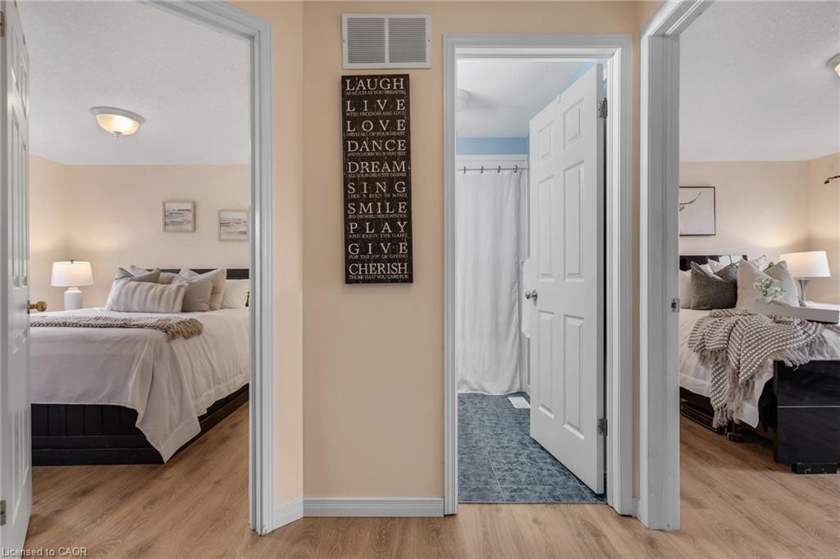
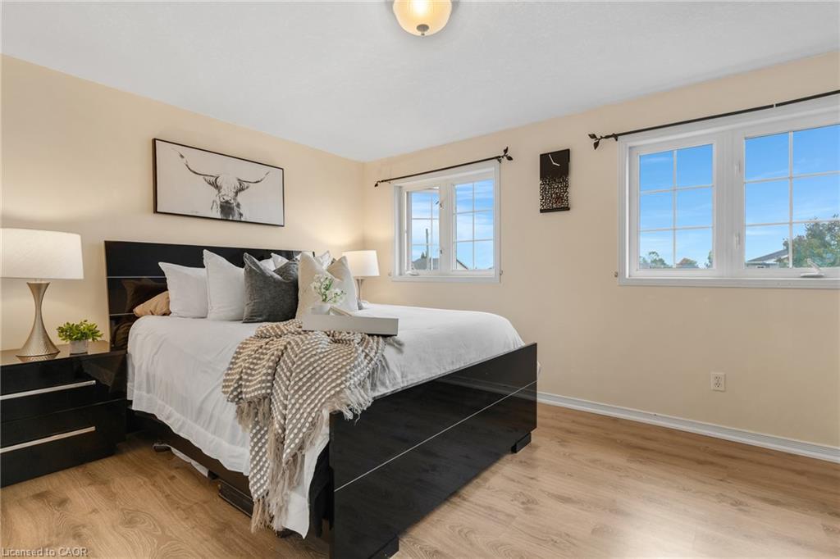
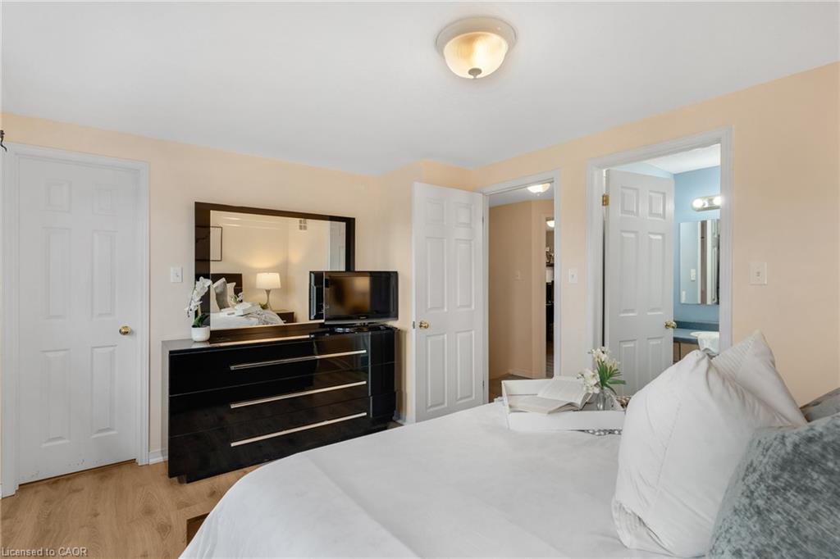
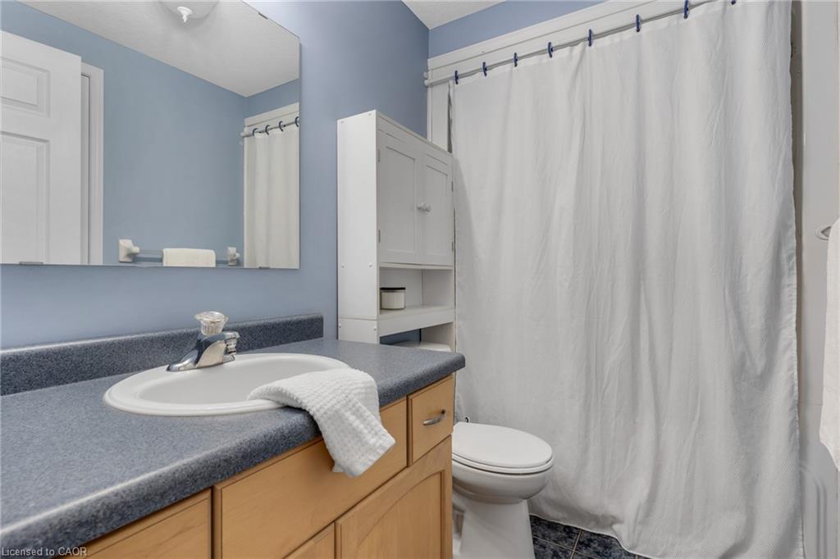
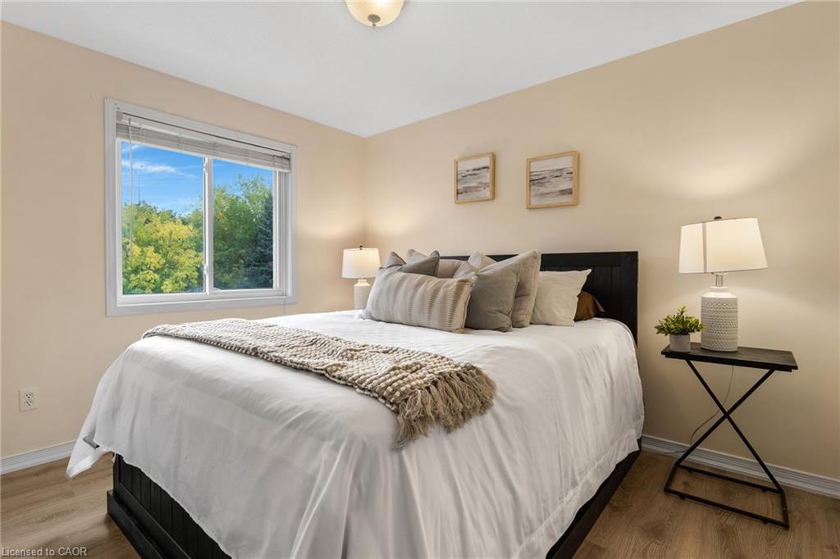
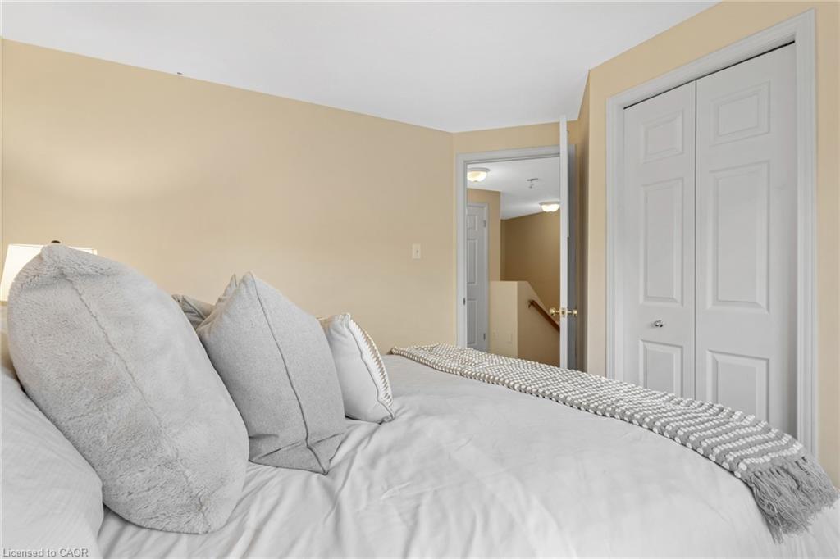
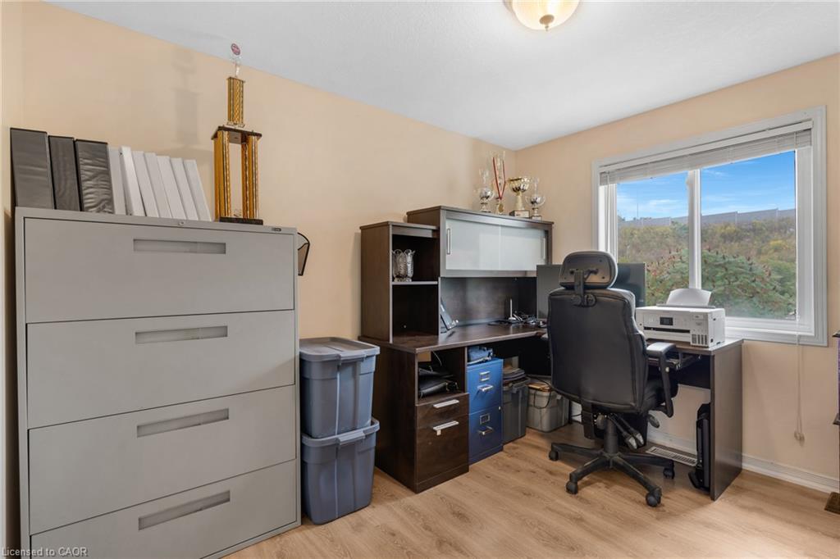
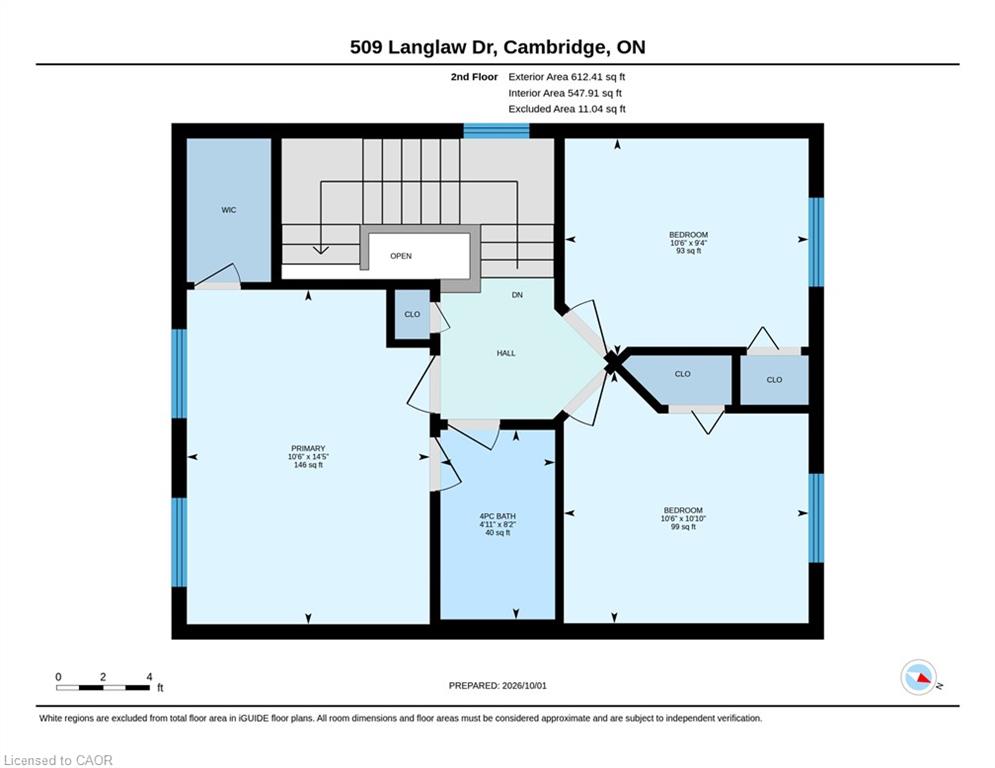
Upstairs, you’ll find three generously sized bedrooms with the primary bedroom features a walk in closet. A full 4-piece bathroom completes the upper level , providing comfortable accommodations for the whole family.
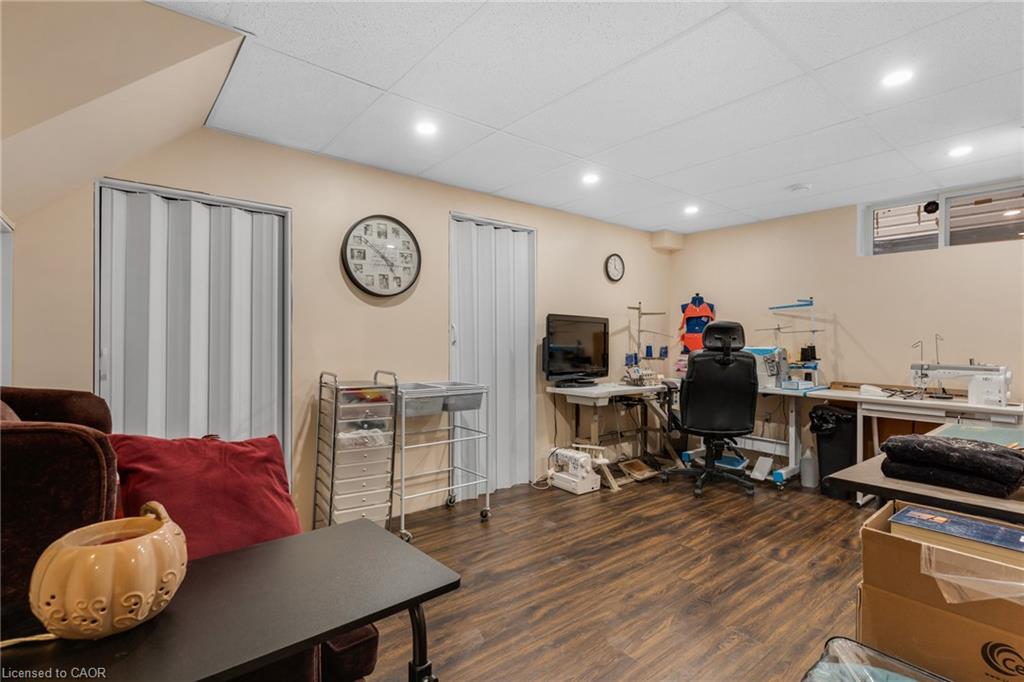
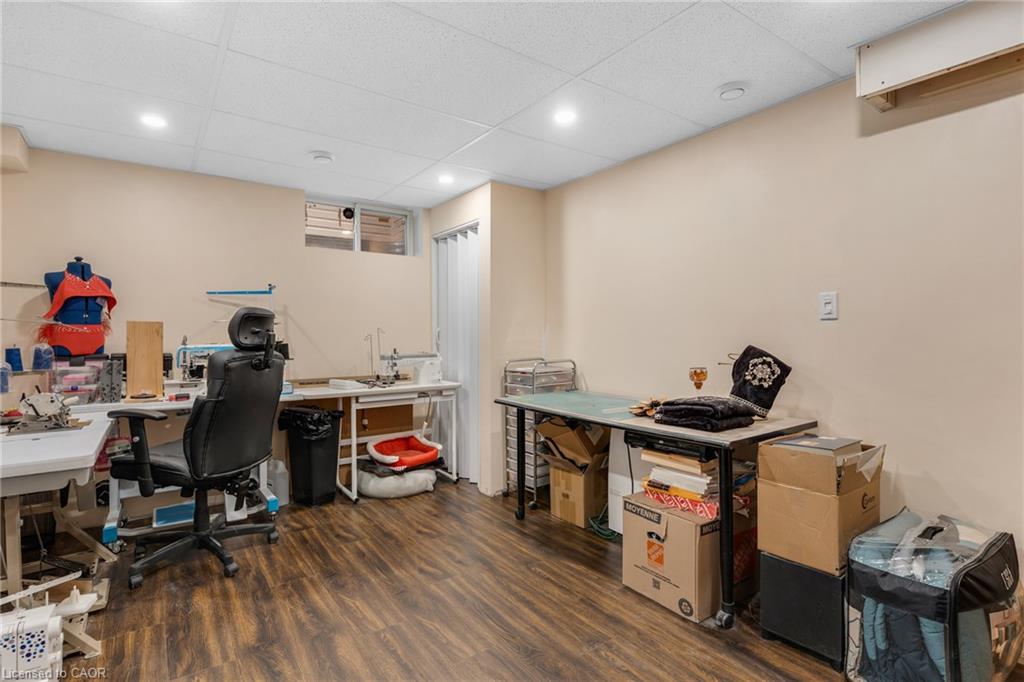
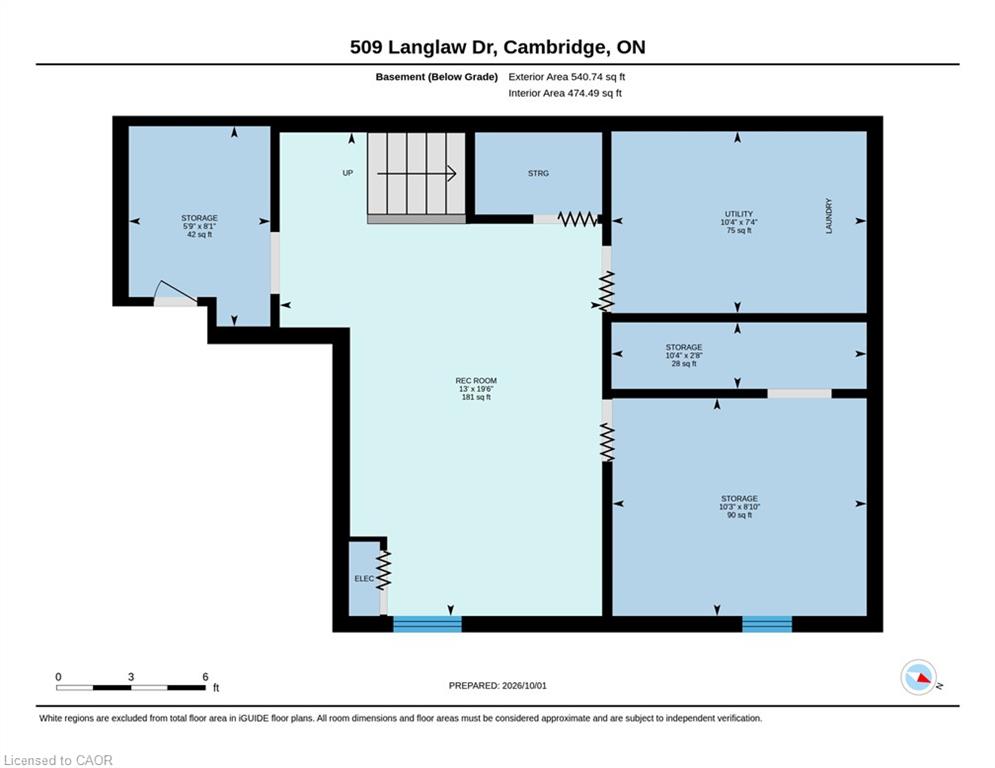
The newly finished rec room adds even more living space! Basement also features a fourth bedroom , rough-in plumbing for a future 3-piece bathroom, and plenty of storage space.
With its functional layout, recent updates, and sought-after location close to schools, parks, shopping, and amenities, this move-in-ready home is perfect for growing families looking to put down roots in East Galt. Updates include rec room(2025), roof (2017) central air (2019)
Don’t miss this fantastic opportunity to own a spacious family home in one of East Galt’s most sought-after neighbourhoods!

Additional Details

  • Property Age: 2003
  • Property Sub Type: Single Family Residence
  • Zoning: R1
  • Transaction Type: Sale
  • Basement: Full, Partially Finished
  • Heating: Forced Air, Natural Gas
  • Cooling: Private Drive Double Wide
  • Parking Space: 3
  • Virtual Tour: https://youriguide.com/vzshx_509_langlaw_dr_cambridge_on/
  • MLS Status: Active

Similar Properties

View Property

94 Howard Avenue, Hamilton ON L9A 2W5

94 Howard Avenue is a welcoming two-storey home that balances…

Bedrooms
3
Bathrooms
2
Area
1394 Square Feet

$649,000

View Property

401 Mohawk Road W, Hamilton ON L9C 1W5

Incredible opportunity on Hamilton’s desirable West Mountain. Proudly owned by…

Bedrooms
4
Bathrooms
2
Area
1113 Square Feet

$734,900
Debolender

Menu

  • Home
  • About
  • Buying Tips
  • Selling Tips
  • Testimonials
  • Contact

Contact Info

238 Speedvale Ave W, Guelph, ON N1L 1C9

+1 519 993 5656

deb@deboraholender.com

Find your new Home

  • All Listings
  • Guelph Listing
  • Kitchener Listing
  • Waterloo Listing
  • Cambridge Listing

Copyright © 2026, Deb Olender RE/MAX Guelph Real Estate Centre

|
166 Toby Crescent, Hamilton ON L8T 2P2 220 Jeffrey Place, Kitchener ON N2C 2T7
Owning a home is a keystone of wealth… both financial affluence and emotional security.

Suze Orman
October 10, 2026 Saturday!
Debolender
  • Login
Forget Password?

OTP Verification

Please enter the 6-digit OTP sent to your email.

Time remaining: 05:00