Debolender
  • Home
  • About
    • Relocating
    • Testimonials
  • Real Estate Listings
    • Guelph
    • Kitchener
    • Waterloo
    • Cambridge
  • News and Advice
    • Deb’s Blog
    • Home Buying Advice
    • Home Selling Advice
    • Get Listings Sent To You
    • Get Your Free Home Evaluation
  • Contact
Debolender
  • Home
  • About
    • Relocating
    • Testimonials
  • Real Estate Listings
    • Guelph
    • Kitchener
    • Waterloo
    • Cambridge
  • News and Advice
    • Deb’s Blog
    • Home Buying Advice
    • Home Selling Advice
    • Get Listings Sent To You
    • Get Your Free Home Evaluation
  • Contact

47 Bushnell Drive, Cambridge ON N1R 8C5

  • Home
  • Cambridge

47 Bushnell Drive, Cambridge ON N1R 8C5

47 Bushnell Drive, Cambridge ON N1R 8C5

$599,900
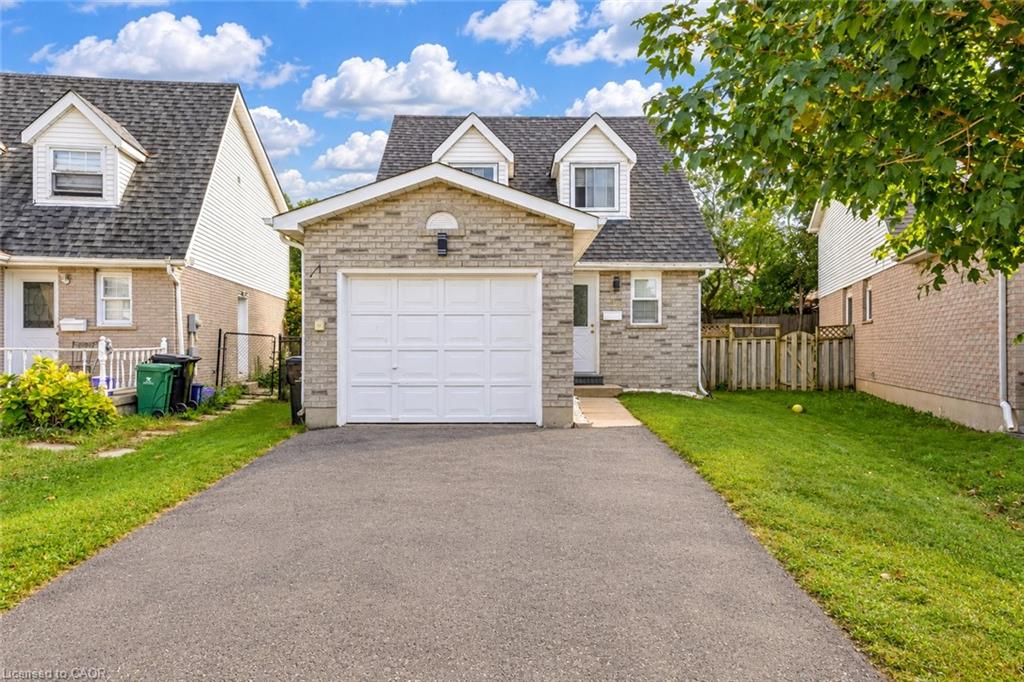
  • 4e5ba475f7115efd01183ba35b697cf9-m1.jpeg
  • 4e5ba475f7115efd01183ba35b697cf9-m2.jpeg
  • 4e5ba475f7115efd01183ba35b697cf9-m3.jpeg
  • 4e5ba475f7115efd01183ba35b697cf9-m4.jpeg
  • 4e5ba475f7115efd01183ba35b697cf9-m5.jpeg
  • 4e5ba475f7115efd01183ba35b697cf9-m6.jpeg
  • 4e5ba475f7115efd01183ba35b697cf9-m7.jpeg
  • 4e5ba475f7115efd01183ba35b697cf9-m8.jpeg
  • 4e5ba475f7115efd01183ba35b697cf9-m9.jpeg
  • 4e5ba475f7115efd01183ba35b697cf9-m10.jpeg
  • 4e5ba475f7115efd01183ba35b697cf9-m11.jpeg
  • 4e5ba475f7115efd01183ba35b697cf9-m12.jpeg
  • 4e5ba475f7115efd01183ba35b697cf9-m13.jpeg
  • 4e5ba475f7115efd01183ba35b697cf9-m14.jpeg
  • 4e5ba475f7115efd01183ba35b697cf9-m15.jpeg
  • 4e5ba475f7115efd01183ba35b697cf9-m16.jpeg
  • 4e5ba475f7115efd01183ba35b697cf9-m17.jpeg
  • 4e5ba475f7115efd01183ba35b697cf9-m18.jpeg
  • 4e5ba475f7115efd01183ba35b697cf9-m19.jpeg
  • 4e5ba475f7115efd01183ba35b697cf9-m20.jpeg
  • 4e5ba475f7115efd01183ba35b697cf9-m21.jpeg
  • 4e5ba475f7115efd01183ba35b697cf9-m22.jpeg
  • 4e5ba475f7115efd01183ba35b697cf9-m23.jpeg
  • 4e5ba475f7115efd01183ba35b697cf9-m24.jpeg
  • 4e5ba475f7115efd01183ba35b697cf9-m25.jpeg
  • 4e5ba475f7115efd01183ba35b697cf9-m26.jpeg
  • 4e5ba475f7115efd01183ba35b697cf9-m27.jpeg
  • 4e5ba475f7115efd01183ba35b697cf9-m28.jpeg
  • 4e5ba475f7115efd01183ba35b697cf9-m29.jpeg
  • 4e5ba475f7115efd01183ba35b697cf9-m30.jpeg
  • 4e5ba475f7115efd01183ba35b697cf9-m31.jpeg
  • 4e5ba475f7115efd01183ba35b697cf9-m32.jpeg
  • 4e5ba475f7115efd01183ba35b697cf9-m33.jpeg
  • 4e5ba475f7115efd01183ba35b697cf9-m34.jpeg
  • 4e5ba475f7115efd01183ba35b697cf9-m35.jpeg
  • 4e5ba475f7115efd01183ba35b697cf9-m36.jpeg
  • 4e5ba475f7115efd01183ba35b697cf9-m37.jpeg
  • 4e5ba475f7115efd01183ba35b697cf9-m38.jpeg
  • 4e5ba475f7115efd01183ba35b697cf9-m39.jpeg
  • 4e5ba475f7115efd01183ba35b697cf9-m40.jpeg
  • 4e5ba475f7115efd01183ba35b697cf9-m41.jpeg
  • 4e5ba475f7115efd01183ba35b697cf9-m42.jpeg
  • 4e5ba475f7115efd01183ba35b697cf9-m43.jpeg
  • 4e5ba475f7115efd01183ba35b697cf9-m44.jpeg
  • 4e5ba475f7115efd01183ba35b697cf9-m45.jpeg
  • 4e5ba475f7115efd01183ba35b697cf9-m46.jpeg

Property ID:

 RH-1806947-property

Bedrooms
4
Bathrooms
2
Garage
Yes
Year Built
1992
Area
1927 Square Feet

Description

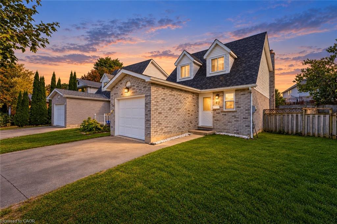
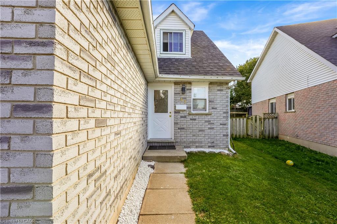
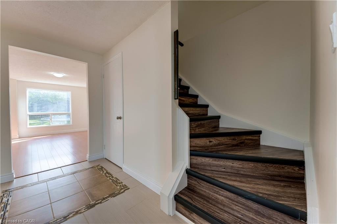
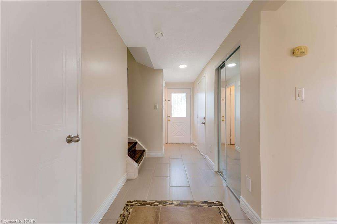
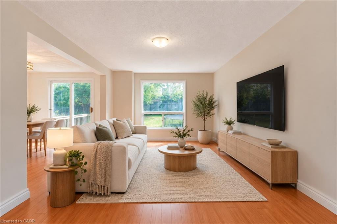
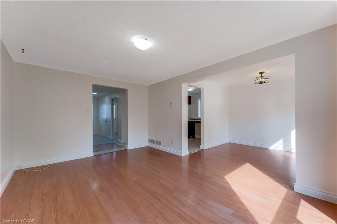
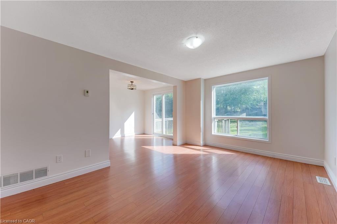
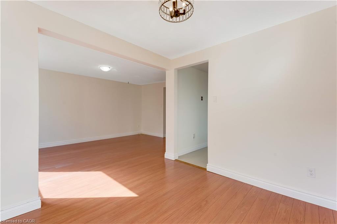
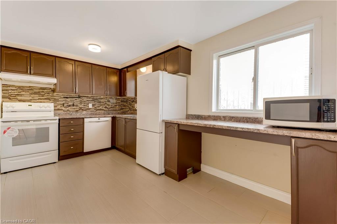
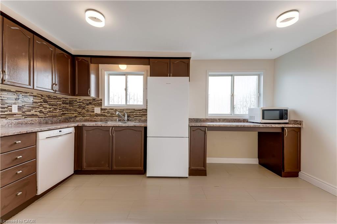
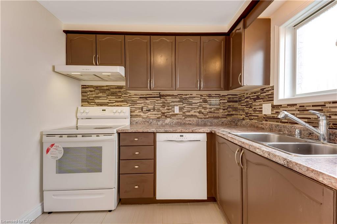
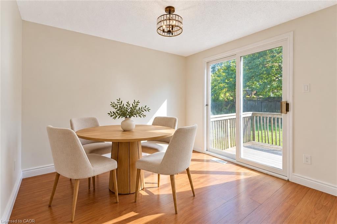
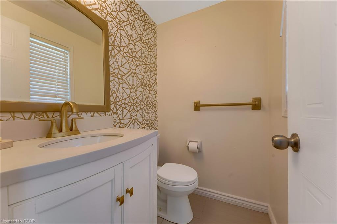
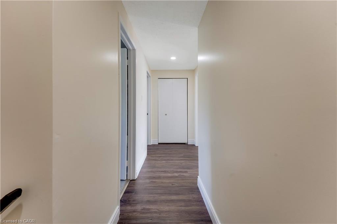
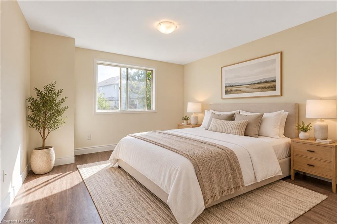
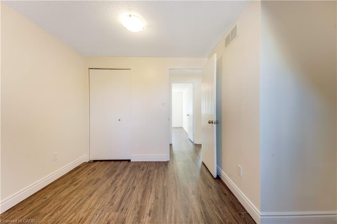
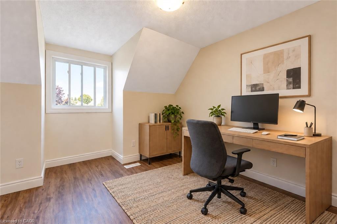
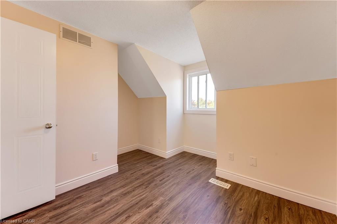
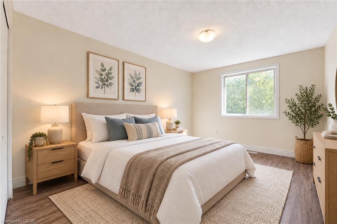
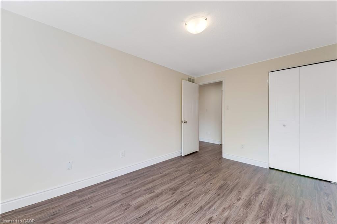
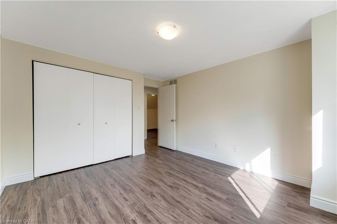
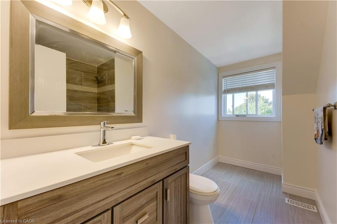
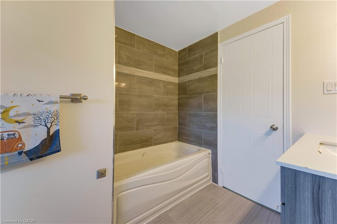
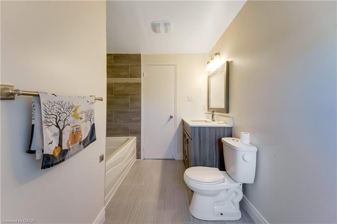
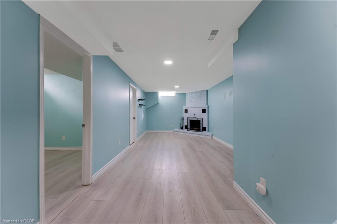
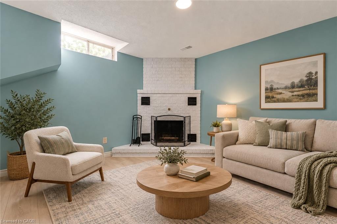
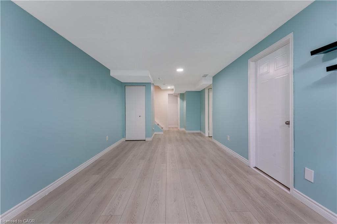
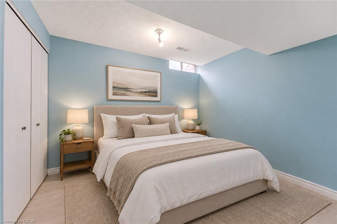
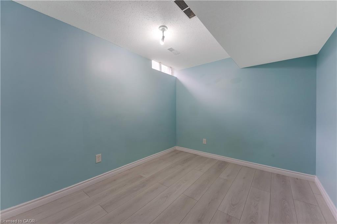
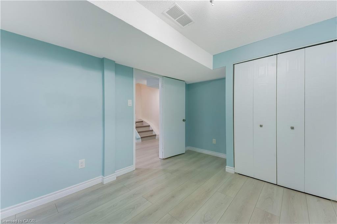
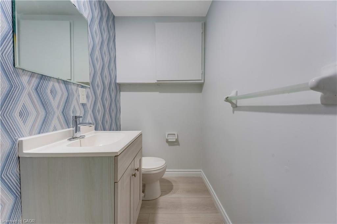
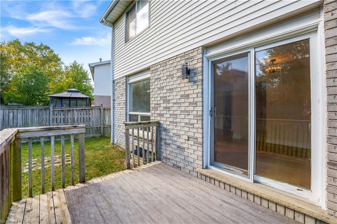
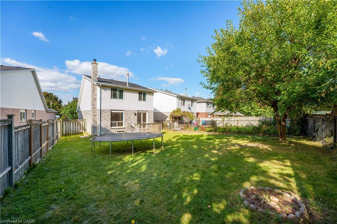
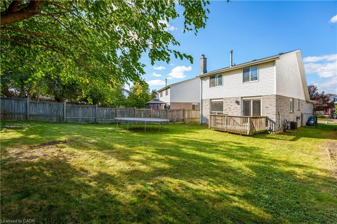
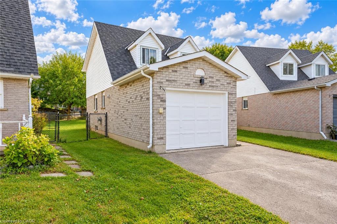
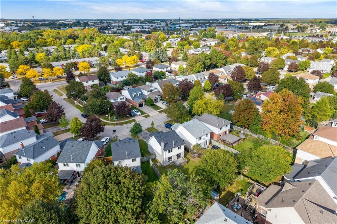
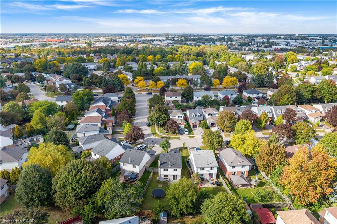
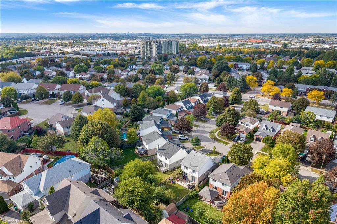
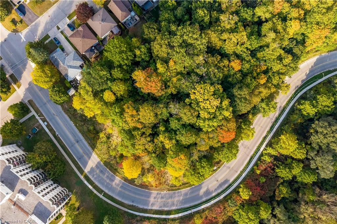
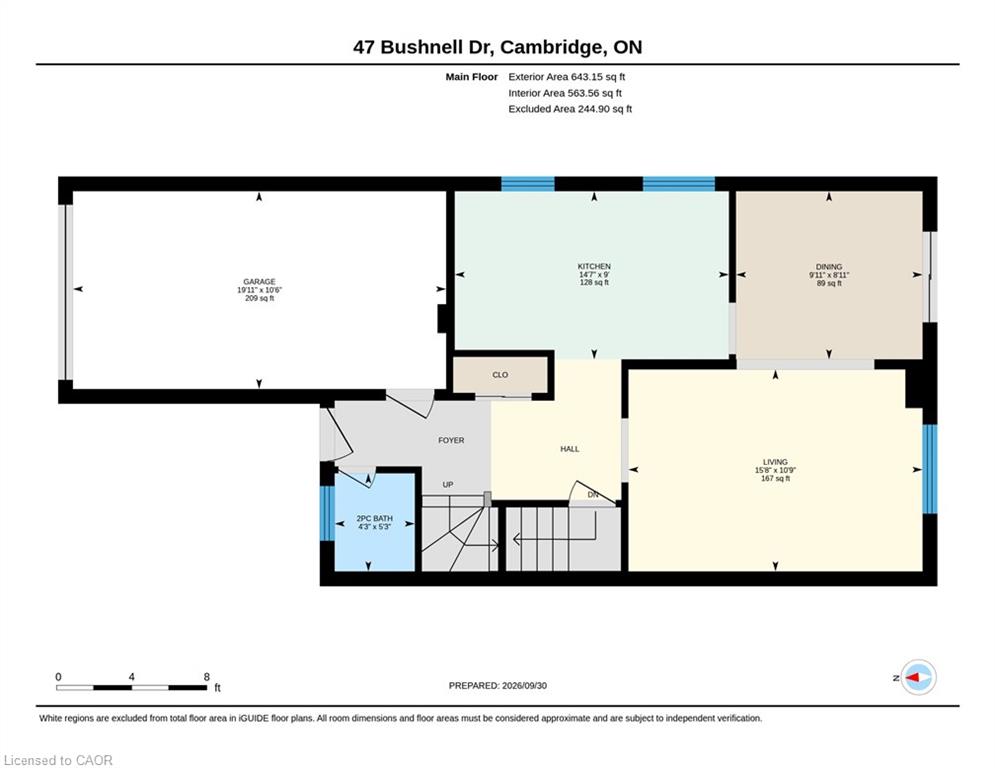
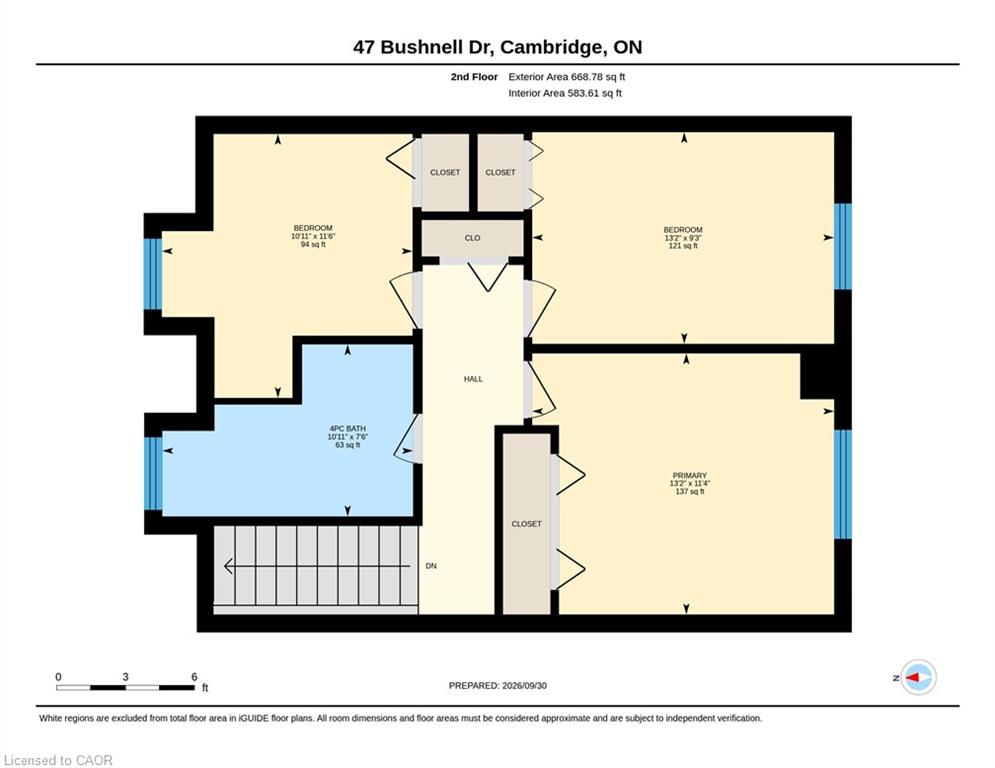
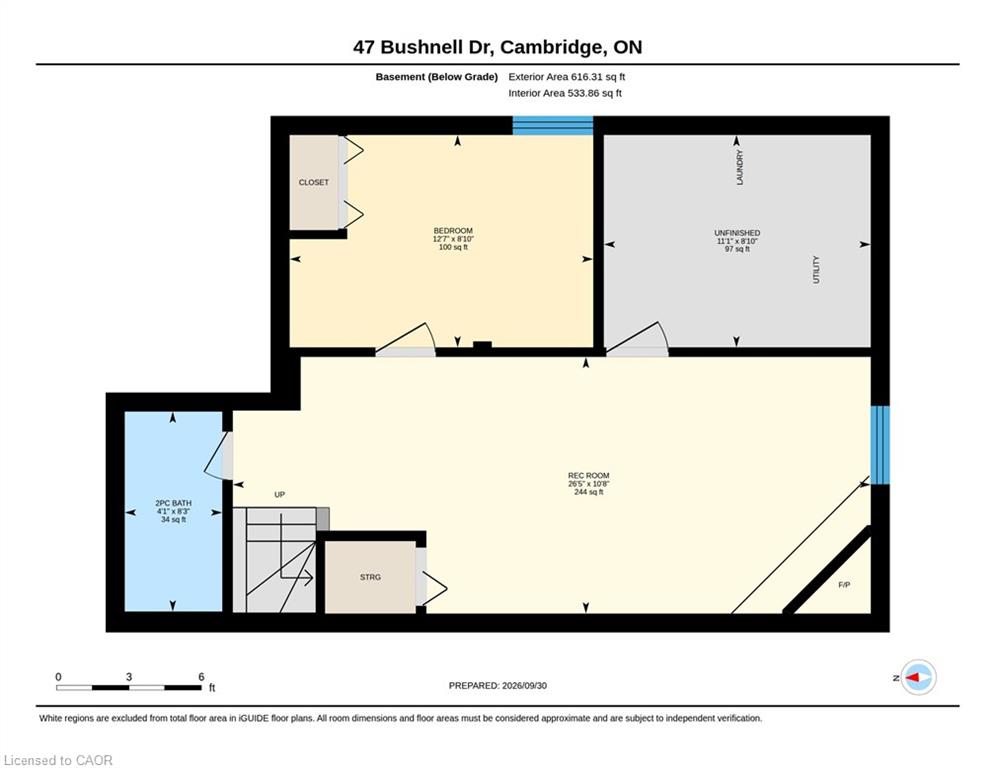
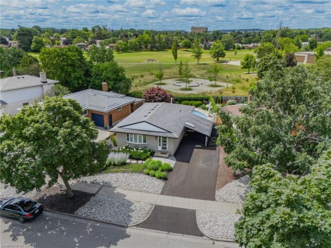
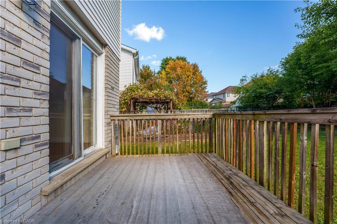
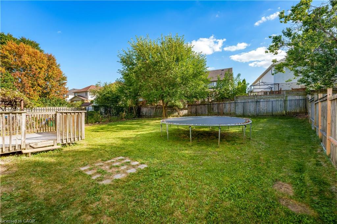
Welcome to Bushnell Drive, Cambridge: a beautifully maintained, carpet-free detached home nestled in a welcoming and established Cambridge neighborhood. Offering a thoughtfully designed layout, generous living spaces, and a fully finished basement, this home is an excellent opportunity for first-time homebuyers, growing families, downsizers or investors. Step inside to a welcoming foyer that opens into a bright and functional main level. A recently renovated 2-piece powder room adds a fresh, modern touch for everyday convenience. The spacious living room is filled with natural light from a wall of windows, creating a warm and inviting space to relax and spend quality time with family. The kitchen offers ample cabinetry, plenty of workspace and included appliances, making meal preparation effortless. Adjacent is the dining area provides the perfect setting for family dinners or entertaining guests. Upstairs, discover 3 generously sized bedrooms, each offering excellent natural light and ample closet space. The bright and spacious primary and secondary bedrooms provide comfortable retreats for the entire family, complemented by a full bathroom. The fully finished basement extends the home’s living space with a large recreation room featuring a cozy fireplace, ideal for movie nights, family gatherings, a playroom, or a comfortable entertainment area. A versatile additional bedroom and convenient 2-piece bathroom complete this level. Step outside to discover a fully fenced backyard with spacious deck, perfect for summer bbq’s or simply relaxing. There is plenty of room for children and pets to play. Located in a desirable Cambridge community, close to schools, parks, shopping, restaurants, everyday amenities and major transportation routes, making daily living exceptionally convenient. Whether you’re looking for your first home, a place to grow your family, or an investment with versatile living space, this property checks all the boxes. Book your private showing today.

Additional Details

  • Property Age: 1992
  • Property Sub Type: Single Family Residence
  • Zoning: R6
  • Transaction Type: Sale
  • Basement: Full, Finished, Sump Pump
  • Heating: Forced Air
  • Cooling: Private Drive Single Wide
  • Parking Space: 2
  • Virtual Tour: https://youriguide.com/47_bushnell_dr_cambridge_on/
  • MLS Status: Active

Similar Properties

View Property

107 Laurentian Drive, Kitchener ON N2E 1C3

Your Private Backyard Paradise Awaits in Laurentian Hills! Rarely does…

Bedrooms
3
Bathrooms
2
Area
2119 Square Feet

$719,900
View Property

28 St Clair Avenue, Hamilton ON L8M 2N3

Welcome to 28. St. Clair Ave located in one of…

Bedrooms
3
Bathrooms
2
Area
1530 Square Feet

$649,900
Debolender

Menu

  • Home
  • About
  • Buying Tips
  • Selling Tips
  • Testimonials
  • Contact

Contact Info

238 Speedvale Ave W, Guelph, ON N1L 1C9

+1 519 993 5656

deb@deboraholender.com

Find your new Home

  • All Listings
  • Guelph Listing
  • Kitchener Listing
  • Waterloo Listing
  • Cambridge Listing

Copyright © 2026, Deb Olender RE/MAX Guelph Real Estate Centre

|
2007-75 Queen Street N, Hamilton ON L8R 3J3 43-423 Westwood Drive, Kitchener ON N2M 5B5

Owning a home is a keystone of wealth… both financial affluence and emotional security.

Suze Orman
October 18, 2026 Sunday!
Debolender
  • Login
Forget Password?

OTP Verification

Please enter the 6-digit OTP sent to your email.

Time remaining: 05:00