Debolender
  • Home
  • About
    • Relocating
    • Testimonials
  • Real Estate Listings
    • Guelph
    • Kitchener
    • Waterloo
    • Cambridge
  • News and Advice
    • Deb’s Blog
    • Home Buying Advice
    • Home Selling Advice
    • Get Listings Sent To You
    • Get Your Free Home Evaluation
  • Contact
Debolender
  • Home
  • About
    • Relocating
    • Testimonials
  • Real Estate Listings
    • Guelph
    • Kitchener
    • Waterloo
    • Cambridge
  • News and Advice
    • Deb’s Blog
    • Home Buying Advice
    • Home Selling Advice
    • Get Listings Sent To You
    • Get Your Free Home Evaluation
  • Contact

150 Bankside Drive, Kitchener ON N2N 3E4

  • Home
  • Kitchener

150 Bankside Drive, Kitchener ON N2N 3E4

150 Bankside Drive, Kitchener ON N2N 3E4

$699,000

  • f86c9effd85367b188c4755790392386-m1.jpeg
  • f86c9effd85367b188c4755790392386-m2.jpeg
  • f86c9effd85367b188c4755790392386-m3.jpeg
  • f86c9effd85367b188c4755790392386-m4.jpeg
  • f86c9effd85367b188c4755790392386-m5.jpeg
  • f86c9effd85367b188c4755790392386-m6.jpeg
  • f86c9effd85367b188c4755790392386-m7.jpeg
  • f86c9effd85367b188c4755790392386-m8.jpeg
  • f86c9effd85367b188c4755790392386-m9.jpeg
  • f86c9effd85367b188c4755790392386-m10.jpeg
  • f86c9effd85367b188c4755790392386-m11.jpeg
  • f86c9effd85367b188c4755790392386-m12.jpeg
  • f86c9effd85367b188c4755790392386-m13.jpeg
  • f86c9effd85367b188c4755790392386-m14.jpeg
  • f86c9effd85367b188c4755790392386-m15.jpeg
  • f86c9effd85367b188c4755790392386-m16.jpeg
  • f86c9effd85367b188c4755790392386-m17.jpeg
  • f86c9effd85367b188c4755790392386-m18.jpeg
  • f86c9effd85367b188c4755790392386-m19.jpeg
  • f86c9effd85367b188c4755790392386-m20.jpeg
  • f86c9effd85367b188c4755790392386-m21.jpeg
  • f86c9effd85367b188c4755790392386-m22.jpeg
  • f86c9effd85367b188c4755790392386-m23.jpeg
  • f86c9effd85367b188c4755790392386-m24.jpeg
  • f86c9effd85367b188c4755790392386-m25.jpeg
  • f86c9effd85367b188c4755790392386-m26.jpeg
  • f86c9effd85367b188c4755790392386-m27.jpeg
  • f86c9effd85367b188c4755790392386-m28.jpeg
  • f86c9effd85367b188c4755790392386-m29.jpeg
  • f86c9effd85367b188c4755790392386-m30.jpeg
  • f86c9effd85367b188c4755790392386-m31.jpeg
  • f86c9effd85367b188c4755790392386-m32.jpeg
  • f86c9effd85367b188c4755790392386-m33.jpeg
  • f86c9effd85367b188c4755790392386-m34.jpeg
  • f86c9effd85367b188c4755790392386-m35.jpeg
  • f86c9effd85367b188c4755790392386-m36.jpeg
  • f86c9effd85367b188c4755790392386-m37.jpeg
  • f86c9effd85367b188c4755790392386-m38.jpeg
  • f86c9effd85367b188c4755790392386-m39.jpeg
  • f86c9effd85367b188c4755790392386-m40.jpeg
  • f86c9effd85367b188c4755790392386-m41.jpeg
  • f86c9effd85367b188c4755790392386-m42.jpeg
  • f86c9effd85367b188c4755790392386-m43.jpeg

Property ID:

 RH-1809331-property

Bedrooms
4
Bathrooms
2
Garage
Yes

Description

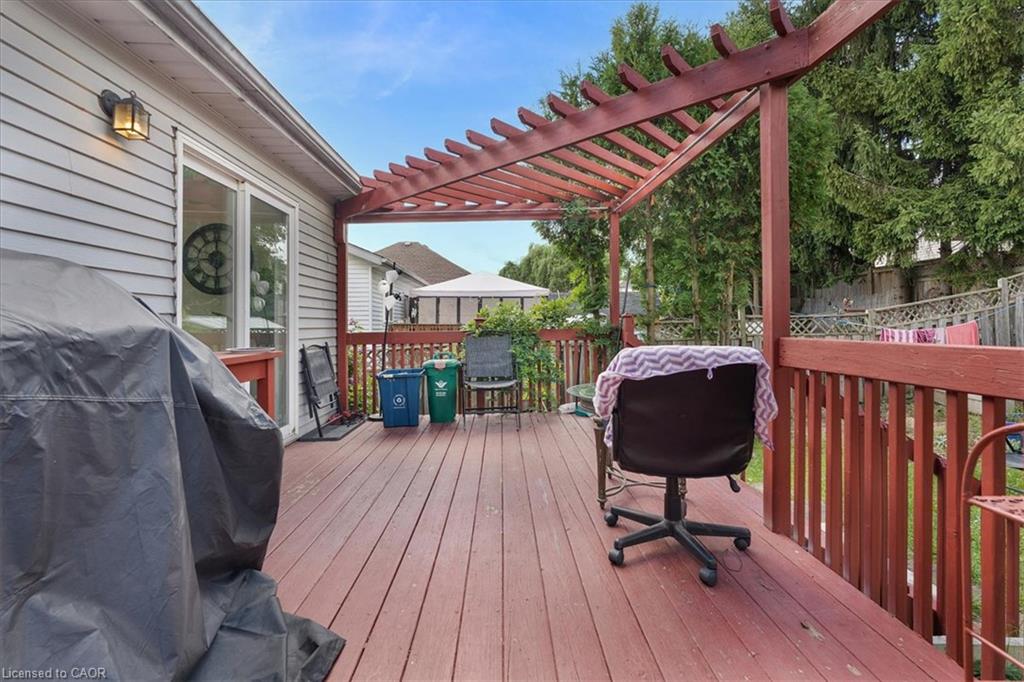
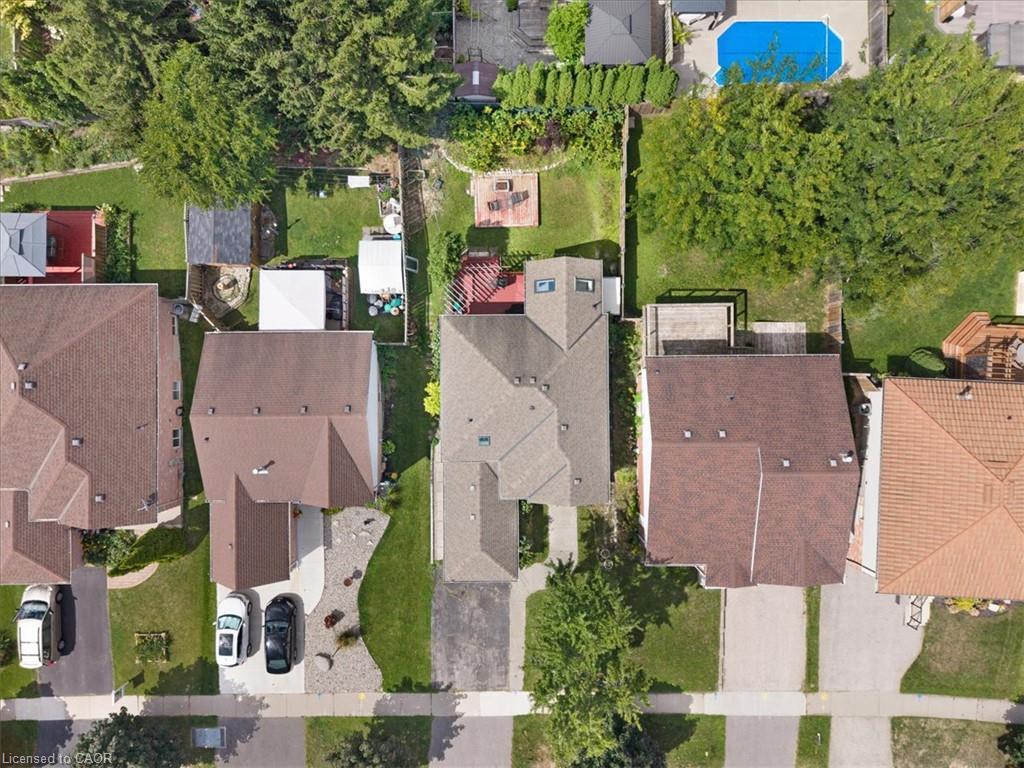
Tucked into Kitchener’s Highland West neighborhood, this raised bungalow blends classic charm with everyday functionality. Step through the front door and you’re greeted by a soaring, heightened foyer, a rare feature for this style of home. The freshly painted main floor includes two comfortable bedrooms and a well finished bathroom with a skylight overhead. The kitchen offers generous storage and flows into a bright ,freshly painted 115 square foot sunroom, perfect for morning coffee or evening relaxing. From there, step outside to a private deck over looking a fully fenced backyard with space for vegetable gardens. A separate dining room provides a dedicated setting for formal dinners and family gatherings. Downstairs, oversized windows keep the lower level feeling open and bright. Here you’ll find a spacious recreation room, a full bathroom and a third bedroom, ideal for guests, a home office or extra living space. In total, the home offers three bedrooms and two full bathrooms. Nearby green space includes Bankside Park, Monarch Woods Park and Filsinger Park, with shopping, schools and the expressway all within easy reach.

Additional Details

  • Property Sub Type: Single Family Residence
  • Zoning: R2C
  • Transaction Type: Sale
  • Basement: Separate Entrance, Full, Finished
  • Heating: Forced Air
  • Cooling: Private Drive Single Wide
  • Parking Space: 3
  • MLS Status: Active

Similar Properties

View Property

78 Markson Crescent, Hamilton ON L8T 4W4

This could be your next investment opportunity: A Beautiful Raised…

Bedrooms
5
Bathrooms
2
Area
1100 Square Feet

$810,000

View Property

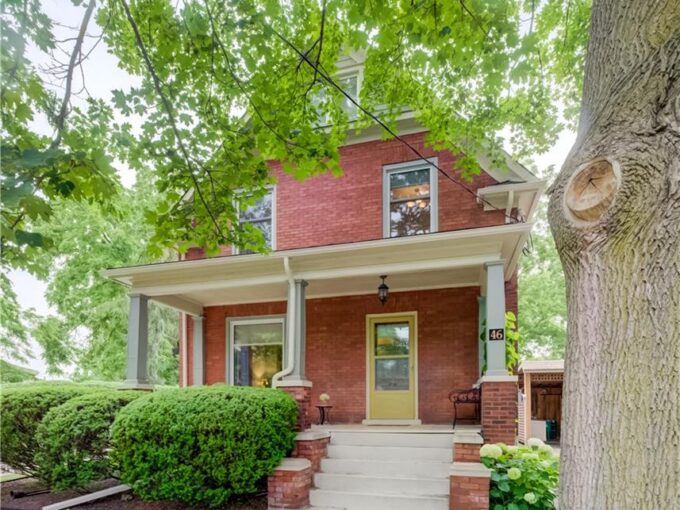
46 Ellen Street W, Kitchener ON N2H 4K3

Welcome to 46 Ellen Street West, Kitchener—a charming century home…

Bedrooms
4
Bathrooms
2.5
Area
1762 Square Feet

$674,900
Debolender

Menu

  • Home
  • About
  • Buying Tips
  • Selling Tips
  • Testimonials
  • Contact

Contact Info

238 Speedvale Ave W, Guelph, ON N1L 1C9

+1 519 993 5656

deb@deboraholender.com

Find your new Home

  • All Listings
  • Guelph Listing
  • Kitchener Listing
  • Waterloo Listing
  • Cambridge Listing

Copyright © 2026, Deb Olender RE/MAX Guelph Real Estate Centre

|
36-30 Green Valley Drive, Kitchener ON N2P 1G8 31 Melinda Street, Kitchener ON N2E 0B8

Owning a home is a keystone of wealth… both financial affluence and emotional security.

Suze Orman
October 6, 2026 Tuesday!
Debolender
  • Login
Forget Password?

OTP Verification

Please enter the 6-digit OTP sent to your email.

Time remaining: 05:00