Debolender
  • Home
  • About
    • Relocating
    • Testimonials
  • Real Estate Listings
    • Guelph
    • Kitchener
    • Waterloo
    • Cambridge
  • News and Advice
    • Deb’s Blog
    • Home Buying Advice
    • Home Selling Advice
    • Get Listings Sent To You
    • Get Your Free Home Evaluation
  • Contact

770 Linden Drive, Cambridge ON N3H 0E3

  • Home
  • Cambridge

770 Linden Drive, Cambridge ON N3H 0E3

770 Linden Drive, Cambridge ON N3H 0E3

$599,999
  • 08cbd2e5da5f0d55e7976963520a56a9-m1.jpeg
  • 08cbd2e5da5f0d55e7976963520a56a9-m2.jpeg
  • 08cbd2e5da5f0d55e7976963520a56a9-m3.jpeg
  • 08cbd2e5da5f0d55e7976963520a56a9-m4.jpeg
  • 08cbd2e5da5f0d55e7976963520a56a9-m5.jpeg
  • 08cbd2e5da5f0d55e7976963520a56a9-m6.jpeg
  • 08cbd2e5da5f0d55e7976963520a56a9-m7.jpeg
  • 08cbd2e5da5f0d55e7976963520a56a9-m8.jpeg
  • 08cbd2e5da5f0d55e7976963520a56a9-m9.jpeg
  • 08cbd2e5da5f0d55e7976963520a56a9-m10.jpeg
  • 08cbd2e5da5f0d55e7976963520a56a9-m11.jpeg
  • 08cbd2e5da5f0d55e7976963520a56a9-m12.jpeg
  • 08cbd2e5da5f0d55e7976963520a56a9-m13.jpeg
  • 08cbd2e5da5f0d55e7976963520a56a9-m14.jpeg
  • 08cbd2e5da5f0d55e7976963520a56a9-m15.jpeg
  • 08cbd2e5da5f0d55e7976963520a56a9-m16.jpeg
  • 08cbd2e5da5f0d55e7976963520a56a9-m17.jpeg
  • 08cbd2e5da5f0d55e7976963520a56a9-m18.jpeg
  • 08cbd2e5da5f0d55e7976963520a56a9-m19.jpeg

Property ID:

 RH-1811100-property

Bedrooms
4
Bathrooms
3.5
Garage
Yes
Area
1594 Square Feet

Description

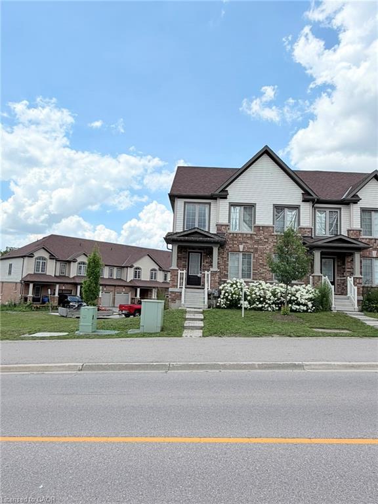
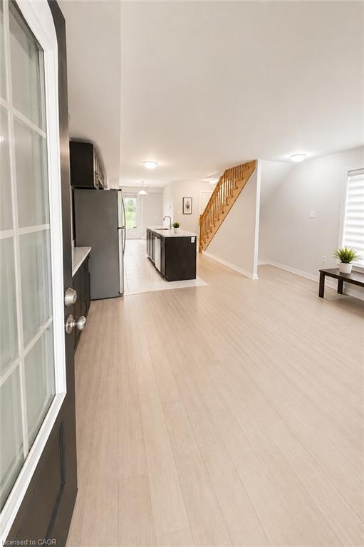
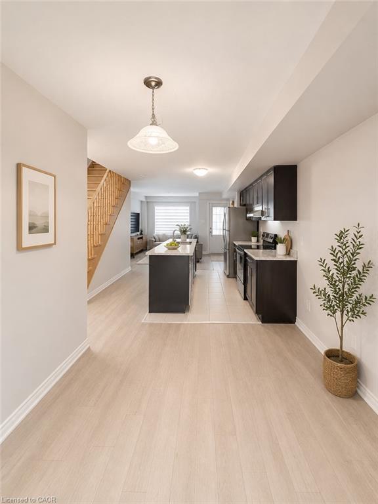
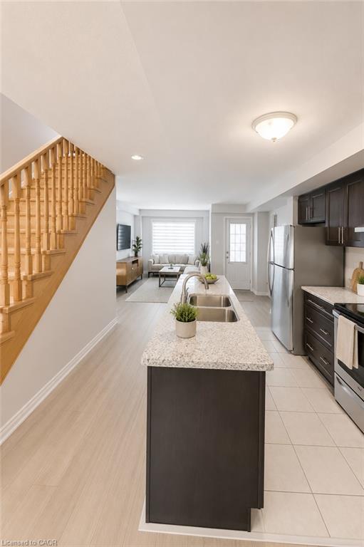
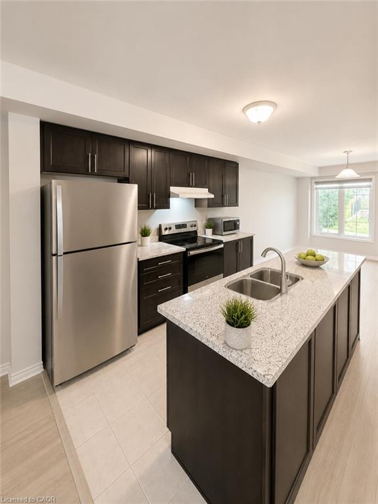
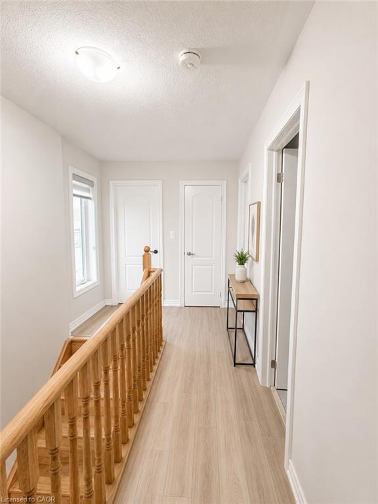
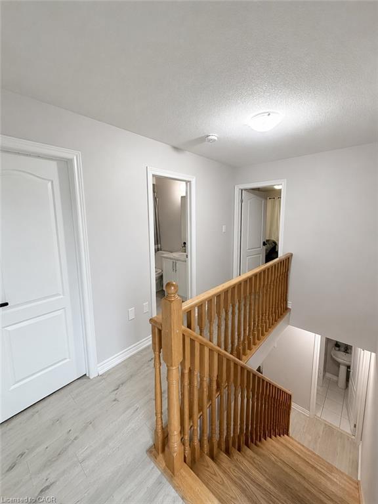
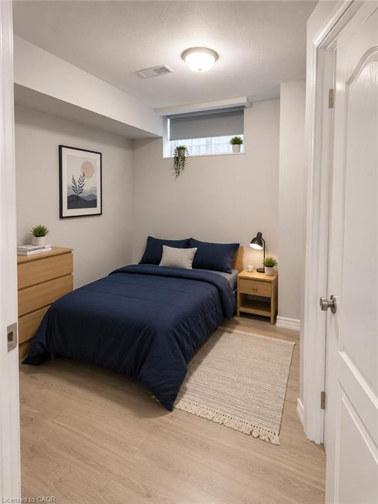
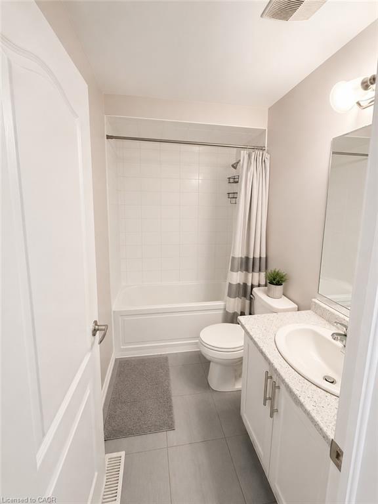
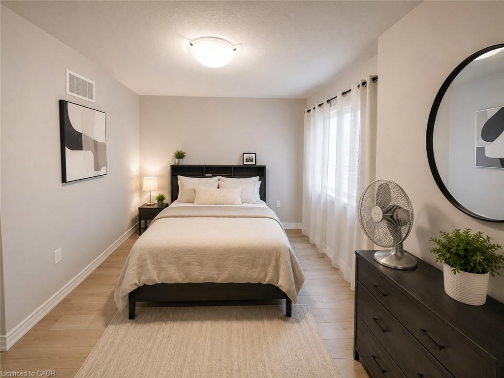
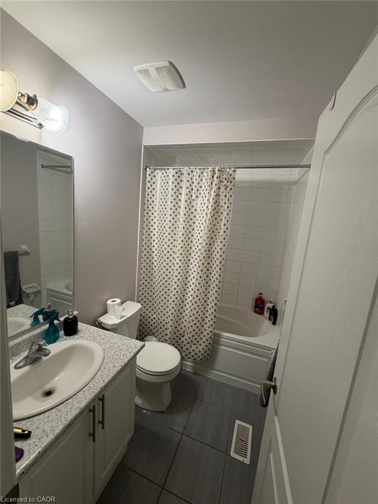
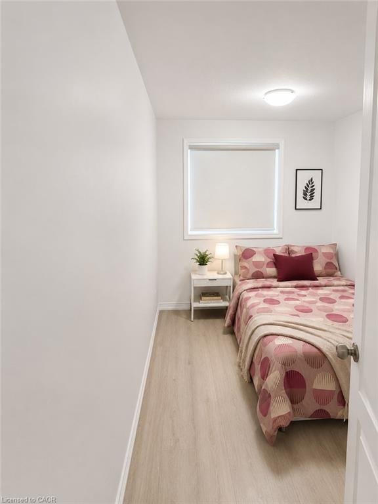
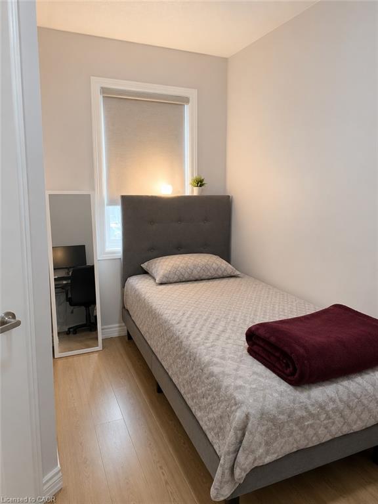
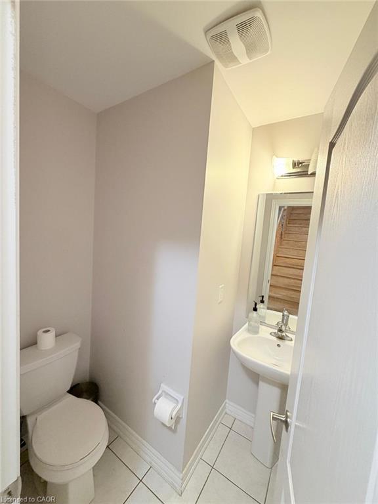
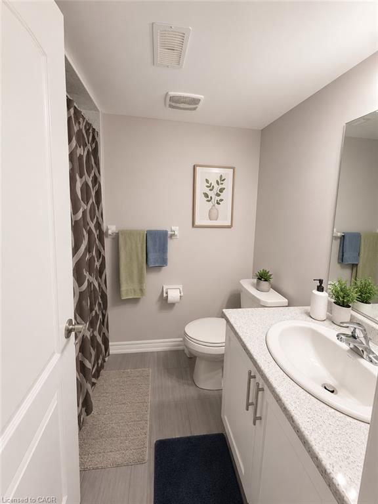
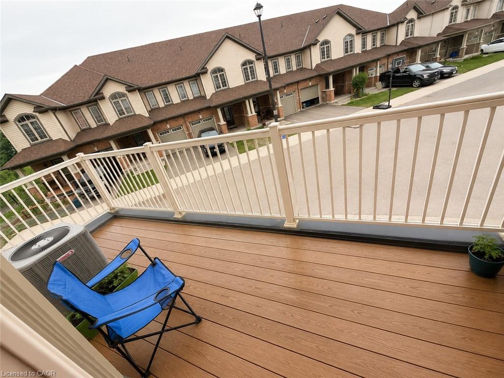
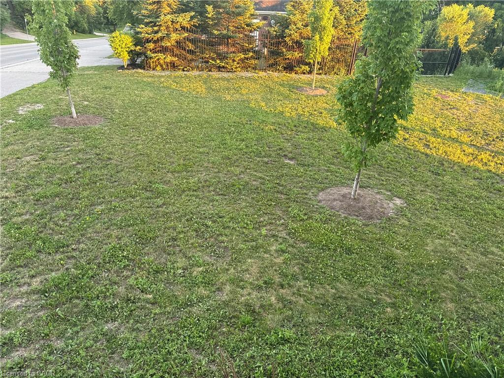
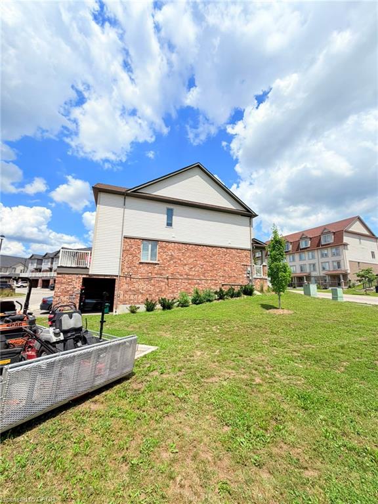
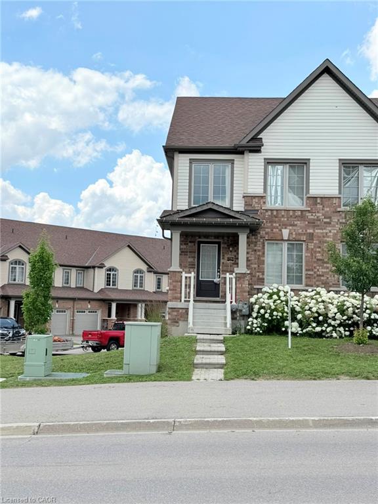
Stunning corner-unit townhome featuring 4 bedrooms and 4 bathrooms on a premium lot with a huge side yard! Bright open-concept layout with a walk-out balcony, abundant natural light, and carpet-free flooring throughout. Modern kitchen with ceramic flooring and stainless steel appliances. Lower-level 4th bedroom with a private 4-piece ensuite—ideal for guests, extended family, or a home office. Direct garage access. Prime location close to schools, parks, shopping, transit, Conestoga College, and Hwy 401. Vacant and easy to show! Some photos have been digitally enhanced and virtually staged.

Additional Details

  • Property Sub Type: Row/Townhouse
  • Zoning: RM3
  • Transaction Type: Sale
  • Basement: Full, Finished
  • Heating: Forced Air, Natural Gas
  • Cooling: Private Drive Single Wide
  • Parking Space: 2
  • MLS Status: Active

Similar Properties

View Property

6-161 Berkindale Drive, Hamilton ON L8E 1M6

Beautifully updated move-in ready, this East Hamilton (Stoney Creek) 2-storey…

Bedrooms
3
Bathrooms
1.5
Area
1072 Square Feet

$429,999

View Property

208-288 Albert Street, Waterloo ON N2L 0G9

Perfect investment opportunity for turn key rental! Unique 2-storey condominium…

Bedrooms
4
Bathrooms
3
Area
1940 Square Feet

$599,900

Debolender

Menu

  • Home
  • About
  • Buying Tips
  • Selling Tips
  • Testimonials
  • Contact

Contact Info

238 Speedvale Ave W, Guelph, ON N1L 1C9

+1 519 993 5656

deb@deboraholender.com

Find your new Home

  • All Listings
  • Guelph Listing
  • Kitchener Listing
  • Waterloo Listing
  • Cambridge Listing

Copyright © 2026, Deb Olender RE/MAX Guelph Real Estate Centre

|
31 Berrisfield Crescent, Hamilton ON L8T 4X1 427 Jackson Street W, Hamilton ON L8P 1N3

Owning a home is a keystone of wealth… both financial affluence and emotional security.

Suze Orman
October 23, 2026 Friday!
Debolender
  • Login
Forget Password?

OTP Verification

Please enter the 6-digit OTP sent to your email.

Time remaining: 05:00