Debolender
  • Home
  • About
    • Relocating
    • Testimonials
  • Real Estate Listings
    • Guelph
    • Kitchener
    • Waterloo
    • Cambridge
  • News and Advice
    • Deb’s Blog
    • Home Buying Advice
    • Home Selling Advice
    • Get Listings Sent To You
    • Get Your Free Home Evaluation
  • Contact
Debolender
  • Home
  • About
    • Relocating
    • Testimonials
  • Real Estate Listings
    • Guelph
    • Kitchener
    • Waterloo
    • Cambridge
  • News and Advice
    • Deb’s Blog
    • Home Buying Advice
    • Home Selling Advice
    • Get Listings Sent To You
    • Get Your Free Home Evaluation
  • Contact

13 Masters Lane, Paris ON N3L 0H3

  • Home
  • Paris

13 Masters Lane, Paris ON N3L 0H3

13 Masters Lane, Paris ON N3L 0H3

$899,900
  • 46545f4888f247d694d4126b8c5b623b-m1.jpeg
  • 46545f4888f247d694d4126b8c5b623b-m2.jpeg
  • 46545f4888f247d694d4126b8c5b623b-m3.jpeg
  • 46545f4888f247d694d4126b8c5b623b-m4.jpeg
  • 46545f4888f247d694d4126b8c5b623b-m5.jpeg
  • 46545f4888f247d694d4126b8c5b623b-m6.jpeg
  • 46545f4888f247d694d4126b8c5b623b-m7.jpeg
  • 46545f4888f247d694d4126b8c5b623b-m8.jpeg
  • 46545f4888f247d694d4126b8c5b623b-m9.jpeg
  • 46545f4888f247d694d4126b8c5b623b-m10.jpeg
  • 46545f4888f247d694d4126b8c5b623b-m11.jpeg
  • 46545f4888f247d694d4126b8c5b623b-m12.jpeg
  • 46545f4888f247d694d4126b8c5b623b-m13.jpeg
  • 46545f4888f247d694d4126b8c5b623b-m14.jpeg
  • 46545f4888f247d694d4126b8c5b623b-m15.jpeg
  • 46545f4888f247d694d4126b8c5b623b-m16.jpeg
  • 46545f4888f247d694d4126b8c5b623b-m17.jpeg
  • 46545f4888f247d694d4126b8c5b623b-m18.jpeg
  • 46545f4888f247d694d4126b8c5b623b-m19.jpeg
  • 46545f4888f247d694d4126b8c5b623b-m20.jpeg
  • 46545f4888f247d694d4126b8c5b623b-m21.jpeg
  • 46545f4888f247d694d4126b8c5b623b-m22.jpeg
  • 46545f4888f247d694d4126b8c5b623b-m23.jpeg
  • 46545f4888f247d694d4126b8c5b623b-m24.jpeg
  • 46545f4888f247d694d4126b8c5b623b-m25.jpeg
  • 46545f4888f247d694d4126b8c5b623b-m26.jpeg
  • 46545f4888f247d694d4126b8c5b623b-m27.jpeg
  • 46545f4888f247d694d4126b8c5b623b-m28.jpeg
  • 46545f4888f247d694d4126b8c5b623b-m29.jpeg
  • 46545f4888f247d694d4126b8c5b623b-m30.jpeg
  • 46545f4888f247d694d4126b8c5b623b-m31.jpeg
  • 46545f4888f247d694d4126b8c5b623b-m32.jpeg
  • 46545f4888f247d694d4126b8c5b623b-m33.jpeg
  • 46545f4888f247d694d4126b8c5b623b-m34.jpeg

Property ID:

 RH-1811309-property

Bedrooms
4
Bathrooms
3
Garage
Yes
Year Built
2021
Area
2570 Square Feet

Description

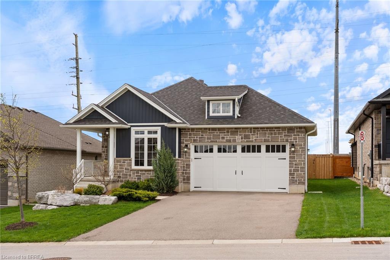
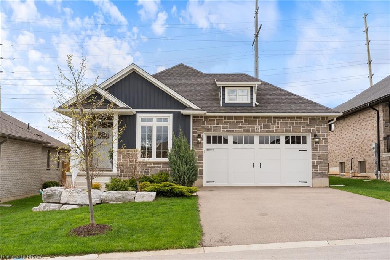
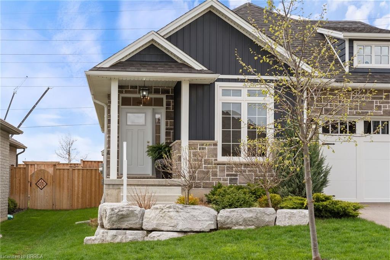
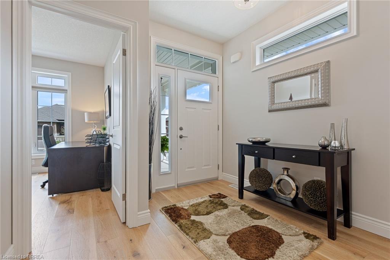
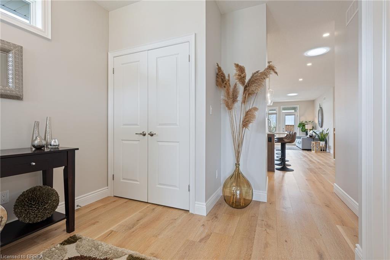
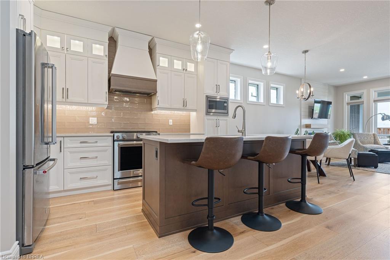
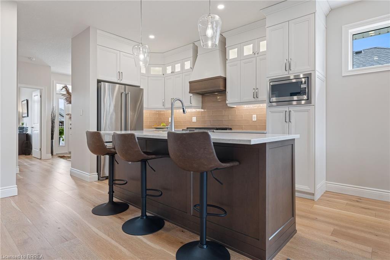
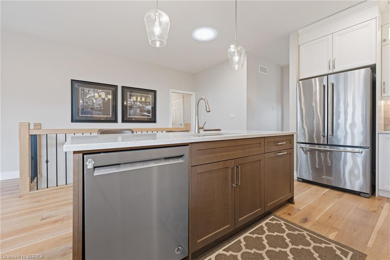
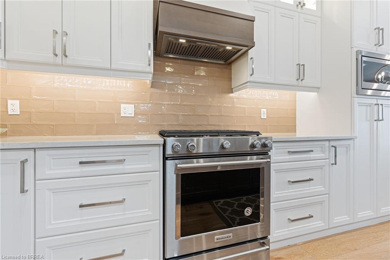
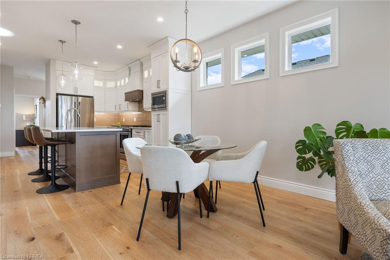
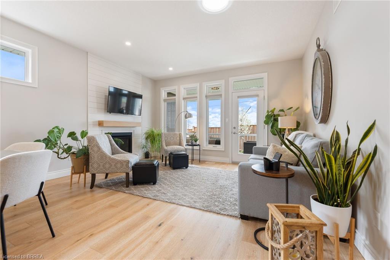
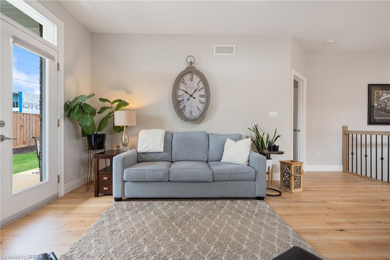
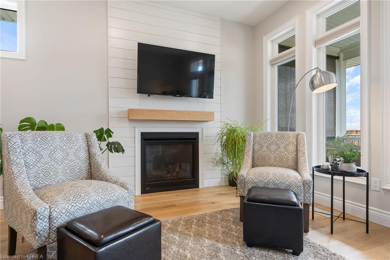
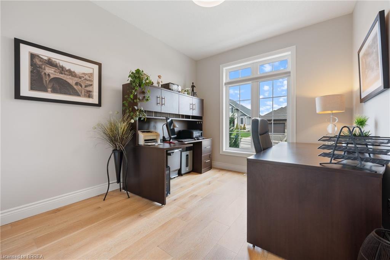
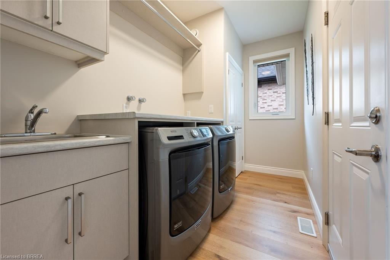
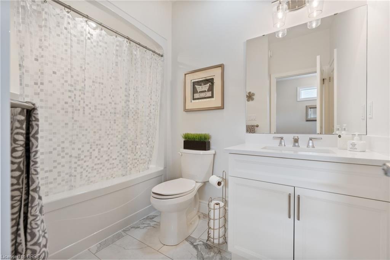
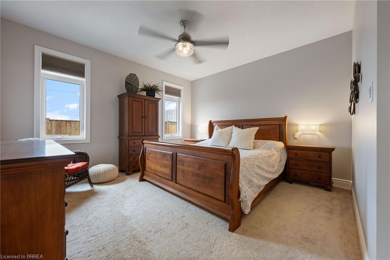
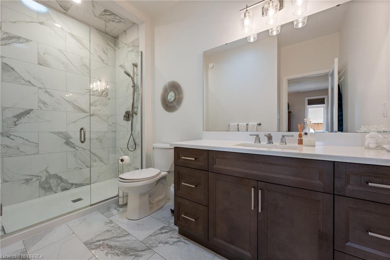
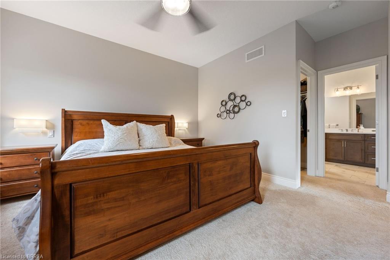
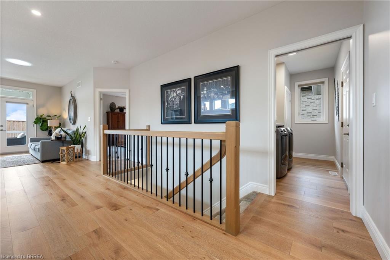
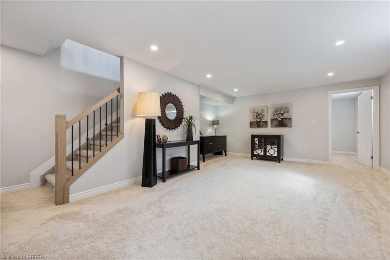
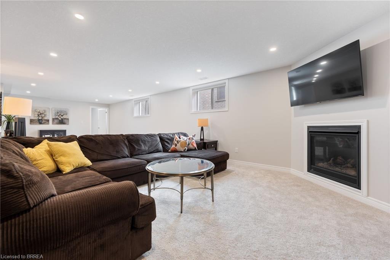
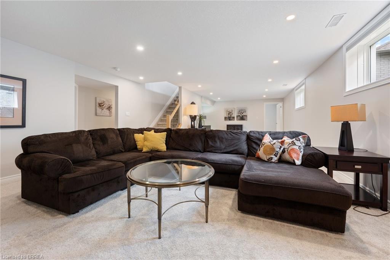
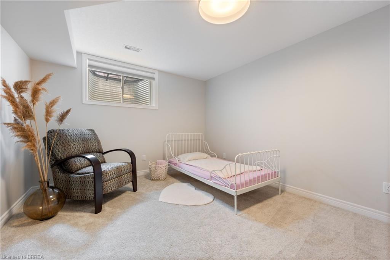
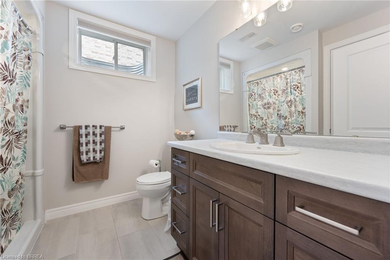
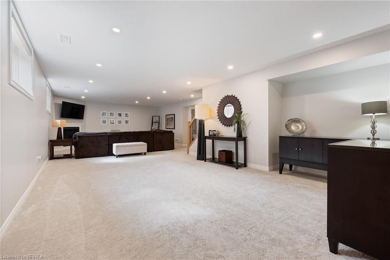
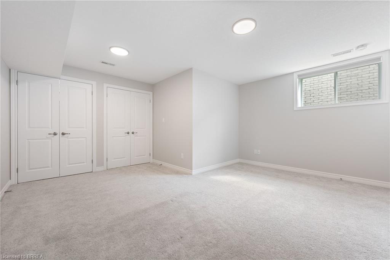
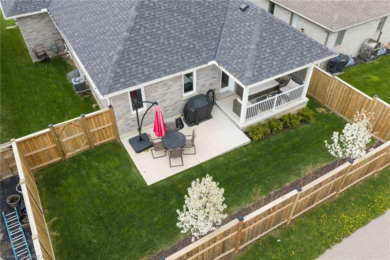
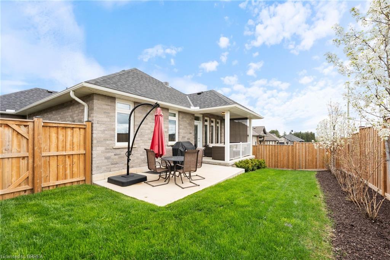
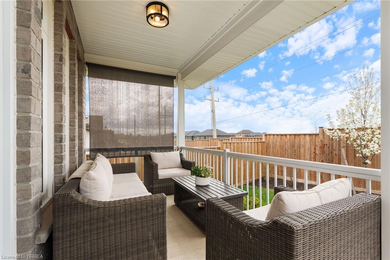
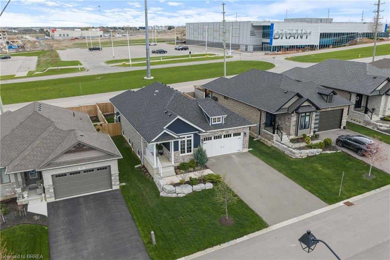
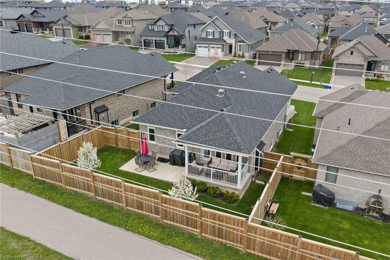
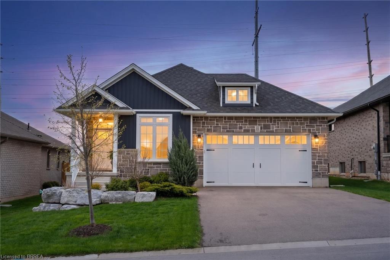
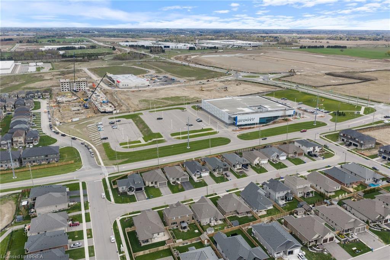
This exquisite custom built bungalow is 5 years old & located in the beautiful town of Paris with a total of 2,570 sq. ft. of fully finished living space. Inviting front porch and vinyl board and batten front exterior finished with stone. Once inside you will notice no detail is spared with wide plank engineered hardwood on the floors of an open concept layout with main floor laundry (sink & closet), tastefully done kitchen & a spacious island perfect for those with the love of cooking or entertaining friends & family. Large windows in the main area provide all the natural light from south exposure sunshine as well as solar tubes bringing in the sunshine from above. Cozy up by the gas fireplace situated in the living space with access to the back covered porch. The ensuite will leave you relaxed after a long day with its walk-in shower & spa like atmosphere. Downstairs you will find a spacious rec room with a gas fireplace, 3 pc bathroom & two bedrooms all with large windows welcoming natural light. Enjoy the back covered porch and the fully fenced in yard that is perfect for hosting those summer night BBQ’s. Prime location with a park/playground and soccer field down the street & Brant Sports Complex nearby. Shopping, restaurants, schools all a short distance away. Easy highway access for commuters & a short drive to downtown Paris/walking trails.

Additional Details

  • Property Age: 2021
  • Property Sub Type: Single Family Residence
  • Zoning: h-R1-16
  • Transaction Type: Sale
  • Basement: Full, Finished, Sump Pump
  • Heating: Forced Air, Natural Gas
  • Cooling: Private Drive Double Wide
  • Parking Space: 4
  • Fire Places: 2
  • MLS Status: Active

Similar Properties

View Property

111 Kenilworth Avenue S, Hamilton ON L8K 2T2

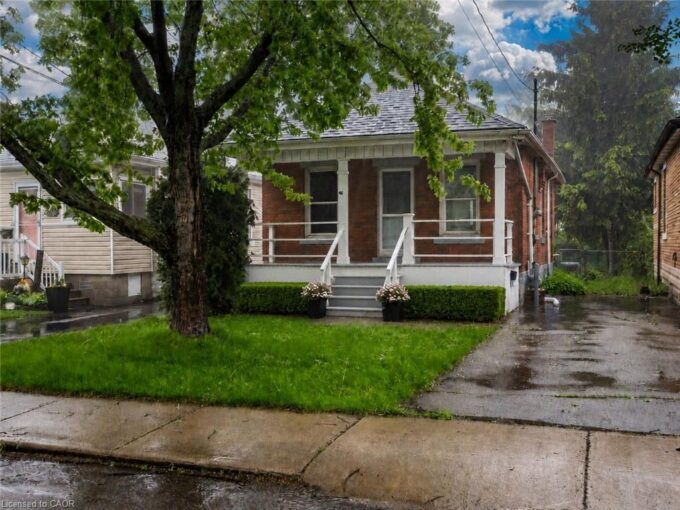
Character meets modern convenience in this solid brick detached home…

Bedrooms
3
Bathrooms
1
Area
1978 Square Feet

$574,999

View Property

46 East 16th Street, Hamilton ON L9A 4H9

Nestled on a quiet street just off Concession on the…

Bedrooms
2
Bathrooms
1
Area
650 Square Feet

$499,900
Debolender

Menu

  • Home
  • About
  • Buying Tips
  • Selling Tips
  • Testimonials
  • Contact

Contact Info

238 Speedvale Ave W, Guelph, ON N1L 1C9

+1 519 993 5656

deb@deboraholender.com

Find your new Home

  • All Listings
  • Guelph Listing
  • Kitchener Listing
  • Waterloo Listing
  • Cambridge Listing

Copyright © 2026, Deb Olender RE/MAX Guelph Real Estate Centre

|
84 Barons Avenue N, Hamilton ON L8H 5A4 294 East 28th Street, Hamilton ON L8V 3J3

Owning a home is a keystone of wealth… both financial affluence and emotional security.

Suze Orman
October 18, 2026 Sunday!
Debolender
  • Login
Forget Password?

OTP Verification

Please enter the 6-digit OTP sent to your email.

Time remaining: 05:00