Debolender
  • Home
  • About
    • Relocating
    • Testimonials
  • Real Estate Listings
    • Guelph
    • Kitchener
    • Waterloo
    • Cambridge
  • News and Advice
    • Deb’s Blog
    • Home Buying Advice
    • Home Selling Advice
    • Get Listings Sent To You
    • Get Your Free Home Evaluation
  • Contact
Debolender
  • Home
  • About
    • Relocating
    • Testimonials
  • Real Estate Listings
    • Guelph
    • Kitchener
    • Waterloo
    • Cambridge
  • News and Advice
    • Deb’s Blog
    • Home Buying Advice
    • Home Selling Advice
    • Get Listings Sent To You
    • Get Your Free Home Evaluation
  • Contact

20 East 18th Street, Hamilton ON L9A 4N7

  • Home
  • Hamilton

20 East 18th Street, Hamilton ON L9A 4N7

20 East 18th Street, Hamilton ON L9A 4N7

$599,800
  • 896cb390ffcab7132e0e124902de7f20-m1.jpeg
  • 896cb390ffcab7132e0e124902de7f20-m2.jpeg
  • 896cb390ffcab7132e0e124902de7f20-m3.jpeg
  • 896cb390ffcab7132e0e124902de7f20-m4.jpeg
  • 896cb390ffcab7132e0e124902de7f20-m5.jpeg
  • 896cb390ffcab7132e0e124902de7f20-m6.jpeg
  • 896cb390ffcab7132e0e124902de7f20-m7.jpeg
  • 896cb390ffcab7132e0e124902de7f20-m8.jpeg
  • 896cb390ffcab7132e0e124902de7f20-m9.jpeg
  • 896cb390ffcab7132e0e124902de7f20-m10.jpeg
  • 896cb390ffcab7132e0e124902de7f20-m11.jpeg
  • 896cb390ffcab7132e0e124902de7f20-m12.jpeg
  • 896cb390ffcab7132e0e124902de7f20-m13.jpeg
  • 896cb390ffcab7132e0e124902de7f20-m14.jpeg
  • 896cb390ffcab7132e0e124902de7f20-m15.jpeg
  • 896cb390ffcab7132e0e124902de7f20-m16.jpeg
  • 896cb390ffcab7132e0e124902de7f20-m17.jpeg
  • 896cb390ffcab7132e0e124902de7f20-m18.jpeg
  • 896cb390ffcab7132e0e124902de7f20-m19.jpeg
  • 896cb390ffcab7132e0e124902de7f20-m20.jpeg
  • 896cb390ffcab7132e0e124902de7f20-m21.jpeg
  • 896cb390ffcab7132e0e124902de7f20-m22.jpeg
  • 896cb390ffcab7132e0e124902de7f20-m23.jpeg
  • 896cb390ffcab7132e0e124902de7f20-m24.jpeg
  • 896cb390ffcab7132e0e124902de7f20-m25.jpeg
  • 896cb390ffcab7132e0e124902de7f20-m26.jpeg
  • 896cb390ffcab7132e0e124902de7f20-m27.jpeg
  • 896cb390ffcab7132e0e124902de7f20-m28.jpeg
  • 896cb390ffcab7132e0e124902de7f20-m29.jpeg
  • 896cb390ffcab7132e0e124902de7f20-m30.jpeg
  • 896cb390ffcab7132e0e124902de7f20-m31.jpeg
  • 896cb390ffcab7132e0e124902de7f20-m32.jpeg
  • 896cb390ffcab7132e0e124902de7f20-m33.jpeg
  • 896cb390ffcab7132e0e124902de7f20-m34.jpeg
  • 896cb390ffcab7132e0e124902de7f20-m35.jpeg
  • 896cb390ffcab7132e0e124902de7f20-m36.jpeg
  • 896cb390ffcab7132e0e124902de7f20-m37.jpeg
  • 896cb390ffcab7132e0e124902de7f20-m38.jpeg

Property ID:

 RH-1812081-property

Bedrooms
5
Bathrooms
2
Garage
No
Year Built
1950
Area
1075 Square Feet

Description

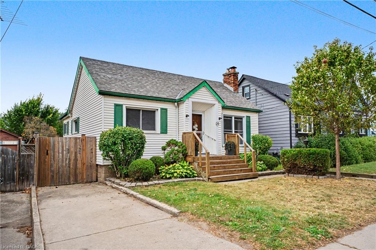
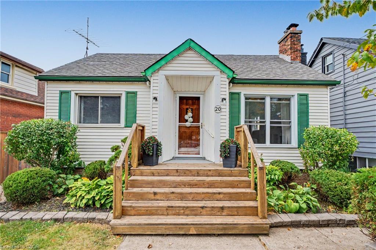
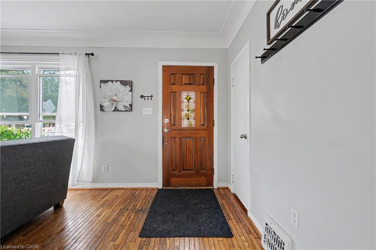
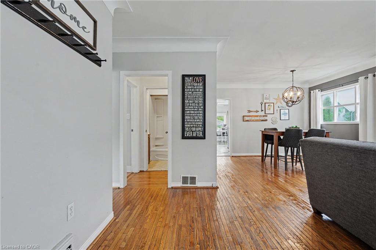
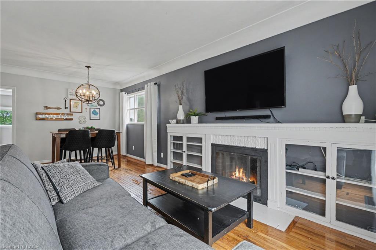
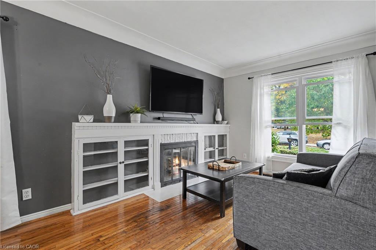
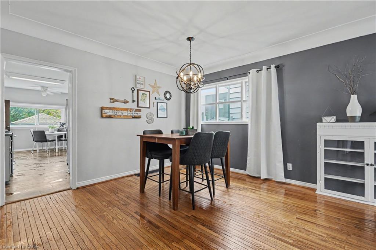
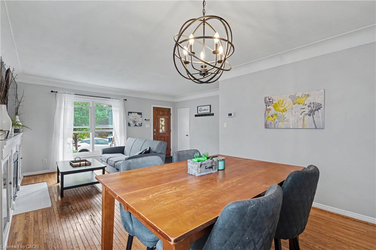
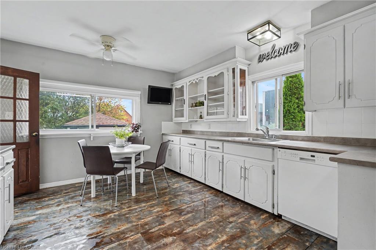
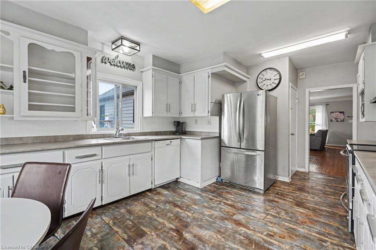
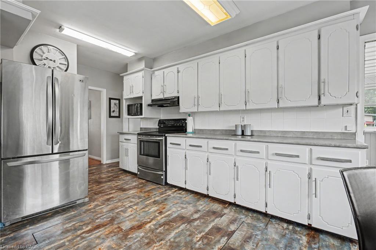
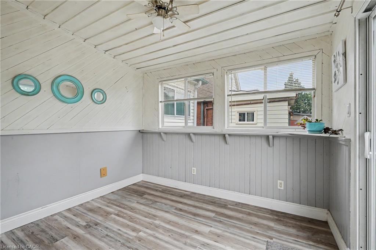
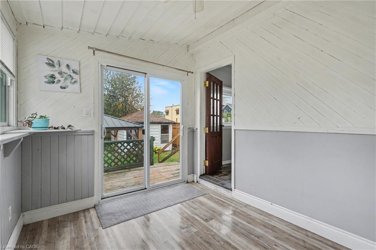
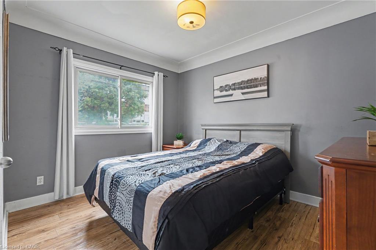
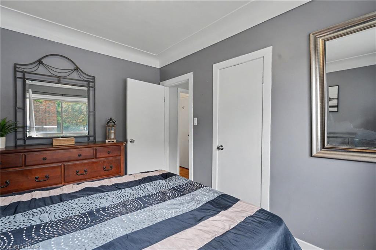
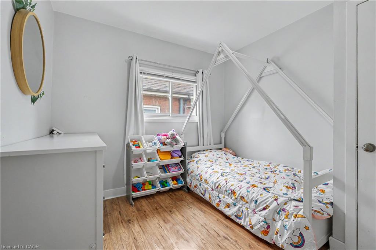
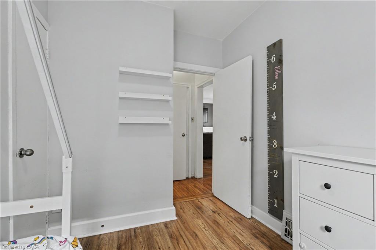
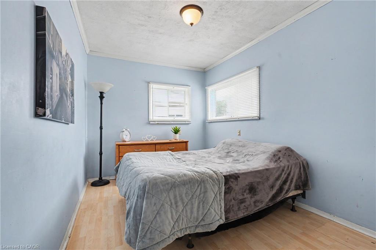
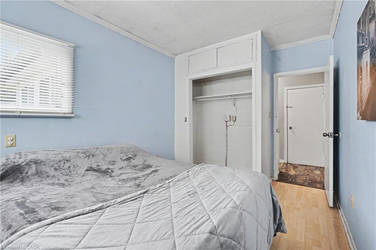
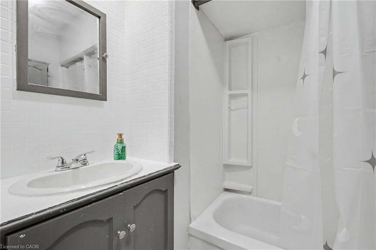
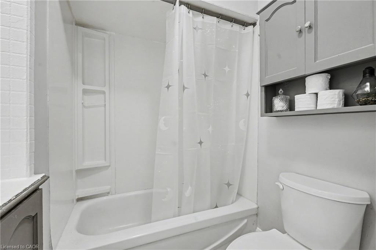
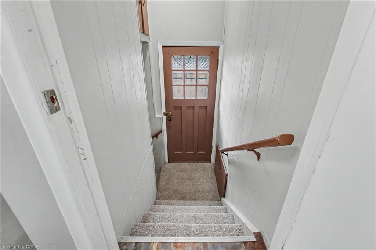
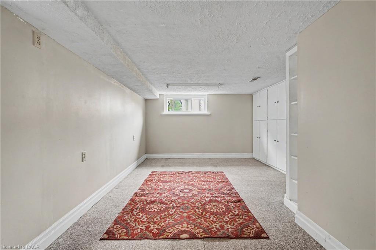
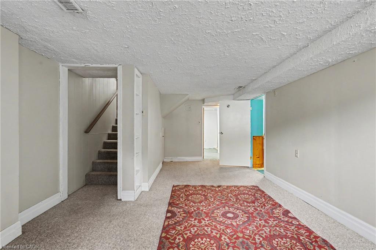
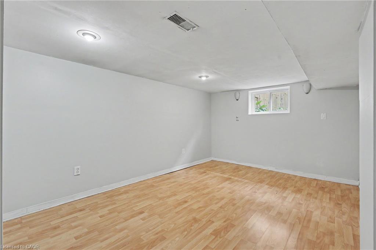
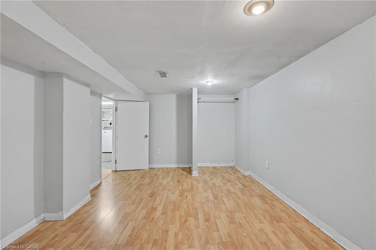
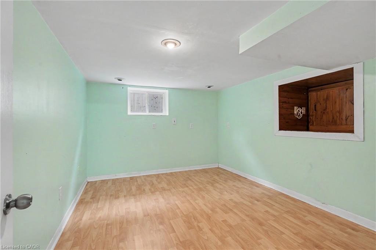
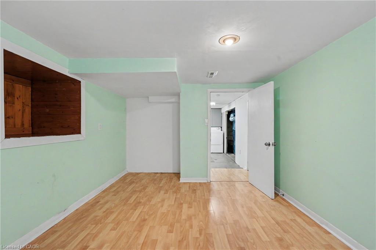
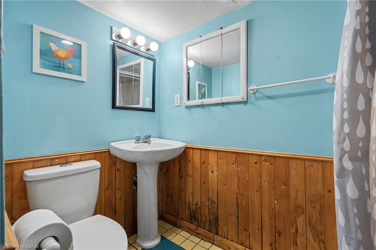
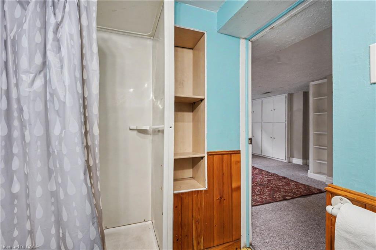
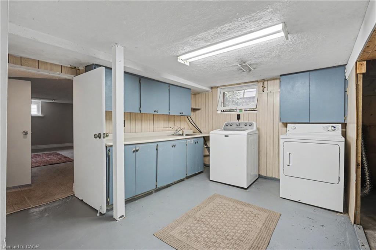
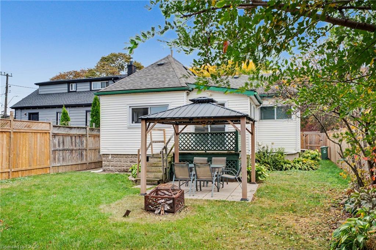
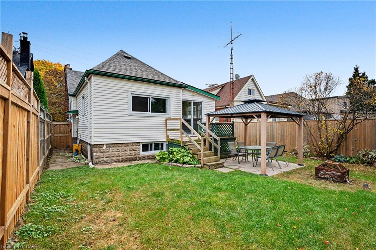
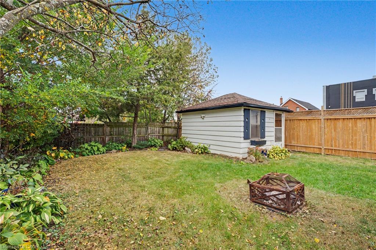
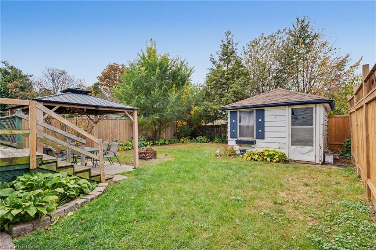
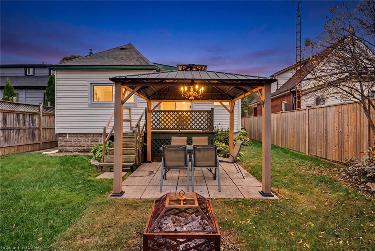
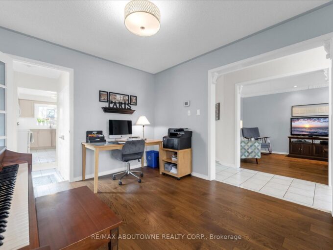
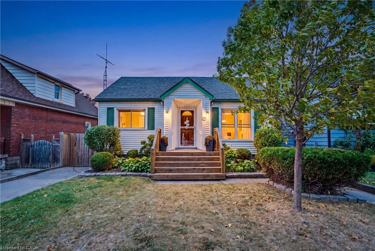
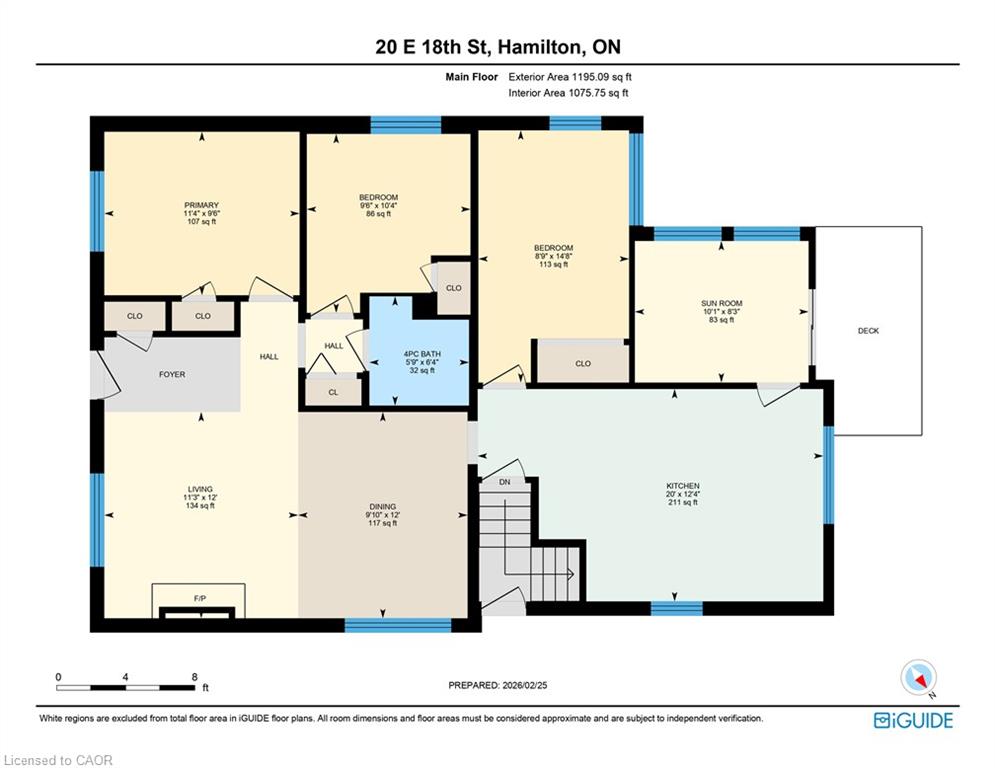
CHARMING 3+2 BEDROOM BUNGALOW IN DESIRABLE INCH PARK! Set on a 40 x 107 ft lot on Hamilton Mountain, this versatile home features approximately 1,075 sq. ft. of main-floor living plus a finished lower level with separate side entrance. The bright main floor features a welcoming living room, spacious dining area, 3 bedrooms, 4-piece bath, and large eat-in kitchen with access to a 3-season enclosed sunroom overlooking the fully fenced backyard. Outside, enjoy a private setting with mature trees, patio, gazebo, newly installed side fences, and a large shed with hydro/electricity, ideal for a workshop, hobby area, or additional storage. The finished lower level provides excellent versatility with a separate entrance, kitchenette, living room, 2 spacious bedrooms, 3-piece bath, and laundry, providing options for extended family, guests, multi-generational living, or potential rental income. A laundry rough-in in one of the main-floor bedrooms adds further flexibility if the lower level is used separately. Private parking for 1 vehicle plus street parking. Ideally located within walking distance to schools, parks, transit, and the shops, restaurants and cafes of Concession Street, with Juravinski Hospital, escarpment trails, mountain access and stairs all nearby. A fantastic opportunity to call one of Hamilton Mountain’s established neighbourhoods home. Come see what makes this Inch Park bungalow such a great find!

Additional Details

  • Property Age: 1950
  • Property Sub Type: Single Family Residence
  • Zoning: R1
  • Transaction Type: Sale
  • Basement: Separate Entrance, Full, Finished
  • Heating: Forced Air, Natural Gas
  • Cooling: Private Drive Single Wide
  • Parking Space: 1
  • Fire Places: 1
  • Virtual Tour: https://showcase.wakefieldmediahouse.com/order/662b3541-2ca5-428b-e8a9-08df1d728f3c?version=17_071&branding=true
  • MLS Status: Active

Similar Properties

View Property

84 Fellowes Crescent, Hamilton, ON L8B 0M1

Welcome to 84 Fellowes Crescent, a beautifully appointed 4+1 bedroom,…

Bedrooms
5
Bathrooms
4

$1,049,000
View Property

131 Huntingwood Avenue, Hamilton ON L9H 6X5

Welcome to this exceptional 3,228 square foot, 2-storey residence in…

Bedrooms
4
Bathrooms
3.5
Area
3999 Square Feet

$1,099,900

Debolender

Menu

  • Home
  • About
  • Buying Tips
  • Selling Tips
  • Testimonials
  • Contact

Contact Info

238 Speedvale Ave W, Guelph, ON N1L 1C9

+1 519 993 5656

deb@deboraholender.com

Find your new Home

  • All Listings
  • Guelph Listing
  • Kitchener Listing
  • Waterloo Listing
  • Cambridge Listing

Copyright © 2026, Deb Olender RE/MAX Guelph Real Estate Centre

|
466 Cannon Street E, Hamilton ON L8L 2E2 803-120 Duke Street, Hamilton ON L8P 4T1

Owning a home is a keystone of wealth… both financial affluence and emotional security.

Suze Orman
October 14, 2026 Wednesday!
Debolender
  • Login
Forget Password?

OTP Verification

Please enter the 6-digit OTP sent to your email.

Time remaining: 05:00