Debolender
  • Home
  • About
    • Relocating
    • Testimonials
  • Real Estate Listings
    • Guelph
    • Kitchener
    • Waterloo
    • Cambridge
  • News and Advice
    • Deb’s Blog
    • Home Buying Advice
    • Home Selling Advice
    • Get Listings Sent To You
    • Get Your Free Home Evaluation
  • Contact
Debolender
  • Home
  • About
    • Relocating
    • Testimonials
  • Real Estate Listings
    • Guelph
    • Kitchener
    • Waterloo
    • Cambridge
  • News and Advice
    • Deb’s Blog
    • Home Buying Advice
    • Home Selling Advice
    • Get Listings Sent To You
    • Get Your Free Home Evaluation
  • Contact

89 Allen Street W, Waterloo ON N2L 1E5

  • Home
  • Waterloo

89 Allen Street W, Waterloo ON N2L 1E5

89 Allen Street W, Waterloo ON N2L 1E5

$1,050,000
  • 1fd81b1b9389b7feb45b0b1b000af9f3-m1.jpeg
  • 1fd81b1b9389b7feb45b0b1b000af9f3-m2.jpeg
  • 1fd81b1b9389b7feb45b0b1b000af9f3-m3.jpeg
  • 1fd81b1b9389b7feb45b0b1b000af9f3-m4.jpeg
  • 1fd81b1b9389b7feb45b0b1b000af9f3-m5.jpeg
  • 1fd81b1b9389b7feb45b0b1b000af9f3-m6.jpeg
  • 1fd81b1b9389b7feb45b0b1b000af9f3-m7.jpeg
  • 1fd81b1b9389b7feb45b0b1b000af9f3-m8.jpeg
  • 1fd81b1b9389b7feb45b0b1b000af9f3-m9.jpeg
  • 1fd81b1b9389b7feb45b0b1b000af9f3-m10.jpeg
  • 1fd81b1b9389b7feb45b0b1b000af9f3-m11.jpeg
  • 1fd81b1b9389b7feb45b0b1b000af9f3-m12.jpeg
  • 1fd81b1b9389b7feb45b0b1b000af9f3-m13.jpeg
  • 1fd81b1b9389b7feb45b0b1b000af9f3-m14.jpeg
  • 1fd81b1b9389b7feb45b0b1b000af9f3-m15.jpeg
  • 1fd81b1b9389b7feb45b0b1b000af9f3-m16.jpeg
  • 1fd81b1b9389b7feb45b0b1b000af9f3-m17.jpeg
  • 1fd81b1b9389b7feb45b0b1b000af9f3-m18.jpeg
  • 1fd81b1b9389b7feb45b0b1b000af9f3-m19.jpeg
  • 1fd81b1b9389b7feb45b0b1b000af9f3-m20.jpeg
  • 1fd81b1b9389b7feb45b0b1b000af9f3-m21.jpeg
  • 1fd81b1b9389b7feb45b0b1b000af9f3-m22.jpeg
  • 1fd81b1b9389b7feb45b0b1b000af9f3-m23.jpeg
  • 1fd81b1b9389b7feb45b0b1b000af9f3-m24.jpeg
  • 1fd81b1b9389b7feb45b0b1b000af9f3-m25.jpeg
  • 1fd81b1b9389b7feb45b0b1b000af9f3-m26.jpeg
  • 1fd81b1b9389b7feb45b0b1b000af9f3-m27.jpeg
  • 1fd81b1b9389b7feb45b0b1b000af9f3-m28.jpeg
  • 1fd81b1b9389b7feb45b0b1b000af9f3-m29.jpeg
  • 1fd81b1b9389b7feb45b0b1b000af9f3-m30.jpeg
  • 1fd81b1b9389b7feb45b0b1b000af9f3-m31.jpeg
  • 1fd81b1b9389b7feb45b0b1b000af9f3-m32.jpeg
  • 1fd81b1b9389b7feb45b0b1b000af9f3-m33.jpeg
  • 1fd81b1b9389b7feb45b0b1b000af9f3-m34.jpeg
  • 1fd81b1b9389b7feb45b0b1b000af9f3-m35.jpeg
  • 1fd81b1b9389b7feb45b0b1b000af9f3-m36.jpeg
  • 1fd81b1b9389b7feb45b0b1b000af9f3-m37.jpeg
  • 1fd81b1b9389b7feb45b0b1b000af9f3-m38.jpeg
  • 1fd81b1b9389b7feb45b0b1b000af9f3-m39.jpeg
  • 1fd81b1b9389b7feb45b0b1b000af9f3-m40.jpeg
  • 1fd81b1b9389b7feb45b0b1b000af9f3-m41.jpeg

Property ID:

 RH-1812326-property

Bedrooms
4
Bathrooms
2.5
Garage
Yes
Year Built
1921
Area
1860 Square Feet

Description

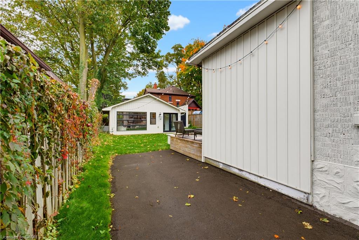
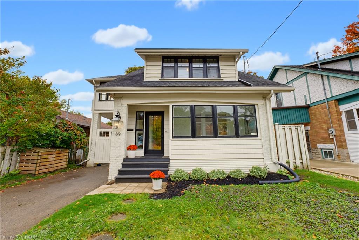
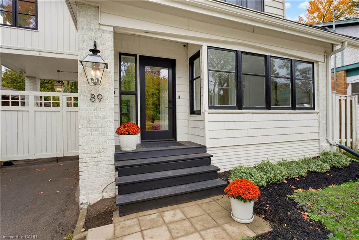
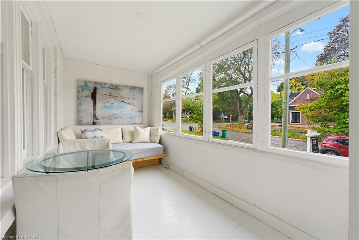
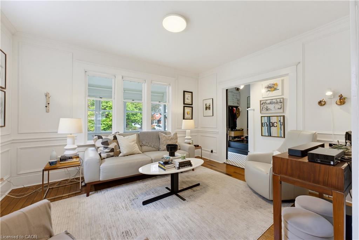
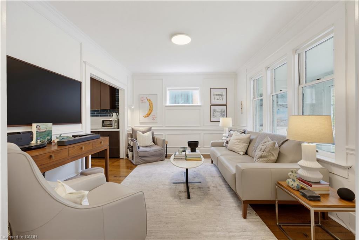
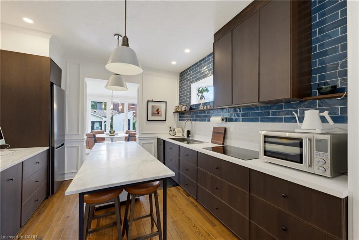
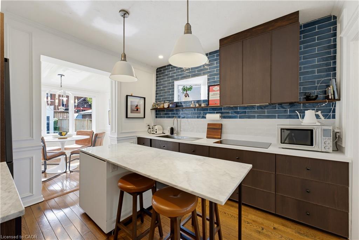
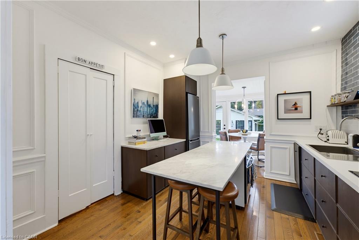
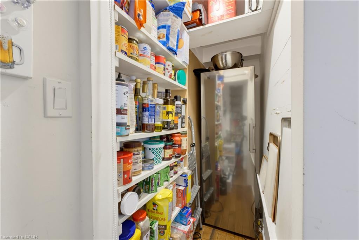
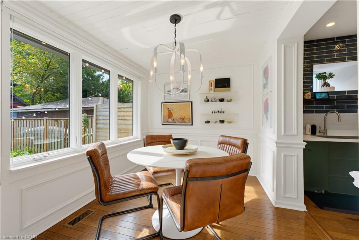
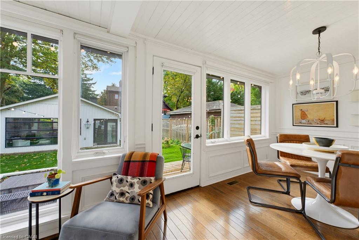
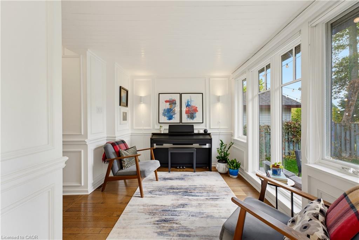
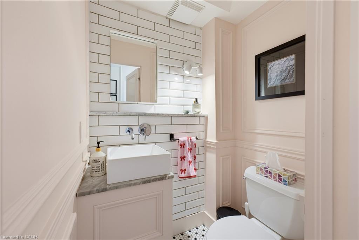
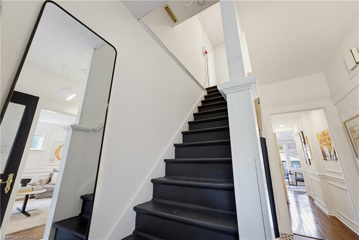
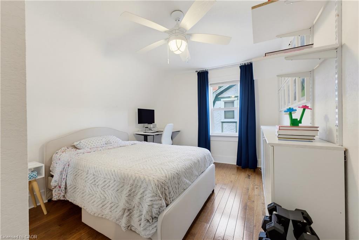
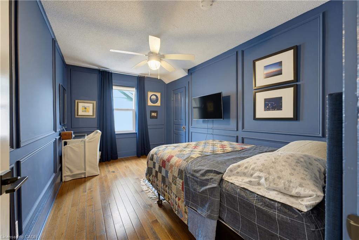
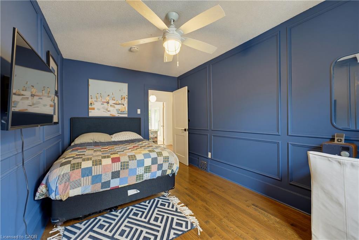
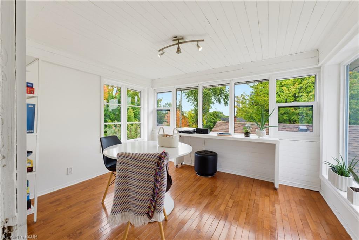
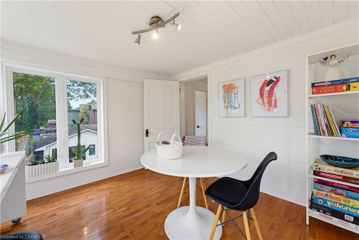
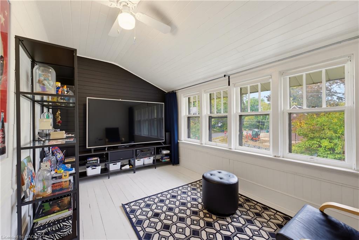
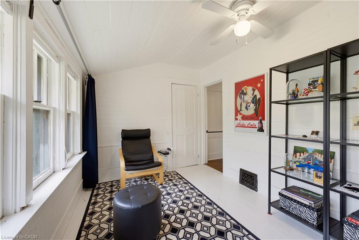
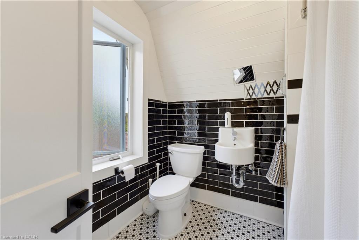
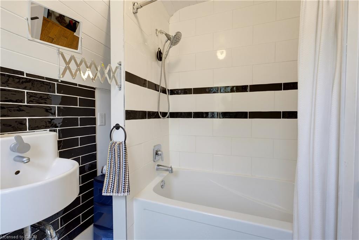
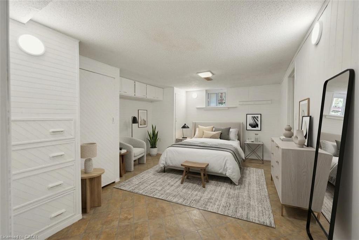
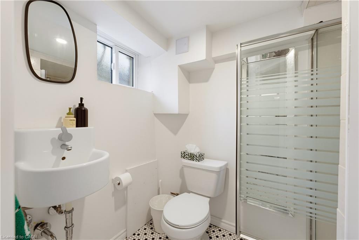
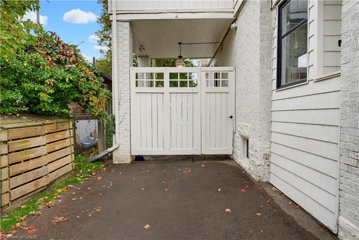
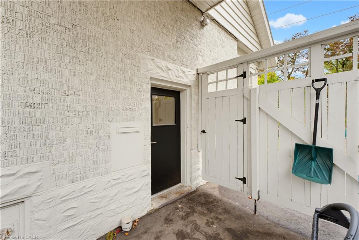
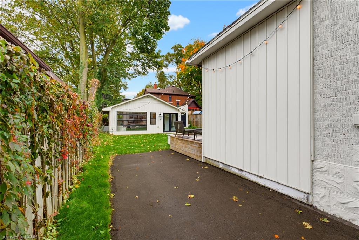
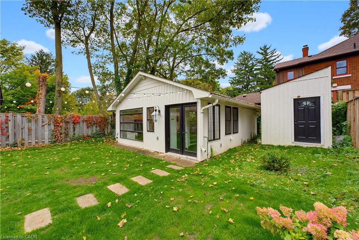
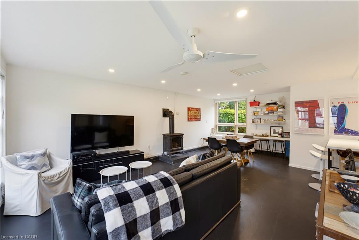
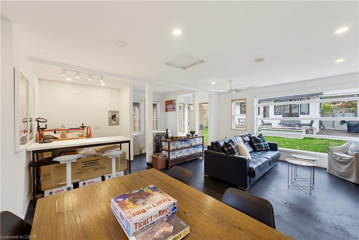
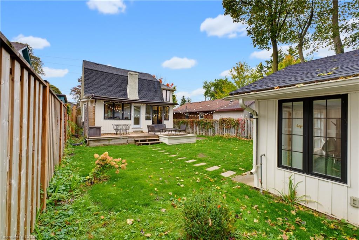
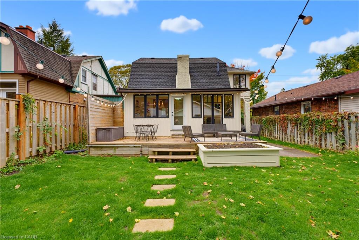
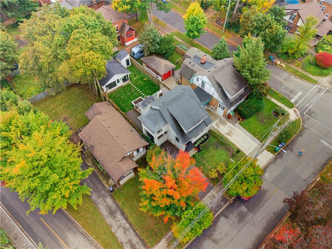
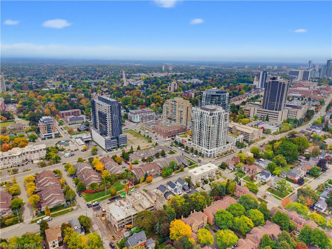
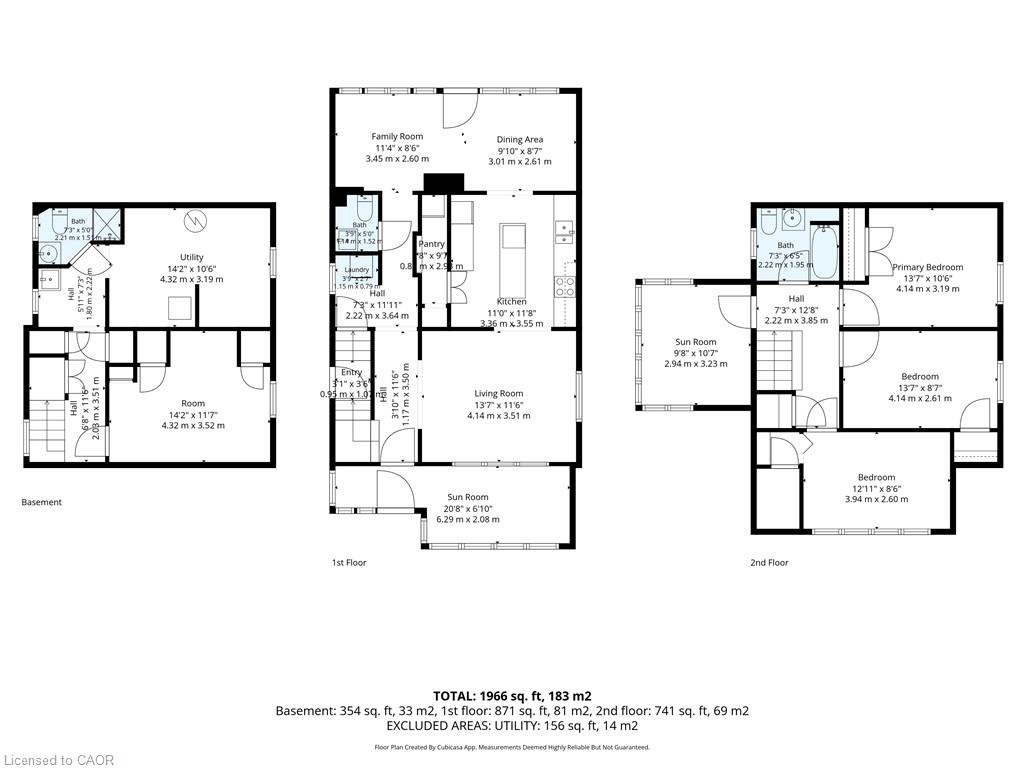
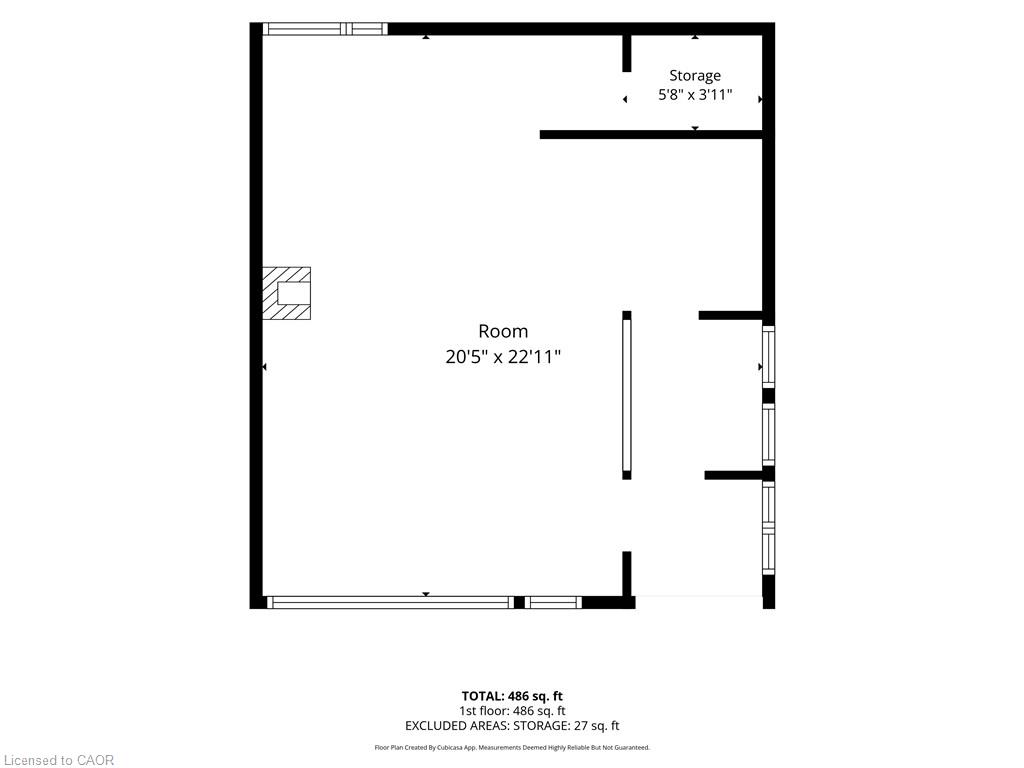
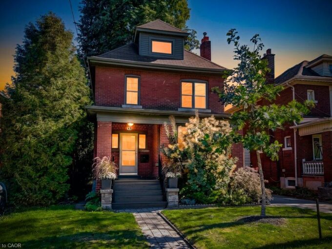
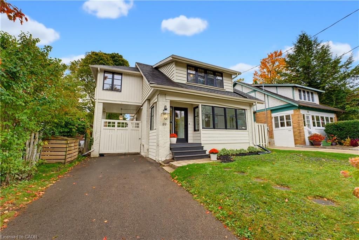
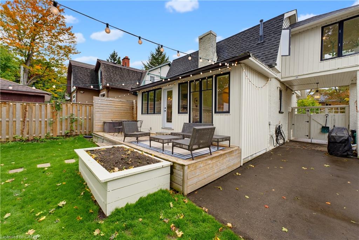
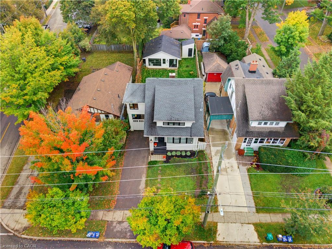
Welcome to one of Uptown Waterloo’s most sought-after, walkable neighbourhoods, where character, style and an incredible location come together in a home that is anything but ordinary. Thoughtfully updated while maintaining the charm that makes this area so special, every space has personality and purpose. Inside, hardwood flooring, extensive custom wall moulding, oversized windows and carefully selected finishes create a warm, timeless feel. The kitchen makes a statement, pairing rich cabinetry with stone surfaces, tilework and exceptional functionality. Drawers replace traditional lower cabinets throughout, providing incredible everyday storage, while a dedicated pantry adds even more organization. A large centre island offers additional prep space and casual seating, while the adjoining dining area is wrapped in windows overlooking the backyard. Upstairs, three bedrooms are complemented by a bonus space offering the potential for a fourth bedroom, and updated bathroom with soaker tub! The finished basement adds even more versatility with another bedroom and bathroom. A bright enclosed front porch provides another flexible space to unwind, while vintage-inspired details carry the home’s personality throughout. And then there’s the converted garage, a standout feature that adds 500 extra sq ft of living space. Bright, open & spacious, it has been transformed into an impressive additional living and entertaining space with oversized windows and is heated by a gas fireplace. Whether used as a family room, studio, games room, home office or the ultimate entertaining space, it offers versatility rarely found in the neighbourhood. Outside, the private backyard connects these spaces beautifully. All of this is tucked among established streets in the heart of Uptown, within walking distance of exceptional schools, restaurants, cafes, shops, parks, trails & everyday conveniences. Distinctive, functional and full of character, this is Uptown living with a style all its own.

Additional Details

  • Property Age: 1921
  • Property Sub Type: Single Family Residence
  • Zoning: R4
  • Transaction Type: Sale
  • Stories: 2
  • Basement: Partial, Finished
  • Heating: Forced Air
  • Cooling: Private Drive Single Wide
  • Parking Space: 5
  • Virtual Tour: https://youtube.com/shorts/YXuae8pmplY
  • MLS Status: Active

Similar Properties

View Property

22 Deerpath Court, Cambridge ON N1T 1H7

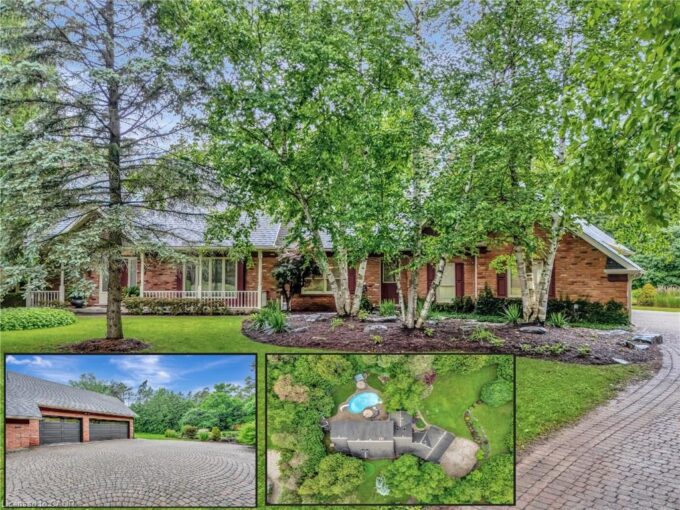
PRIVATE ESTATE LIVING – 22 Deerpath Court, an extraordinary residence…

Bedrooms
5
Bathrooms
4.5
Area
5018 Square Feet

$1,995,000
View Property

43 Rosslyn Avenue S, Hamilton ON L8M 3J1

Welcome to the East Delta Gage Park neighborhood! This 3…

Bedrooms
4
Bathrooms
1.5
Area
1931 Square Feet

$775,000
Debolender

Menu

  • Home
  • About
  • Buying Tips
  • Selling Tips
  • Testimonials
  • Contact

Contact Info

238 Speedvale Ave W, Guelph, ON N1L 1C9

+1 519 993 5656

deb@deboraholender.com

Find your new Home

  • All Listings
  • Guelph Listing
  • Kitchener Listing
  • Waterloo Listing
  • Cambridge Listing

Copyright © 2026, Deb Olender RE/MAX Guelph Real Estate Centre

|
15 Mapes Avenue, Hamilton ON L8S 2K3 103-15 Wellington Street S, Kitchener ON N2G 0E4

Owning a home is a keystone of wealth… both financial affluence and emotional security.

Suze Orman
October 16, 2026 Friday!
Debolender
  • Login
Forget Password?

OTP Verification

Please enter the 6-digit OTP sent to your email.

Time remaining: 05:00